For Sale
15 Sylvia Court
Devil's Elbow, Markham, ON
$8,800,000
6Bd
7Ba
5000 +sqft
20Parking
280.27 x 306.54 ftlot
DetachedMLS# N13537014Listed 2026-07-0827 DOM
Cooling
Air Exchanger
Basement
Partially Finished
About this home
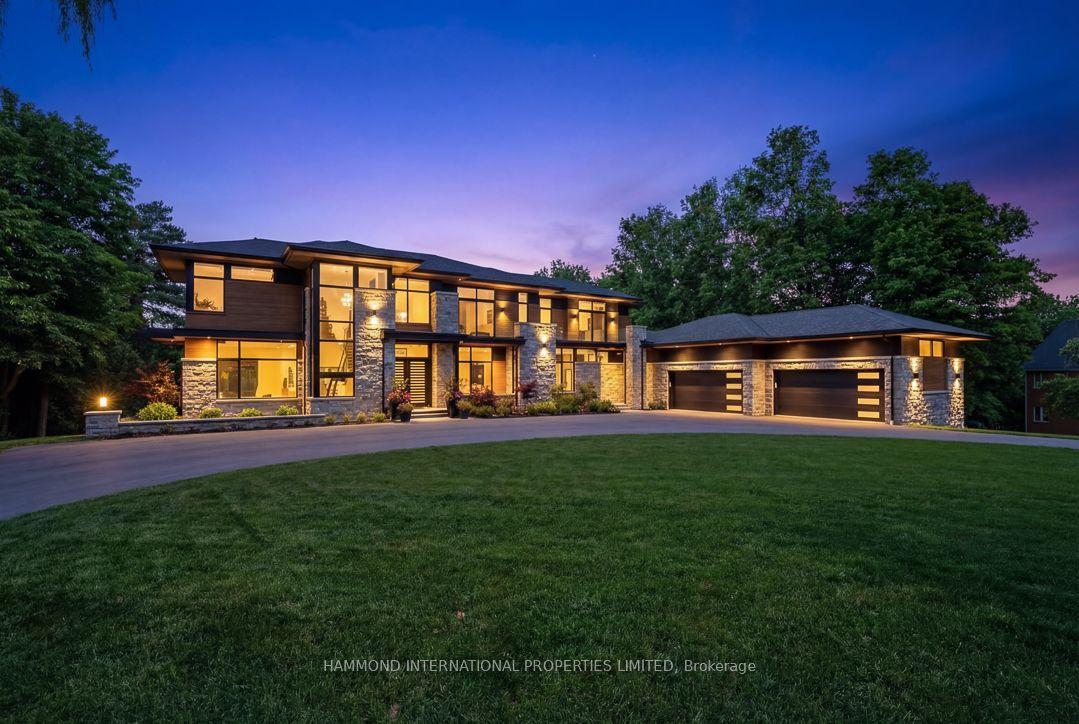
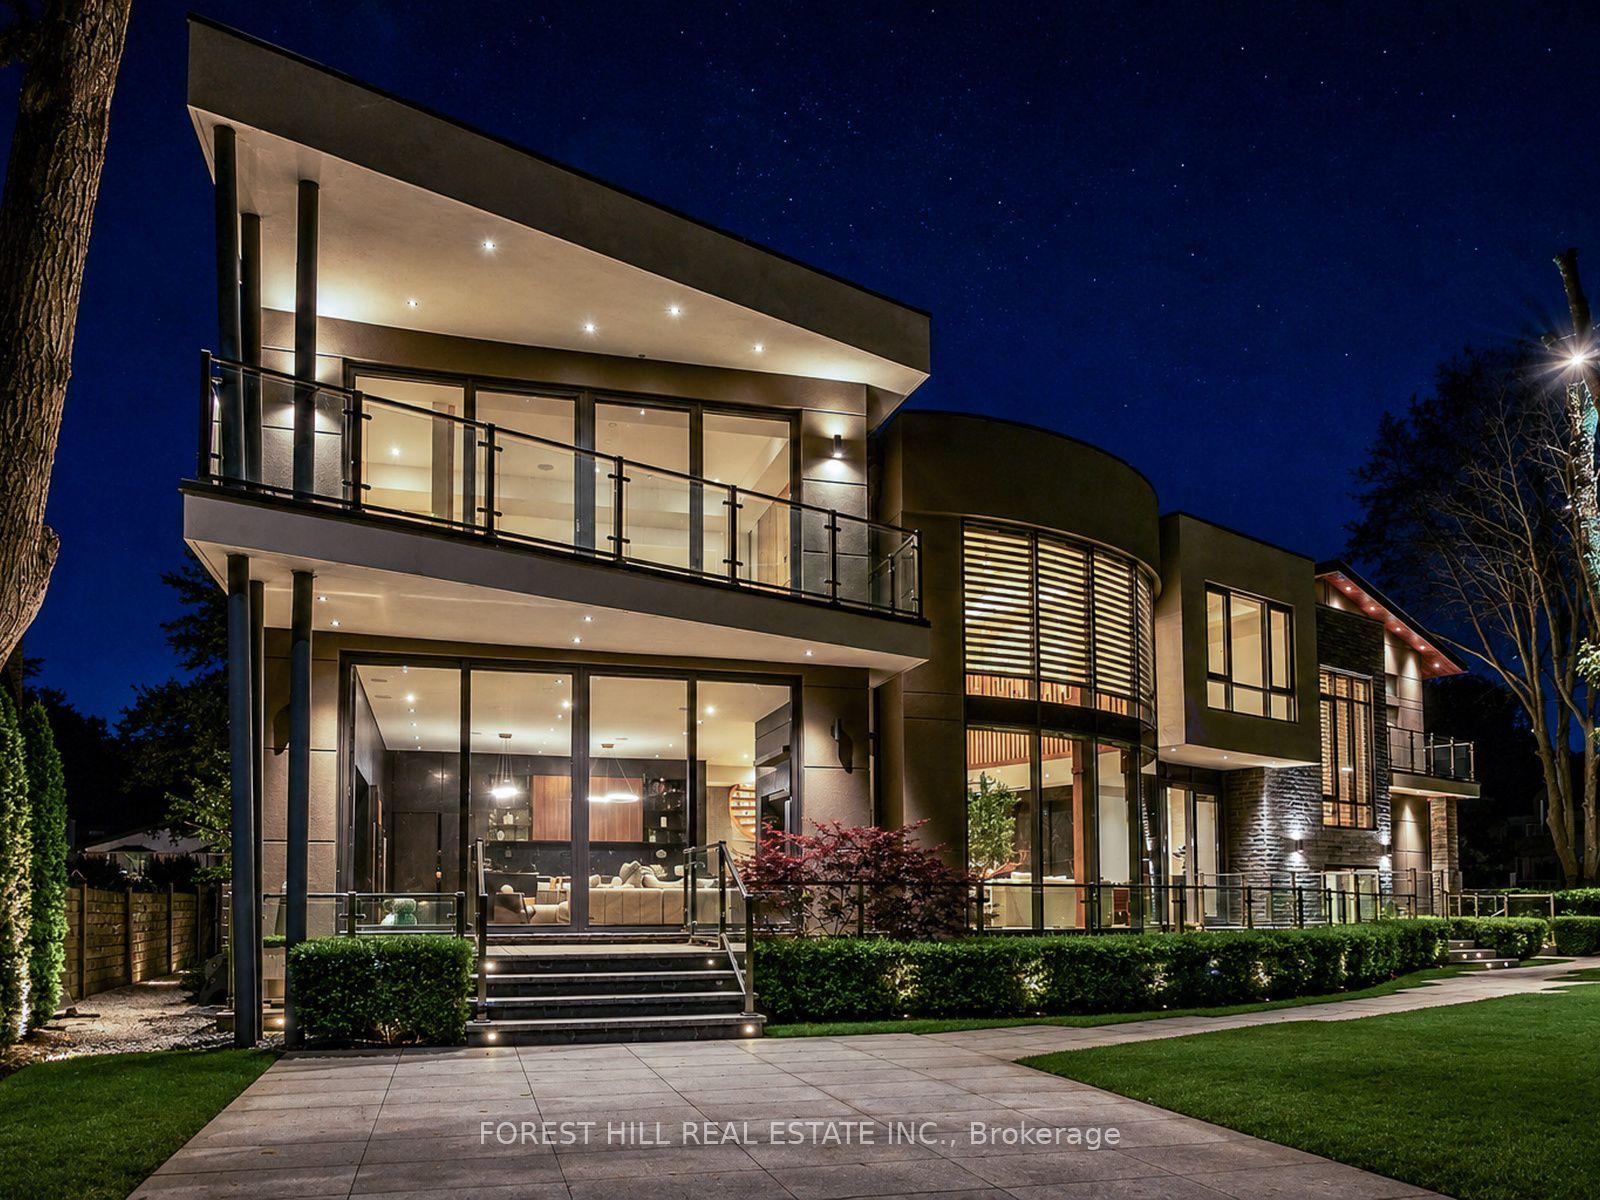
** The Grand Palazzo Cachet ** A rare opportunity to own one of Markham's most distinguished luxury residences. Set on *1.93 acres* in prestigious *Cachet Estates*, The Grand Palazzo Cachet is an extraordinary Italian Renaissance-inspired estate offering over 15,000 square feet of luxurious living space*, timeless European elegance, exceptional craftsmanship, and unparalleled privacy. A stately arrival introduces interiors of remarkable scale and sophistication, featuring soaring ceilings, exquisite architectural detailing, custom millwork, imported finishes, and *radiant heated limestone floors throughout *. Every element has been thoughtfully designed to create an atmosphere of warmth, grandeur, and refined living. The magnificent Great Room serves as the heart of the residence, seamlessly combining an elegant living room and piano salon. Bathed in natural light, multiple French doors open onto an expansive terrace framed with elegant wrought-iron detailing, creating a seamless indoor-outdoor setting ideal for sophisticated entertaining, musical evenings, and cherished family gatherings. The home offers beautifully appointed formal entertaining spaces, inviting family areas, and a gourmet kitchen designed for both everyday living and exceptional hospitality. Luxurious bedroom suites provide comfort and privacy, while the impressive primary retreat offers a spa-inspired ensuite and refined dressing areas. The expansive walk-out lower level extends the living experience with versatile spaces for recreation, entertainment, relaxation, and multi-generational living, all opening directly to the spectacular grounds. Outside, professionally landscaped gardens, mature trees, manicured lawns, elegant terraces, and a *private tennis court* create a private European-inspired retreat rarely found in the Greater Toronto Area. Ideally located in Cachet Estates, close to renowned schools, championship golf courses, dining, shopping, and major transportation.
Rooms
Second Floor
| Primary Bedroom | 7.80 × 5.76 m | W/O To Balcony Stone Floor Heated Floor |
| Den | 4.49 × 4.49 m | Heated Floor Combined w/Br Stone Floor |
| Bedroom 2 | 5.49 × 4.49 m | 3 Pc Bath Closet Heated Floor |
| Bedroom 3 | 5.49 × 4.63 m | Heated Floor 4 Pc Ensuite Closet |
| Bedroom 4 | 5.38 × 4.20 m | 4 Pc Ensuite Closet Heated Floor |
| Bedroom 5 | 9.40 × 5.74 m | W/O To Balcony Heated Floor 3 Pc Ensuite |
| Bedroom | 5.81 × 5.54 m | Heated Floor Hardwood Floor Overlooks Backyard |
Basement
| Kitchen | 9.24 × 5.36 m | Overlooks Backyard Heated Floor Hardwood Floor |
| Exercise Room | 9.24 × 5.36 m | Hardwood Floor Overlooks Backyard Heated Floor |
| Recreation | 22.68 × 19.90 m | Open Concept Heated Floor W/O To Garden |
Other
| Dining Room | 5.78 × 4.96 m | Heated Floor Stone Floor French Doors |
| Library | 4.63 × 3.91 m | Stone Floor Heated Floor Overlooks Frontyard |
| Great Room | 12.46 × 12.20 m | Fireplace French Doors Heated Floor |
| Family Room | 8.99 × 5.81 m | French Doors Heated Floor Fireplace |
| Bedroom | 5.21 × 4.84 m | 3 Pc Ensuite Stone Floor Heated Floor |
| Kitchen | 8.99 × 5.82 m | Heated Floor W/O To Patio Stone Floor |
Features
- Air Exchanger
- Atrium
- Auto Garage Door Remote
- Built-In Oven
- Central Vacuum
- ERV/HRV
- Partially Finished
- Central Air
- 2-Storey
Financials
Annual Taxes
$36,758
Estimated Rental Income
Entire property$4,500 – $7,000/mo
Basement apartment$1,800 – $2,500/mo
Rental yield0.6% – 1.0%
*Estimates based on comparable rentals in the area. Actual income may vary.
Market Data — Markham
Days on market27 days
Buyer's MarketSeller's Market
Based on active listings in Markham. Data updates daily.
Demographics — Markham
Population
338,503
Avg Household Income
$118,000
Age Distribution
0-19
20%
20-34
18%
35-49
22%
50-64
22%
65+
18%
Ownership82% own · 18% rent
EnglishMandarinCantoneseTamilUrdu
Getting around
How walkable, bikeable, and transit-friendly this neighbourhood is.
57
/ 100
Walk Score
Somewhat Walkable
40
/ 100
Transit Score
Some Transit
45
/ 100
Bike Score
Somewhat Bikeable
Scores are estimates based on neighbourhood data and are for informational purposes only.
MLS® data courtesy of the Toronto Regional Real Estate Board (TRREB).
The information provided herein must only be used by consumers that have a bona fide interest in the purchase, sale, or lease of real estate and may not be used for any commercial purpose or any other purpose. Listing information is deemed reliable but is not guaranteed accurate by the Toronto Regional Real Estate Board, the listing brokerage, or this website. The trademarks REALTOR®, REALTORS® and the REALTOR® logo are controlled by The Canadian Real Estate Association (CREA) and identify real estate professionals who are members of CREA. MLS®, Multiple Listing Service®, and the associated logos are owned by CREA. Not intended to solicit properties currently listed for sale or buyers under contract.
You may also like
More homes in Markham
Hand-picked listings with a similar price range and style.
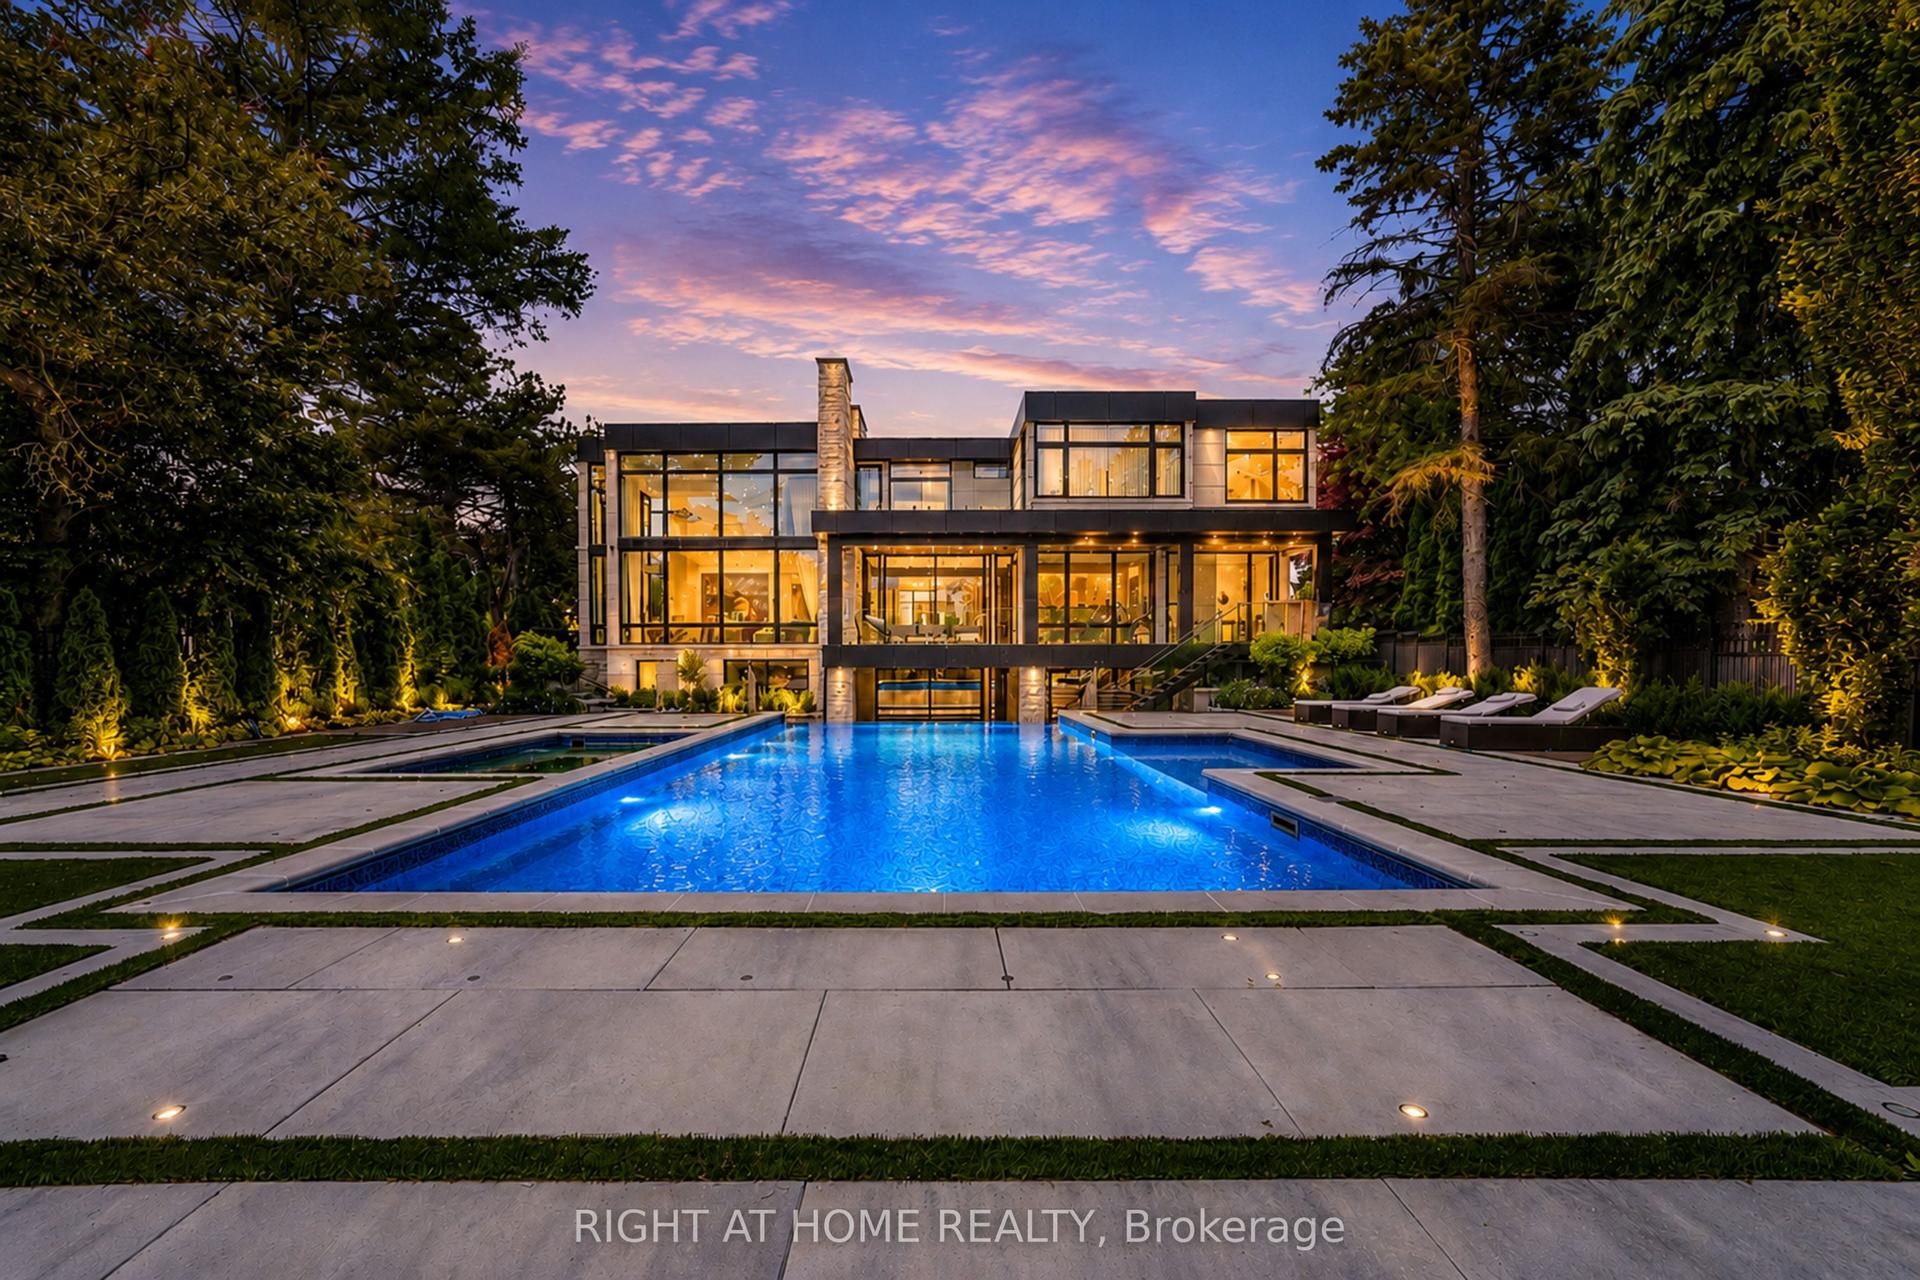
For Sale29 days ago
$7,988,000
Detached
est. $35,020/mo
36 Fairway Heights Drive, Bayview Fairway-Bayview Country Club Estates
Markham, ON
5+2 bd
9 ba
—
8
MLS# N13531450Right At Home Realty
WhatsApp Aman
For Sale20 h ago
$8,988,000
Detached
est. $39,404/mo
28 Personna Boulevard, Devil's Elbow
Markham, ON
6+1 bd
10 ba
—
24
MLS# N13635668Re/Max Excel Realty Ltd.
WhatsApp Aman