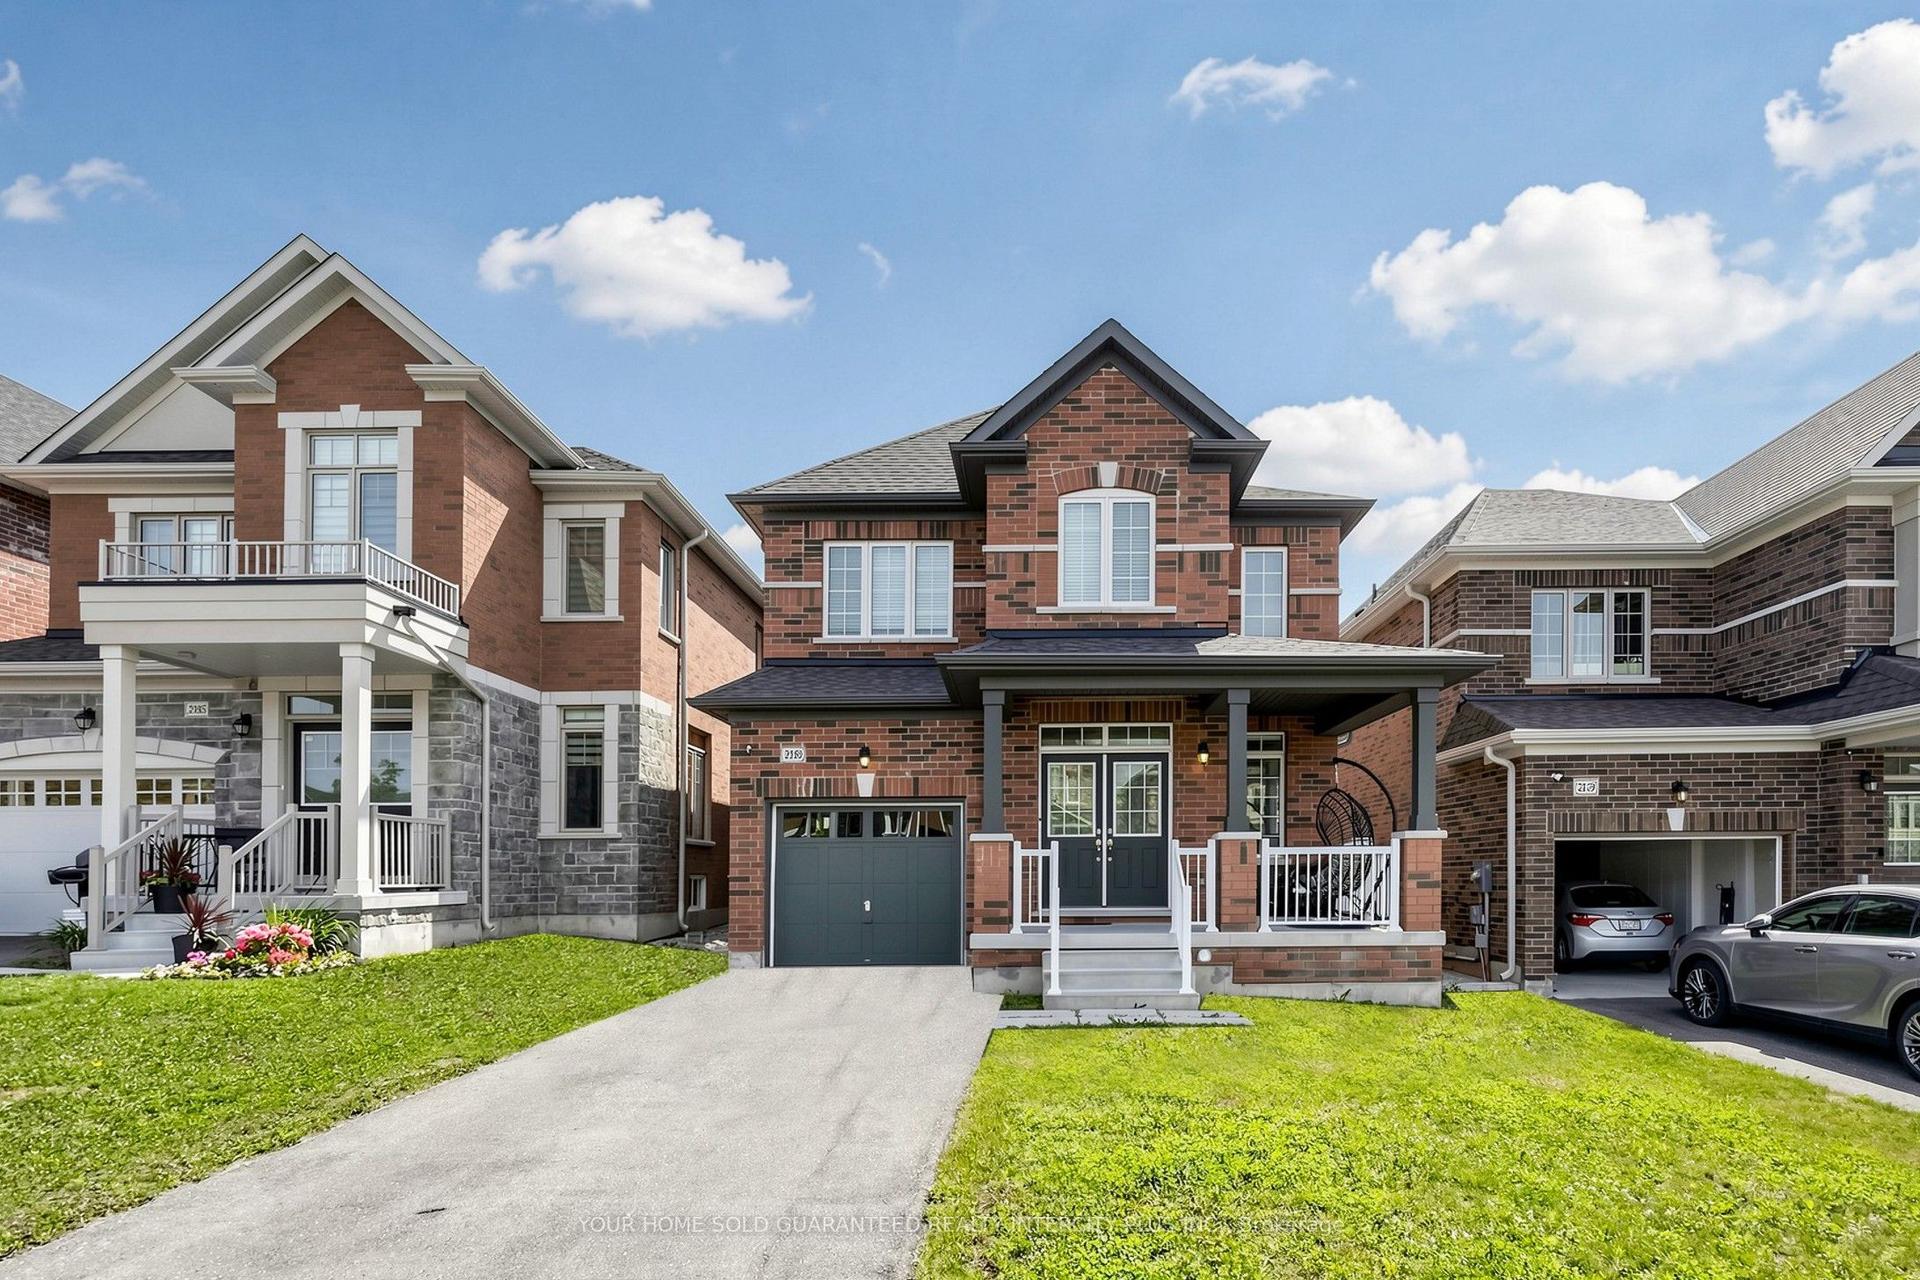
For Sale
8001 Yonge Street
Stroud, Innisfil, ON
$639,900
2+1Bd
2Ba
1,300+sqft
5Parking
60 x 201.32 ftlot
$492/sqft
DetachedMLS# N13538428Listed 2026-07-088 DOM
Heating
Water Heater Owned
Cooling
Central Air
About this home
A CHARMING BUNGALOW ON A 60 x 201 FT LOT WITH AN UPDATED KITCHEN, FINISHED BASEMENT & SUMMER-READY BACKYARD! 8001 Yonge Street makes the most of its 60 x 201 ft lot with a backyard patio, hardtop gazebo, fire pit, 2 sheds and a gas BBQ hookup ready for summer nights outside. The open-concept living and dining area keeps things bright and easy with pot lights, easy-care flooring and a walkout to the yard, while the updated kitchen adds granite countertops, a tiled backsplash, stainless steel appliances including a gas stove and a peninsula made for coffee chats, quick breakfasts or catching up at the end of the day. Two comfortable main-floor bedrooms plus a den offer flexible everyday living, including a primary with an included Murphy bed and sliding glass walkout straight to the backyard, with a 4-piece bathroom nearby. The finished lower level offers a large third bedroom with pot lights, plush carpet, a walk-in closet and private 4-piece ensuite, with the flexibility to become a rec room or guest retreat if another bedroom is not needed. A landscaped front yard, driveway parking for 5, owned hot water tank (2023), water softener (2015), UV system, sump pump battery backup, updated roof, no rental items and a 100 AMP panel with 20 AMP sub panel add practical value. All tucked into Stroud with that laid-back small-town feel, close to Tim Hortons, local restaurants, a school, Innisfil ideaLAB and Library, Lake Simcoe, Friday Harbour and an easy drive to Barrie or Highway 400.
Walkout
Rooms
Main Floor
| Foyer | 1.24 × 1.79 m | |
| Kitchen | 5.39 × 4.39 m | |
| Dining Room | 3.53 × 3.49 m | |
| Living Room | 4.20 × 4.32 m | |
| Den | 3.60 × 3.74 m | |
| Primary Bedroom | 3.54 × 5.47 m | Walk-Out |
| Bedroom 2 | 3.63 × 3.32 m | |
| Mud Room | 1.30 × 2.46 m |
Basement
| Bedroom 3 | 5.71 × 3.60 m | 4 Pc Ensuite Walk-In Closet(s) |
Features
- Primary Bedroom - Main Floor
- Water Heater Owned
- Water Softener
- Full
- Central Air
- Bungalow
Financials
Annual Taxes
$3,855.24
Estimated Rental Income
Entire property$2,600 – $3,800/mo
Basement apartment$1,800 – $2,500/mo
Rental yield4.9% – 7.1%
*Estimates based on comparable rentals in the area. Actual income may vary.
Market Data — Innisfil
Days on market8 days
Buyer's MarketSeller's Market
Based on active listings in Innisfil. Data updates daily.
Our estimate for this home
Estimated range
$708K – $823K
Mid-point $765K · ~$589/sqft
How this listing compares
$708KList · $640K$823K
Low confidence·Based on 9 stroud comparables
Estimated range is generated automatically from active comparables and is for informational purposes only. Not an appraisal — contact Aman for a full comparative market analysis that factors in condition, renovations, and positioning.
Getting around
How walkable, bikeable, and transit-friendly this neighbourhood is.
51
/ 100
Walk Score
Somewhat Walkable
48
/ 100
Transit Score
Some Transit
47
/ 100
Bike Score
Somewhat Bikeable
Scores are estimates based on neighbourhood data and are for informational purposes only.
MLS® data courtesy of the Toronto Regional Real Estate Board (TRREB).
The information provided herein must only be used by consumers that have a bona fide interest in the purchase, sale, or lease of real estate and may not be used for any commercial purpose or any other purpose. Listing information is deemed reliable but is not guaranteed accurate by the Toronto Regional Real Estate Board, the listing brokerage, or this website. The trademarks REALTOR®, REALTORS® and the REALTOR® logo are controlled by The Canadian Real Estate Association (CREA) and identify real estate professionals who are members of CREA. MLS®, Multiple Listing Service®, and the associated logos are owned by CREA. Not intended to solicit properties currently listed for sale or buyers under contract.
You may also like
More homes in Innisfil
Hand-picked listings with a similar price range and style.
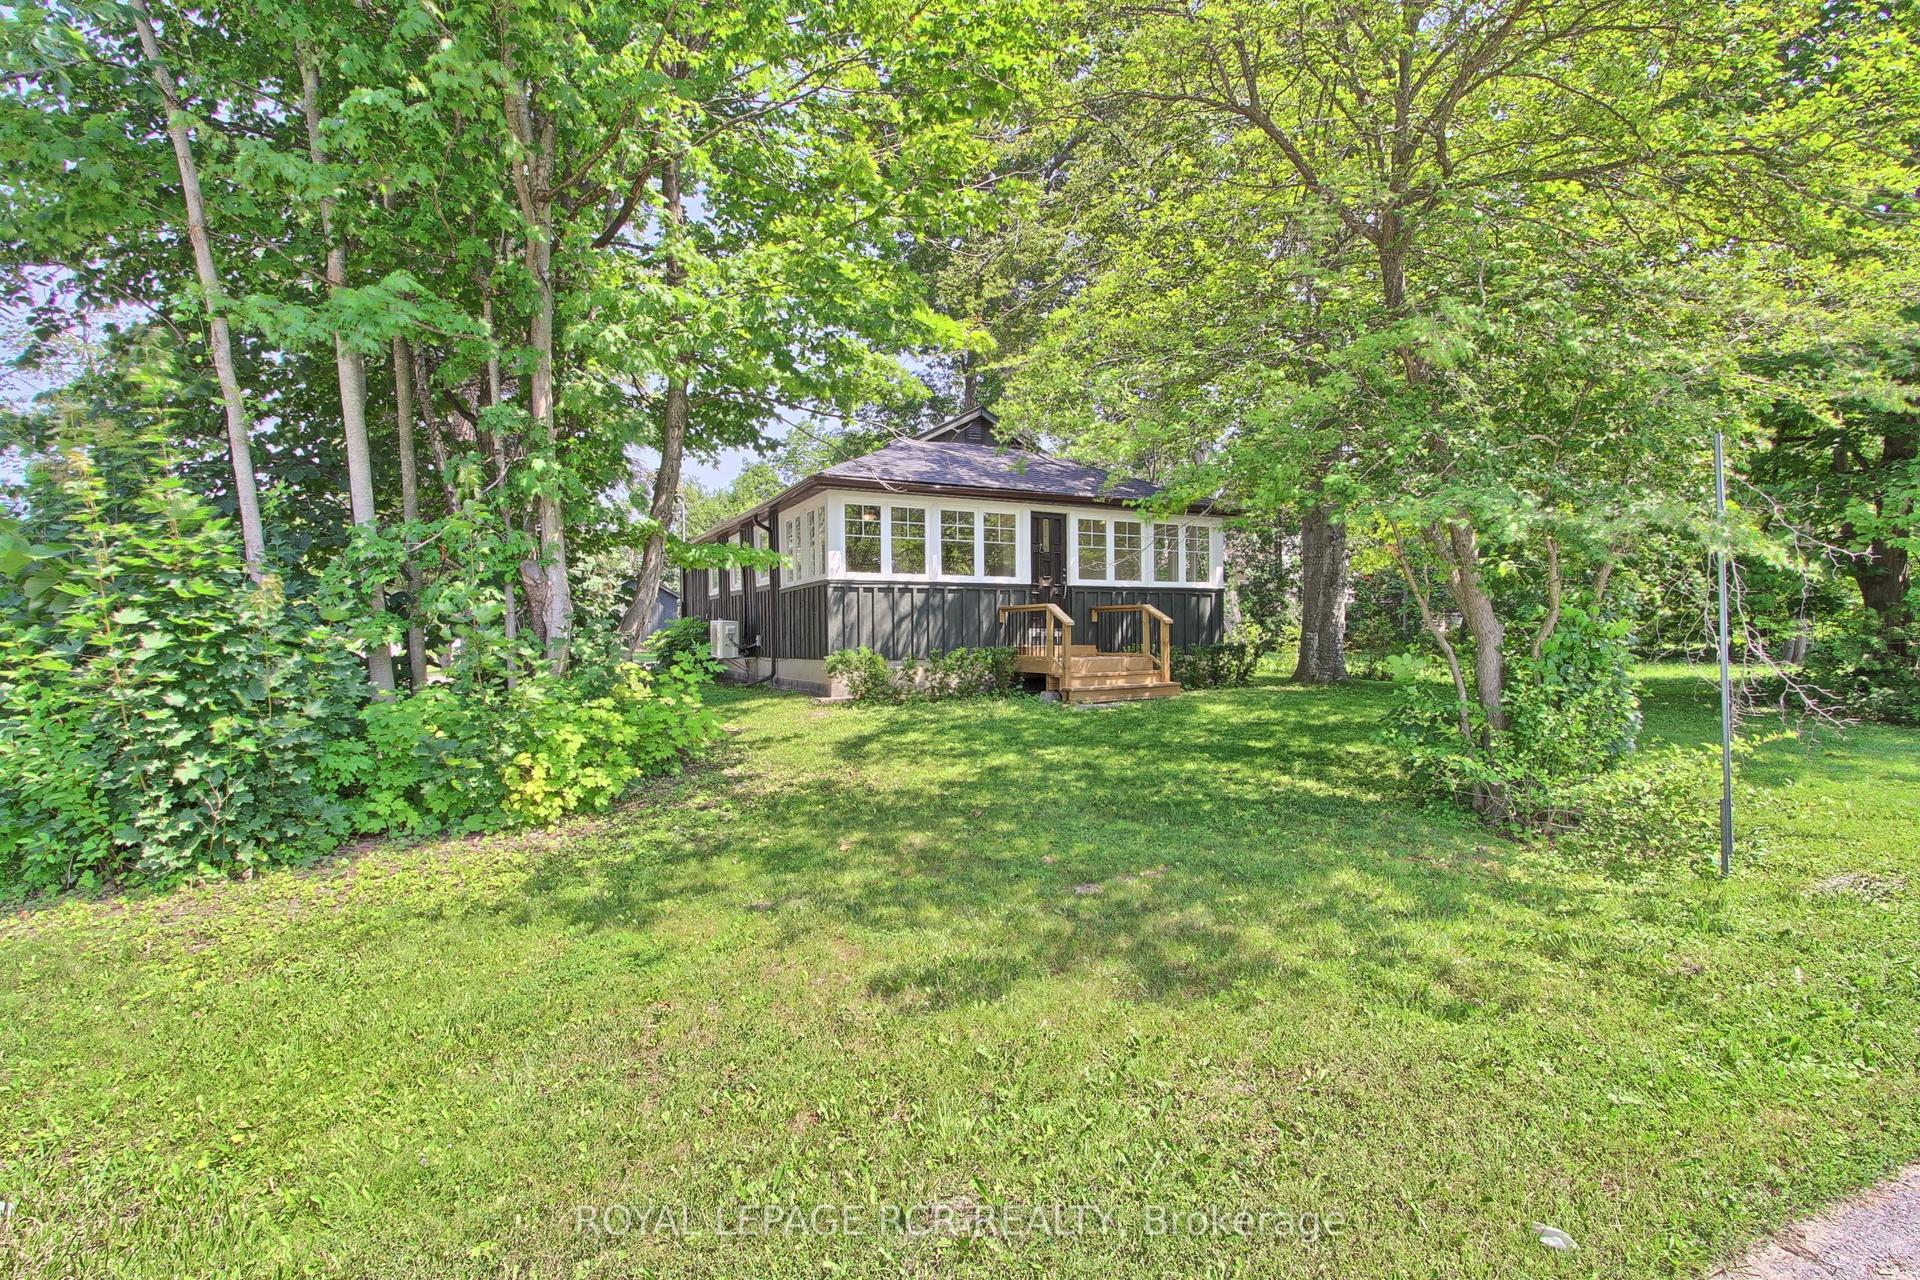
For Sale2 days ago
$649,000
Detached
est. $2,845/mo
3967 Algonquin Avenue, Rural Innisfil
Innisfil, ON
2 bd
1 ba
900
2
MLS# N13567942Royal Lepage Rcr Realty
WhatsApp Aman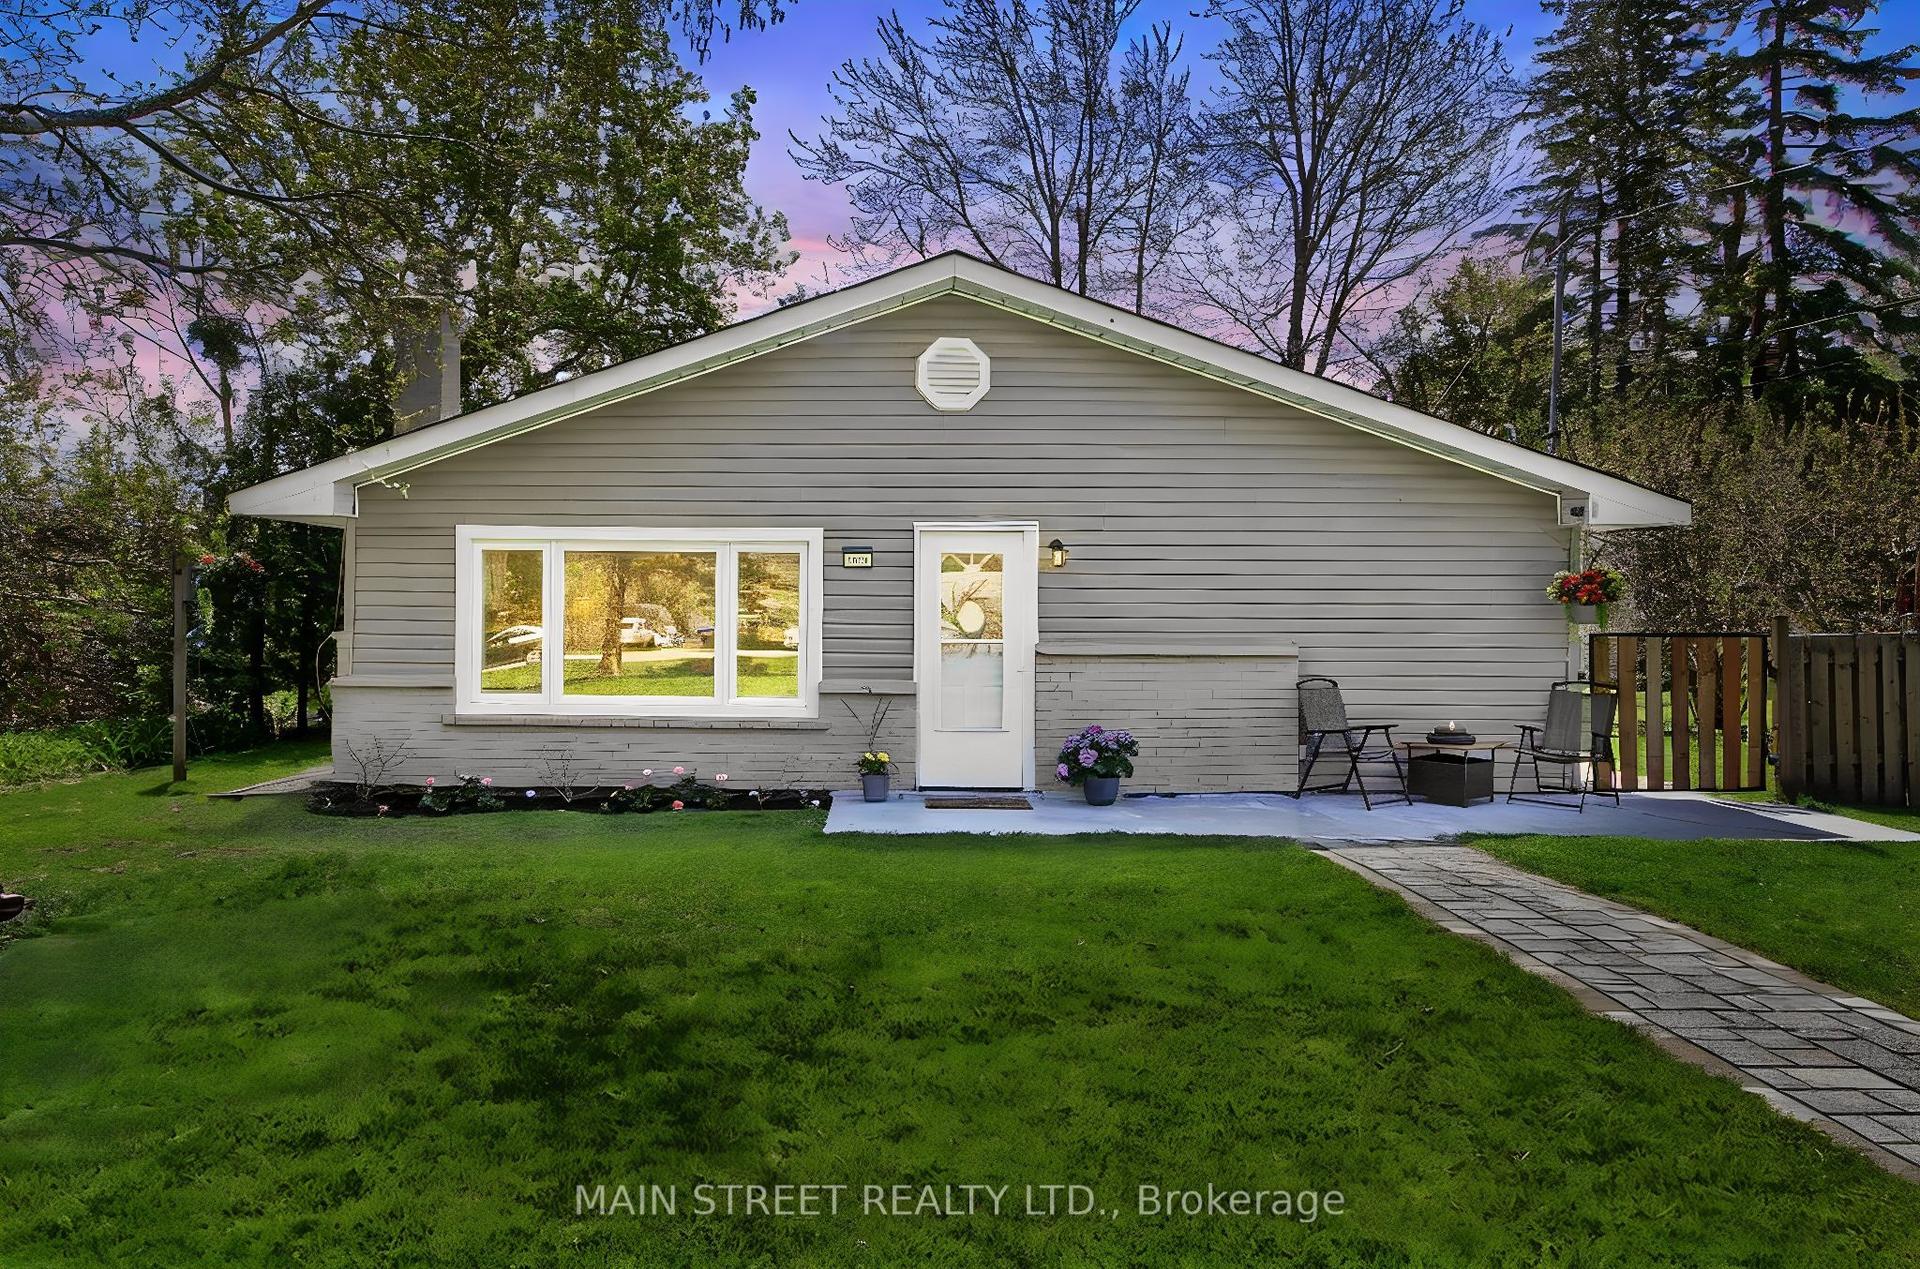
For Sale21 h ago
$599,900
Detached
est. $2,630/mo
1021 Goshen Road, Alcona
Innisfil, ON
3 bd
1 ba
1,300
8
MLS# N13574528Main Street Realty Ltd.
WhatsApp Aman