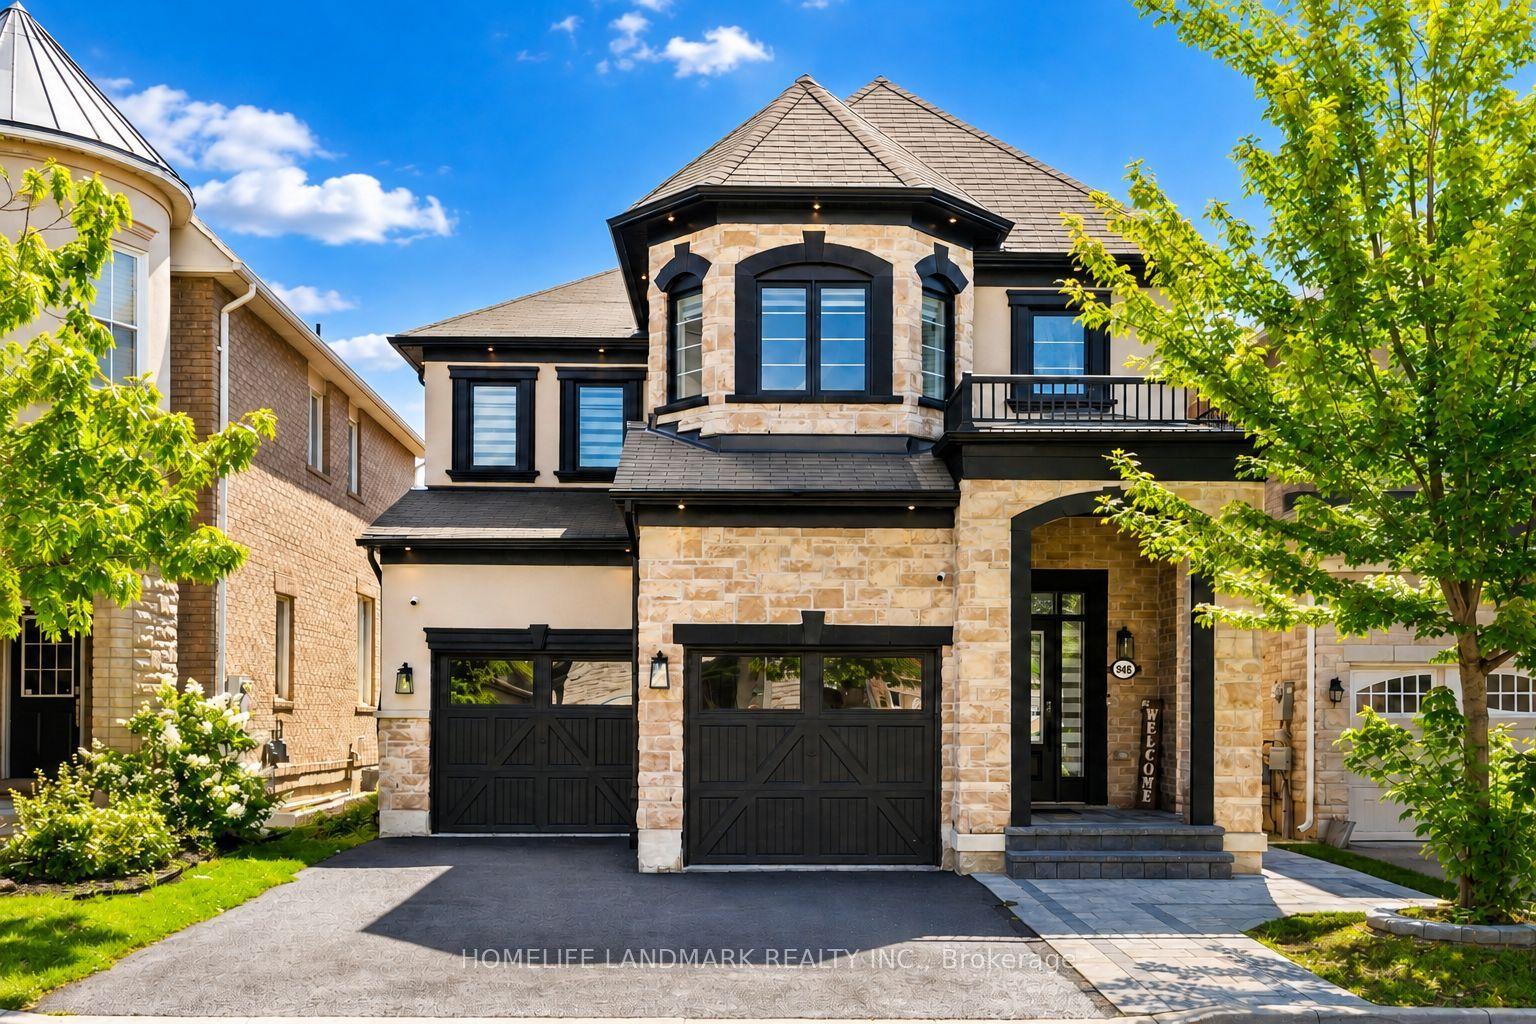
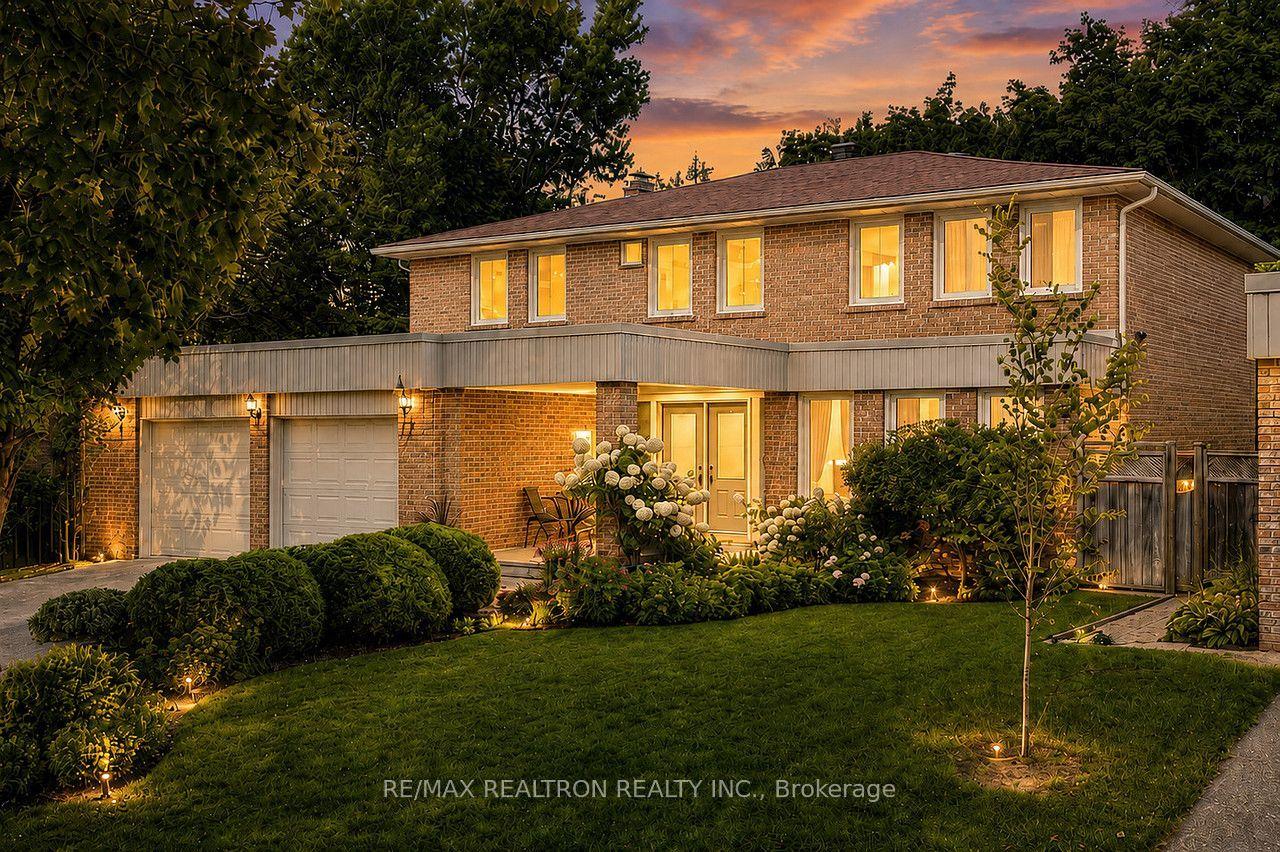
For Sale
179 Ellis Avenue
Nobleton, King, ON
$1,850,000
3+1Bd
4Ba
3,250+sqft
12Parking
100.08 x 250.22 ftlot
$569/sqft
DetachedMLS# N13540924Listed 2026-07-0850 DOM
Cooling
Central Vacuum
Basement
Finished with Walk-Out
On the market for 50 days — longer than average. The seller may be open to negotiation.
About this home
Experience resort-style living in one of the most desirable estate communities in prestigious Noble ton. Set on an impressive 100 x 250 ft lot (approximately half an acre), this exceptional 3+1 bedroom, 4-bathroom home offers a fully finished walk-out basement and a private backyard oasis with an inground pool. The thoughtfully and custom designed interior features a dramatic sunken living room with floor-to-ceiling windows, a chef- inspired kitchen, center island, and a concrete walkout to the deck (45' x 12'), plus a welcoming family room with a waffle ceiling, fireplace, and peaceful pool views. The spacious primary suite includes a walk-in closet and private ensuite, while the bright solarium is ideal for a home office or fitness space. The finished walk-out basement is perfectly suited for extended family or entertaining, complete with a second kitchen, large family room with fireplace, additional bedroom, and direct access to the backyard. Outside, the beautifully landscaped, fully fenced yard features an inground pool, patio, deck, and treehouse that the kids will love. An exclusive circular driveway, attached two-car garage, and ample parking space add convenience and curb appeal. Additional highlights include pot lights, custom tilework, central air conditioning, and central vacuum. This is a rare opportunity to own a remarkable family home in one of Noble ton's most desirable communities.
PoolGarageWalkoutFireplace
Rooms
Main Floor
| Foyer | 3.08 × 2.70 m | |
| Kitchen | 5.76 × 4.57 m | Walk-Out |
| Dining Room | 3.08 × 4.69 m | |
| Living Room | 4.48 × 4.39 m | Sunken Room |
| Family Room | 5.58 × 4.30 m | Sunken Room |
Second Floor
| Bedroom 2 | 3.57 × 4.27 m | Closet Organizers |
| Bedroom 3 | 3.54 × 5.27 m | Large Window Ensuite Bath |
| Bedroom 3 | 2.10 × 3.23 m | Combined w/Sitting Large Window |
Basement
| Kitchen | 8.84 × 4.30 m | Walk-Out B/I Microwave B/I Oven |
| Recreation | 4.39 × 4.91 m | Fireplace |
| Bedroom | 5.22 × 3.11 m |
Other
| Room | — | Ensuite Bath Walk-In Closet(s) |
Features
- Central Vacuum
- In-Law Suite
- Privacy
- Finished with Walk-Out
- Separate Entrance
- Central Air
- 2-Storey
Financials
Annual Taxes
$9,326.05
Estimated Rental Income
Entire property$3,200 – $4,800/mo
Basement apartment$1,800 – $2,500/mo
Rental yield2.1% – 3.1%
*Estimates based on comparable rentals in the area. Actual income may vary.
Market Data — King
Days on market50 days
Buyer's MarketSeller's Market
Based on active listings in King. Data updates daily.
Getting around
How walkable, bikeable, and transit-friendly this neighbourhood is.
57
/ 100
Walk Score
Somewhat Walkable
48
/ 100
Transit Score
Some Transit
39
/ 100
Bike Score
Somewhat Bikeable
Scores are estimates based on neighbourhood data and are for informational purposes only.
MLS® data courtesy of the Toronto Regional Real Estate Board (TRREB).
The information provided herein must only be used by consumers that have a bona fide interest in the purchase, sale, or lease of real estate and may not be used for any commercial purpose or any other purpose. Listing information is deemed reliable but is not guaranteed accurate by the Toronto Regional Real Estate Board, the listing brokerage, or this website. The trademarks REALTOR®, REALTORS® and the REALTOR® logo are controlled by The Canadian Real Estate Association (CREA) and identify real estate professionals who are members of CREA. MLS®, Multiple Listing Service®, and the associated logos are owned by CREA. Not intended to solicit properties currently listed for sale or buyers under contract.
You may also like
More homes in King
Hand-picked listings with a similar price range and style.
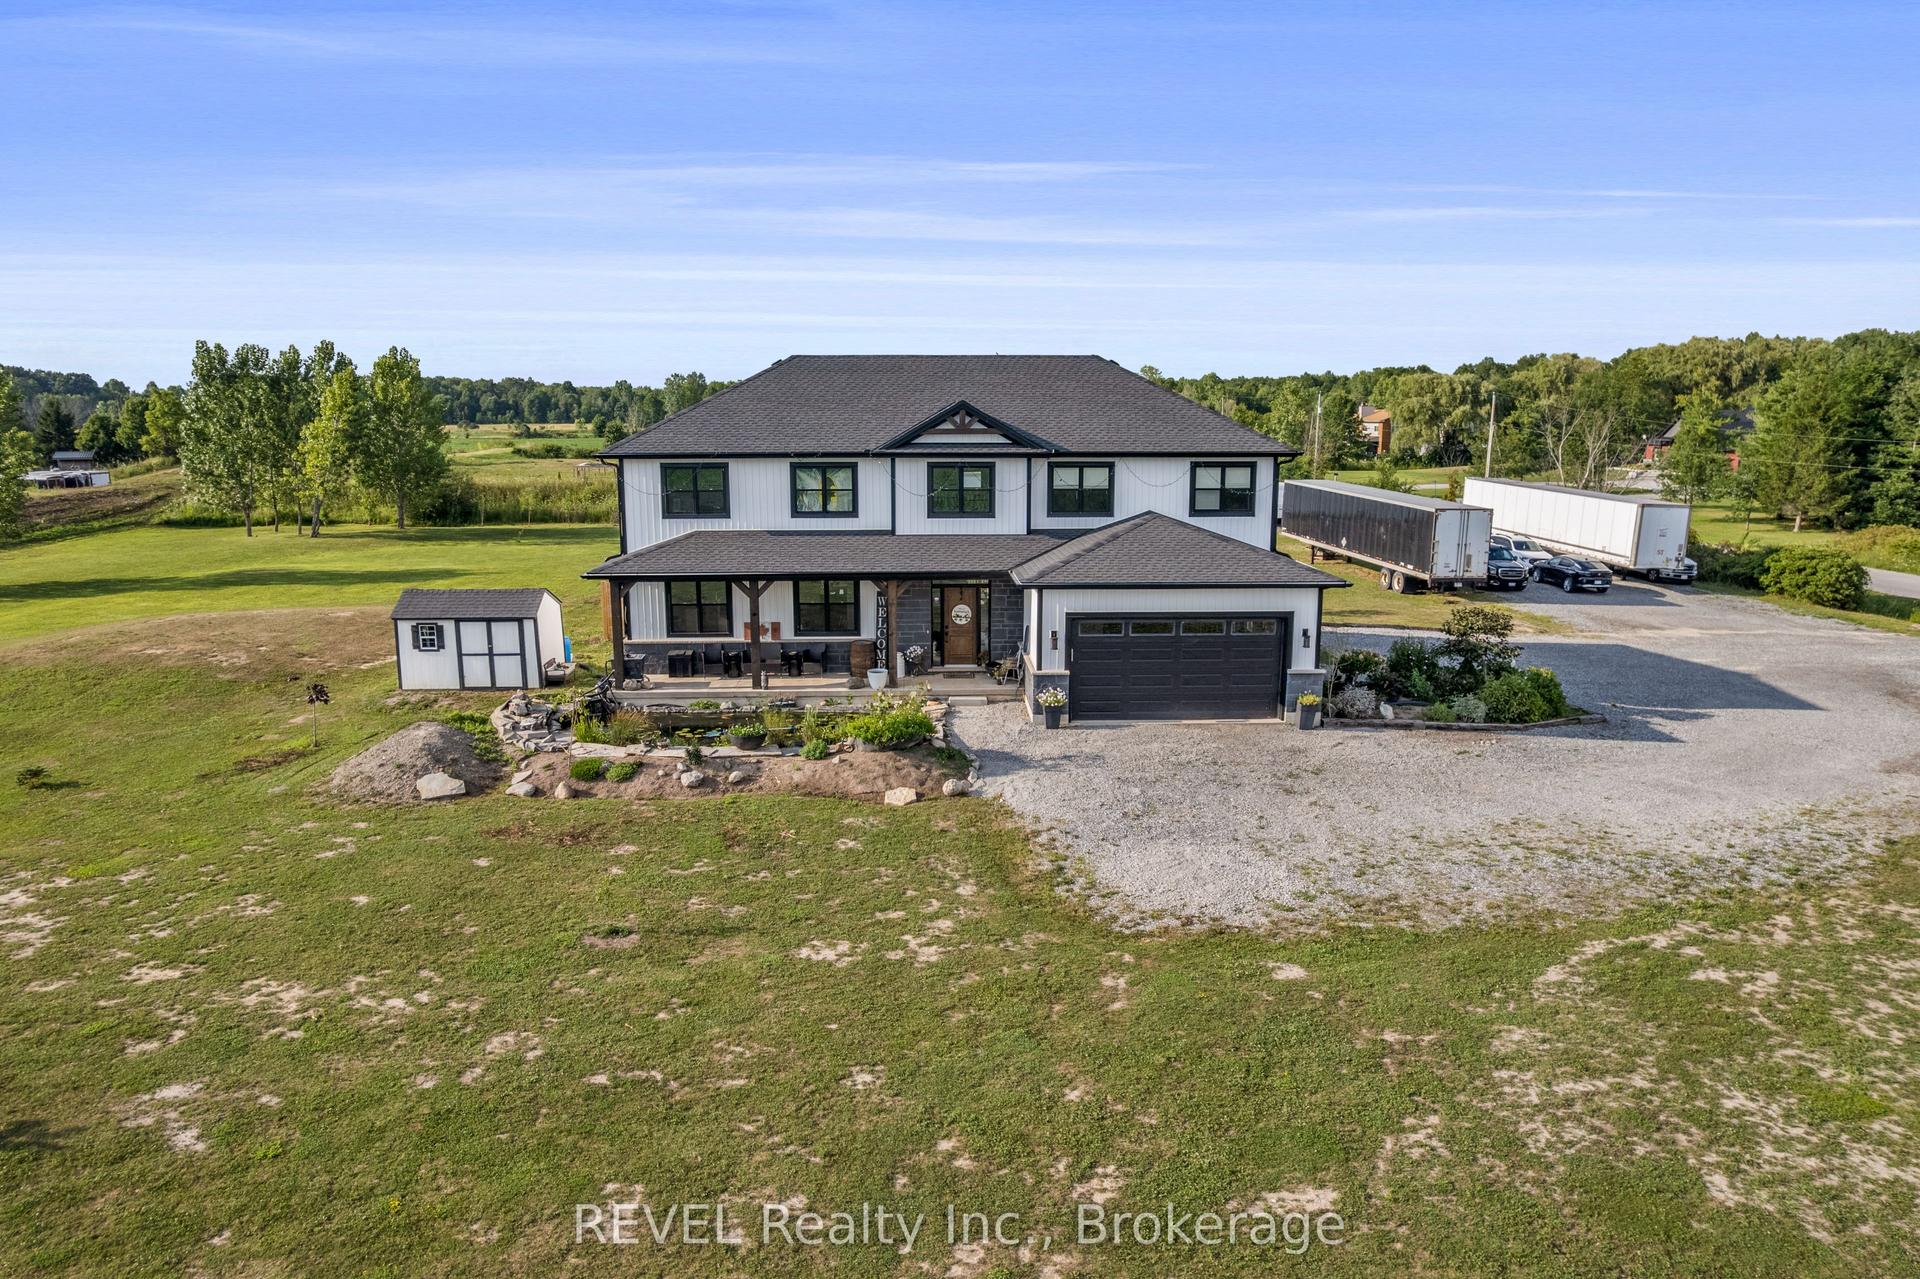
For Sale21 days ago
$1,550,000
Detached
est. $6,795/mo
50802 O'Reilly's Road S, 879 - Marshville/Winger
Wainfleet, ON
5+1 bd
2 ba
3,250
22
MLS# X13652294REVEL Realty Inc., Brokerage
WhatsApp Aman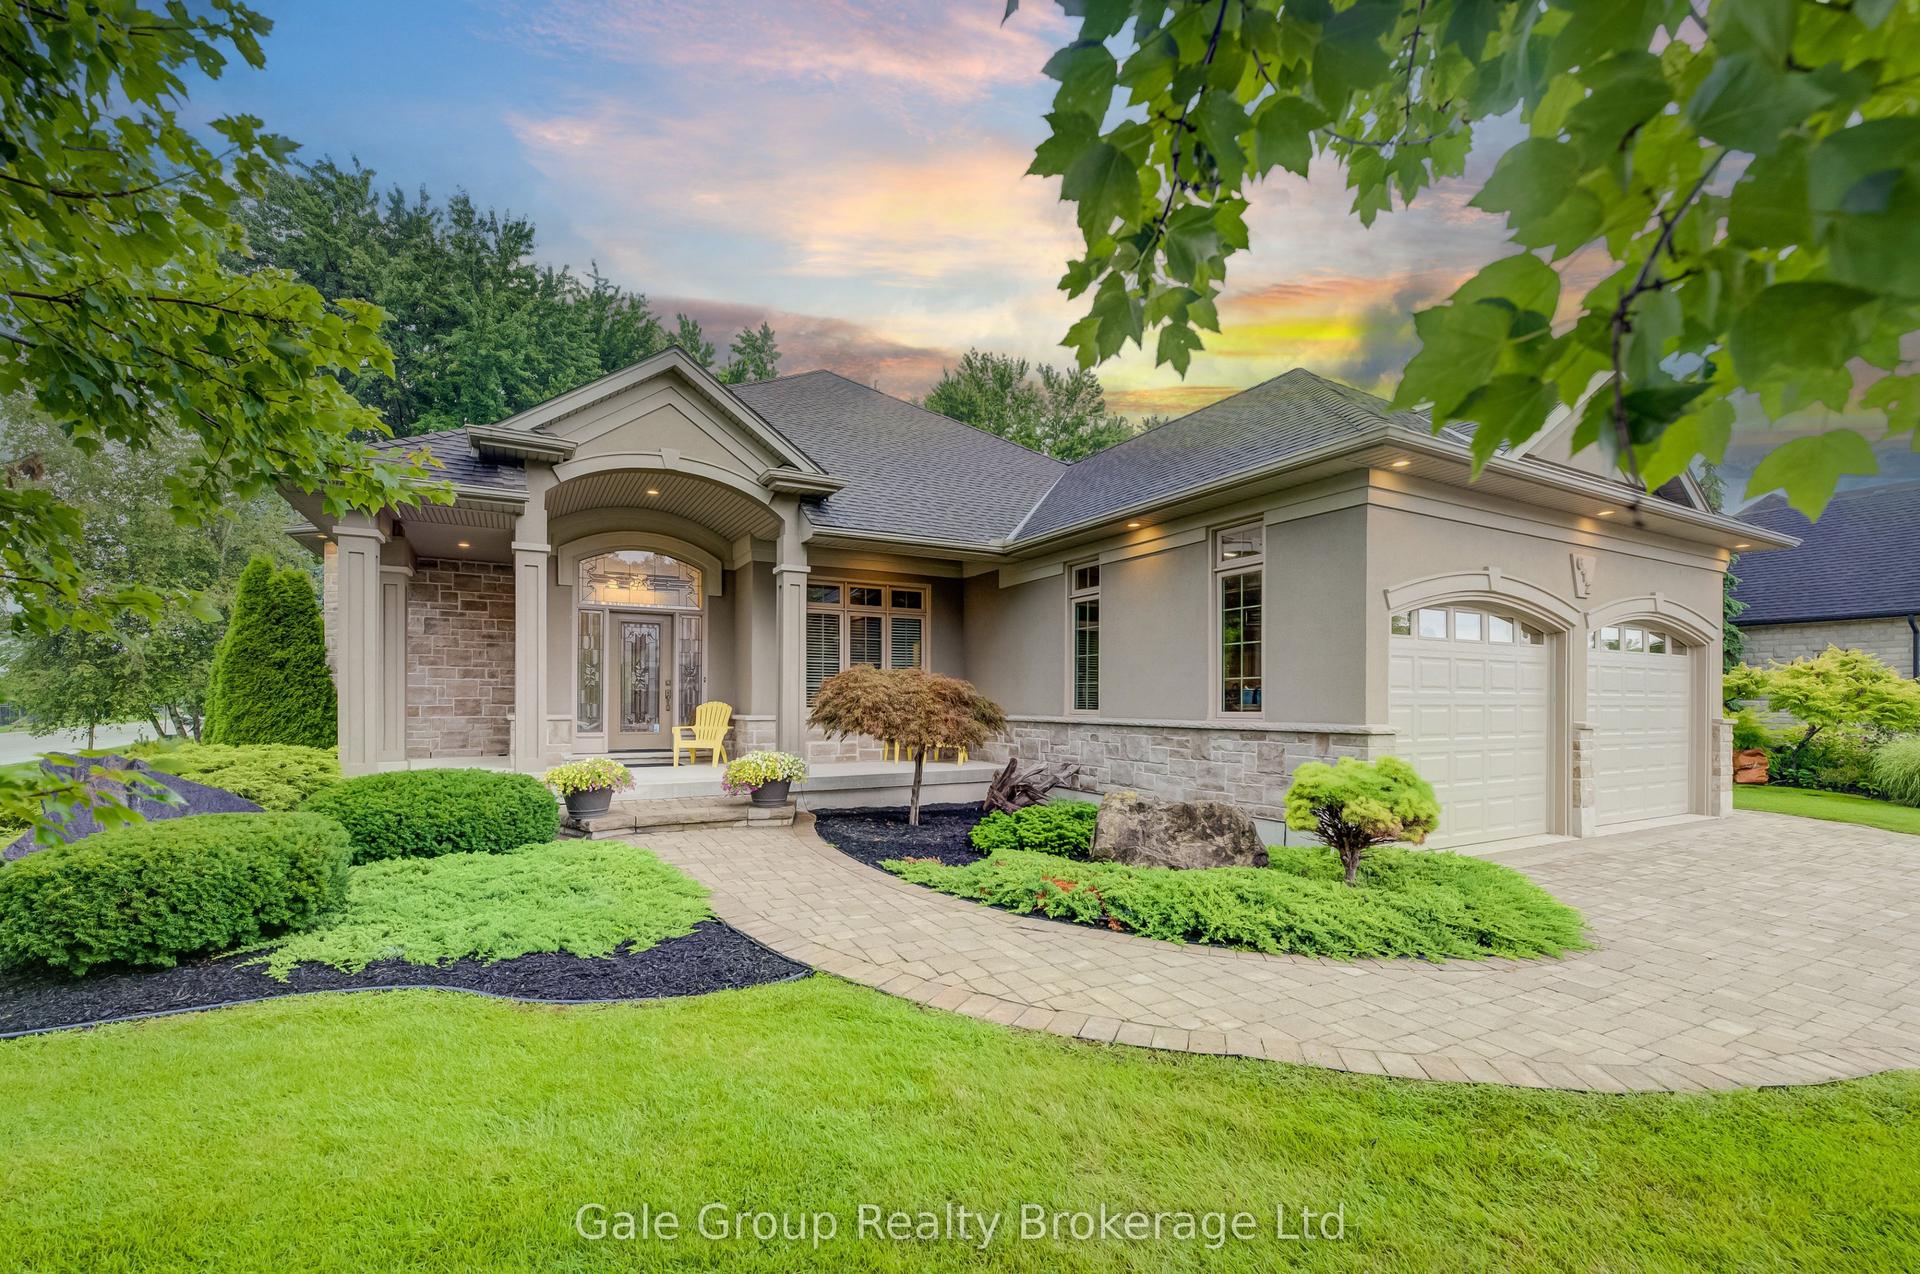
For SaleJust listed
$1,649,999
Detached
est. $7,234/mo
612 Lakeview Drive, Woodstock - North
Woodstock, ON
3+1 bd
3 ba
2,750
4
MLS# X13720878Gale Group Realty Brokerage Ltd
WhatsApp Aman