For Sale
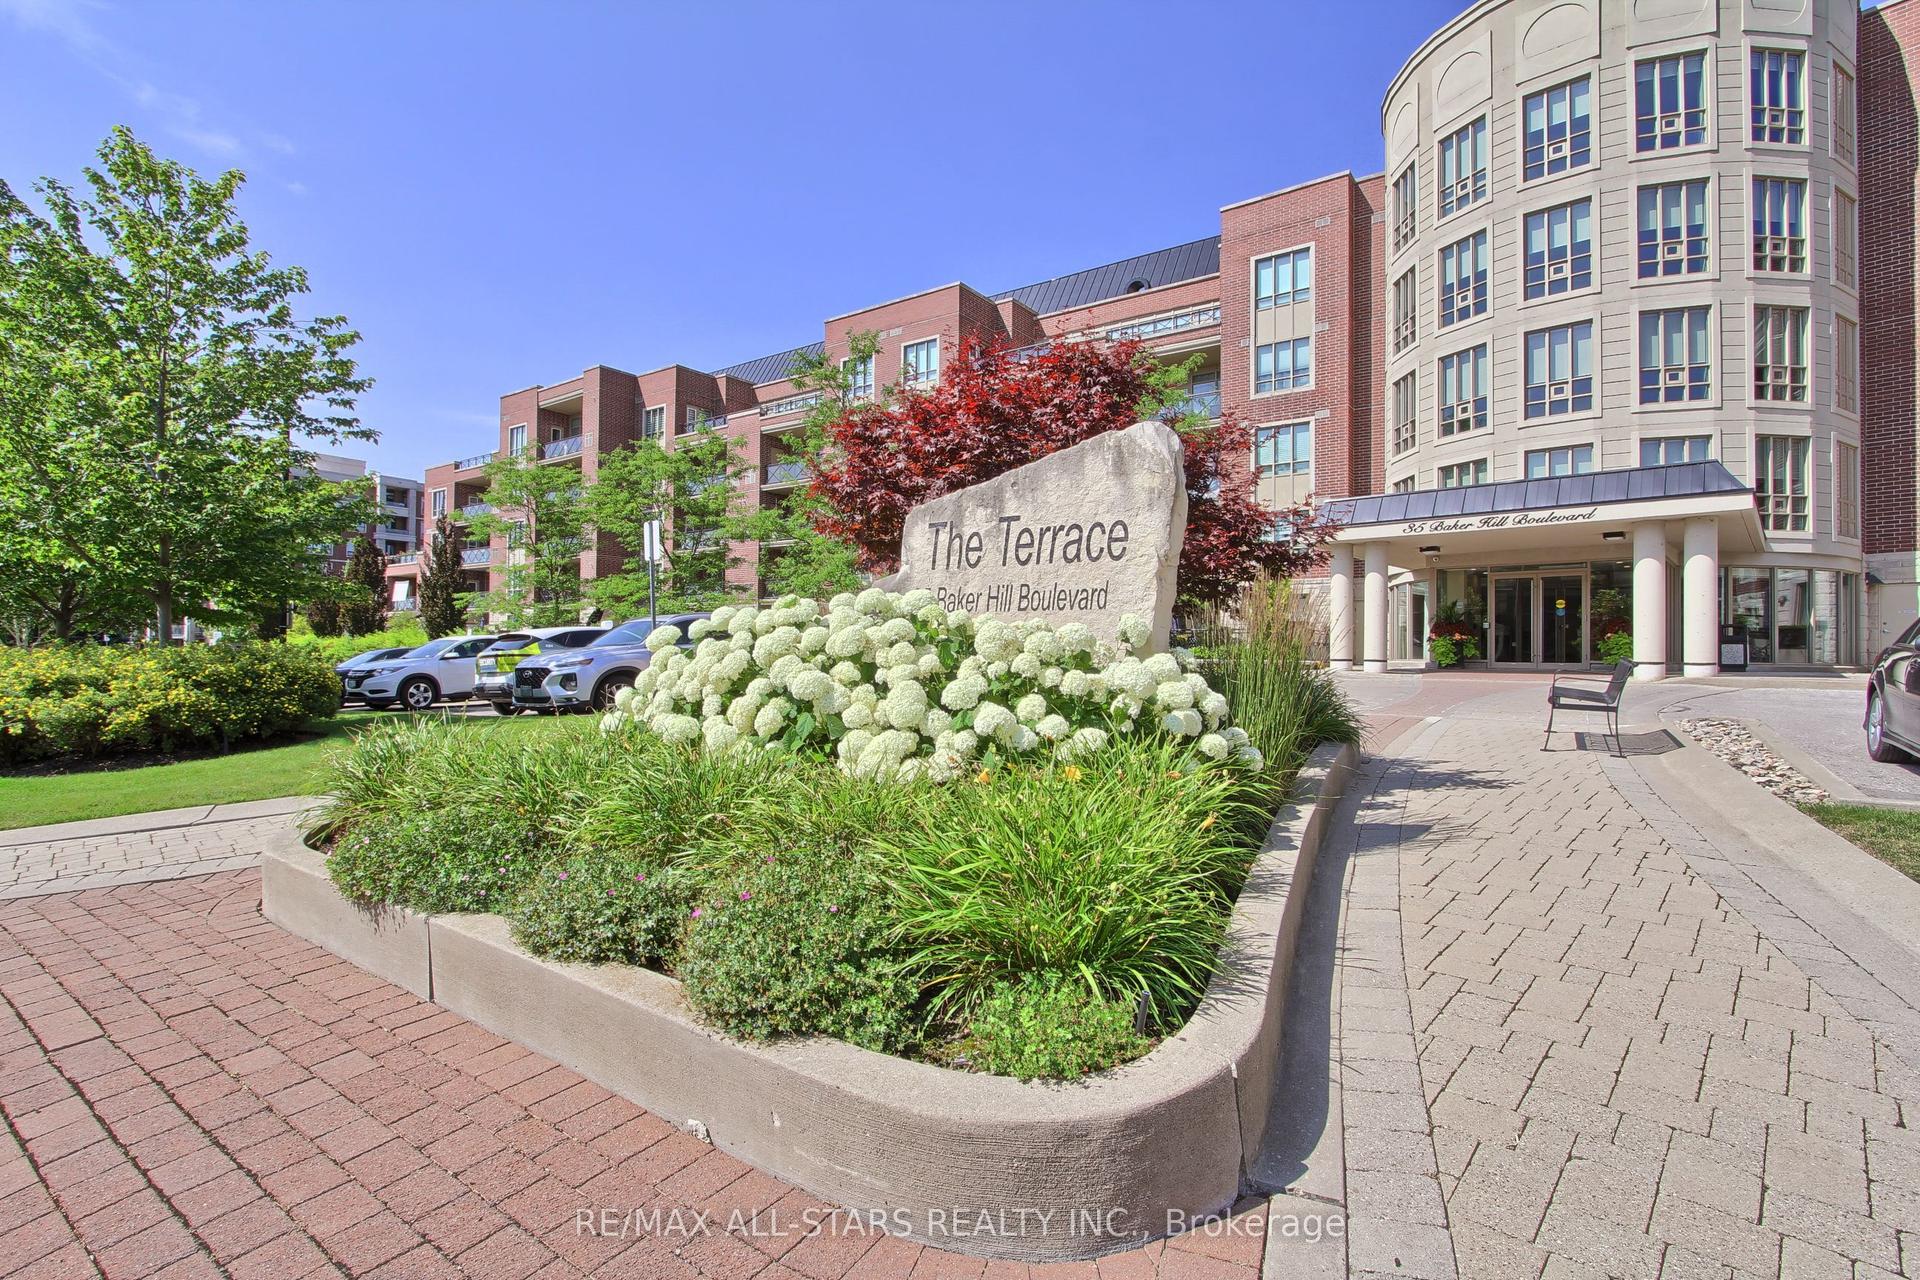
35 Baker Hill Boulevard 115 #115
Stouffville, Whitchurch-Stouffville, ON
$1,098,000
2+1Bd
2Ba
1,300+sqft
1Parking
$845/sqft
CondoMLS# N13541804Listed 2026-07-0913 DOM
Heating
Water Heater
Cooling
Central Air
About this home
One of the Most Sought-After Condos in the GTA - The Terraces on Rouge Creek- Welcome to this exceptional boutique low-rise condominium in one of Stouffville's most desirable communities. Rarely offered, this stunning main-floor suite boasts coveted western exposure, providing breathtaking sunset views and a peaceful outlook over the property's conservation lands, ravine, and beautifully landscaped grounds.Step outside to your spectacular 680 sq. ft. private terrace, a true outdoor retreat featuring concrete flower beds, lush gardens, and ample space for entertaining, relaxing, and enjoying the serene surroundings. Overlooking water features, walking paths, and manicured gardens, this is undoubtedly one of the finest locations within the entire complex.Inside, the impeccably maintained 1,175 sq. ft. suite showcases quality upgrades and elegant finishes throughout. The welcoming foyer features marble flooring, while floor-to-ceiling windows flood the home with natural light. Additional highlights include Hunter Douglas blinds, high baseboards, crown moulding, and custom built-in shelving with under-cabinet lighting in the living room.The versatile den is enhanced with French doors and custom built-in cabinetry, offering the perfect space for a home office, bar area, or reading room. The upgraded kitchen features quartz countertops, a breakfast bar, and newer appliances.The spacious primary bedroom offers direct access to the terrace, a walk-in closet with custom organizers, and a 3-piece ensuite. Both bedrooms include quality closet organizers for optimal storage.The true showpiece of this home is the extraordinary terrace and its unparalleled setting. Whether you're an avid gardener, entertainer, or simply someone who appreciates privacy and spectacular sunsets, this outdoor oasis is sure to impress.Take time to stroll the grounds during your visit and you'll quickly understand why this is considered one of the most sought-after locations in the entire property!
Ravine
Rooms
Other
| Living Room | 4.72 × 3.63 m | Hardwood Floor W/O To Terrace B/I Shelves |
| Dining Room | 3.35 × 2.13 m | Hardwood Floor Combined w/Living Crown Moulding |
| Kitchen | 3.25 × 2.62 m | Stainless Steel Appl Breakfast Bar Overlooks Dining |
| Den | 3.25 × 2.74 m | French Doors B/I Bar B/I Desk |
| Primary Bedroom | 6.70 × 3.53 m | 3 Pc Ensuite Walk-In Closet(s) W/O To Patio |
| Bedroom 2 | 3.47 × 2.74 m | Hardwood Floor Closet Window Floor to Ceiling |
| Laundry | 1.83 × 1.53 m | Closet Ceramic Floor |
Features
- Bar Fridge
- Primary Bedroom - Main Floor
- Water Heater
- Patio
- Backs On Green Belt
- None
- Central Air
- Apartment
Financials
Annual Taxes
$3,899.89
Estimated Rental Income
Entire property$2,600 – $3,500/mo
Rental yield2.8% – 3.8%
*Estimates based on comparable rentals in the area. Actual income may vary.
Market Data — Whitchurch-Stouffville
Days on market13 days
Buyer's MarketSeller's Market
Based on active listings in Whitchurch-Stouffville. Data updates daily.
Our estimate for this home
Estimated range
$866K – $1.01M
Mid-point $936K · ~$720/sqft
How this listing compares
$866KList · $1.10M$1.01M
Medium confidence·Based on 27 stouffville comparables
Estimated range is generated automatically from active comparables and is for informational purposes only. Not an appraisal — contact Aman for a full comparative market analysis that factors in condition, renovations, and positioning.
Getting around
How walkable, bikeable, and transit-friendly this neighbourhood is.
70
/ 100
Walk Score
Very Walkable
61
/ 100
Transit Score
Good Transit
47
/ 100
Bike Score
Somewhat Bikeable
Scores are estimates based on neighbourhood data and are for informational purposes only.
MLS® data courtesy of the Toronto Regional Real Estate Board (TRREB).
The information provided herein must only be used by consumers that have a bona fide interest in the purchase, sale, or lease of real estate and may not be used for any commercial purpose or any other purpose. Listing information is deemed reliable but is not guaranteed accurate by the Toronto Regional Real Estate Board, the listing brokerage, or this website. The trademarks REALTOR®, REALTORS® and the REALTOR® logo are controlled by The Canadian Real Estate Association (CREA) and identify real estate professionals who are members of CREA. MLS®, Multiple Listing Service®, and the associated logos are owned by CREA. Not intended to solicit properties currently listed for sale or buyers under contract.
You may also like
More homes in Whitchurch-Stouffville
Hand-picked listings with a similar price range and style.
For Sale2 days ago
$899,000
Condo
est. $3,941/mo
35 Baker Hill Boulevard 322 #322, Stouffville
Whitchurch-Stouffville, ON
2+1 bd
2 ba
1,500
1
MLS# N13589032Re/Max All-Stars Realty Inc.
WhatsApp Aman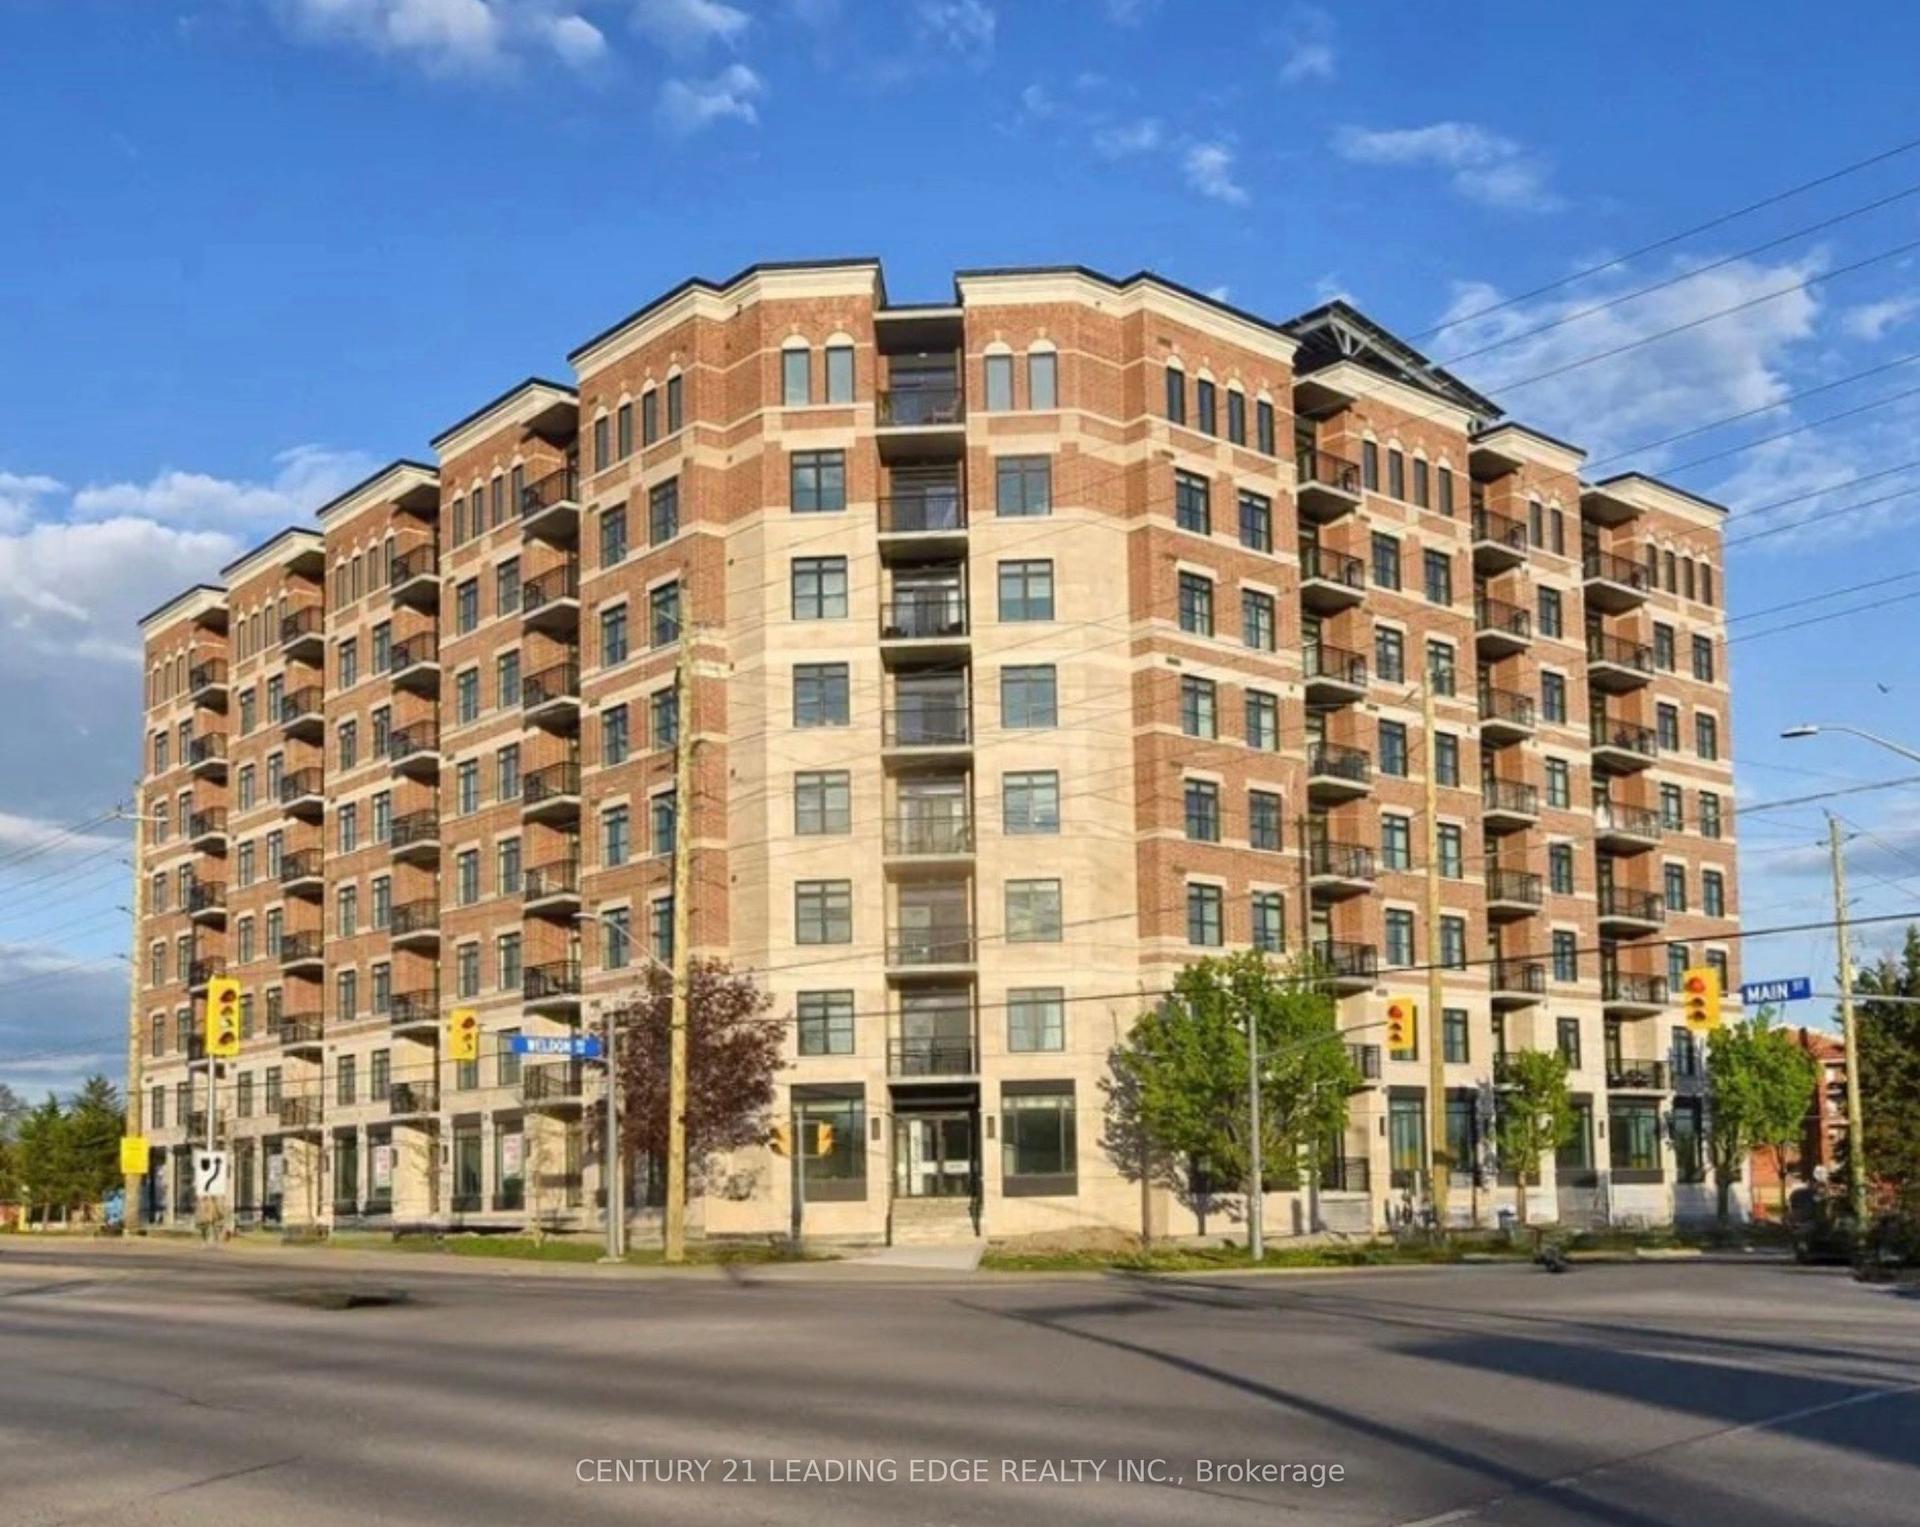
For Sale3 days ago
$1,025,000
Condo
est. $4,494/mo
5917 Main Street 602 #602, Stouffville
Whitchurch-Stouffville, ON
3 bd
3 ba
1,700
1
MLS# N13583140Century 21 Leading Edge Realty In…
WhatsApp Aman
