For Sale
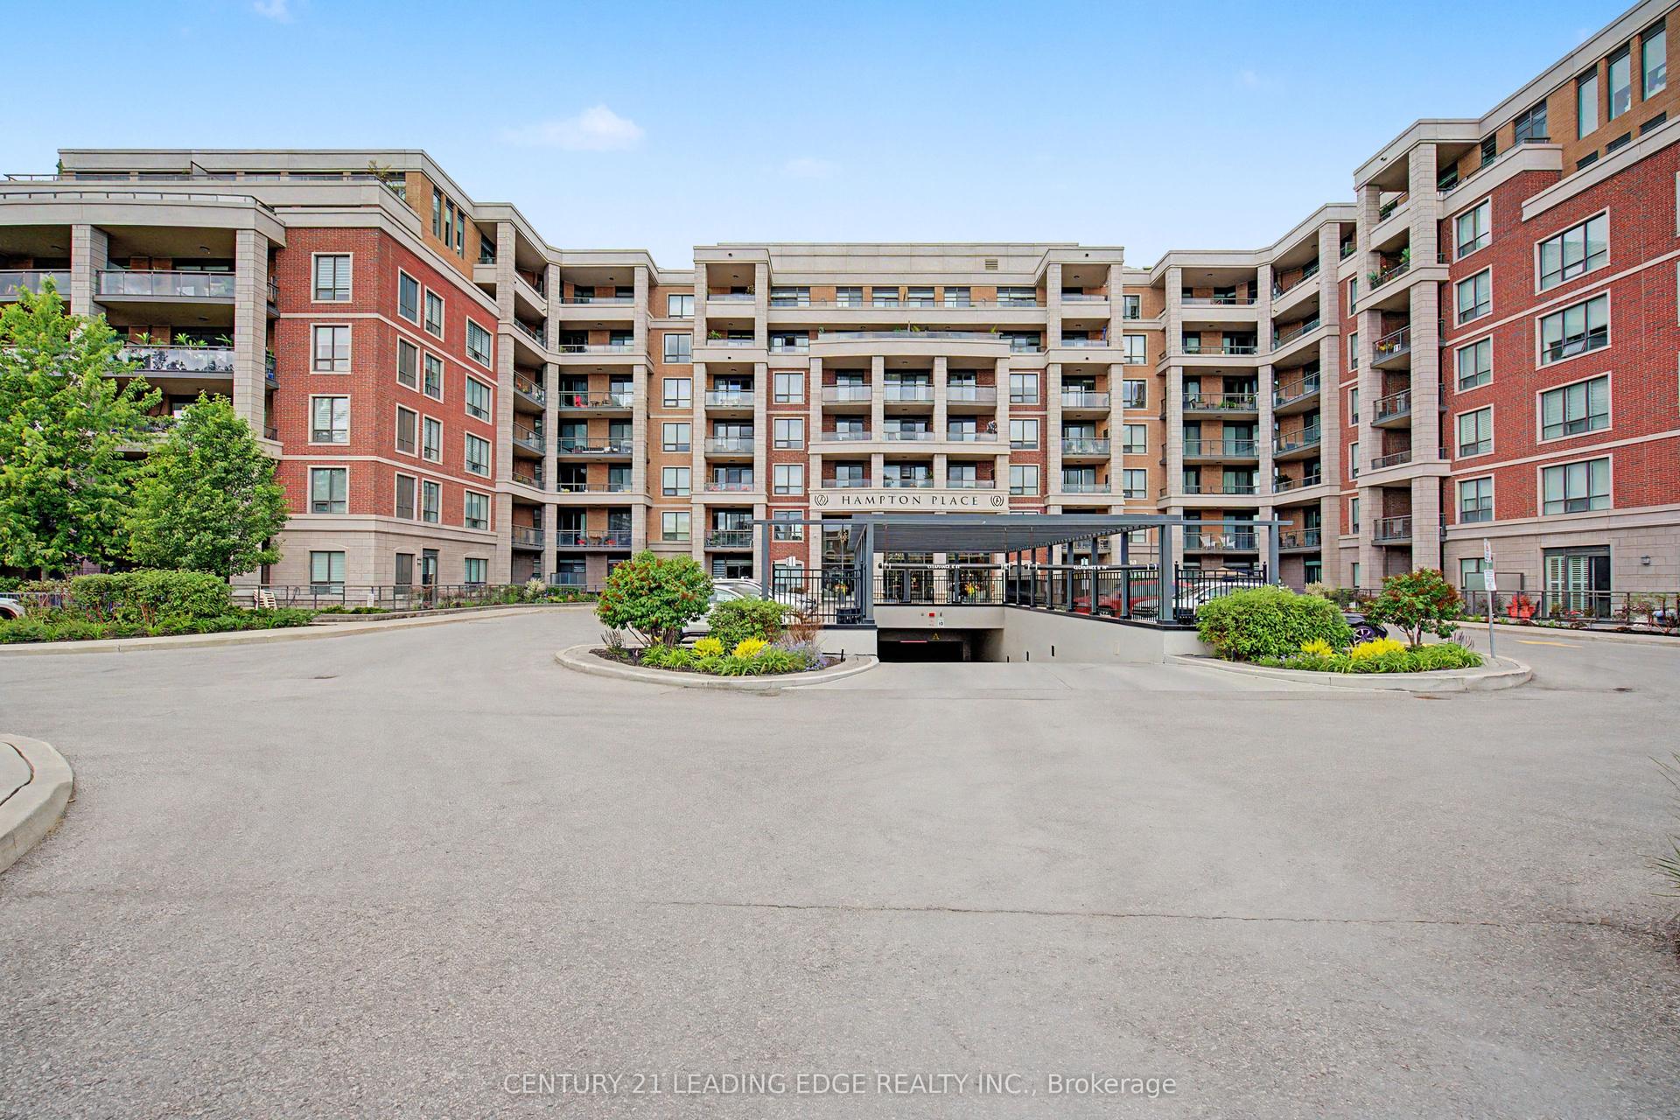
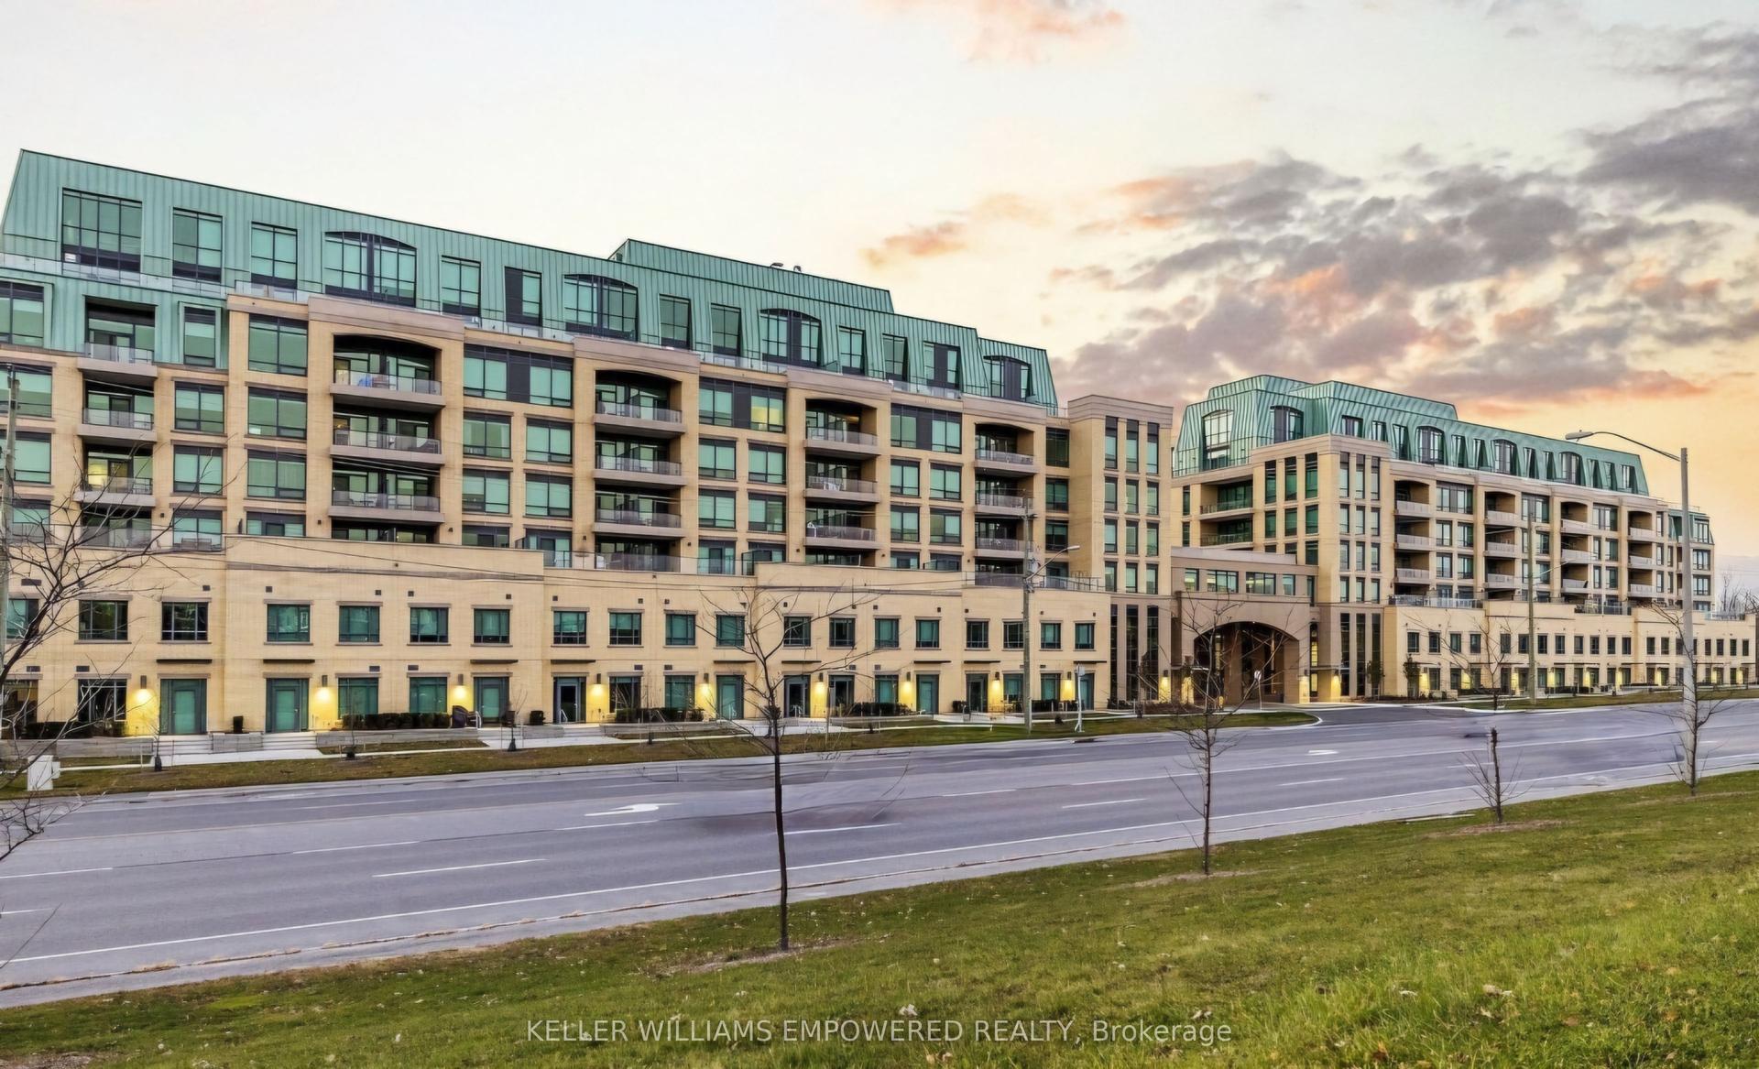
35 Baker Hill Boulevard 322 #322
Stouffville, Whitchurch-Stouffville, ON
$850,000
2+1Bd
2Ba
1,500+sqft
1Parking
$567/sqft
CondoMLS# N13589032Listed 2026-07-2166 DOM
Cooling
Central Air
On the market for 66 days — longer than average. The seller may be open to negotiation.
About this home
Welcome to "The Terrace" on Baker Hill where elegance and beauty collide. Take the time to stroll the immaculate grounds- you'll discover, gardens, water features, a walking path, conservation lands and ravine- this low rise boutique condo is Stouffvilles' most sought after building. Suite 322 is a true showpiece that speaks for itself- 1539 square foot split floor plan with 9 foot ceilings, 2 generous sized bedrooms the primary bedroom and living room have a walk out to your east facing balcony. 2 full washrooms. The plus one space is ideal for a den or a home office. One parking space upgraded with an EV charging station!!! and one locker included. Building amenities- gym, guest suites, party/meeting room, concierge, car wash and more. This is a suite you don't want to miss- Shows a 10 +
RavineEV Charger
Rooms
Other
| Kitchen | 3.35 × 3.05 m | Stainless Steel Appl Backsplash Breakfast Bar |
| Den | 4.75 × 2.74 m | Hardwood Floor Crown Moulding Pot Lights |
| Living Room | 6.40 × 4.26 m | Hardwood Floor Crown Moulding W/O To Balcony |
| Dining Room | 6.40 × 4.26 m | Hardwood Floor Combined w/Living |
| Primary Bedroom | 6.70 × 3.77 m | Crown Moulding W/O To Balcony 3 Pc Ensuite |
| Bedroom 2 | 4.26 × 3.23 m | Crown Moulding Double Closet |
Features
- Primary Bedroom - Main Floor
- Backs On Green Belt
- None
- Central Air
- Apartment
Financials
Annual Taxes
$4,216.3
Estimated Rental Income
Entire property$2,600 – $3,500/mo
Rental yield3.7% – 4.9%
*Estimates based on comparable rentals in the area. Actual income may vary.
Market Data — Whitchurch-Stouffville
Days on market66 days
Buyer's MarketSeller's Market
Based on active listings in Whitchurch-Stouffville. Data updates daily.
Getting around
How walkable, bikeable, and transit-friendly this neighbourhood is.
69
/ 100
Walk Score
Somewhat Walkable
54
/ 100
Transit Score
Good Transit
44
/ 100
Bike Score
Somewhat Bikeable
Scores are estimates based on neighbourhood data and are for informational purposes only.
MLS® data courtesy of the Toronto Regional Real Estate Board (TRREB).
The information provided herein must only be used by consumers that have a bona fide interest in the purchase, sale, or lease of real estate and may not be used for any commercial purpose or any other purpose. Listing information is deemed reliable but is not guaranteed accurate by the Toronto Regional Real Estate Board, the listing brokerage, or this website. The trademarks REALTOR®, REALTORS® and the REALTOR® logo are controlled by The Canadian Real Estate Association (CREA) and identify real estate professionals who are members of CREA. MLS®, Multiple Listing Service®, and the associated logos are owned by CREA. Not intended to solicit properties currently listed for sale or buyers under contract.
You may also like
More homes in Whitchurch-Stouffville
Hand-picked listings with a similar price range and style.
For Sale1 month ago
$649,000
Condo
est. $2,845/mo
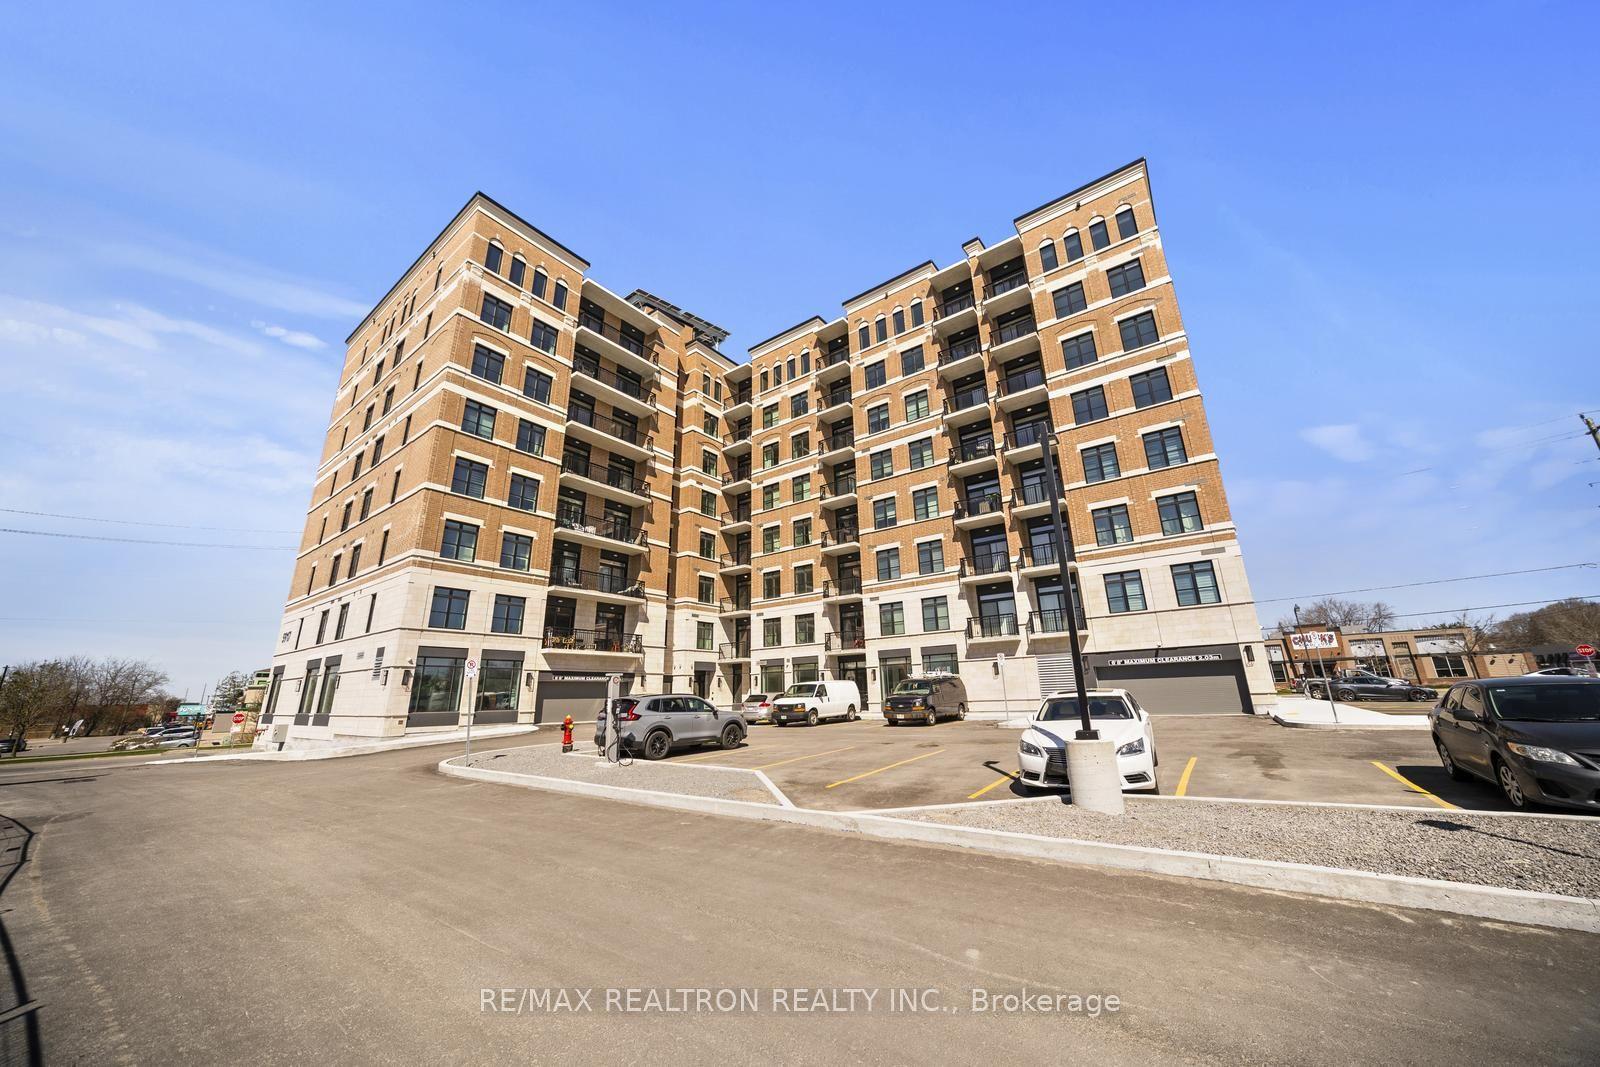
5917 Main Street Ph811 #Ph811, Stouffville
Whitchurch-Stouffville, ON
2+1 bd
2 ba
950
2
MLS# N13686540Re/Max Realtron Realty Inc.
WhatsApp Aman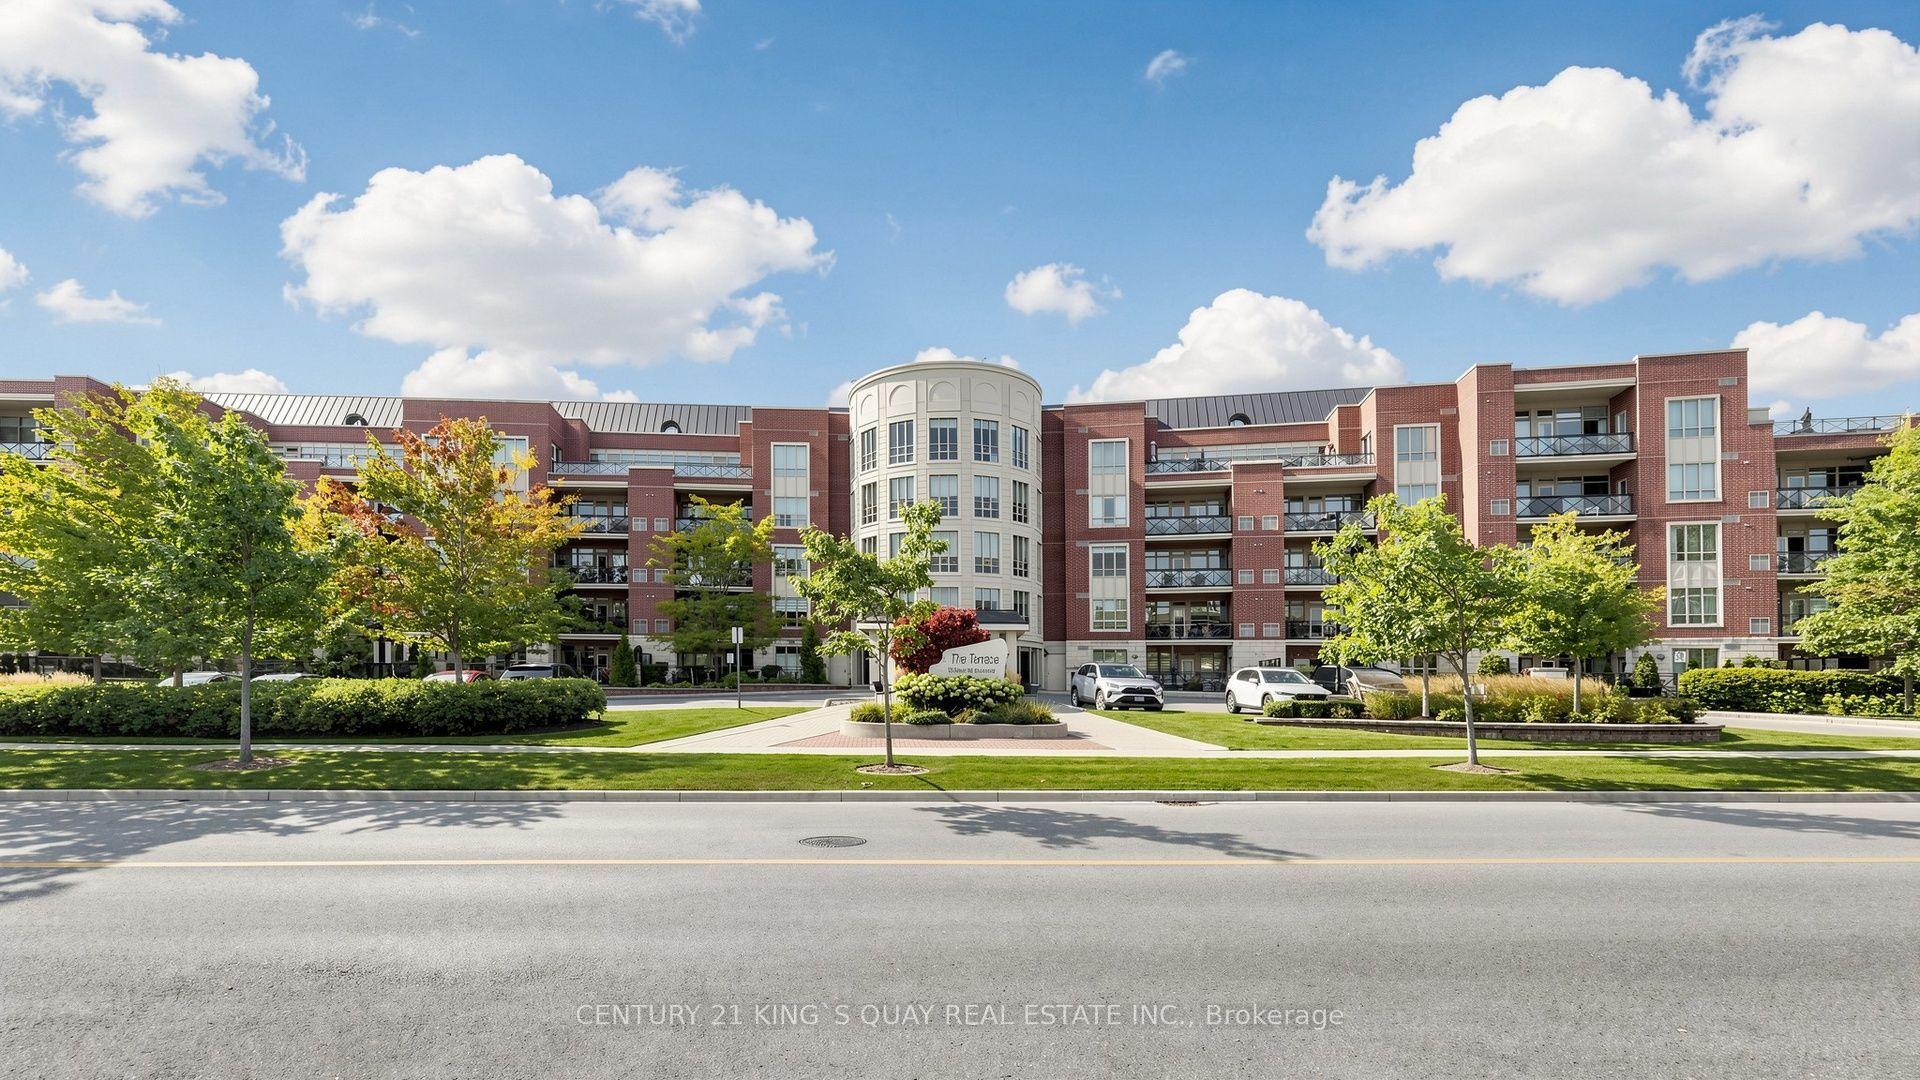
For Sale8 days ago
$980,000
Condo
est. $4,296/mo
35 Baker Hill Boulevard 221 #221, Stouffville
Whitchurch-Stouffville, ON
2 bd
2 ba
1,700
1
MLS# N13796608Century 21 King`S Quay Real Estat…
WhatsApp Aman