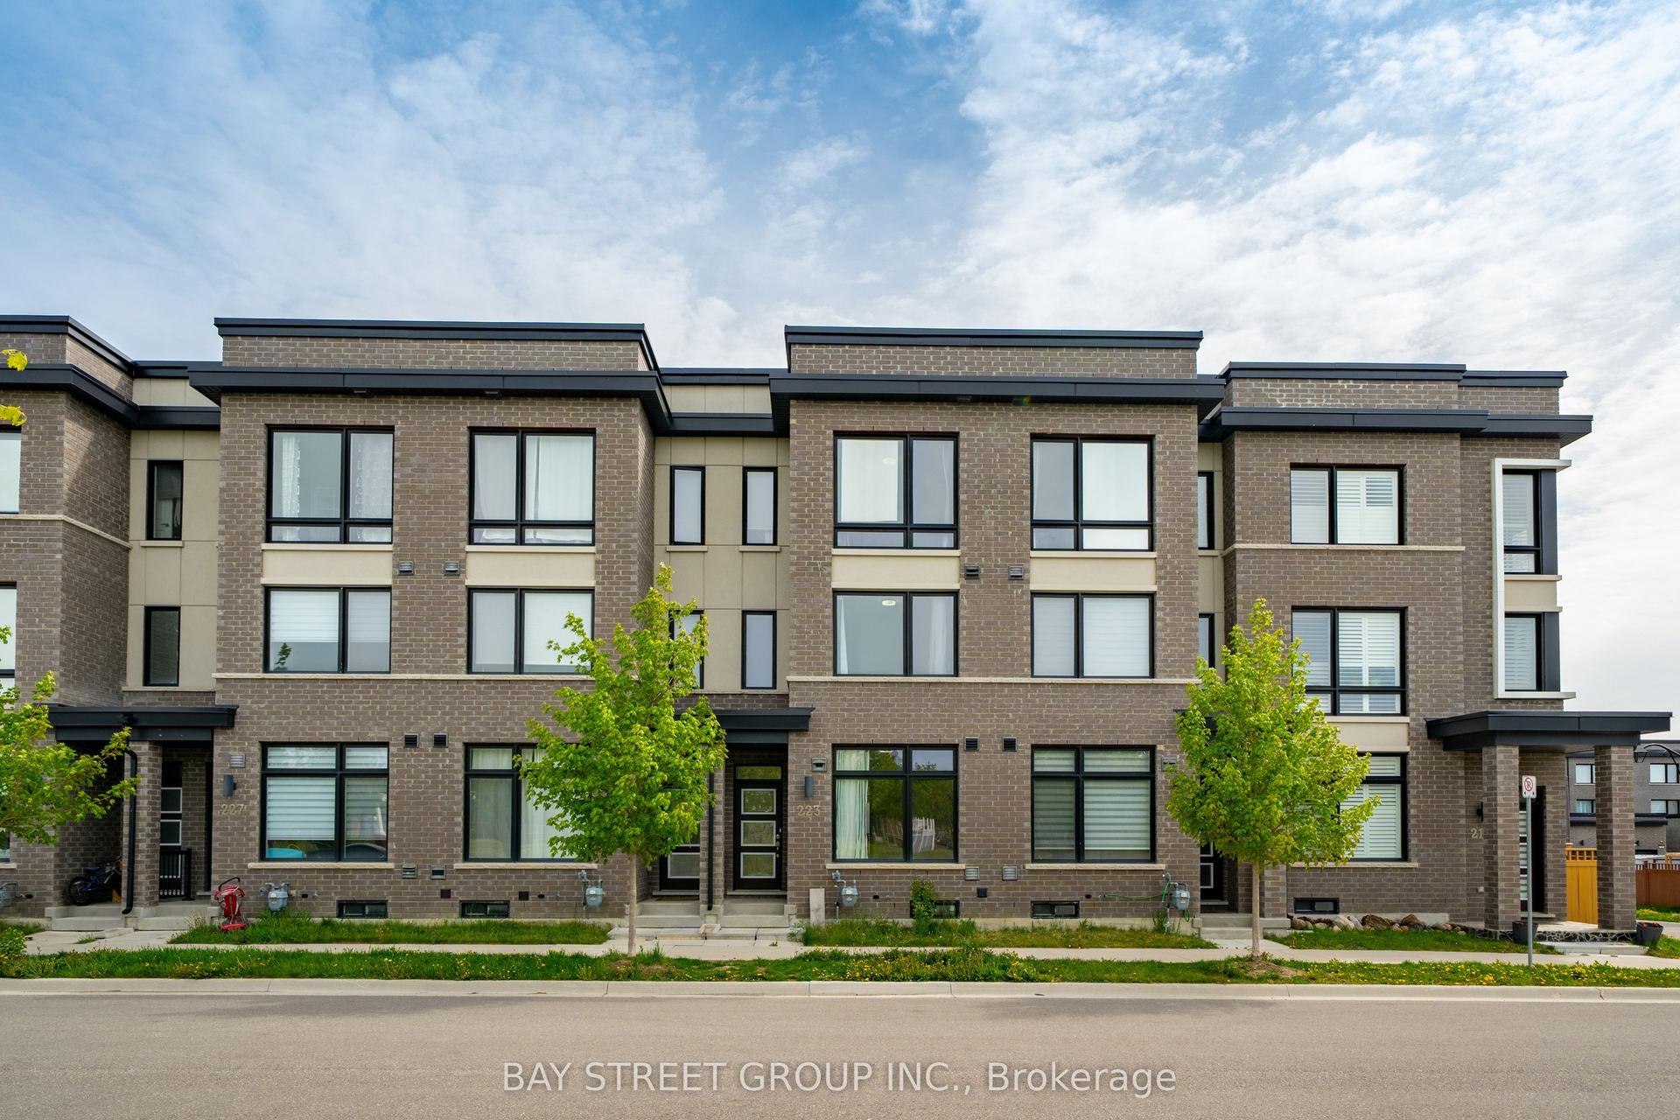
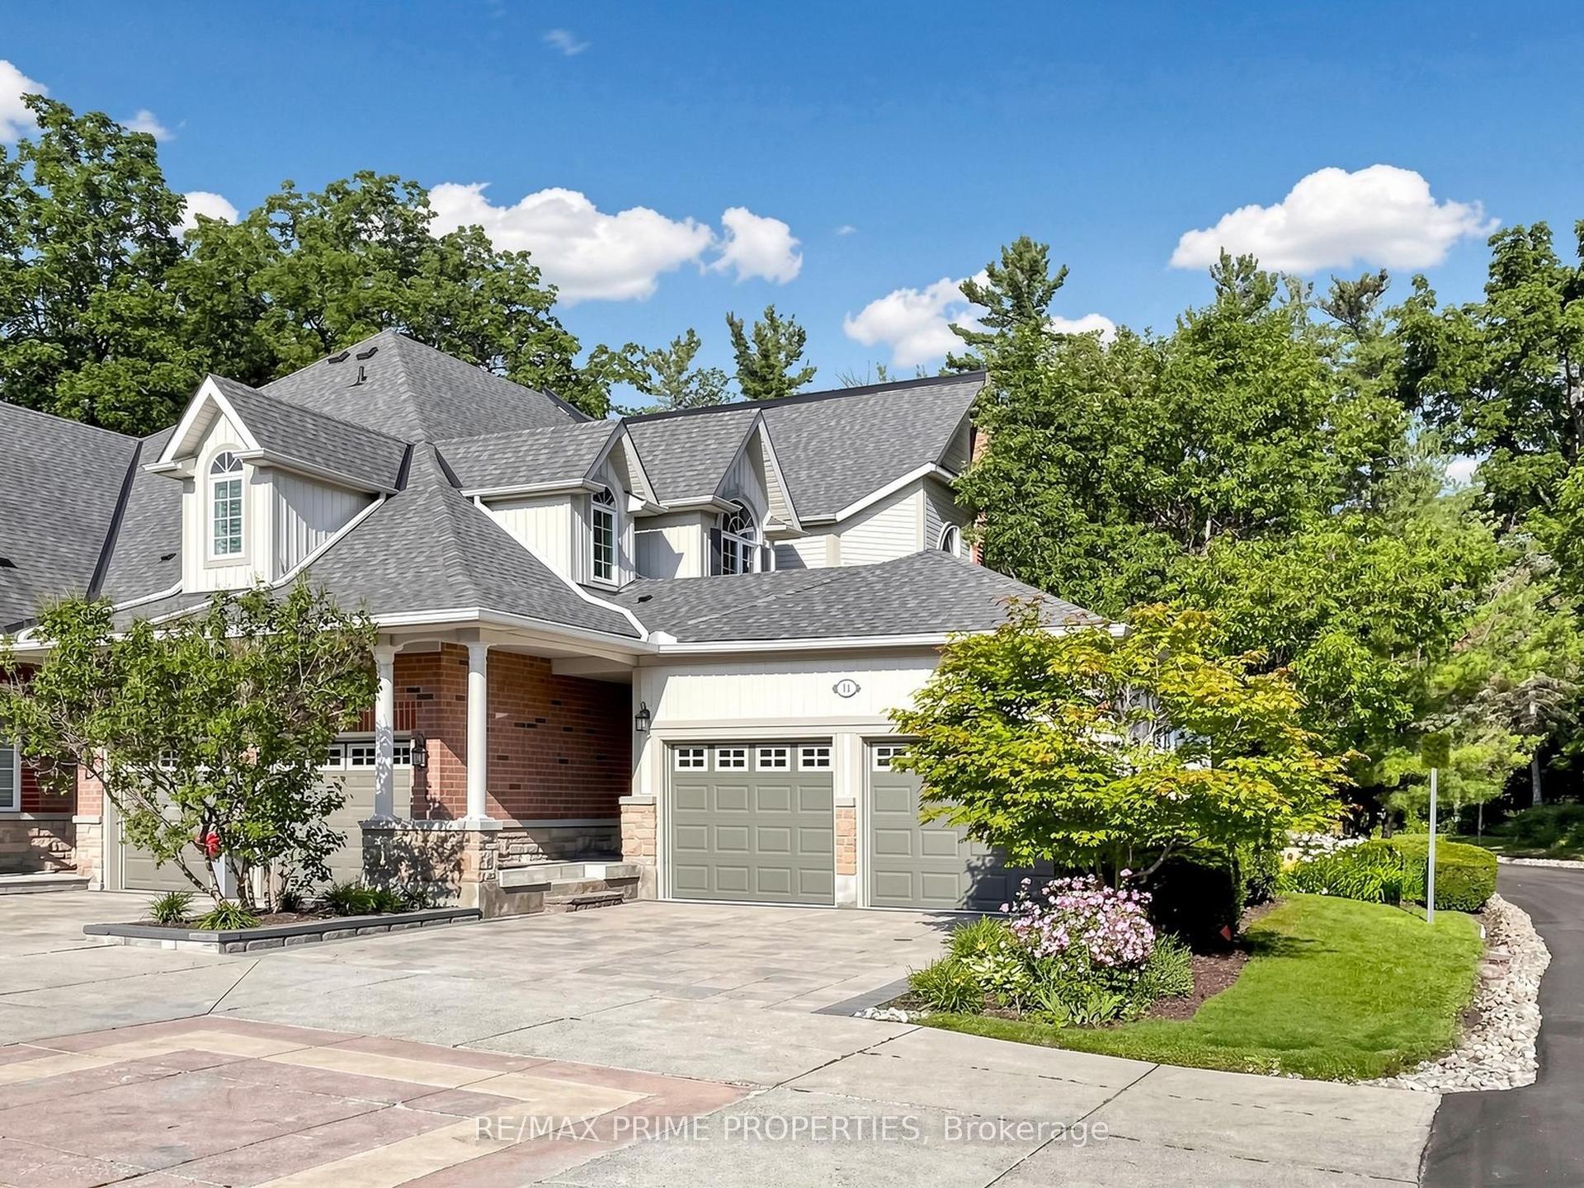
For Sale
Just Listed
Open House Sat 18–20:30
7 Beaufort Way
Angus Glen, Markham, ON
$1,188,000
3Bd
3Ba
2,750+sqft
4Parking
23 x 85.3 ftlot
$432/sqft
TownhouseMLS# N13543390Listed 2026-07-096 DOM
Cooling
Central Air
About this home
Beautifully upgraded, premium 3-story townhouse by Kylemore, offering 2,578 sq. ft. of luxury living space. Features a 2-car garage, a 2-car driveway, and a stunning interlock backyard (2023). Nestled in a quiet, prestigious enclave in Central Markham, this rare offering boasts an elegant, bright, and functional open-concept layout. Enjoy soaring ceilings (10 ft on the 2nd floor, 9 ft on the main and 3rd floors), large windows, hardwood flooring, and smooth ceilings with pot lights and upgraded baseboards throughout. The chef-inspired kitchen is a masterpiece, complete with a separate prep room, walk-in pantry, built-in Sub-Zero refrigerator, Wolf gas range and hood, Asko dishwasher, built in microwave, oversized quartz island, stylish custom backsplash, upgraded porcelain tile flooring, and under-cabinet lighting. water softener system owned. Seamless indoor-outdoor living is made easy with walkouts from both the dining and breakfast areas to private balconies. Feature wall with fireplaces grace the family room. The spacious primary suite features a 5-piece spa-like ensuite with a frameless glass shower, upgraded shower hardware, double vanity, and a walk-in closet. All remaining bedrooms are generously sized with thoughtful layouts. The ground level includes a full laundry room and a large, flexible space-perfect for a great room, extra bedroom, home gym, office, or media lounge-with direct garage access. Steps to parks and green spaces. Walk to The Village Grocer, Unionville College, and Pierre Elliott Trudeau High School. Just minutes to Angus Glen Community Centre, prestigious golf courses, Markville Mall, and local amenities. This is the dream home you've been waiting for-the perfect blend of luxury, space, and convenience. Don't miss out!
GarageHardwood
Rooms
Main Floor
| Living Room | 6.71 × 4.37 m | French Doors Hardwood Floor W/O To Terrace |
| Family Room | 3.96 × 3.96 m | Fireplace Hardwood Floor Large Window |
| Dining Room | 3.96 × 2.74 m | Combined w/Kitchen Hardwood Floor Sliding Doors |
| Kitchen | 4.52 × 2.59 m | Stainless Steel Appl Centre Island Custom Backsplash |
Third Floor
| Primary Bedroom | 5.49 × 3.96 m | 5 Pc Ensuite His and Hers Closets W/O To Balcony |
| Bedroom 2 | 4.27 × 3.35 m | 4 Pc Bath Vaulted Ceiling(s) Large Closet |
| Bedroom 3 | 4.19 × 3.25 m | Large Closet Vaulted Ceiling(s) Large Window |
Other
| Foyer | 0.00 × 0.00 m | Closet Tile Floor W/O To Garage |
| Media Room | 6.71 × 3.66 m | Sliding Doors Hardwood Floor W/O To Deck |
Features
- Water Softener
- Full
- Central Air
- 3-Storey
Financials
Annual Taxes
$7,364.41
Estimated Rental Income
Entire property$3,200 – $4,800/mo
Rental yield3.2% – 4.8%
*Estimates based on comparable rentals in the area. Actual income may vary.
Market Data — Markham
Days on market6 days
Buyer's MarketSeller's Market
Based on active listings in Markham. Data updates daily.
Demographics — Markham
Population
338,503
Avg Household Income
$118,000
Age Distribution
0-19
20%
20-34
18%
35-49
22%
50-64
22%
65+
18%
Ownership82% own · 18% rent
EnglishMandarinCantoneseTamilUrdu
Our estimate for this home
Estimated range
$1.81M – $2.10M
Mid-point $1.95M · ~$710/sqft
How this listing compares
$1.81MList · $1.19M$2.10M
Medium confidence·Based on 16 angus glen comparables
Estimated range is generated automatically from active comparables and is for informational purposes only. Not an appraisal — contact Aman for a full comparative market analysis that factors in condition, renovations, and positioning.
Getting around
How walkable, bikeable, and transit-friendly this neighbourhood is.
59
/ 100
Walk Score
Somewhat Walkable
42
/ 100
Transit Score
Some Transit
43
/ 100
Bike Score
Somewhat Bikeable
Scores are estimates based on neighbourhood data and are for informational purposes only.
MLS® data courtesy of the Toronto Regional Real Estate Board (TRREB).
The information provided herein must only be used by consumers that have a bona fide interest in the purchase, sale, or lease of real estate and may not be used for any commercial purpose or any other purpose. Listing information is deemed reliable but is not guaranteed accurate by the Toronto Regional Real Estate Board, the listing brokerage, or this website. The trademarks REALTOR®, REALTORS® and the REALTOR® logo are controlled by The Canadian Real Estate Association (CREA) and identify real estate professionals who are members of CREA. MLS®, Multiple Listing Service®, and the associated logos are owned by CREA. Not intended to solicit properties currently listed for sale or buyers under contract.
You may also like
More homes in Markham
Hand-picked listings with a similar price range and style.
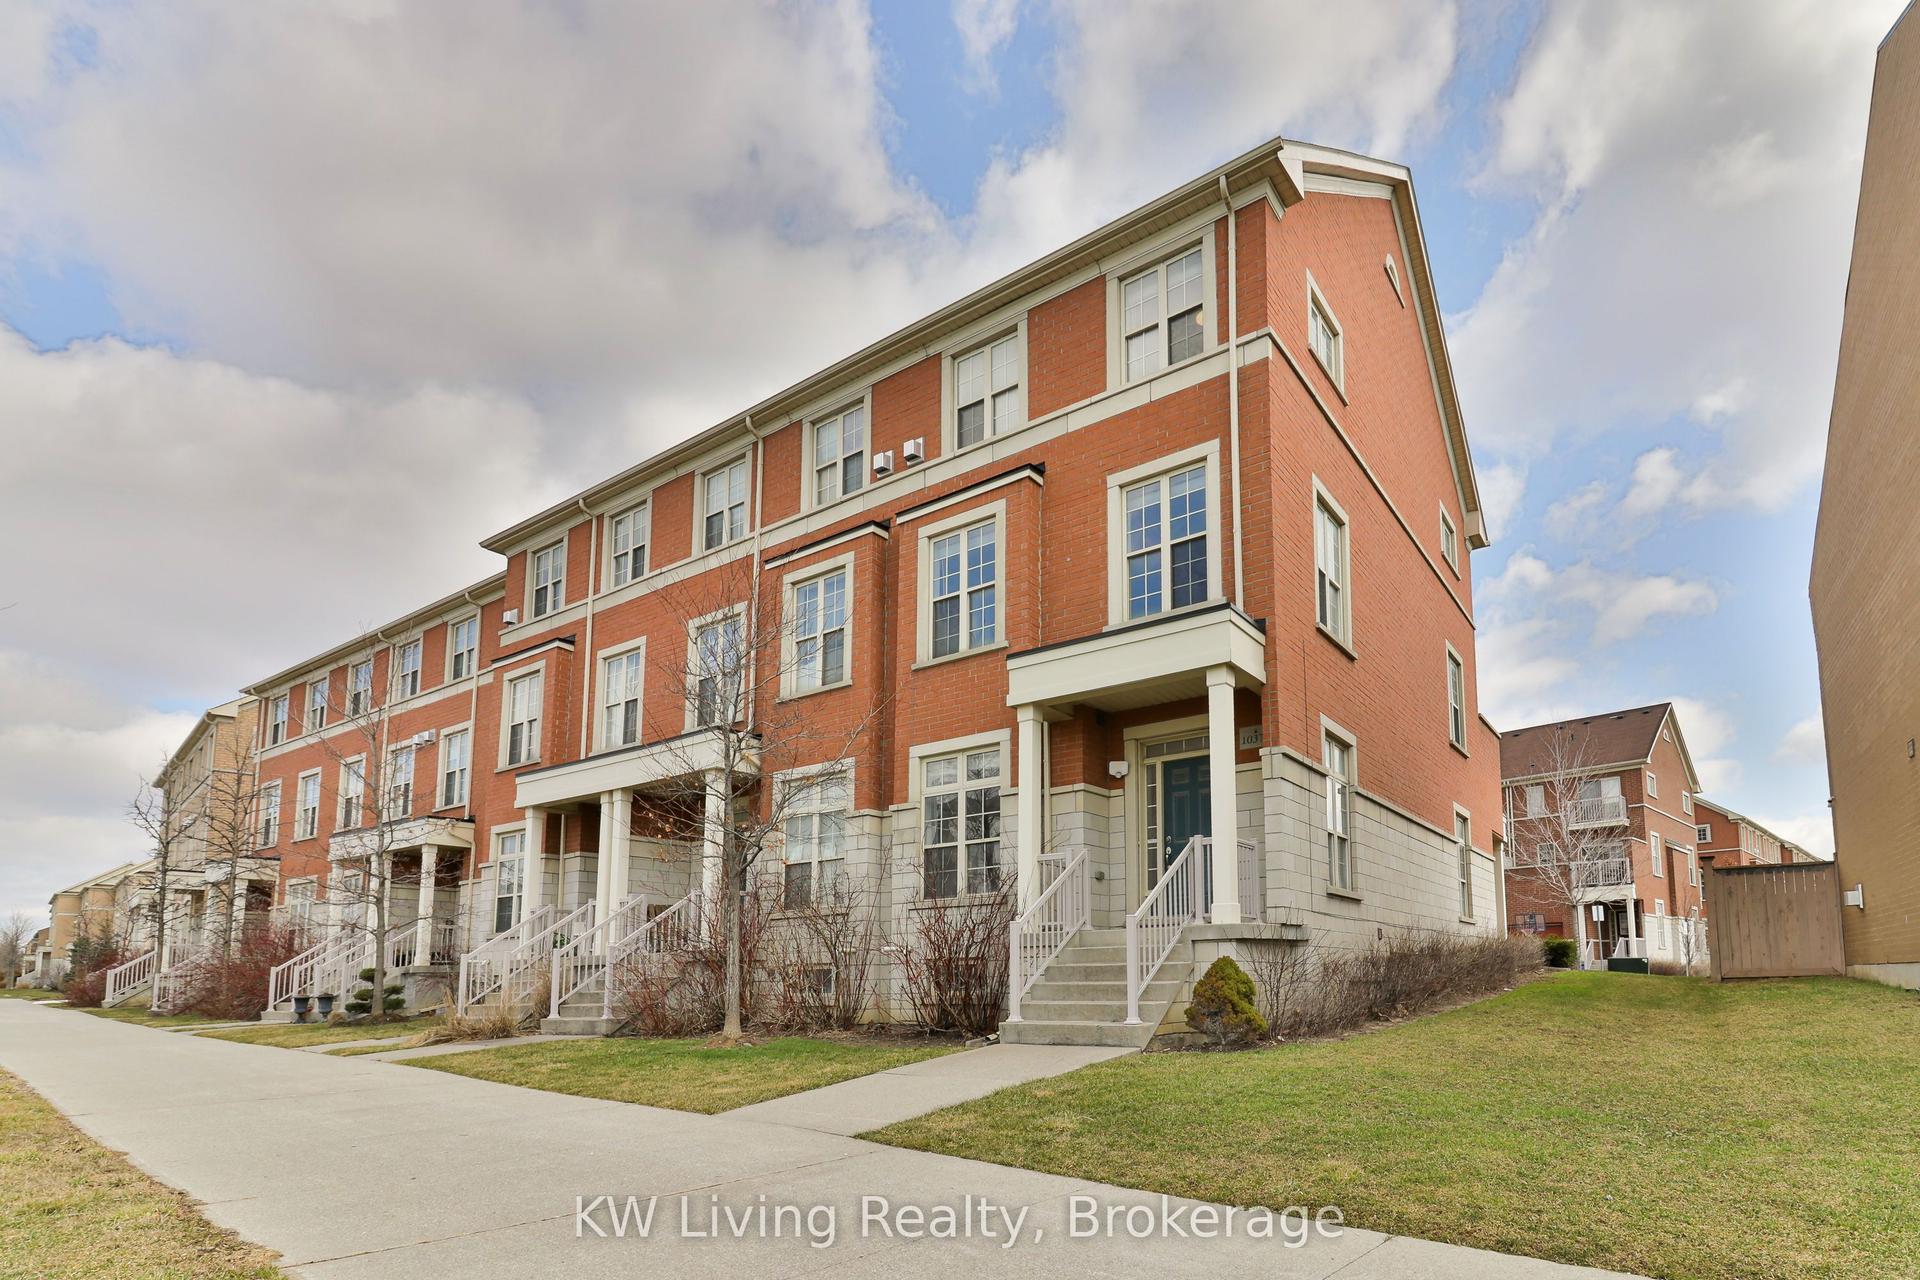
For Sale19 h ago
$899,900
Townhouse
est. $3,945/mo
10373 Woodbine Avenue, Cathedraltown
Markham, ON
4 bd
4 ba
2,250
4
MLS# N13566496KW Living Realty
WhatsApp Aman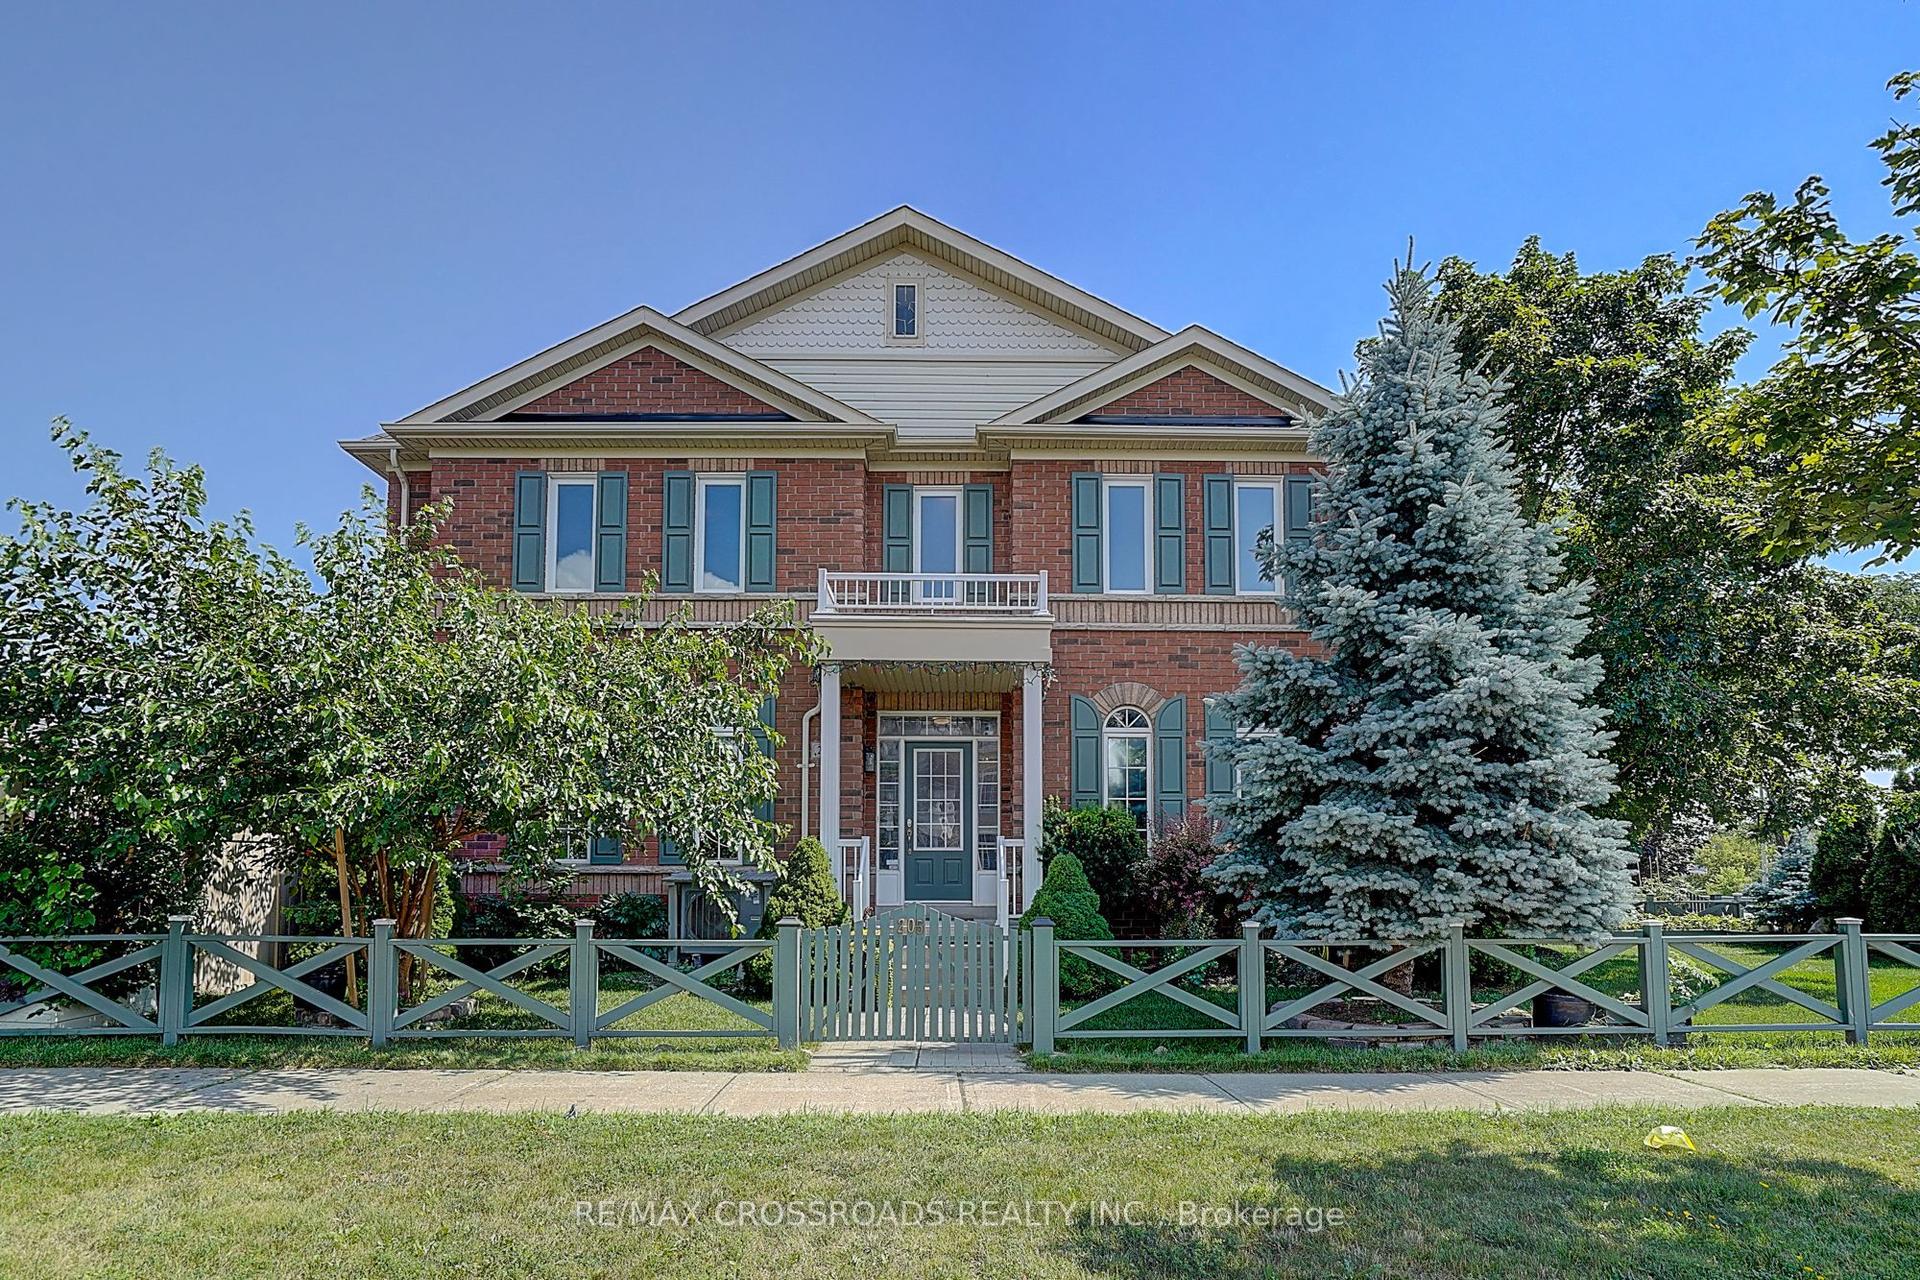
For Sale3 days ago
$918,000
Townhouse
est. $4,025/mo
205 Box Grove By- Pass, Box Grove
Markham, ON
3 bd
4 ba
1,750
3
MLS# N13557654Re/Max Crossroads Realty Inc.
WhatsApp Aman