For Sale
Just Listed
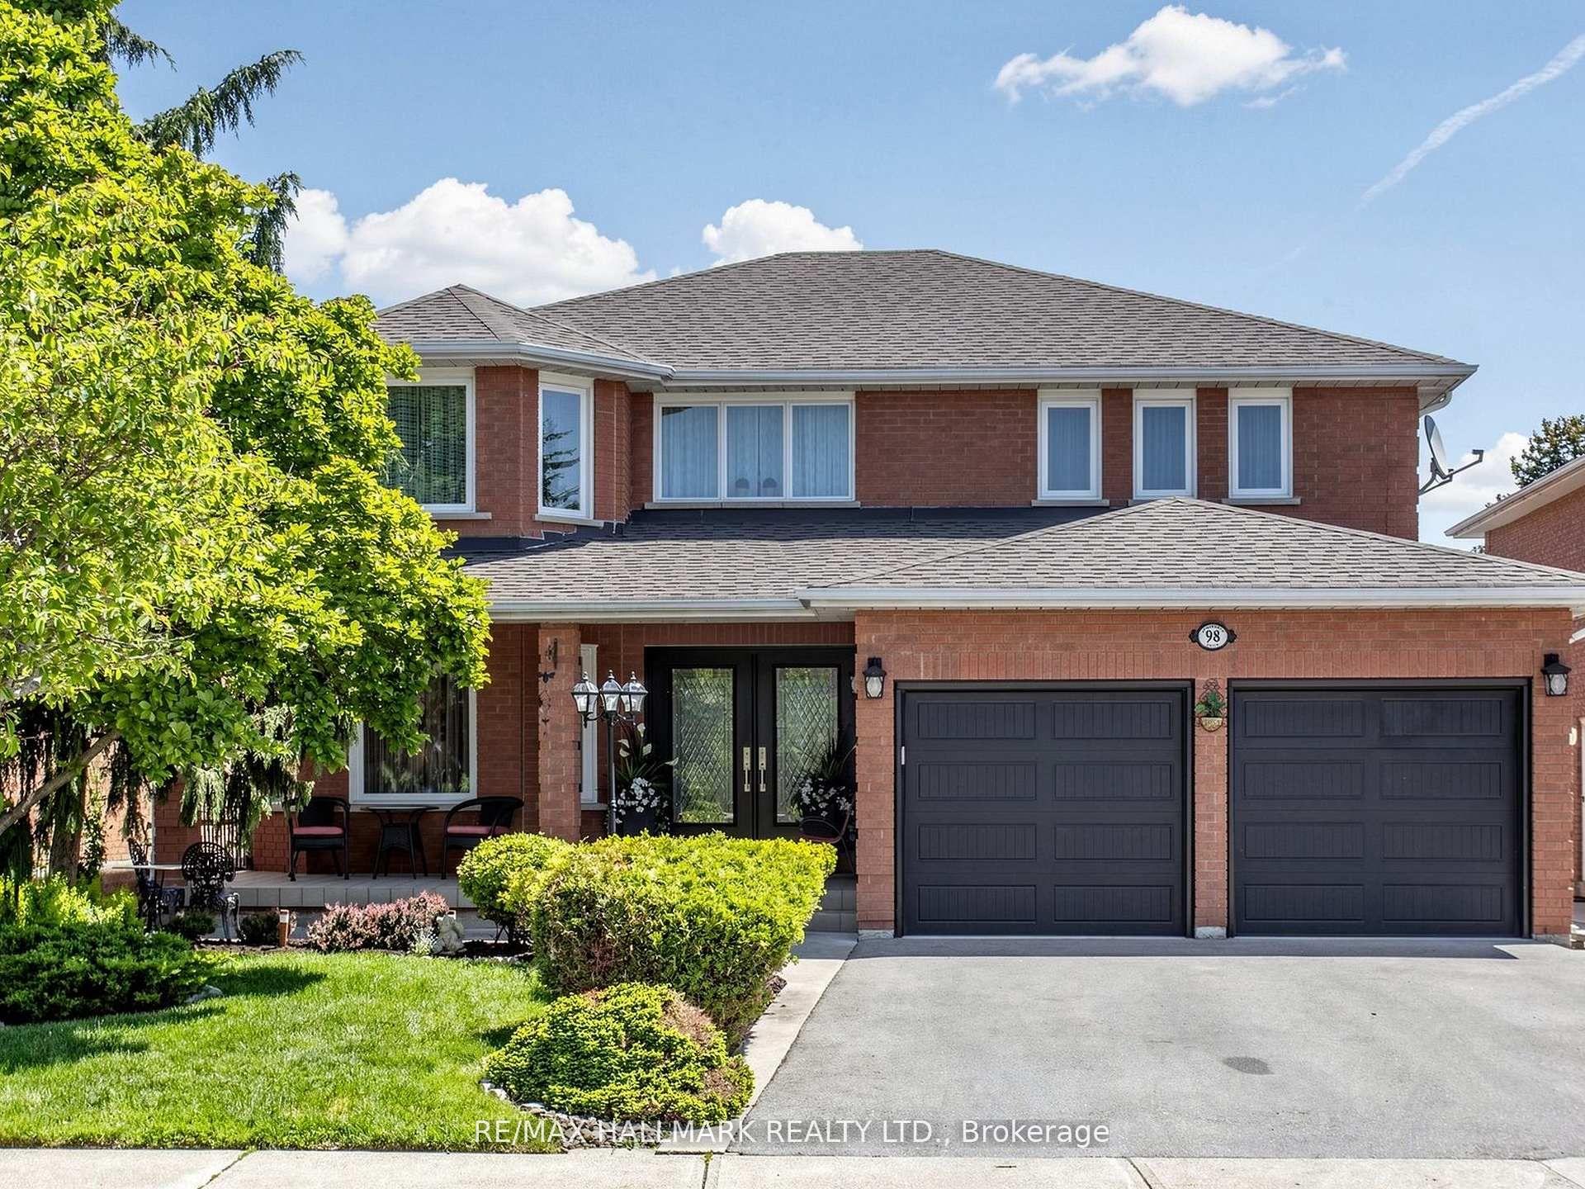
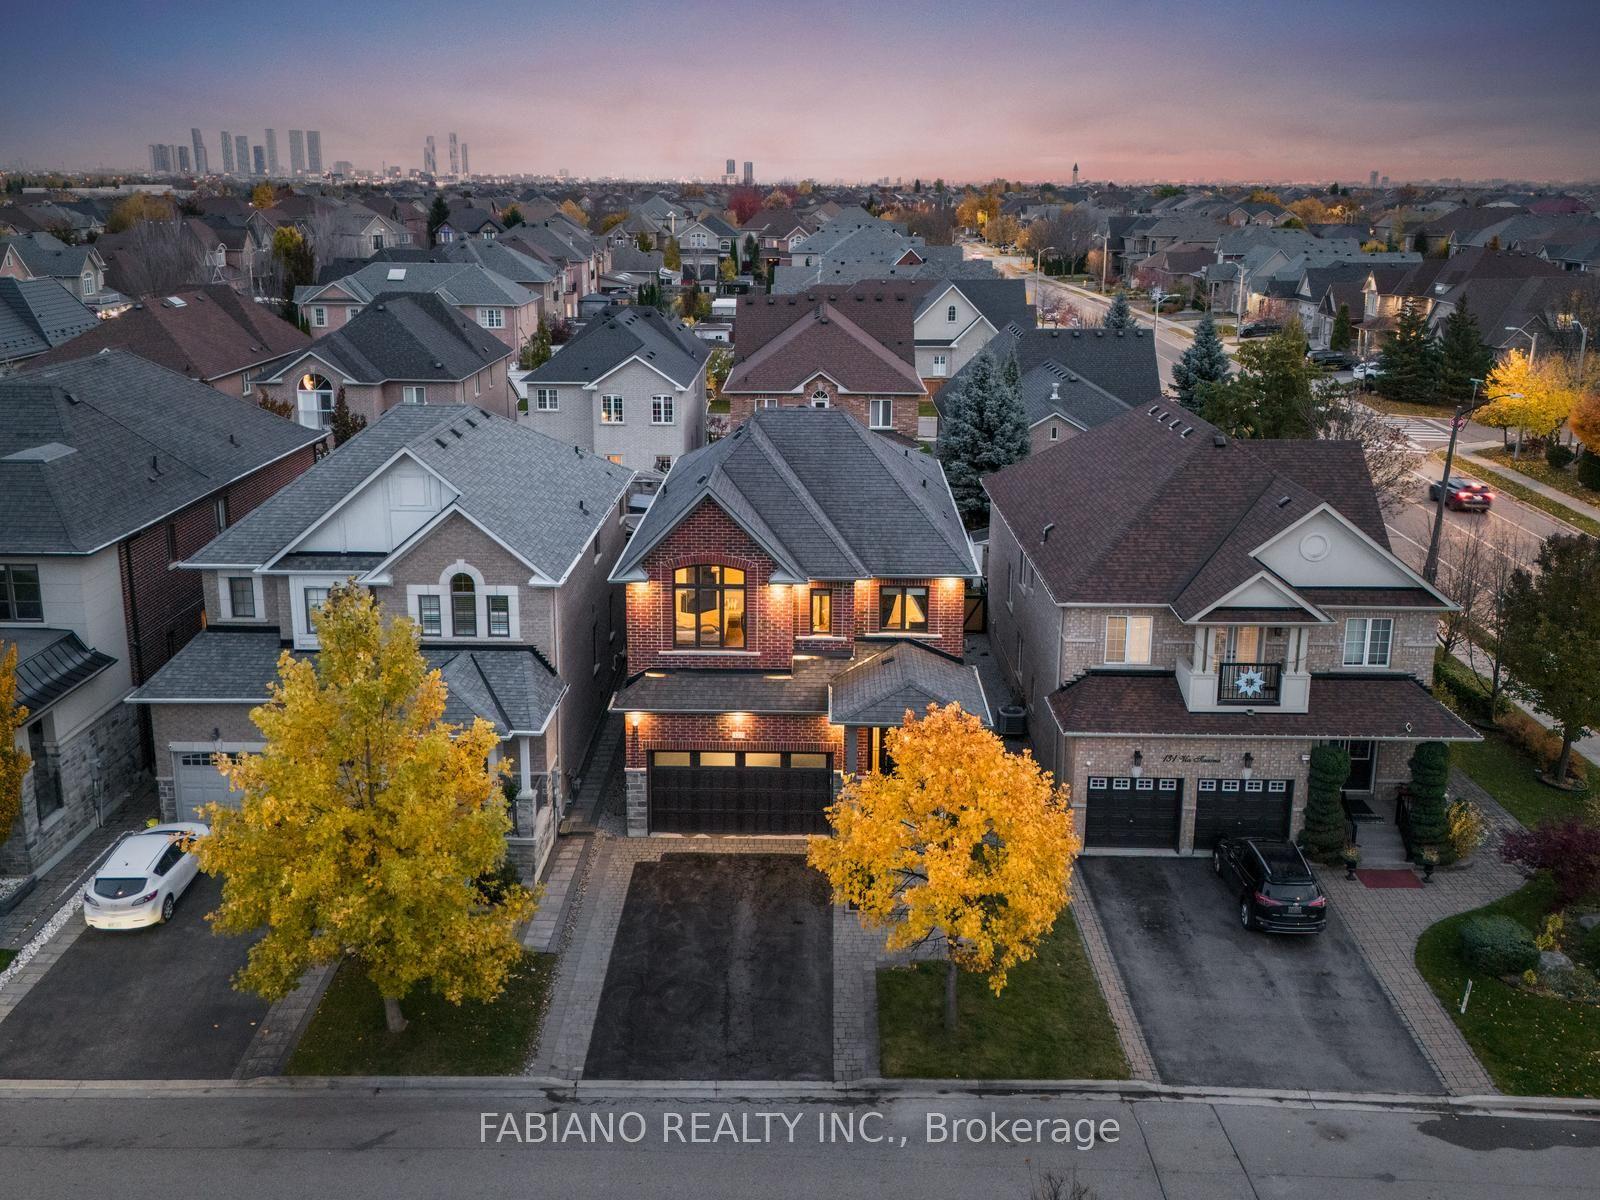
8 GOLD CREEK Street
Kleinburg, Vaughan, ON
$1,899,000
4Bd
5Ba
3,250+sqft
5Parking
42.27 x 102.01 ftlot
$584/sqft
DetachedMLS# N13548912Listed 2026-07-105 DOM
Cooling
Air Exchanger
Basement
Finished
About this home
Welcome to 8 Gold Creek - where lucky number 8 meets a sun-filled, south-facing exposure that carries natural light through the home all day. Set on a 42ft lot in prestigious Kleinburg, this 4-bed, 5-bath home offers over 3,000 sq ft of finished living and more than $300K in upgrades. Ten-foot ceilings, 8ft doors, crown moulding and hardwood set a refined tone across the main floor. The kitchen is appointed for those who love to cook and host - 36" Wolf gas range, 48" Sub-Zero built-in fridge, Wolf wall oven and microwave, oversized Vent-a-hood range hood, and an extended pantry. Your open concept kitchen opens to the showpiece: panoramic doors that glide fully away onto a two-story composite deck, dissolving the line between inside and out for effortless indoor/outdoor entertaining. The primary suite rises beneath a 10ft tray ceiling, where a spa-inspired ensuite invites slow, unhurried mornings. Downstairs, retreat to your own home theatre, a dedicated gym, and a games area - all wired for a full 7.2.4 Atmos experience and built for movie nights that feel like the real thing. Outside: interlocked grounds, custom pergola, gas lines for BBQ and firepit, and a NEMA EV charger. Smart-home ready and freshly painted July 2026. See features & upgrades list for more+
HardwoodEV Charger
Rooms
Main Floor
| Living Room | 4.88 × 3.96 m | Fireplace Hardwood Floor Large Window |
| Dining Room | 4.63 × 3.05 m | Coffered Ceiling(s) Hardwood Floor Large Window |
| Kitchen | 5.03 × 3.05 m | B/I Appliances Open Concept Hardwood Floor |
| Breakfast | 4.72 × 3.35 m | B/I Fridge Walk-Out Dry Bar |
| Office | 3.05 × 2.90 m | Open Concept Hardwood Floor Large Window |
| Laundry | 2.54 × 1.75 m | Porcelain Floor Laundry Sink Access To Garage |
Second Floor
| Primary Bedroom | 4.88 × 4.39 m | Walk-In Closet(s) 5 Pc Ensuite Coffered Ceiling(s) |
| Bedroom 2 | 4.57 × 3.66 m | Semi Ensuite Large Window Closet |
| Bedroom 3 | 3.05 × 3.66 m | 3 Pc Ensuite Large Window Closet |
| Bedroom 4 | 3.38 × 4.37 m | Semi Ensuite Window Closet |
Basement
| Media Room | 4.55 × 6.78 m | Built-in Speakers Vinyl Floor |
| Recreation | 4.88 × 8.89 m | Vinyl Floor Built-in Speakers |
Features
- Air Exchanger
- Auto Garage Door Remote
- Built-In Oven
- Central Vacuum
- ERV/HRV
- Deck
- Landscaped
- Paved Yard
- Finished
- Central Air
- 2-Storey
Financials
Annual Taxes
$7,224.29
Estimated Rental Income
Entire property$4,000 – $6,500/mo
Basement apartment$1,800 – $2,500/mo
Rental yield2.5% – 4.1%
*Estimates based on comparable rentals in the area. Actual income may vary.
Market Data — Vaughan
Days on market5 days
Buyer's MarketSeller's Market
Based on active listings in Vaughan. Data updates daily.
Demographics — Vaughan
Population
323,103
Avg Household Income
$128,000
Age Distribution
0-19
23%
20-34
18%
35-49
22%
50-64
21%
65+
16%
Ownership85% own · 15% rent
EnglishItalianRussianFarsiMandarin
Our estimate for this home
Estimated range
$1.96M – $2.28M
Mid-point $2.12M · ~$652/sqft
How this listing compares
$1.96MList · $1.90M$2.28M
High confidence·Based on 52 kleinburg comparables
Estimated range is generated automatically from active comparables and is for informational purposes only. Not an appraisal — contact Aman for a full comparative market analysis that factors in condition, renovations, and positioning.
Getting around
How walkable, bikeable, and transit-friendly this neighbourhood is.
54
/ 100
Walk Score
Somewhat Walkable
43
/ 100
Transit Score
Some Transit
54
/ 100
Bike Score
Bikeable
Scores are estimates based on neighbourhood data and are for informational purposes only.
MLS® data courtesy of the Toronto Regional Real Estate Board (TRREB).
The information provided herein must only be used by consumers that have a bona fide interest in the purchase, sale, or lease of real estate and may not be used for any commercial purpose or any other purpose. Listing information is deemed reliable but is not guaranteed accurate by the Toronto Regional Real Estate Board, the listing brokerage, or this website. The trademarks REALTOR®, REALTORS® and the REALTOR® logo are controlled by The Canadian Real Estate Association (CREA) and identify real estate professionals who are members of CREA. MLS®, Multiple Listing Service®, and the associated logos are owned by CREA. Not intended to solicit properties currently listed for sale or buyers under contract.
You may also like
More homes in Vaughan
Hand-picked listings with a similar price range and style.
For Sale19 h ago
$2,188,000
Detached
est. $9,592/mo
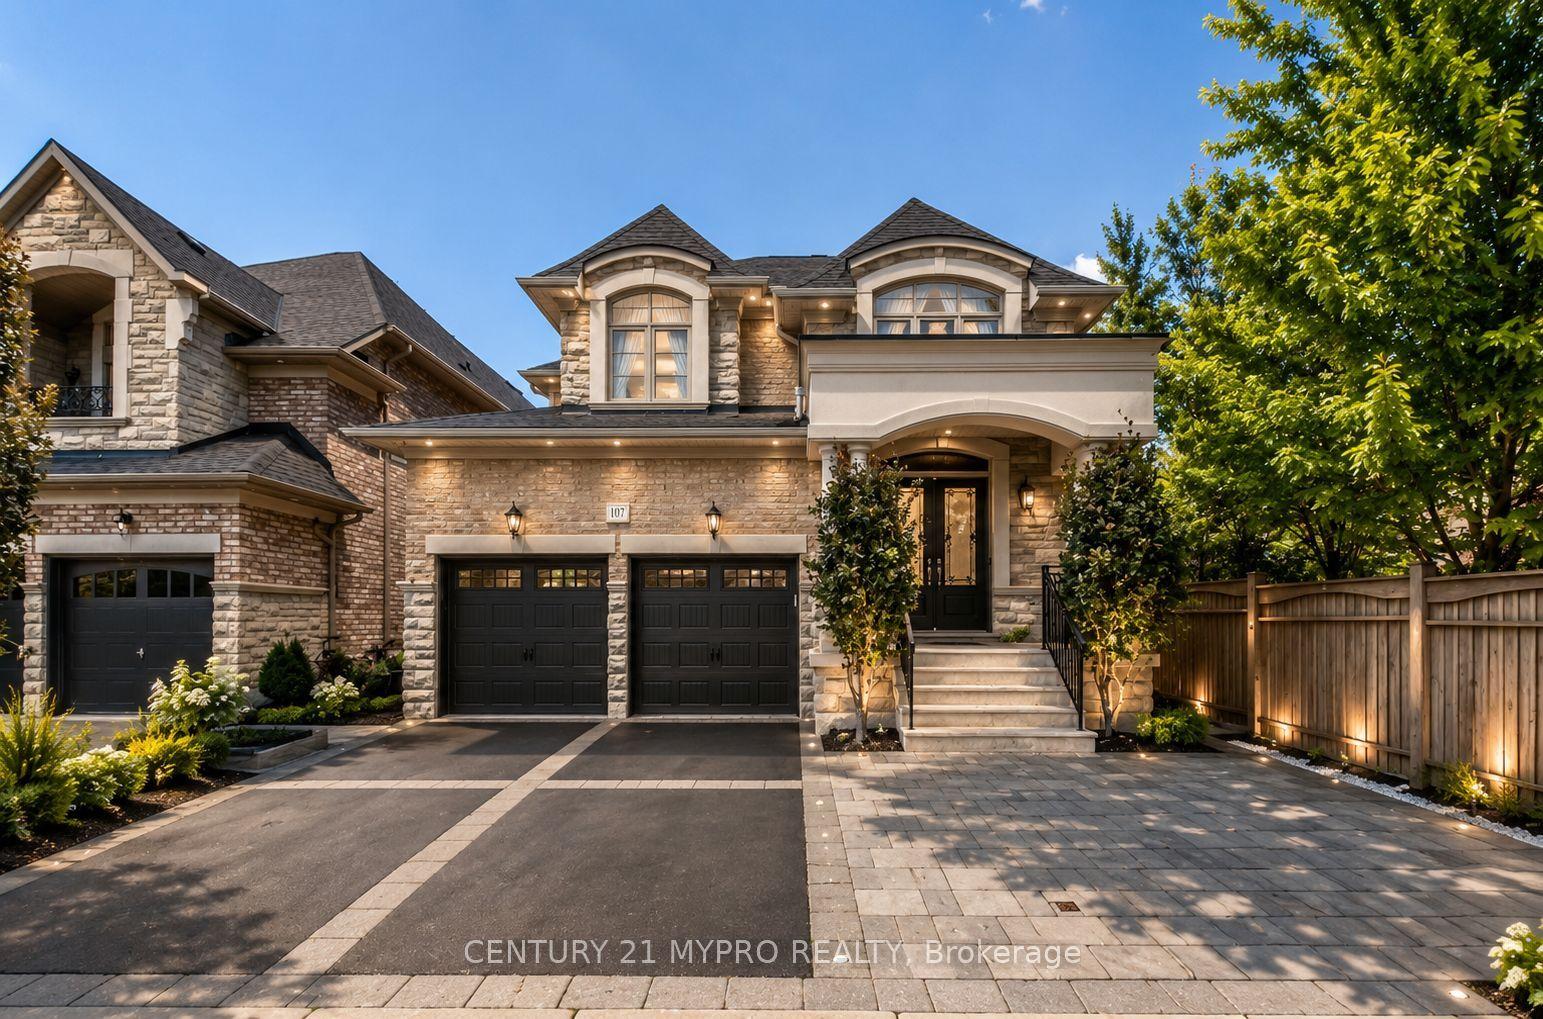
107 Hailsham Court, Vellore Village
Vaughan, ON
4 bd
4 ba
3,250
4
MLS# N13564718Century 21 Mypro Realty
WhatsApp Aman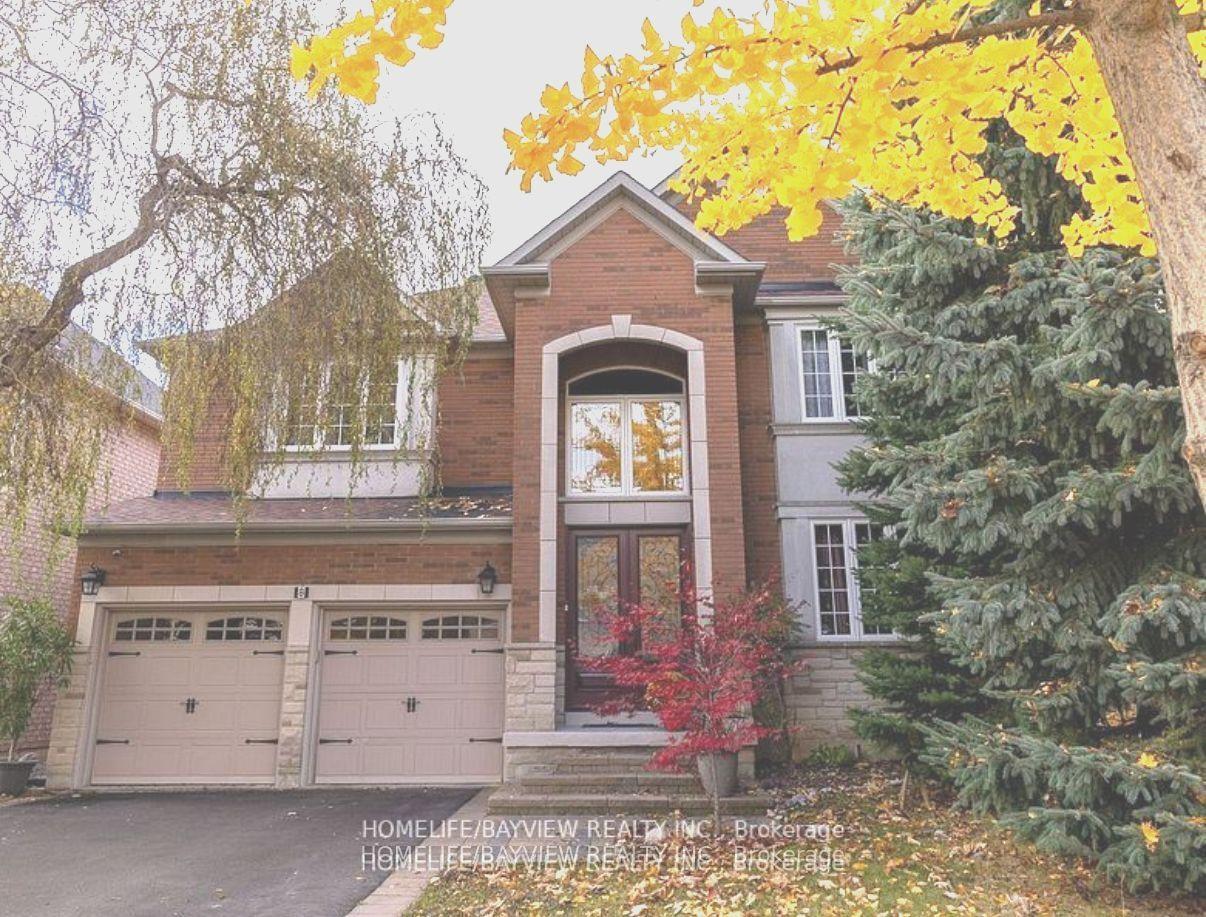
For Sale3 months ago
$1,799,999
Detached
est. $7,891/mo
8 Pico Crescent, Beverley Glen
Vaughan, ON
4 bd
4 ba
3,250
4
MLS# N13046026Homelife/Bayview Realty Inc.
WhatsApp Aman