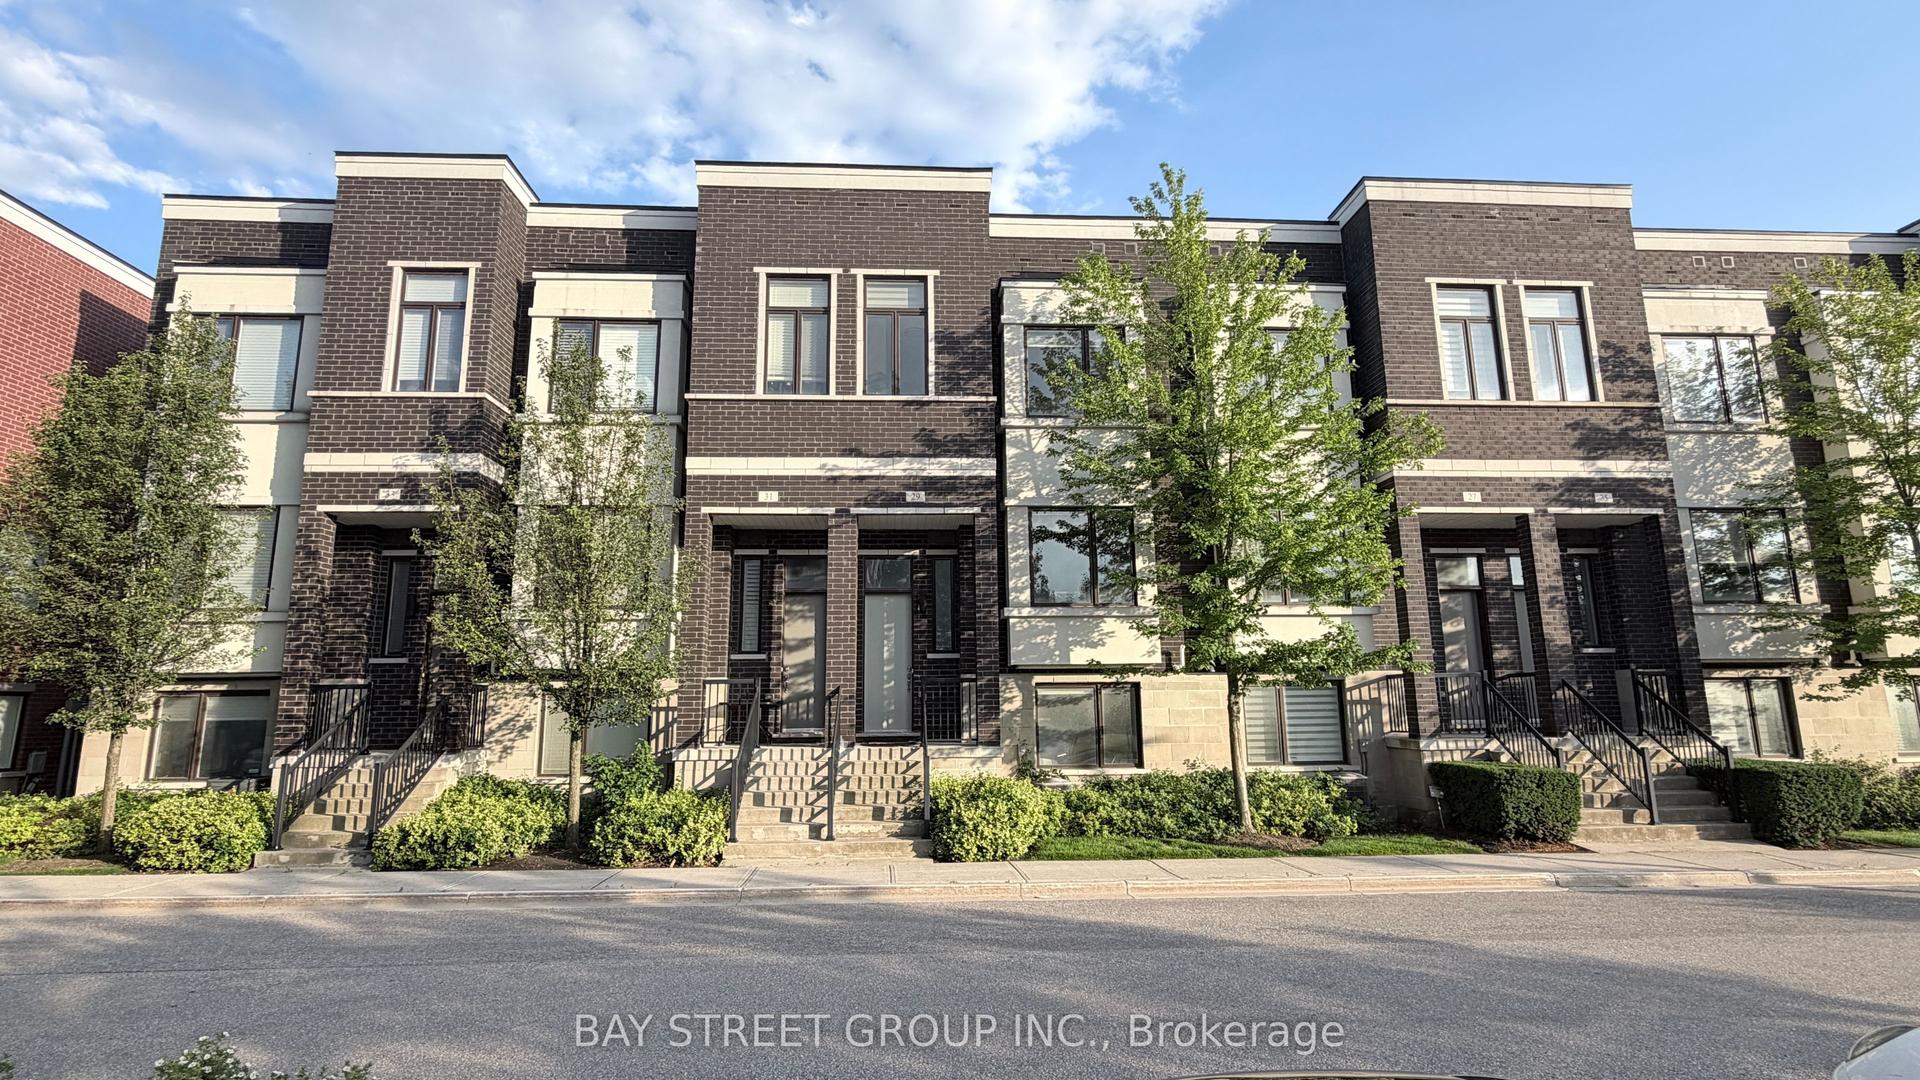
For Sale
20 Genuine Lane W
Doncrest, Richmond Hill, ON
$1,289,900
3Bd
4Ba
2,125+sqft
2Parking
$607/sqft
Condo TownMLS# N13551042Listed 2026-07-1011 DOM
Cooling
Central Air
Basement
Finished with Walk-Out
About this home
Welcome to this stunning townhome in the highly sought-after Urban Towns on Bayview, ideally situated in one of the most desirable locations in the complex, backing onto tranquil green space for exceptional privacy and picturesque views.Designed with modern living in mind, the open-concept layout is bathed in natural light through expansive windows, offering beautiful east and west exposure. Enjoy your morning coffee or unwind at the end of the day on the private deck or patio, surrounded by nature.The chef-inspired kitchen is a showpiece, featuring sleek European-designed cabinetry, a stylish mosaic tile backsplash, upgraded stainless steel appliances, a built-in microwave, and a stunning oversized granite waterfall island with a breakfast bar-perfect for entertaining and everyday living.Soaring 10-foot smooth ceilings on the main level and 9-foot ceilings on the upper and lower levels create an airy, spacious atmosphere throughout the home.Thoughtfully upgraded by the original owners, this home includes California shutters throughout the main and second floors, custom blinds in the lower level, upgraded light fixtures with pot lights, an electric vehicle charger, and a kitchen water purifier. The recently refreshed stucco exterior at both the front and rear enhances the home's clean, modern curb appeal.Meticulously maintained and showcasing true pride of ownership, this exceptional residence offers the perfect blend of style, comfort, and convenience steps to parks and transit, top rated schools, Hwy 7, 407,404
Rooms
Main Floor
| Living Room | 5.80 × 4.15 m | Walk-Out California Shutters Pot Lights |
| Dining Room | 3.90 × 3.35 m | California Shutters Pot Lights Large Window |
| Kitchen | 4.55 × 4.30 m | Open Concept Stainless Steel Appl B/I Microwave |
Second Floor
| Primary Bedroom | 4.45 × 3.55 m | 5 Pc Ensuite Walk-In Closet(s) California Shutters |
| Bedroom 2 | 4.40 × 3.00 m | Walk-Thru 4 Pc Bath California Shutters |
| Bedroom 3 | 2.80 × 2.75 m | Large Closet California Shutters Laminate |
Lower
| Family Room | 4.50 × 4.00 m | 3 Pc Bath Walk-Out Laminate |
Features
- Auto Garage Door Remote
- Carpet Free
- Water Purifier
- Deck
- Landscaped
- Patio
- Separate Entrance
- Finished with Walk-Out
- Central Air
- 2-Storey
Financials
Annual Taxes
$5,800
Estimated Rental Income
Entire property$3,200 – $4,200/mo
Rental yield3.0% – 3.9%
*Estimates based on comparable rentals in the area. Actual income may vary.
Market Data — Richmond Hill
Days on market11 days
Buyer's MarketSeller's Market
Based on active listings in Richmond Hill. Data updates daily.
Demographics — Richmond Hill
Population
202,022
Avg Household Income
$115,000
Age Distribution
0-19
20%
20-34
17%
35-49
22%
50-64
22%
65+
19%
Ownership81% own · 19% rent
EnglishMandarinCantoneseFarsiRussian
Our estimate for this home
Estimated range
$1.15M – $1.33M
Mid-point $1.24M · ~$584/sqft
How this listing compares
$1.15MList · $1.29M$1.33M
High confidence·Based on 60 richmond hill comparables
Estimated range is generated automatically from active comparables and is for informational purposes only. Not an appraisal — contact Aman for a full comparative market analysis that factors in condition, renovations, and positioning.
Getting around
How walkable, bikeable, and transit-friendly this neighbourhood is.
79
/ 100
Walk Score
Very Walkable
50
/ 100
Transit Score
Good Transit
44
/ 100
Bike Score
Somewhat Bikeable
Scores are estimates based on neighbourhood data and are for informational purposes only.
MLS® data courtesy of the Toronto Regional Real Estate Board (TRREB).
The information provided herein must only be used by consumers that have a bona fide interest in the purchase, sale, or lease of real estate and may not be used for any commercial purpose or any other purpose. Listing information is deemed reliable but is not guaranteed accurate by the Toronto Regional Real Estate Board, the listing brokerage, or this website. The trademarks REALTOR®, REALTORS® and the REALTOR® logo are controlled by The Canadian Real Estate Association (CREA) and identify real estate professionals who are members of CREA. MLS®, Multiple Listing Service®, and the associated logos are owned by CREA. Not intended to solicit properties currently listed for sale or buyers under contract.
You may also like
More homes in Richmond Hill
Hand-picked listings with a similar price range and style.
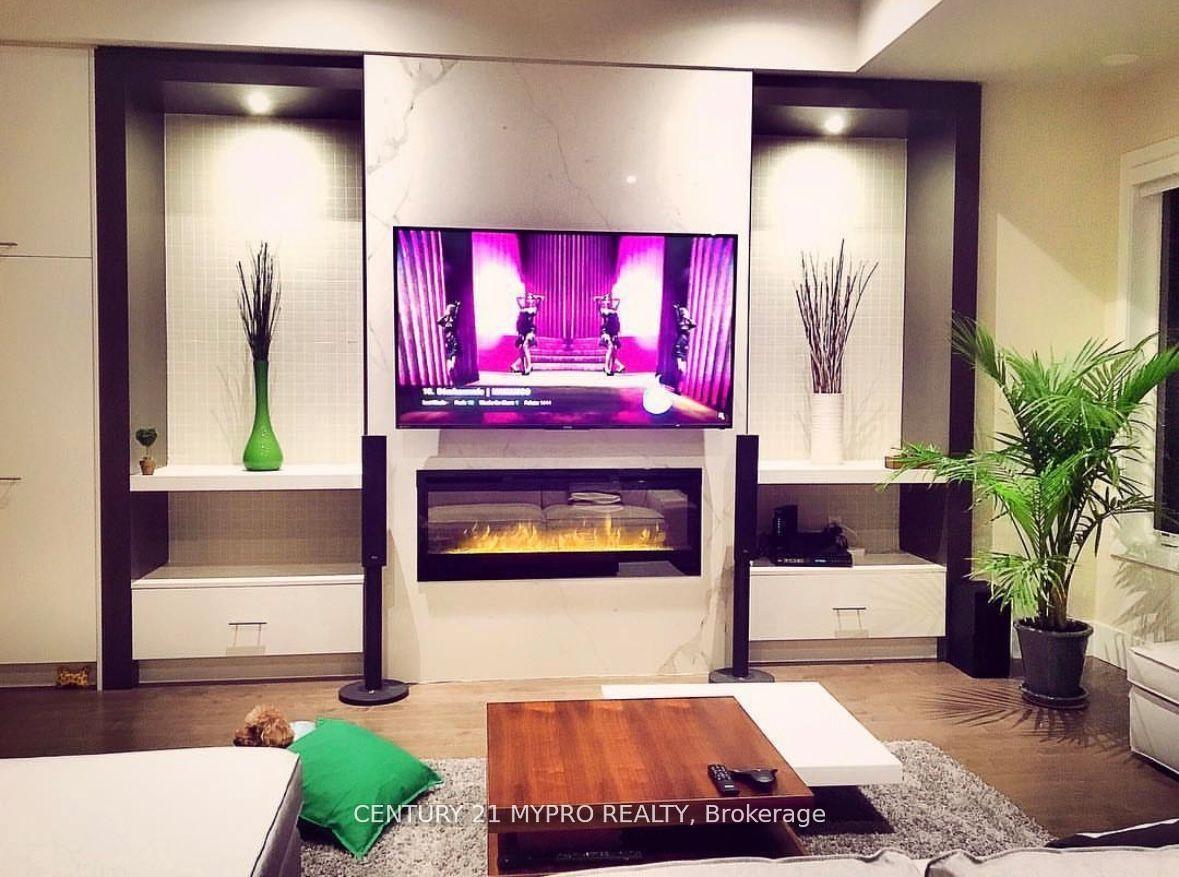
For Sale4 days ago
$1,266,600
Condo Town
est. $5,553/mo
12 Ambler Lane, Crosby
Richmond Hill, ON
3+1 bd
3 ba
2,125
4
MLS# N13576744Century 21 Mypro Realty
WhatsApp Aman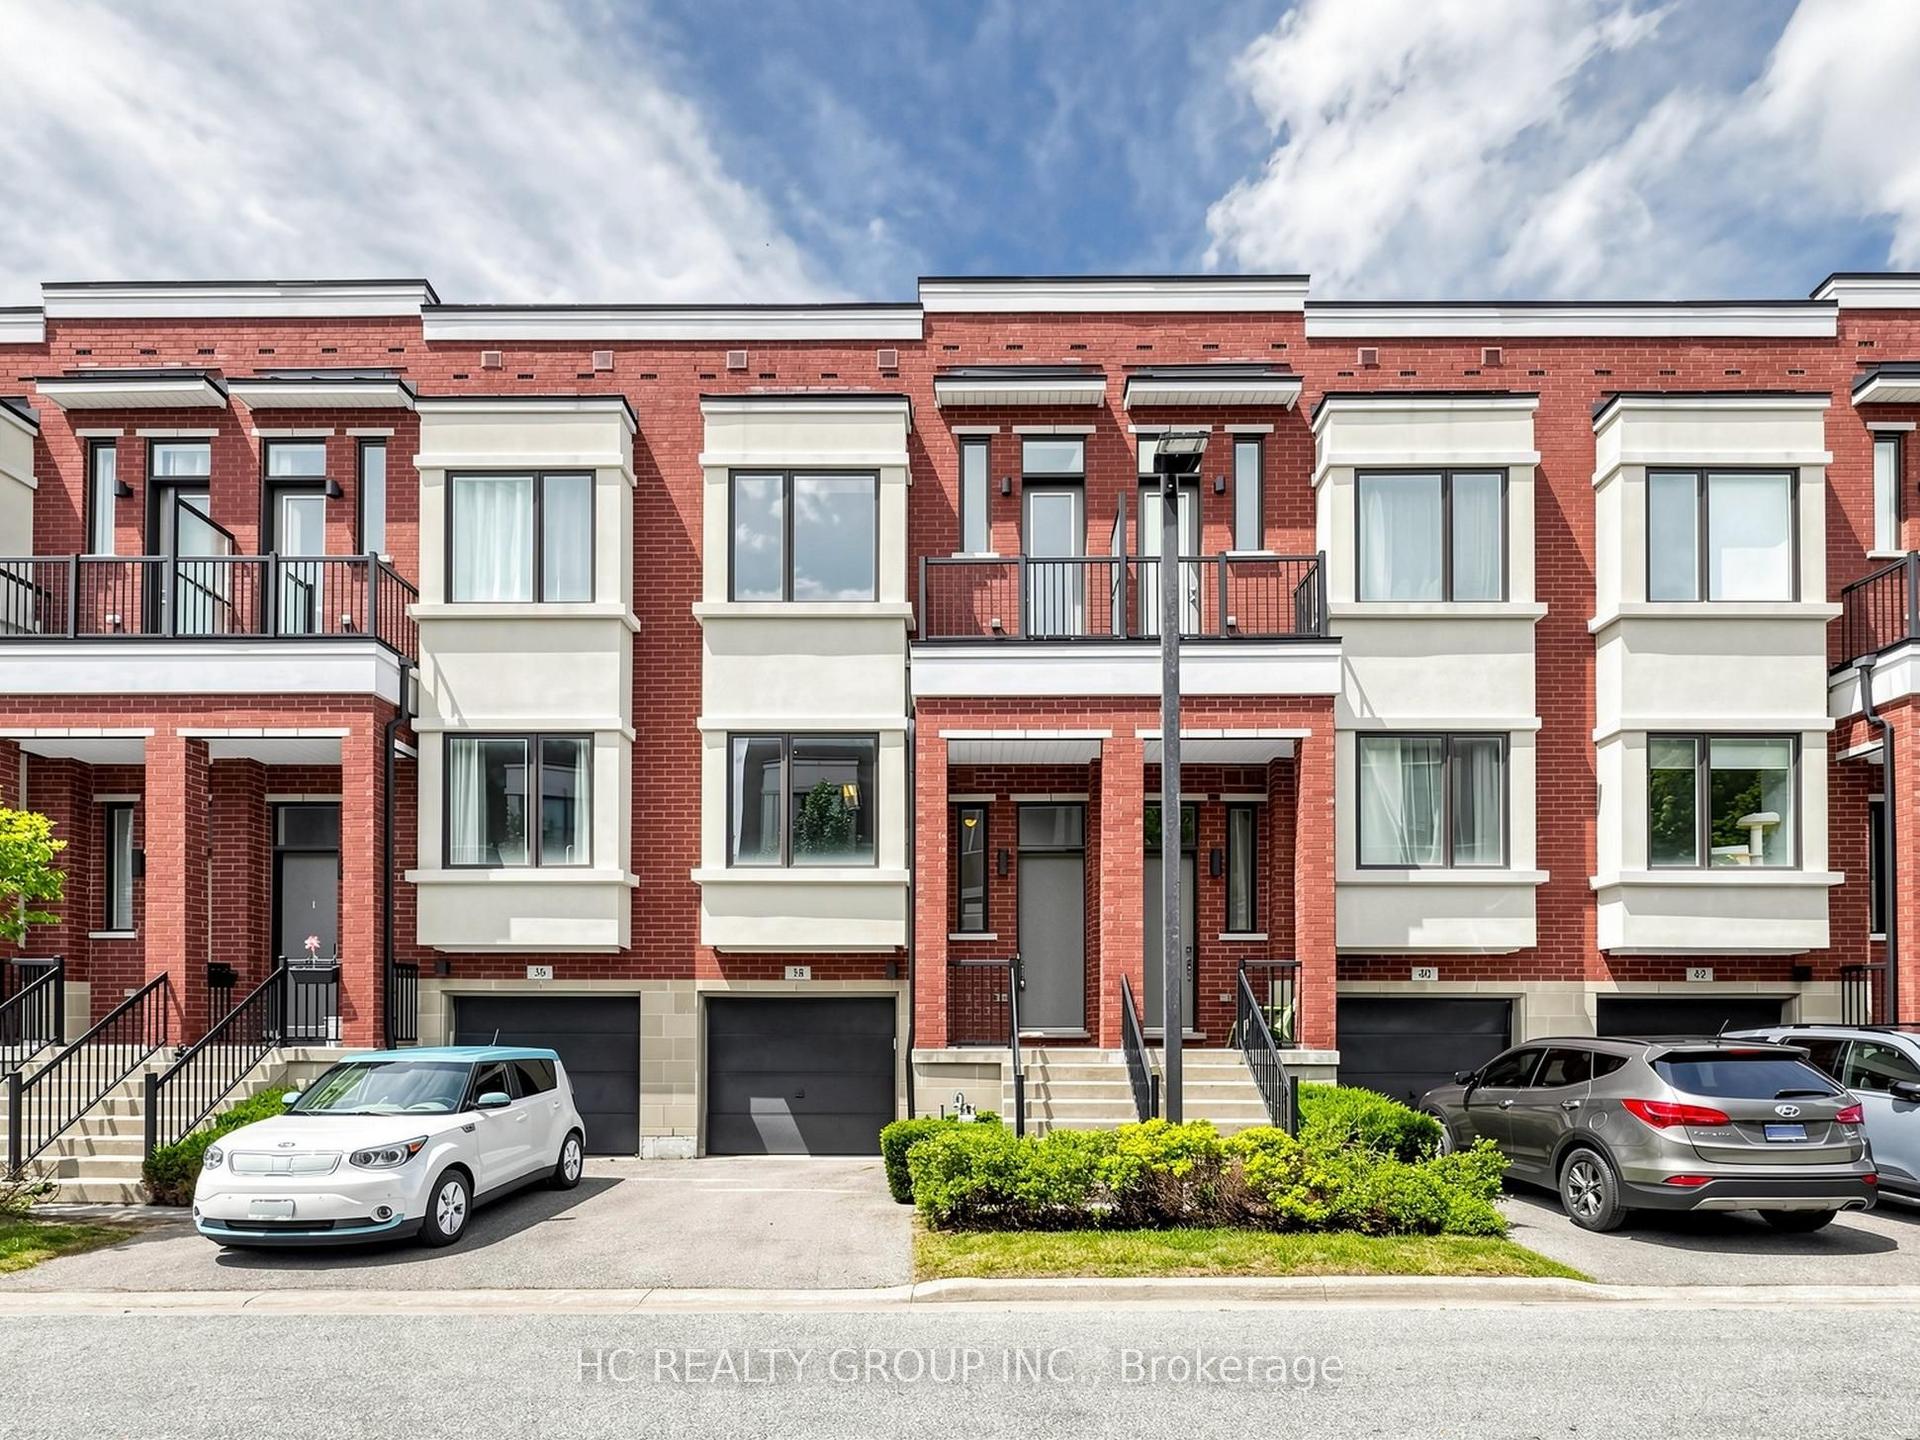
For Sale11 days ago
$1,080,000
Condo Town
est. $4,735/mo
38 Lafferty Lane, Crosby
Richmond Hill, ON
3 bd
3 ba
1,900
2
MLS# N13548168Hc Realty Group Inc.
WhatsApp Aman