For Sale
Open House Sun 18–20
39 Booth Street
Bradford, Bradford West Gwillimbury, ON
$984,888
3Bd
3Ba
1,750+sqft
2Parking
36.09 x 109.9 ftlot
$563/sqft
DetachedMLS# N13745184Listed 2026-09-0414 DOM
Cooling
Central Vacuum
Basement
Finished
About this home
Welcome to 39 Booth St., a beautiful two-storey, all-brick family home located in the heart of Bradford. This immaculate property features 3 spacious bedrooms and 3 bathrooms, offering a perfect blend of modern comfort and functional living space. The sun-drenched main level boasts premium, wide-plank luxury vinyl flooring, convenient direct access to the garage, a kitchen equipped with stainless steel appliances, quartz countertops, and a direct walkout to a beautiful, large deck. Step outside into your private, fully fenced backyard oasis, complete with mature trees for ultimate privacy and a dedicated vegetable garden. Upstairs, the primary bedroom serves as a true retreat, featuring his and her closets, a private 4 pc ensuite bathroom, and its own exclusive balcony walkout. Complete with a fully finished basement, matching wide-plank luxury flooring, with large laundry room and cantina, this stunning home is ideally located near Hwy 400, schools, parks, shopping and all local amenities.
GarageWalkout
Rooms
Main Floor
| Living Room | 2.74 × 3.07 m | Vinyl Floor Open Concept Combined w/Dining |
| Dining Room | 2.45 × 3.07 m | Vinyl Floor Open Concept Combined w/Living |
| Family Room | 4.29 × 3.07 m | Vinyl Floor Gas Fireplace Pot Lights |
| Kitchen | 2.74 × 2.46 m | Stainless Steel Appl Quartz Counter Backsplash |
| Breakfast | 1.84 × 2.46 m | Ceramic Floor W/O To Deck Open Concept |
Second Floor
| Primary Bedroom | 5.20 × 3.07 m | Hardwood Floor 4 Pc Ensuite W/O To Balcony |
| Bedroom 2 | 2.77 × 3.07 m | Hardwood Floor Closet Window |
| Bedroom 3 | 2.77 × 2.47 m | Hardwood Floor Closet Window |
Basement
| Recreation | 3.96 × 3.99 m | Vinyl Floor Pot Lights Open Concept |
| Office | 3.66 × 2.46 m | Vinyl Floor Pot Lights Open Concept |
| Laundry | 2.75 × 2.77 m | Vinyl Floor Pot Lights Open Concept |
Features
- Central Vacuum
- Storage
- Deck
- Porch
- Finished
- Central Air
- 2-Storey
Financials
Annual Taxes
$5,407
Estimated Rental Income
Entire property$3,200 – $4,800/mo
Basement apartment$1,800 – $2,500/mo
Rental yield3.9% – 5.8%
*Estimates based on comparable rentals in the area. Actual income may vary.
Market Data — Bradford West Gwillimbury
Days on market14 days
Buyer's MarketSeller's Market
Based on active listings in Bradford West Gwillimbury. Data updates daily.
Getting around
How walkable, bikeable, and transit-friendly this neighbourhood is.
56
/ 100
Walk Score
Somewhat Walkable
45
/ 100
Transit Score
Some Transit
50
/ 100
Bike Score
Bikeable
Scores are estimates based on neighbourhood data and are for informational purposes only.
MLS® data courtesy of the Toronto Regional Real Estate Board (TRREB).
The information provided herein must only be used by consumers that have a bona fide interest in the purchase, sale, or lease of real estate and may not be used for any commercial purpose or any other purpose. Listing information is deemed reliable but is not guaranteed accurate by the Toronto Regional Real Estate Board, the listing brokerage, or this website. The trademarks REALTOR®, REALTORS® and the REALTOR® logo are controlled by The Canadian Real Estate Association (CREA) and identify real estate professionals who are members of CREA. MLS®, Multiple Listing Service®, and the associated logos are owned by CREA. Not intended to solicit properties currently listed for sale or buyers under contract.
You may also like
More homes in Bradford West Gwillimbury
Hand-picked listings with a similar price range and style.
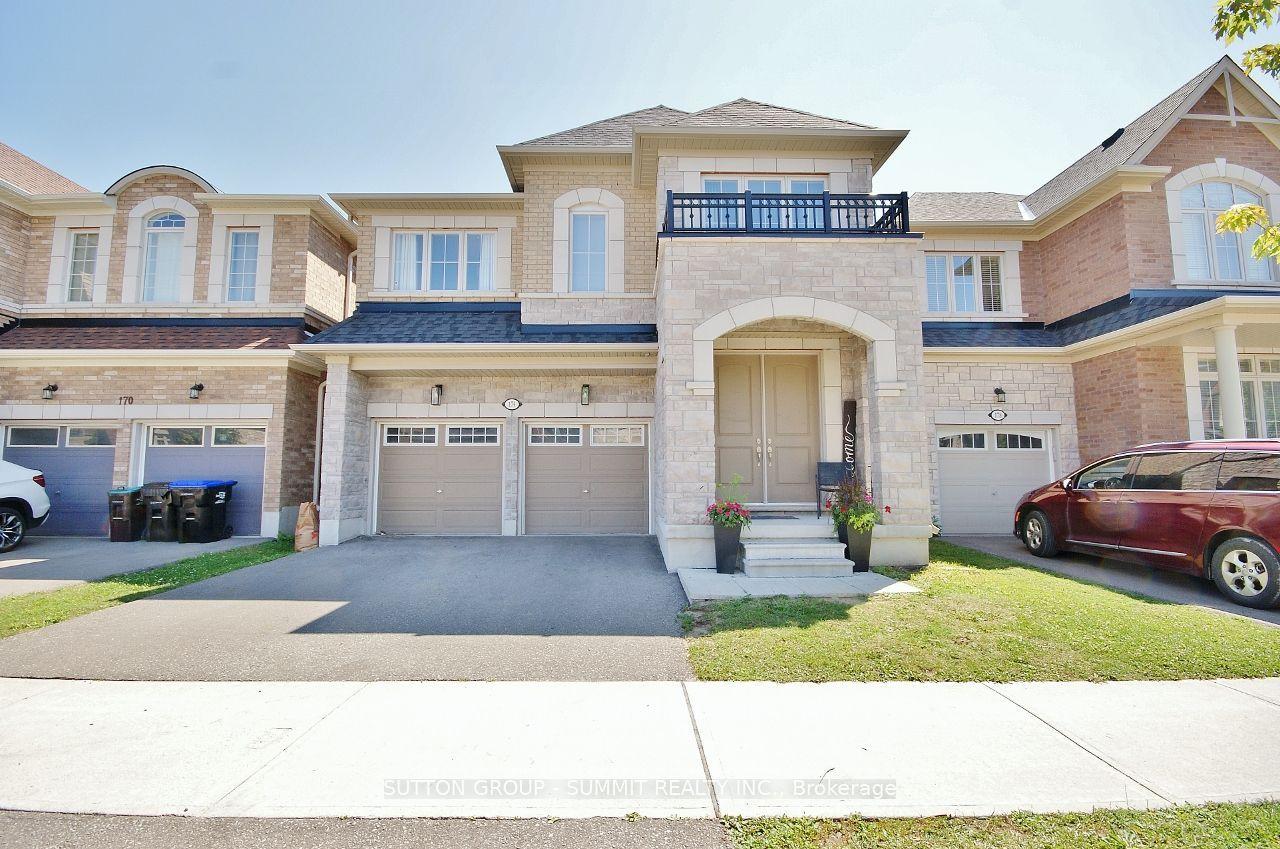
For Sale2 months ago
$1,029,900
Detached
est. $4,515/mo
174 Stevenson Crescent, Bradford
Bradford West Gwillimbury, ON
4 bd
4 ba
2,750
4
MLS# N13556244Sutton Group - Summit Realty Inc.
WhatsApp Aman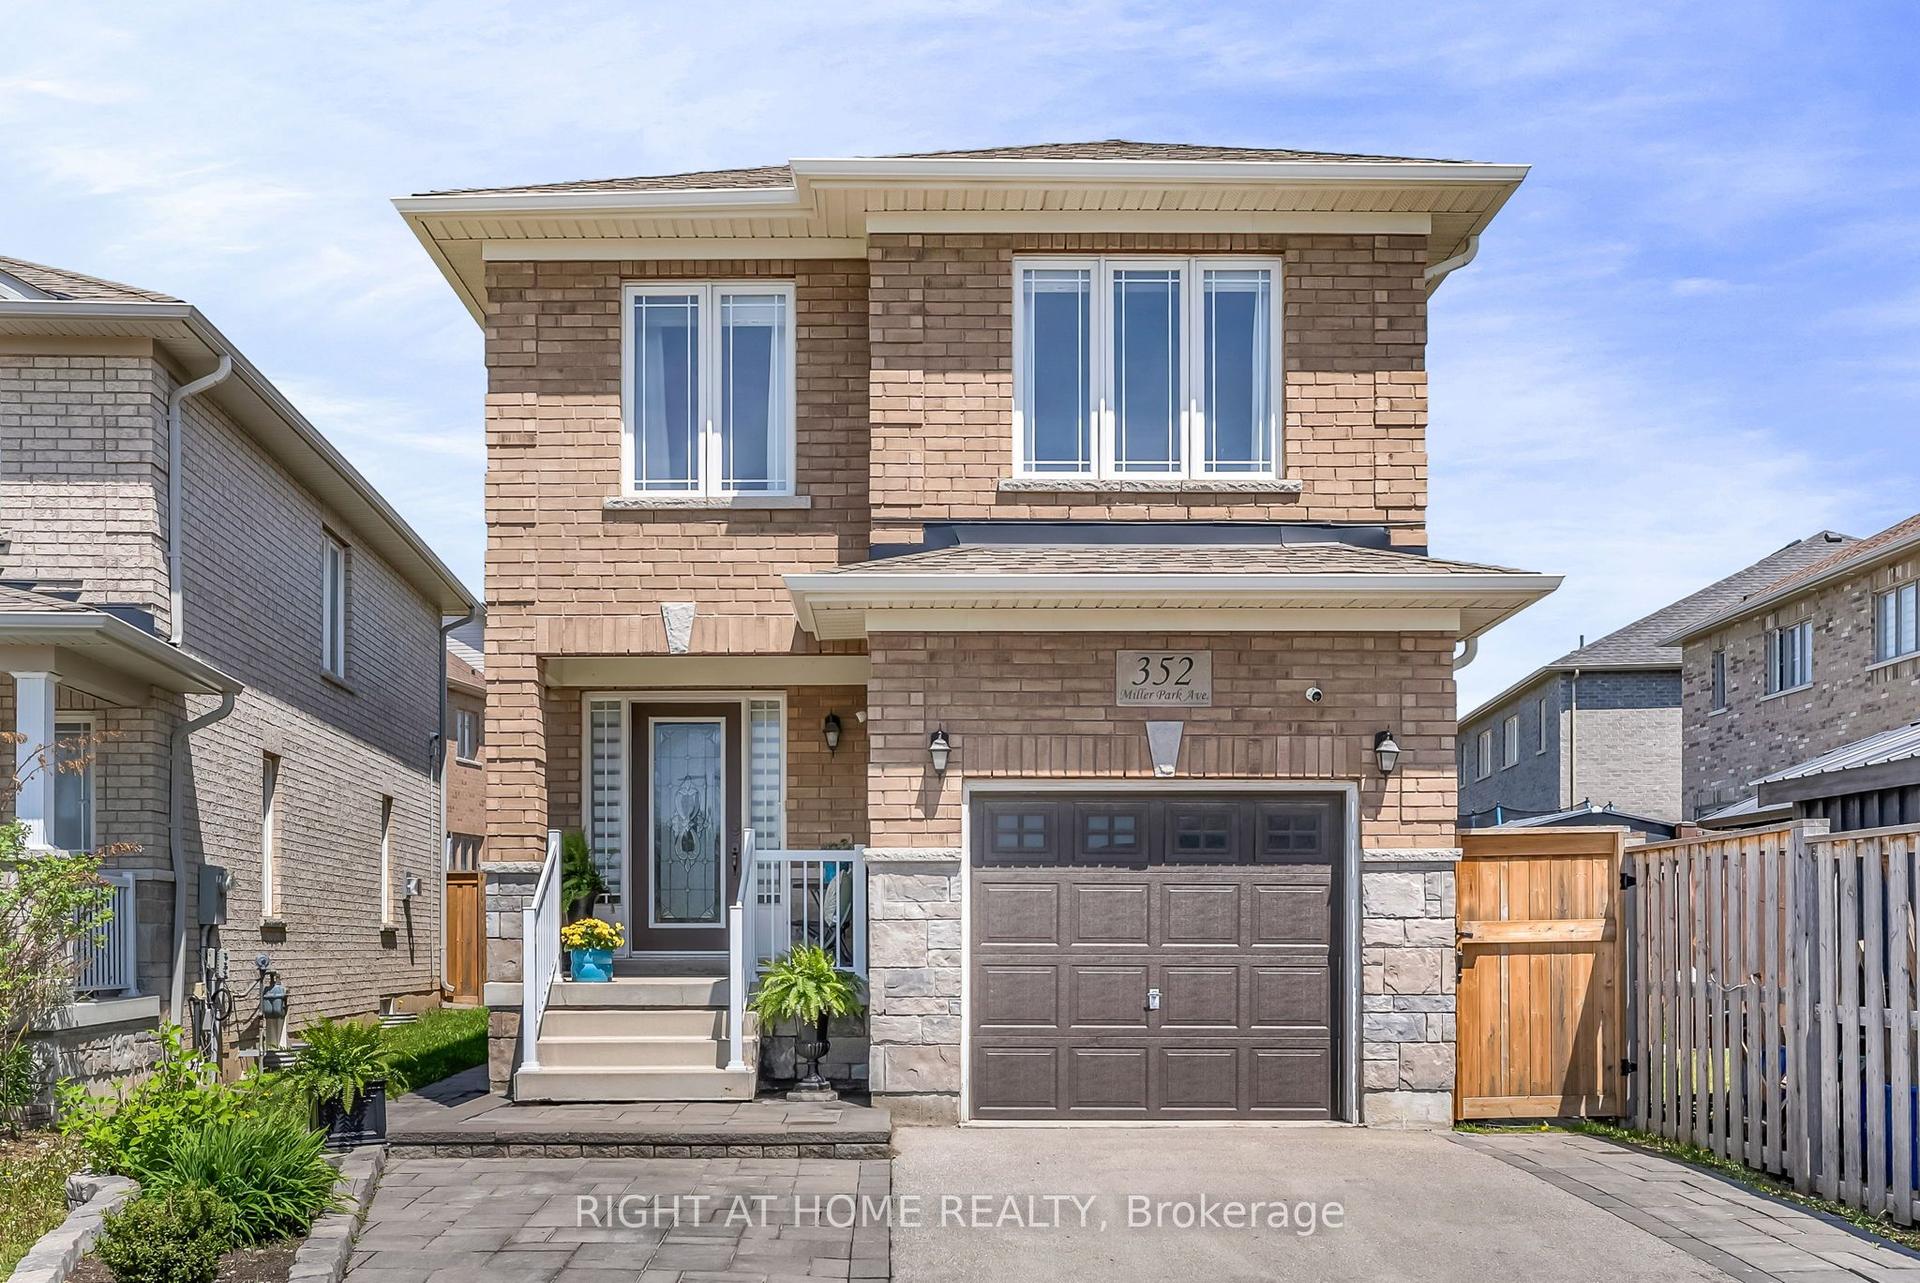
For Sale17 h ago
$899,900
Detached
est. $3,945/mo
352 Miller Park Avenue, Bradford
Bradford West Gwillimbury, ON
3 bd
4 ba
1,750
2
MLS# N13802468Right At Home Realty
WhatsApp Aman