For Sale
Just Listed
352 Miller Park Avenue
Bradford, Bradford West Gwillimbury, ON
$899,900
3Bd
4Ba
1,750+sqft
2Parking
29.17 x 115.2 ftlot
$514/sqft
DetachedMLS# N13802468Listed 2026-09-180 DOM
Cooling
Central Air
Basement
Finished
Just listed! New listings in Bradford West Gwillimbury often receive offers within the first week.
About this home
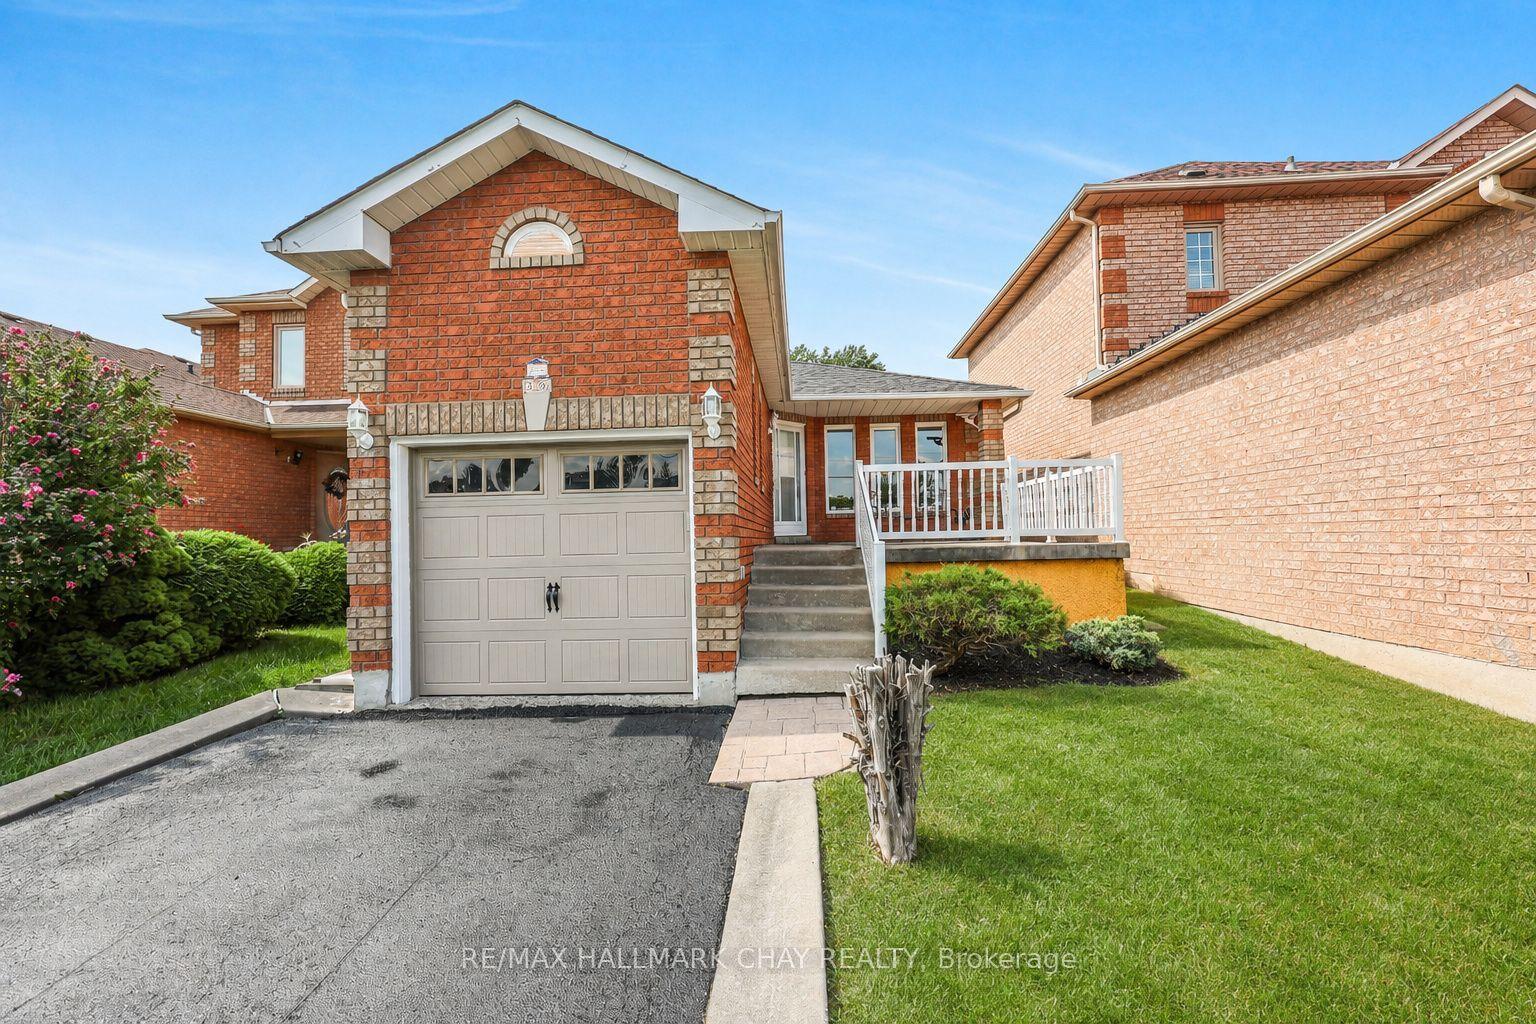
Welcome to 352 Miller Park Ave, a charming two-storey home filled with natural light and thoughtful features throughout. Offering a comfortable blend of warmth, functionality, and versatility, this inviting property is well suited to families, couples, or downsizers looking for a home with room to make it their own.The main floor offers a spacious, functional layout designed for everyday living and entertaining. Upstairs, generously sized bedrooms provide comfortable retreats, complemented by the convenience of second-floor laundry and custom blinds throughout (Main and Second Floor).The finished basement adds exceptional flexibility and is ideally suited to a work-from-home lifestyle. Featuring a private office, client reception area, two-piece bathroom, and utility sink in the furnace room, this versatile space is perfect for professionals, entrepreneurs, or anyone seeking a dedicated workspace separate from the main living areas.Outside, finished hardscaping enhances the front entrance and continues along the walkway to the backyard. A large patio creates an inviting setting for outdoor dining, summer gatherings, or relaxing in your own private outdoor retreat. community. A great opportunity to settle in and make this home your own.
Rooms
Main Floor
| Foyer | 2.44 × 2.16 m | Ceramic Floor Closet |
| Living Room | 5.41 × 3.15 m | Laminate Gas Fireplace |
| Kitchen | 5.64 × 2.74 m | Ceramic Floor Walk-Out |
Second Floor
| Primary Bedroom | 5.38 × 4.29 m | Laminate Window 4 Pc Ensuite |
| Bedroom 2 | 2.97 × 2.87 m | Laminate Window |
| Bedroom 3 | 2.97 × 2.84 m | Laminate Window |
| Laundry | 1.91 × 1.63 m |
Lower
| Recreation | 4.75 × 2.77 m | Laminate Pot Lights |
| Office | 3.07 × 2.74 m | Laminate B/I Bookcase Pot Lights |
| Furnace Room | 2.74 × 2.34 m |
Features
- Sump Pump
- Finished
- Central Air
- 2-Storey
Financials
Annual Taxes
$5,193
Estimated Rental Income
Entire property$3,200 – $4,800/mo
Rental yield4.3% – 6.4%
*Estimates based on comparable rentals in the area. Actual income may vary.
Market Data — Bradford West Gwillimbury
Days on market0 days
Buyer's MarketSeller's Market
Based on active listings in Bradford West Gwillimbury. Data updates daily.
Getting around
How walkable, bikeable, and transit-friendly this neighbourhood is.
51
/ 100
Walk Score
Somewhat Walkable
42
/ 100
Transit Score
Some Transit
55
/ 100
Bike Score
Bikeable
Scores are estimates based on neighbourhood data and are for informational purposes only.
MLS® data courtesy of the Toronto Regional Real Estate Board (TRREB).
The information provided herein must only be used by consumers that have a bona fide interest in the purchase, sale, or lease of real estate and may not be used for any commercial purpose or any other purpose. Listing information is deemed reliable but is not guaranteed accurate by the Toronto Regional Real Estate Board, the listing brokerage, or this website. The trademarks REALTOR®, REALTORS® and the REALTOR® logo are controlled by The Canadian Real Estate Association (CREA) and identify real estate professionals who are members of CREA. MLS®, Multiple Listing Service®, and the associated logos are owned by CREA. Not intended to solicit properties currently listed for sale or buyers under contract.
You may also like
More homes in Bradford West Gwillimbury
Hand-picked listings with a similar price range and style.
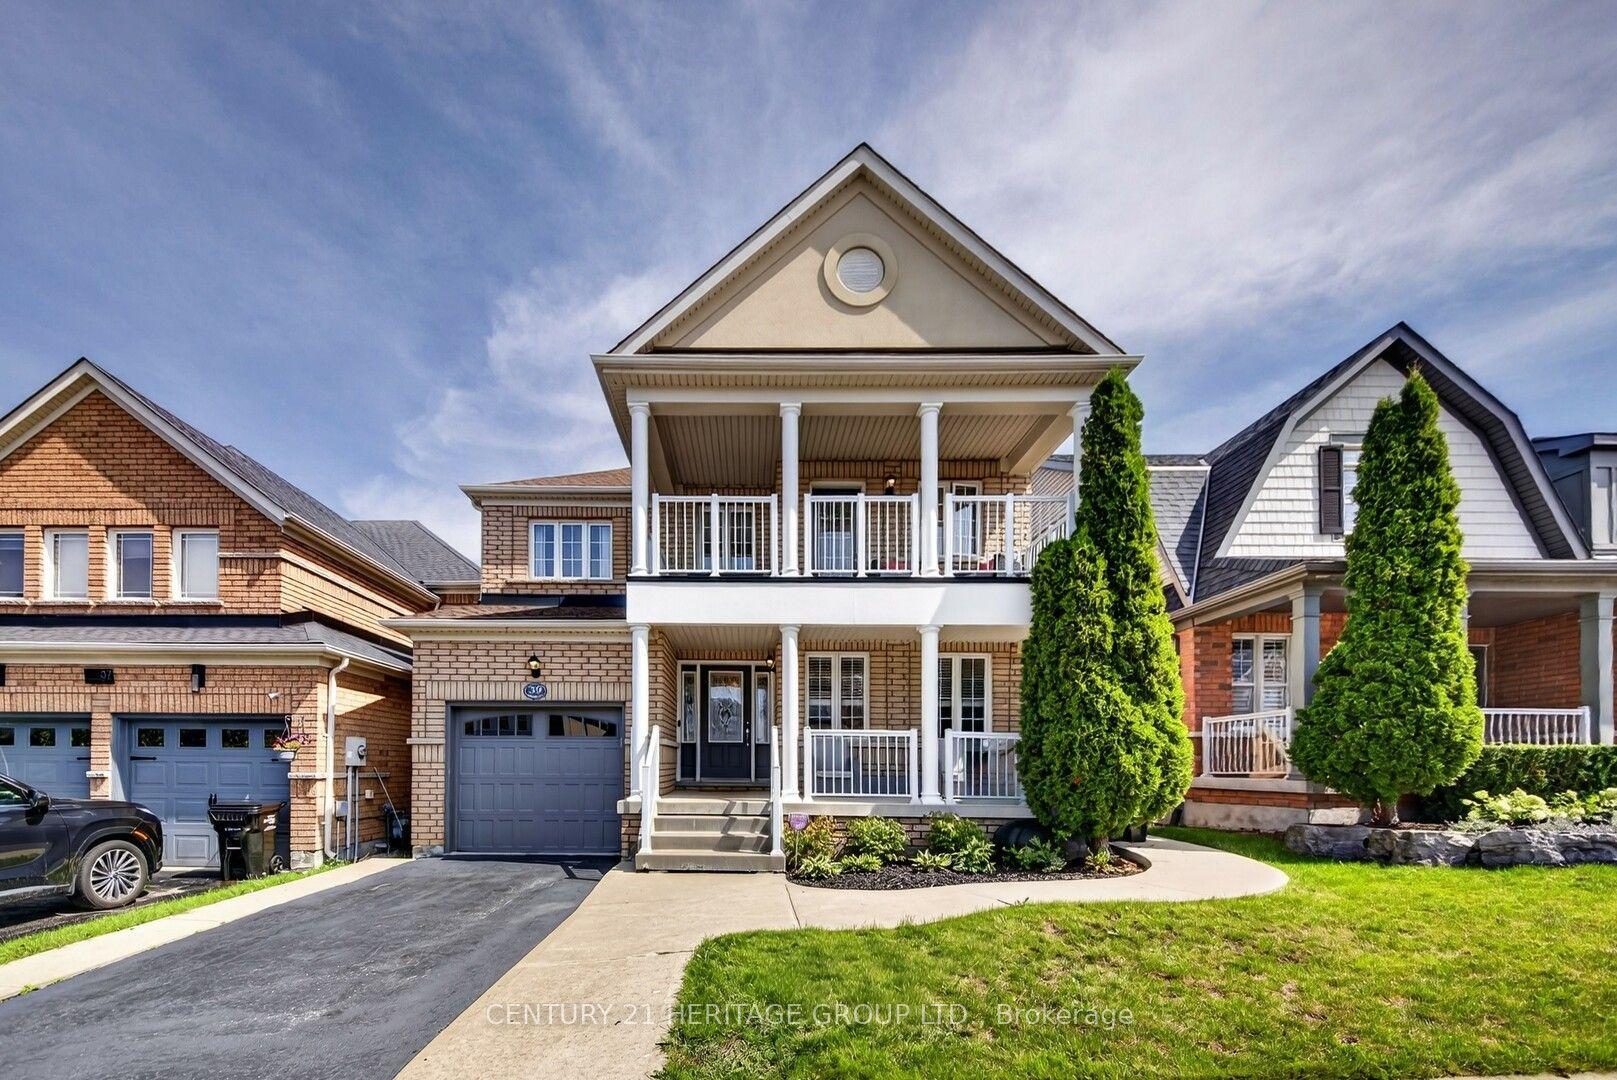
For Sale15 days ago
$984,888
Detached
est. $4,318/mo
39 Booth Street, Bradford
Bradford West Gwillimbury, ON
3 bd
3 ba
1,750
2
MLS# N13745184Century 21 Heritage Group Ltd.
WhatsApp Aman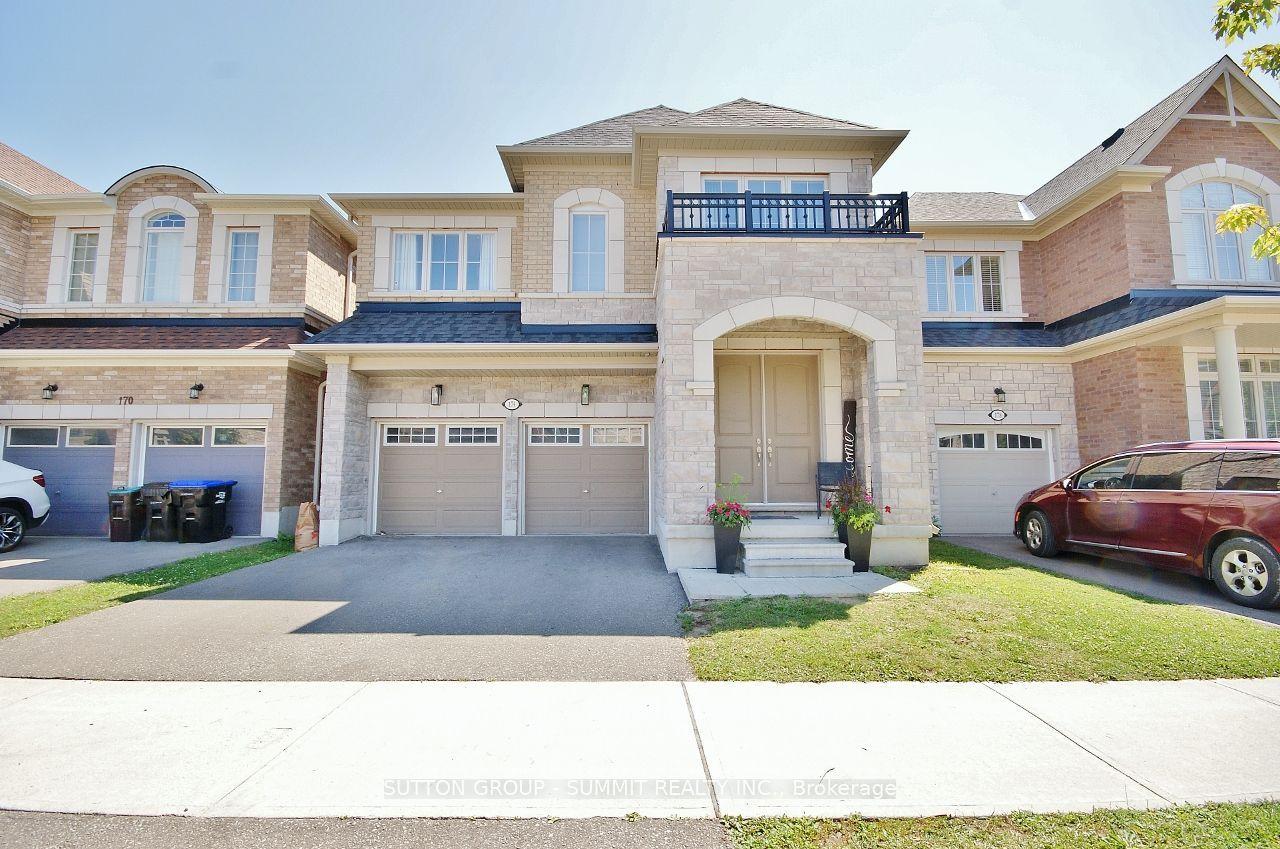
For Sale2 months ago
$1,029,900
Detached
est. $4,515/mo
174 Stevenson Crescent, Bradford
Bradford West Gwillimbury, ON
4 bd
4 ba
2,750
4
MLS# N13556244Sutton Group - Summit Realty Inc.
WhatsApp Aman