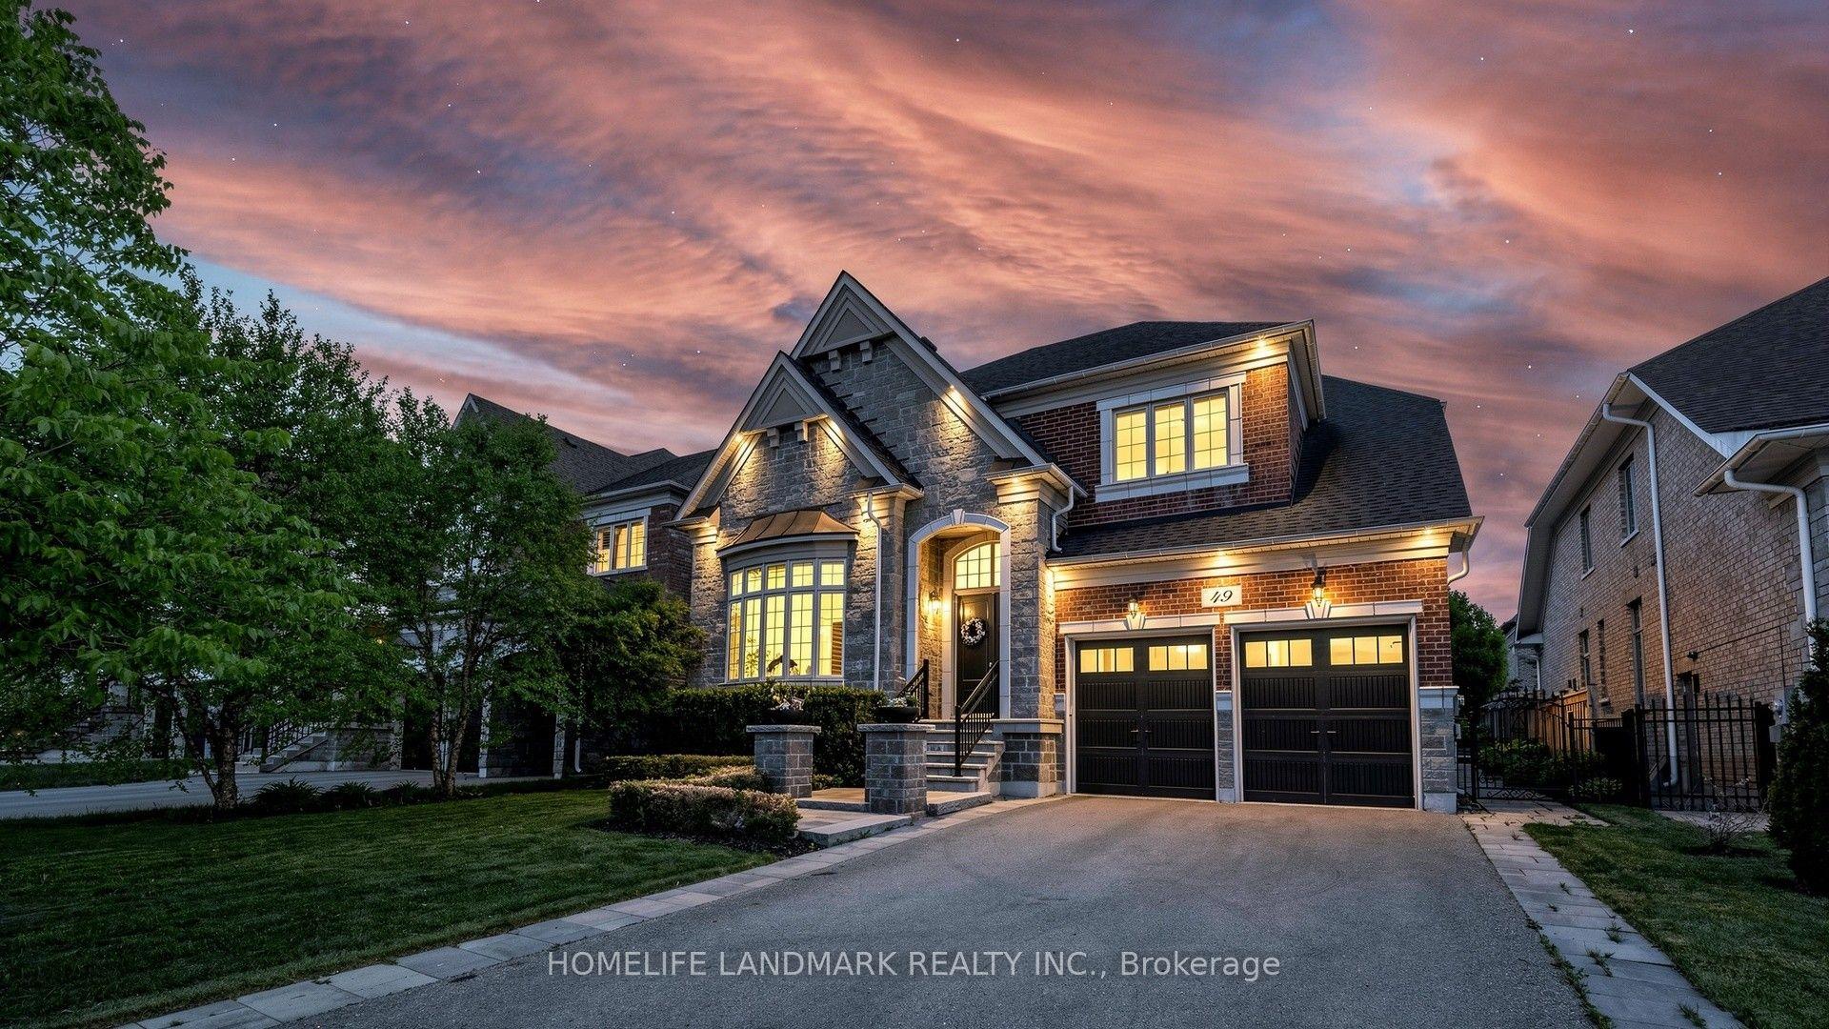
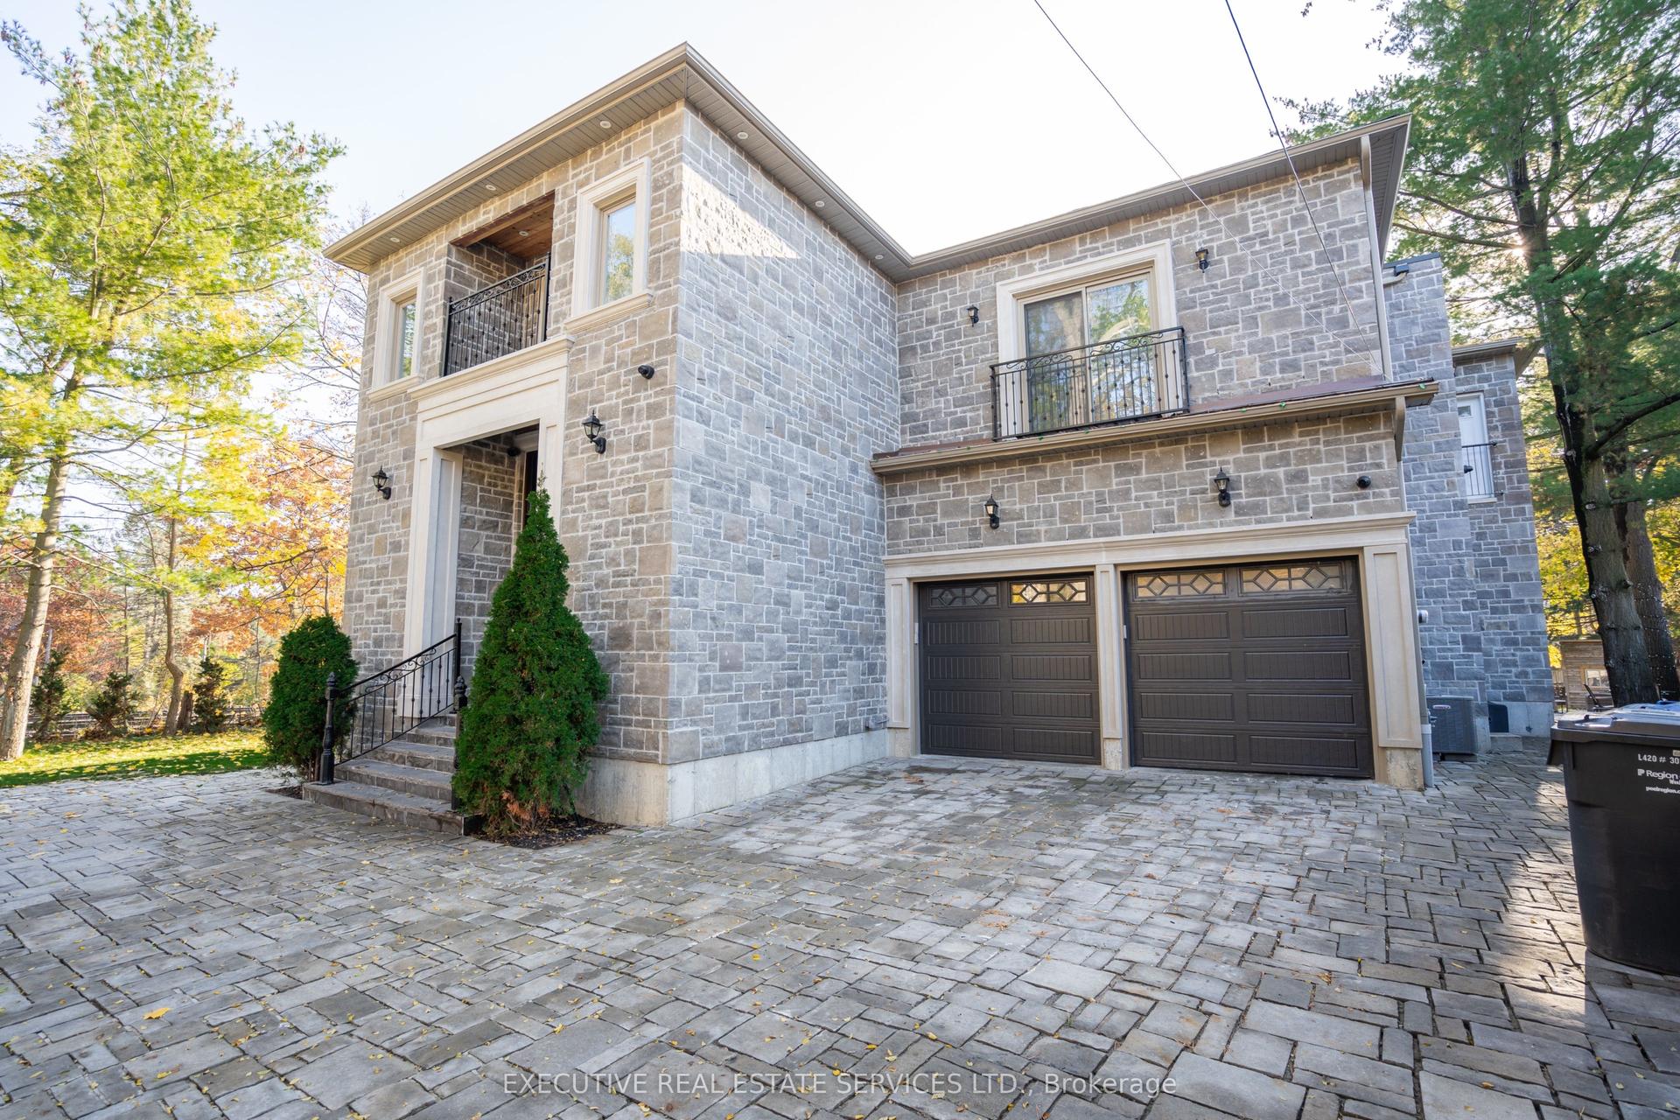
For Sale
80 Chuck Ormsby Crescent
King City, King, ON
$3,388,000
4Bd
5Ba
4,250+sqft
7Parking
60.89 x 210.37 ftlot
$797/sqft
DetachedMLS# N13556696Listed 2026-07-1345 DOM
Cooling
Central Vacuum
Basement
Finished
On the market for 45 days — longer than average. The seller may be open to negotiation.
About this home
Tucked away on a private 210-foot deep ravine lot in King City, this updated 4-bedroom home offers a great balance of comfort, function, and outdoor living. The professionally landscaped backyard features a pool, cabana, and plenty of space to relax or entertain while overlooking the ravine. Inside, the home has been thoughtfully renovated with a practical layout that flows well for both everyday living and hosting. The kitchen is equipped with premium Wolf appliances and opens to the main living areas, creating an easy connection throughout the home. The 3-car tandem garage provides plenty of space for vehicles, storage, or recreational equipment. Located just minutes from King City's top private schools, restaurants, the GO Station, and Highway 400, this home offers the convenience of being close to everyday amenities while enjoying a peaceful ravine setting.
PoolGarageRenovatedRavine
Rooms
Main Floor
| Office | 3.04 × 3.69 m | Hardwood Floor Large Window |
| Living Room | 3.30 × 4.78 m | Hardwood Floor Formal Rm Large Window |
| Dining Room | 4.22 × 3.63 m | Hardwood Floor Formal Rm |
| Kitchen | 6.34 × 4.21 m | Centre Island B/I Appliances Quartz Counter |
| Breakfast | 3.99 × 2.99 m | Bay Window W/O To Patio |
| Family Room | 5.00 × 4.97 m | Hardwood Floor Gas Fireplace |
Second Floor
| Primary Bedroom | 6.44 × 7.80 m | Hardwood Floor Walk-In Closet(s) 5 Pc Ensuite |
| Bedroom 2 | 4.09 × 3.35 m | Hardwood Floor Walk-In Closet(s) Semi Ensuite |
| Bedroom 3 | 3.31 × 4.02 m | Hardwood Floor Walk-In Closet(s) Semi Ensuite |
| Bedroom 4 | 4.99 × 4.92 m | Hardwood Floor Walk-In Closet(s) 3 Pc Ensuite |
Features
- Central Vacuum
- Built-In Oven
- Countertop Range
- Carpet Free
- Auto Garage Door Remote
- Landscaped
- Finished
- Central Air
- 2-Storey
Financials
Annual Taxes
$16,313
Estimated Rental Income
Entire property$4,000 – $6,500/mo
Rental yield1.4% – 2.3%
*Estimates based on comparable rentals in the area. Actual income may vary.
Market Data — King
Days on market45 days
Buyer's MarketSeller's Market
Based on active listings in King. Data updates daily.
Getting around
How walkable, bikeable, and transit-friendly this neighbourhood is.
62
/ 100
Walk Score
Somewhat Walkable
47
/ 100
Transit Score
Some Transit
48
/ 100
Bike Score
Somewhat Bikeable
Scores are estimates based on neighbourhood data and are for informational purposes only.
MLS® data courtesy of the Toronto Regional Real Estate Board (TRREB).
The information provided herein must only be used by consumers that have a bona fide interest in the purchase, sale, or lease of real estate and may not be used for any commercial purpose or any other purpose. Listing information is deemed reliable but is not guaranteed accurate by the Toronto Regional Real Estate Board, the listing brokerage, or this website. The trademarks REALTOR®, REALTORS® and the REALTOR® logo are controlled by The Canadian Real Estate Association (CREA) and identify real estate professionals who are members of CREA. MLS®, Multiple Listing Service®, and the associated logos are owned by CREA. Not intended to solicit properties currently listed for sale or buyers under contract.
You may also like
More homes in King
Hand-picked listings with a similar price range and style.
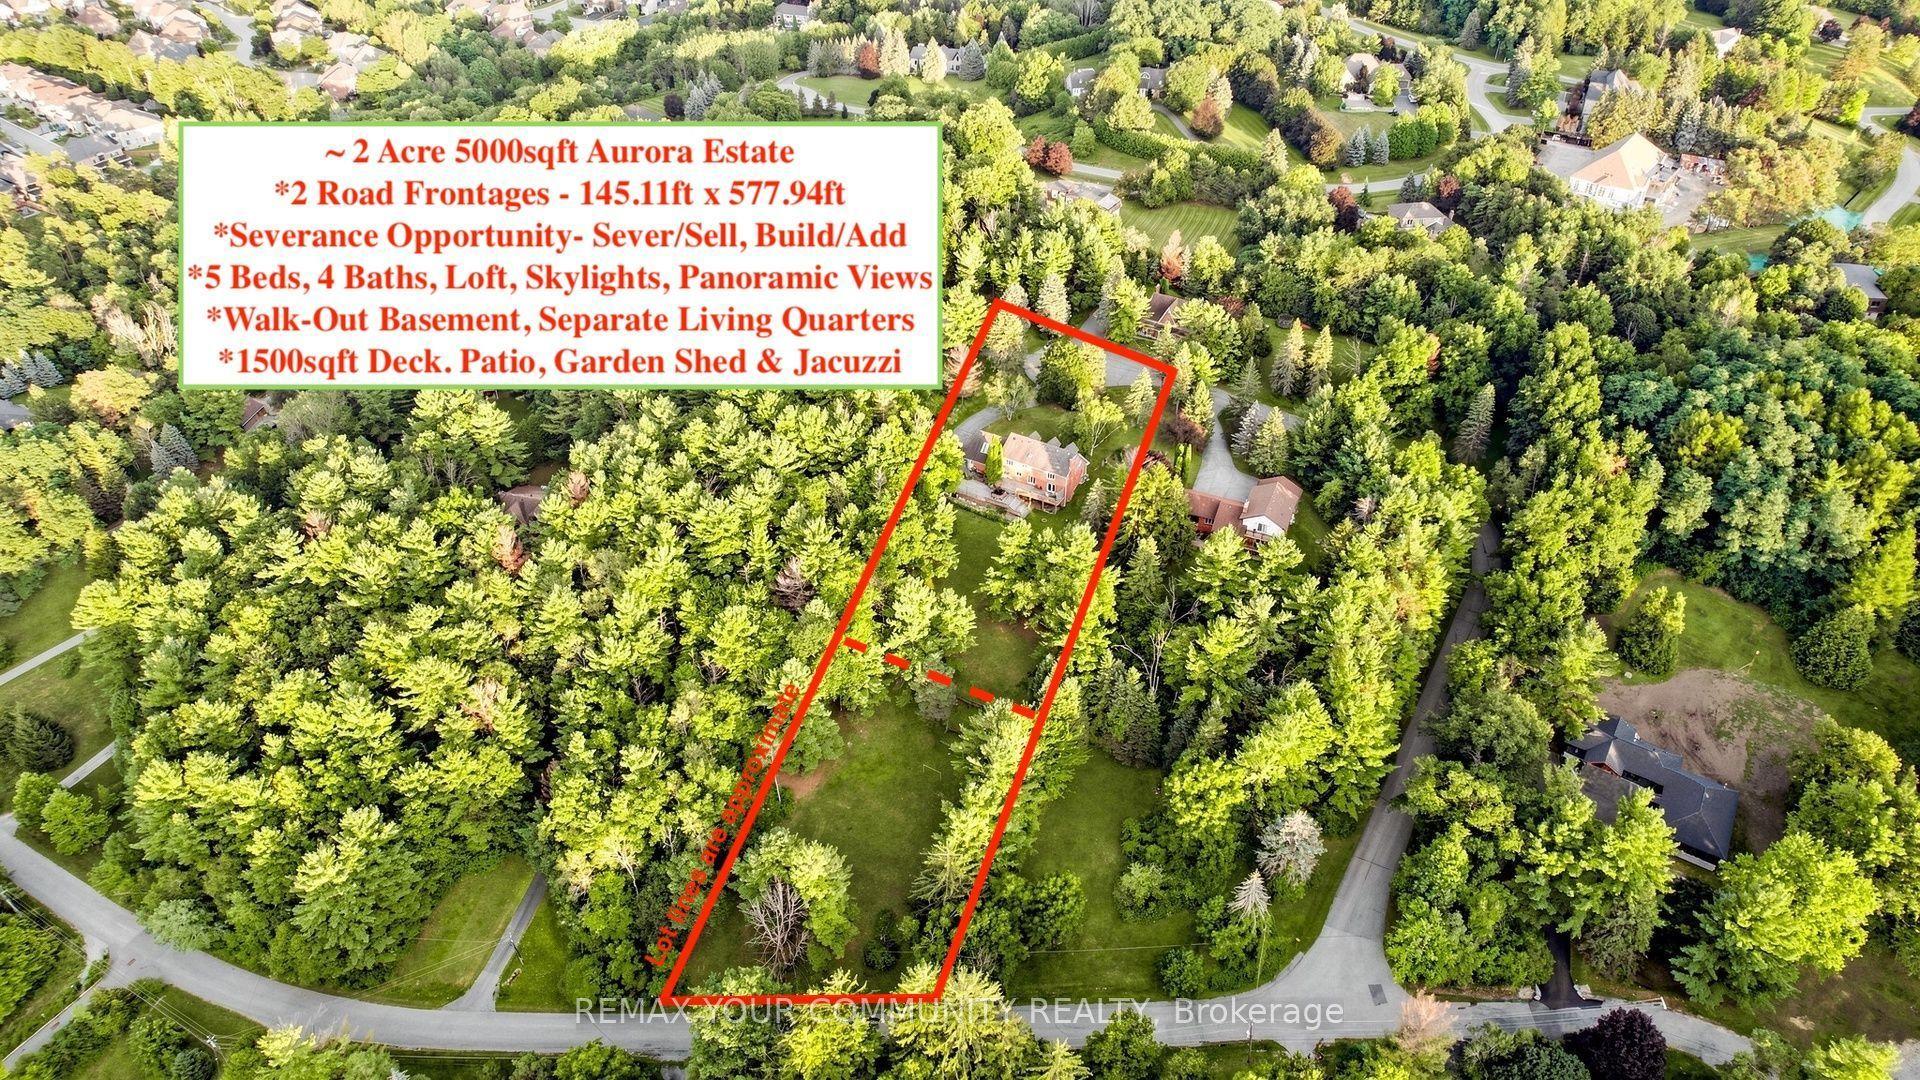
For Sale19 days ago
$2,799,000
Detached
est. $12,271/mo
243 Ridge Road, Aurora Estates
Aurora, ON
5 bd
4 ba
3,250
12
MLS# N13655086Remax Your Community Realty
WhatsApp Aman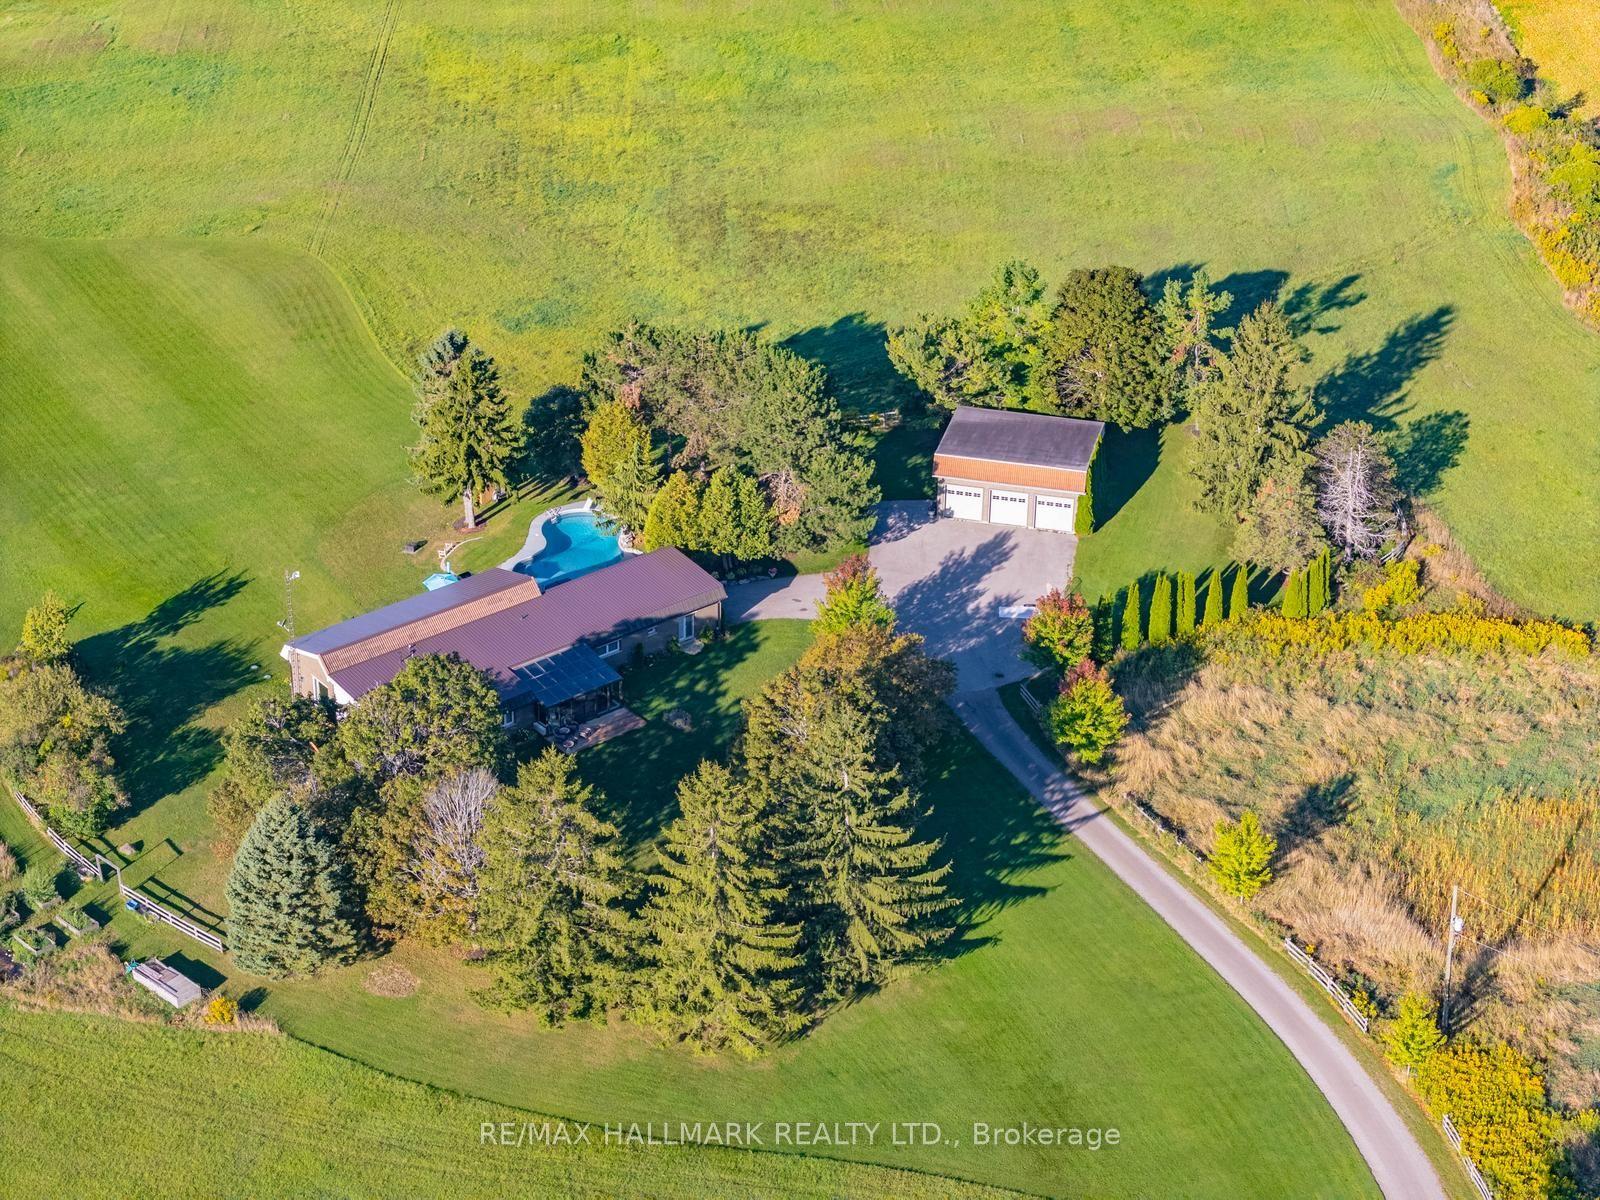
For Sale1 month ago
$3,988,000
Detached
est. $17,483/mo
1900 Concession 4 Road, Rural Uxbridge
Uxbridge, ON
4+1 bd
4 ba
2,750
13
MLS# N13603092Re/Max Hallmark Realty Ltd.
WhatsApp Aman