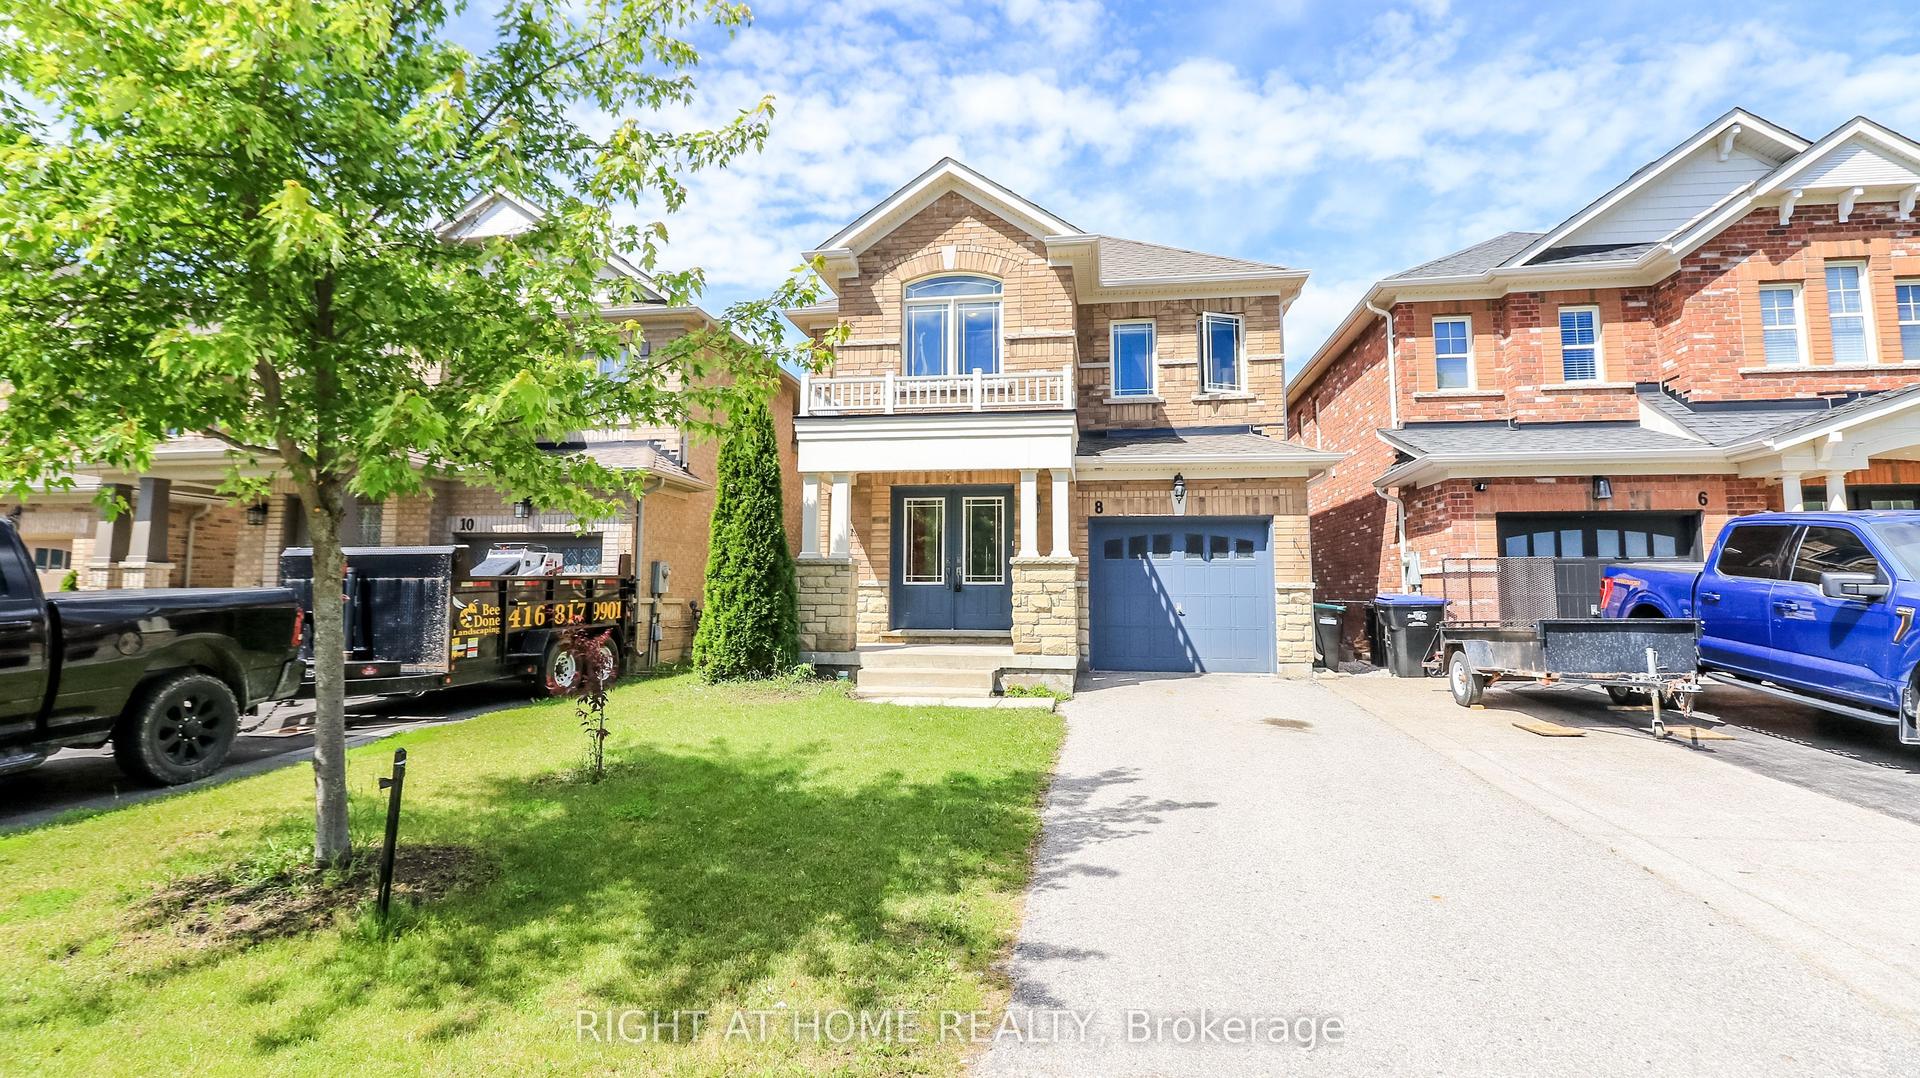
For Sale
Just Listed
30 Henderson Crescent
Alliston, New Tecumseth, ON
$799,000
3Bd
3Ba
1,750+sqft
6Parking
32.82 x 108.32 ftlot
$457/sqft
DetachedMLS# N13558290Listed 2026-07-131 DOM
Heating
Water Heater
Cooling
Central Air
Basement
Partial Basement
Just listed! New listings in New Tecumseth often receive offers within the first week.
About this home
WOW! Thousands in renovations and upgrades. This home has been lovingly cared for over the years. Located in the south west of Alliston & close to all amenities. This detached home has a double garage with opener and is beautifully landscaped. The front porch is a great spot to enjoy a coffee in the morning even if raining because it is covered and has a rain canopy for extra protection. The front door was replaced & has a side window & the main floor has laminate floors throughout. A combined living and dining room (presently used partially as an office) also has double doors to the main floor family room. Large combined area that is great for family gatherings. There is a gas fireplace and a window that overlooks the back yard. The renovated kitchen is an open concept eating area and it is a cooks dream kitchen with quartz counters, crown moulding, deep double undermount sink & marble backsplash that makes this a bright inviting kitchen. The eating area has a walkout to one of the 2 decks and concrete pad and electricity for hot tub, overlooks the gardens. There are THREE bedrooms on the second floor with a large primary bedroom & a renovated ensuite with a two person shower that is fabulous. The basement is finished with a large recreation room and open concept music room and bar area. There is a cold cellar, utility and laundry room and a craft room with storage. NOTE: a LIST of upgrades and renovations is attached to the MLS and that list is included with the Feature Booklet at the house when you view it in person.
GarageRenovatedWalkoutFireplace
Rooms
Main Floor
| Living Room | 5.79 × 3.25 m | Laminate Combined w/Dining |
| Family Room | 5.72 × 3.33 m | Laminate Gas Fireplace Open Concept |
| Kitchen | 3.48 × 3.10 m | Laminate |
| Breakfast | 3.25 × 2.87 m | Laminate W/O To Deck |
Second Floor
| Primary Bedroom | 4.22 × 4.14 m | Broadloom Walk-In Closet(s) |
| Bathroom | 2.76 × 2.26 m | Tile Floor 3 Pc Ensuite |
| Bedroom 2 | 2.95 × 2.87 m | Broadloom |
| Bedroom 3 | 2.89 × 2.67 m | Broadloom |
Basement
| Recreation | 5.77 × 4.12 m | Broadloom |
| Other | 4.57 × 2.85 m | Broadloom |
| Other | 2.23 × 1.52 m | Broadloom |
| Cold Room/Cantina | 3.30 × 1.52 m | Concrete Floor |
Features
- Auto Garage Door Remote
- Sump Pump
- Water Heater
- Workbench
- Awnings
- Deck
- Patio
- Porch
- Partial Basement
- Central Air
- 2-Storey
Financials
Annual Taxes
$2,315.7
Estimated Rental Income
Entire property$3,200 – $4,800/mo
Basement apartment$1,800 – $2,500/mo
Rental yield4.8% – 7.2%
*Estimates based on comparable rentals in the area. Actual income may vary.
Market Data — New Tecumseth
Days on market1 days
Buyer's MarketSeller's Market
Based on active listings in New Tecumseth. Data updates daily.
Our estimate for this home
Estimated range
$743K – $864K
Mid-point $804K · ~$459/sqft
How this listing compares
$743KList · $799K$864K
High confidence·Based on 95 alliston comparables
Estimated range is generated automatically from active comparables and is for informational purposes only. Not an appraisal — contact Aman for a full comparative market analysis that factors in condition, renovations, and positioning.
Getting around
How walkable, bikeable, and transit-friendly this neighbourhood is.
56
/ 100
Walk Score
Somewhat Walkable
45
/ 100
Transit Score
Some Transit
54
/ 100
Bike Score
Bikeable
Scores are estimates based on neighbourhood data and are for informational purposes only.
MLS® data courtesy of the Toronto Regional Real Estate Board (TRREB).
The information provided herein must only be used by consumers that have a bona fide interest in the purchase, sale, or lease of real estate and may not be used for any commercial purpose or any other purpose. Listing information is deemed reliable but is not guaranteed accurate by the Toronto Regional Real Estate Board, the listing brokerage, or this website. The trademarks REALTOR®, REALTORS® and the REALTOR® logo are controlled by The Canadian Real Estate Association (CREA) and identify real estate professionals who are members of CREA. MLS®, Multiple Listing Service®, and the associated logos are owned by CREA. Not intended to solicit properties currently listed for sale or buyers under contract.
You may also like
More homes in New Tecumseth
Hand-picked listings with a similar price range and style.
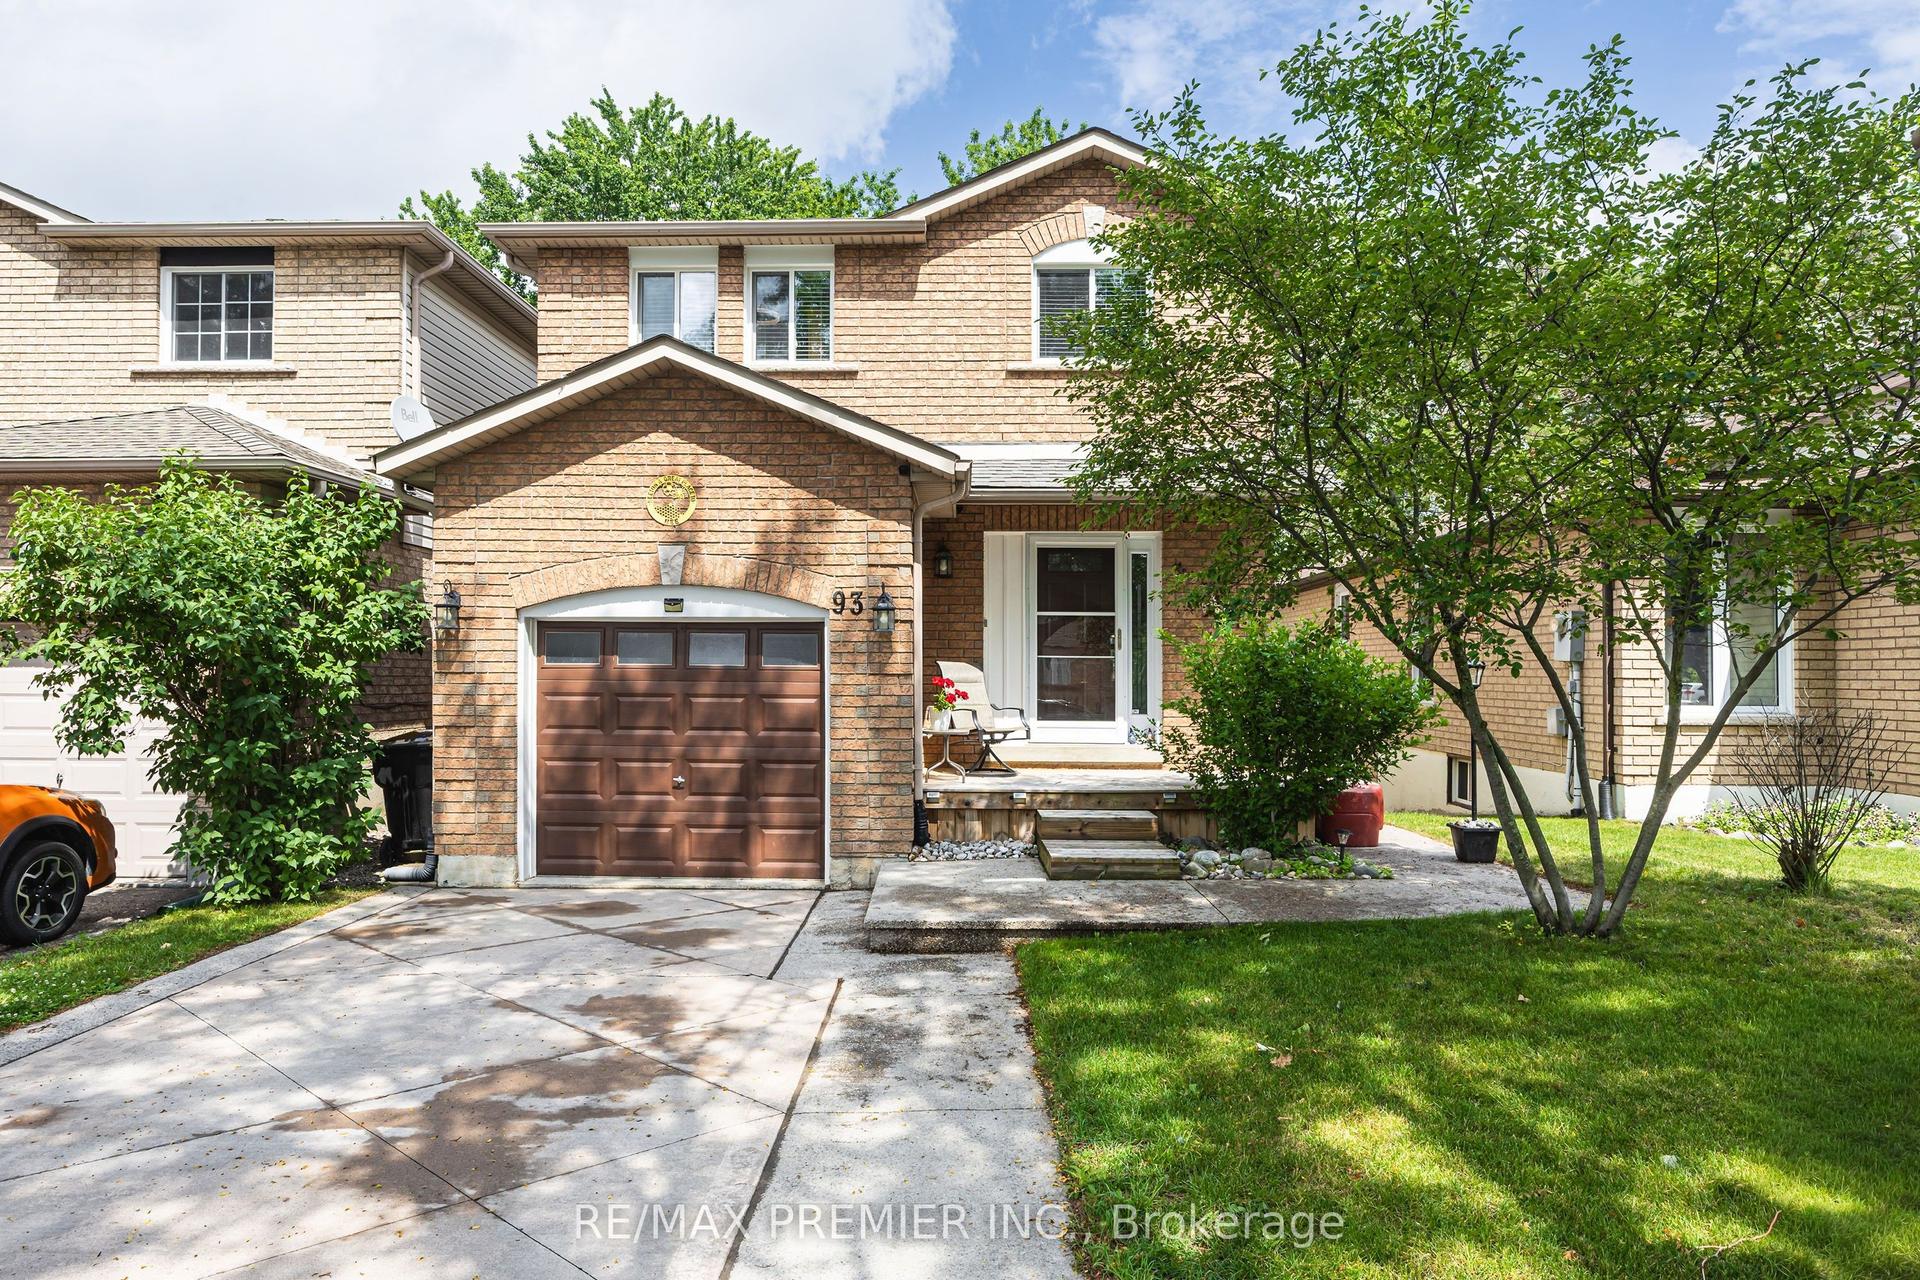
For Sale7 days ago
$739,000
Detached
est. $3,240/mo
93 Kate Aitken Crescent, Beeton
New Tecumseth, ON
3 bd
3 ba
1,750
4
MLS# N13537222Re/Max Premier Inc.
WhatsApp Aman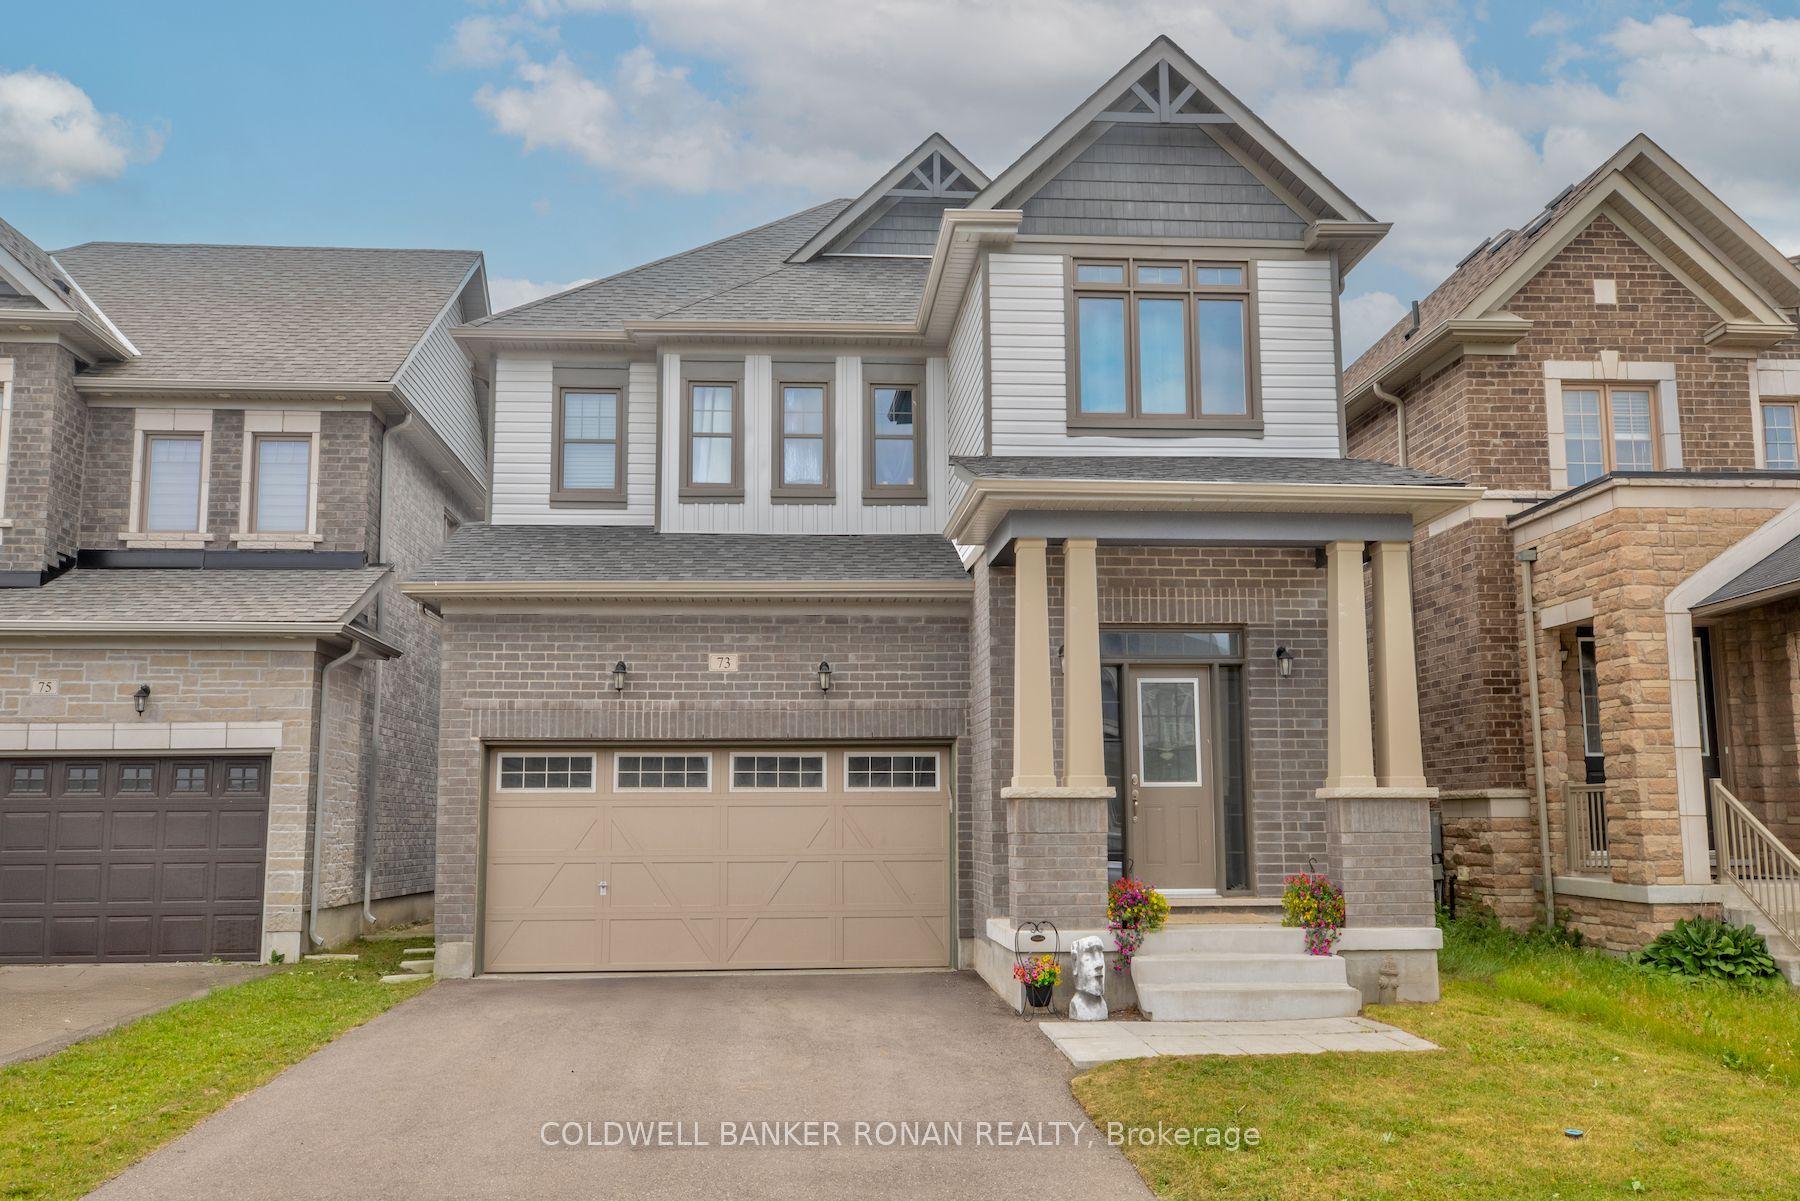
For Sale9 days ago
$929,000
Detached
est. $4,073/mo
73 Peacock Trail, Rural New Tecumseth
New Tecumseth, ON
4 bd
4 ba
2,250
5
MLS# N13528978Coldwell Banker Ronan Realty
WhatsApp Aman