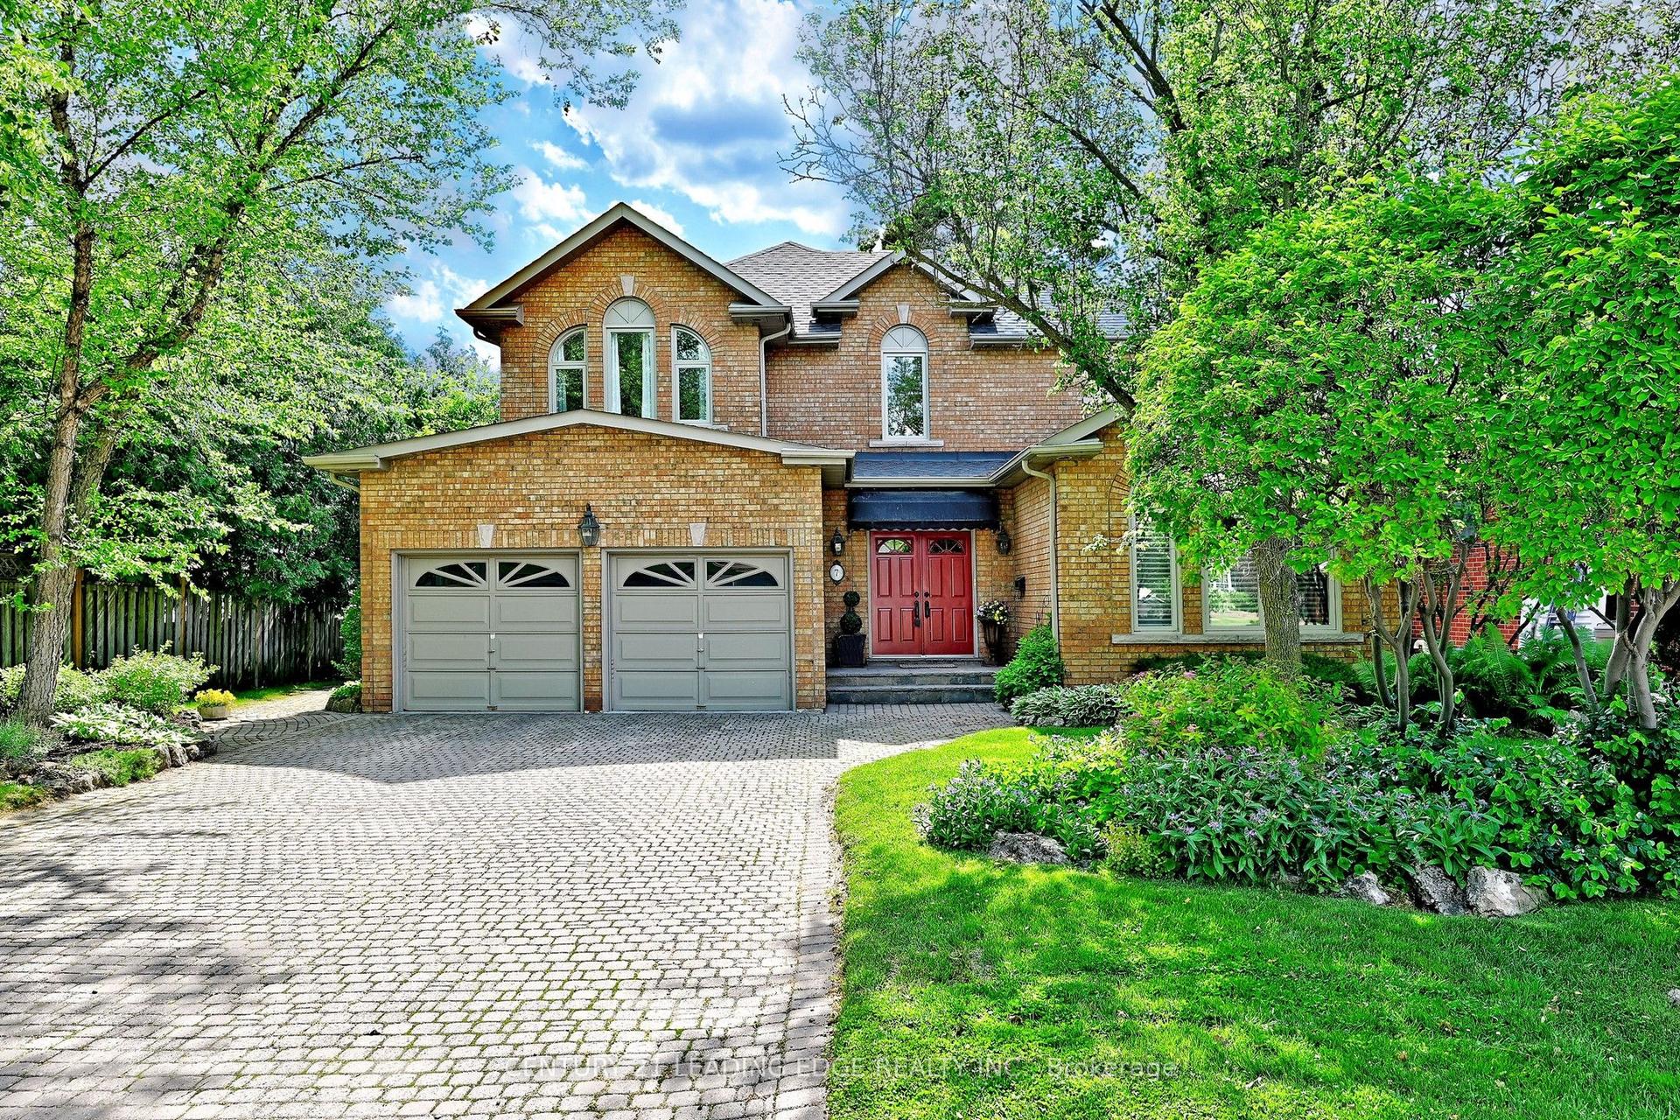
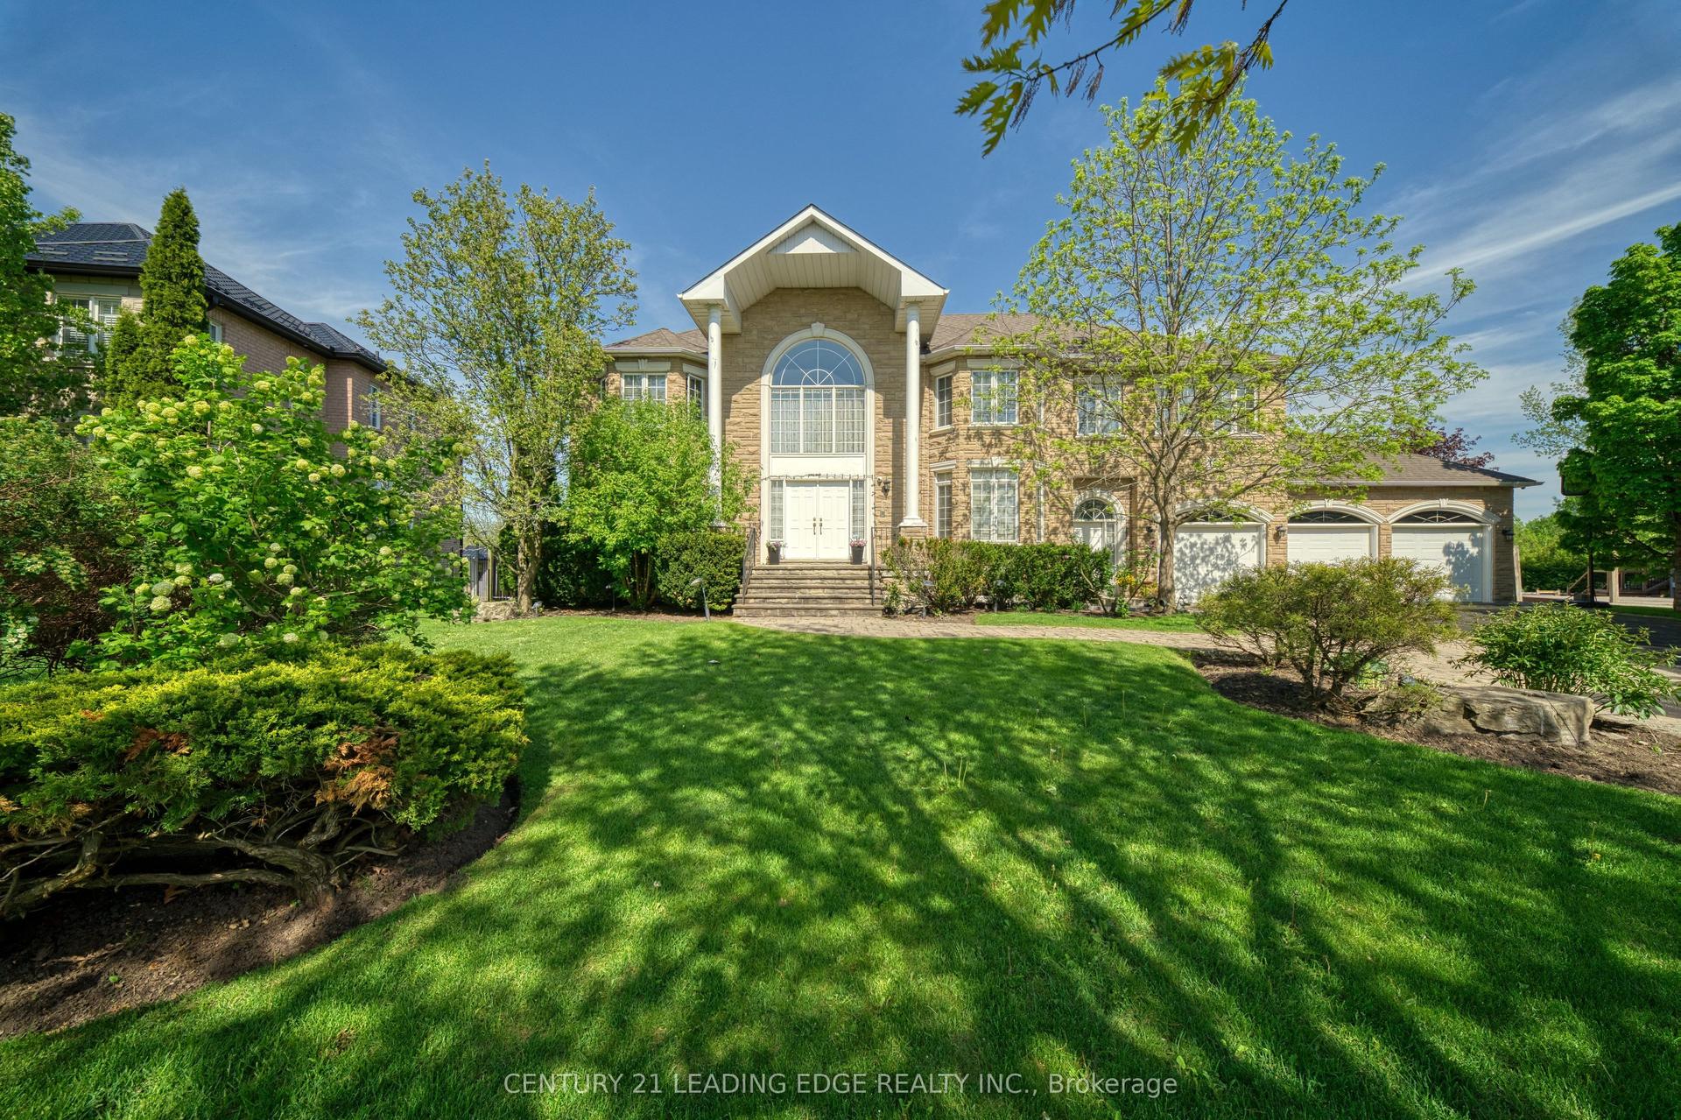
For Sale
Just Listed
6 Joelco Drive
Middlefield, Markham, ON
$2,525,000
4Bd
6Ba
4,250+sqft
4Parking
43.35 x 100.17 ftlot
$594/sqft
DetachedMLS# N13561696Listed 2026-07-141 DOM
Heating
On Demand Water Heater
Cooling
Central Vacuum
Basement
Finished
Just listed! New listings in Markham often receive offers within the first week.
About this home
Have you been searching for a home with true designer flair? Welcome to 6 Joelco Drive. From the moment you step inside, you're greeted by a stunning Curved Oak Staircase rising through 10 Foot Ceilings - it quickly becomes clear that nothing in this home was left to chance. The Custom Kitchen by NICO Millwork Group is truly one of a kind - Panel Ready Jennair and Miele Appliances blend seamlessly into the cabinetry, while the La Cornue Oven and Range takes centre stage. Your Oversized 10' Island seats six comfortably, perfect for busy mornings and even better for entertaining. Cozy up to either side of the Two Way Gas Fireplace in your Family Room, or enjoy a glass of wine beside the Built-In Wine Display in your Dining Room. Check your exterior cameras, dim the lights, start the music, and lower the Motorized Blinds without leaving the couch - your Control4 Smart Home System and Panellized Lighting Scenes handle it all. Each bedroom is equipped with a Walk-In Closet featuring Custom Organizers, and Ensuites with Heated Flooring for family and guests to enjoy their own comfort and privacy. The Primary Bedroom is a retreat of its own - relax by your second Two Way Gas Fireplace, get ready in a Walk-In Closet that feels like a boutique, and unwind in your spa-like Ensuite with Freestanding Tub and Steam Shower. The Fully Finished Basement was made for hosting - play a round on the Pool Table, serve guests from the Wet Bar, and never miss a workout in your Rubber Tiled and Mirrored Gym. When the sun sets, move the evening outside to your Professionally Landscaped Backyard, featuring a Built-In Cook Area, Outdoor Gas Fireplace, and Automated Landscape Lighting. With just shy of 5,000 square feet of fully finished living space located in one of Markham's most desirable communities, this is a home you need to feel in person. Minutes from top rated schools, golf, shopping, and Highway 407. Please see Feature Sheet attached to the Listing for all details.
PoolFireplace
Rooms
Main Floor
| Dining Room | 5.79 × 3.23 m | Built-in Speakers Pot Lights Hardwood Floor |
| Living Room | 4.34 × 3.81 m | Combined w/Dining Open Concept Hardwood Floor |
| Den | 3.51 × 3.04 m | Built-in Speakers B/I Bookcase Hardwood Floor |
| Kitchen | 6.81 × 4.24 m | Centre Island B/I Appliances W/O To Patio |
| Family Room | 5.79 × 4.45 m | 2 Way Fireplace Coffered Ceiling(s) Hardwood Floor |
Upper
| Primary Bedroom | 6.20 × 4.57 m | His and Hers Closets 6 Pc Ensuite 2 Way Fireplace |
| Bedroom 2 | 3.76 × 3.35 m | Double Closet 4 Pc Ensuite Hardwood Floor |
| Bedroom 3 | 3.81 × 3.76 m | Walk-In Closet(s) 4 Pc Ensuite Hardwood Floor |
| Bedroom 4 | 3.73 × 3.66 m | Double Closet 4 Pc Ensuite Hardwood Floor |
| Study | 4.37 × 2.74 m | B/I Desk B/I Shelves Hardwood Floor |
Lower
| Exercise Room | 6.55 × 5.05 m | Mirrored Walls Built-in Speakers Pot Lights |
| Recreation | 9.22 × 4.62 m | Wet Bar Built-in Speakers Pot Lights |
Features
- ERV/HRV
- Central Vacuum
- Carpet Free
- On Demand Water Heater
- Storage
- Finished
- Central Air
- 2-Storey
Financials
Annual Taxes
$9,749.94
Estimated Rental Income
Entire property$4,000 – $6,500/mo
Rental yield1.9% – 3.1%
*Estimates based on comparable rentals in the area. Actual income may vary.
Market Data — Markham
Days on market1 days
Buyer's MarketSeller's Market
Based on active listings in Markham. Data updates daily.
Demographics — Markham
Population
338,503
Avg Household Income
$118,000
Age Distribution
0-19
20%
20-34
18%
35-49
22%
50-64
22%
65+
18%
Ownership82% own · 18% rent
EnglishMandarinCantoneseTamilUrdu
Our estimate for this home
Estimated range
$2.64M – $3.07M
Mid-point $2.85M · ~$671/sqft
How this listing compares
$2.64MList · $2.52M$3.07M
High confidence·Based on 155 markham comparables
Estimated range is generated automatically from active comparables and is for informational purposes only. Not an appraisal — contact Aman for a full comparative market analysis that factors in condition, renovations, and positioning.
Getting around
How walkable, bikeable, and transit-friendly this neighbourhood is.
62
/ 100
Walk Score
Somewhat Walkable
39
/ 100
Transit Score
Some Transit
42
/ 100
Bike Score
Somewhat Bikeable
Scores are estimates based on neighbourhood data and are for informational purposes only.
MLS® data courtesy of the Toronto Regional Real Estate Board (TRREB).
The information provided herein must only be used by consumers that have a bona fide interest in the purchase, sale, or lease of real estate and may not be used for any commercial purpose or any other purpose. Listing information is deemed reliable but is not guaranteed accurate by the Toronto Regional Real Estate Board, the listing brokerage, or this website. The trademarks REALTOR®, REALTORS® and the REALTOR® logo are controlled by The Canadian Real Estate Association (CREA) and identify real estate professionals who are members of CREA. MLS®, Multiple Listing Service®, and the associated logos are owned by CREA. Not intended to solicit properties currently listed for sale or buyers under contract.
You may also like
More homes in Markham
Hand-picked listings with a similar price range and style.
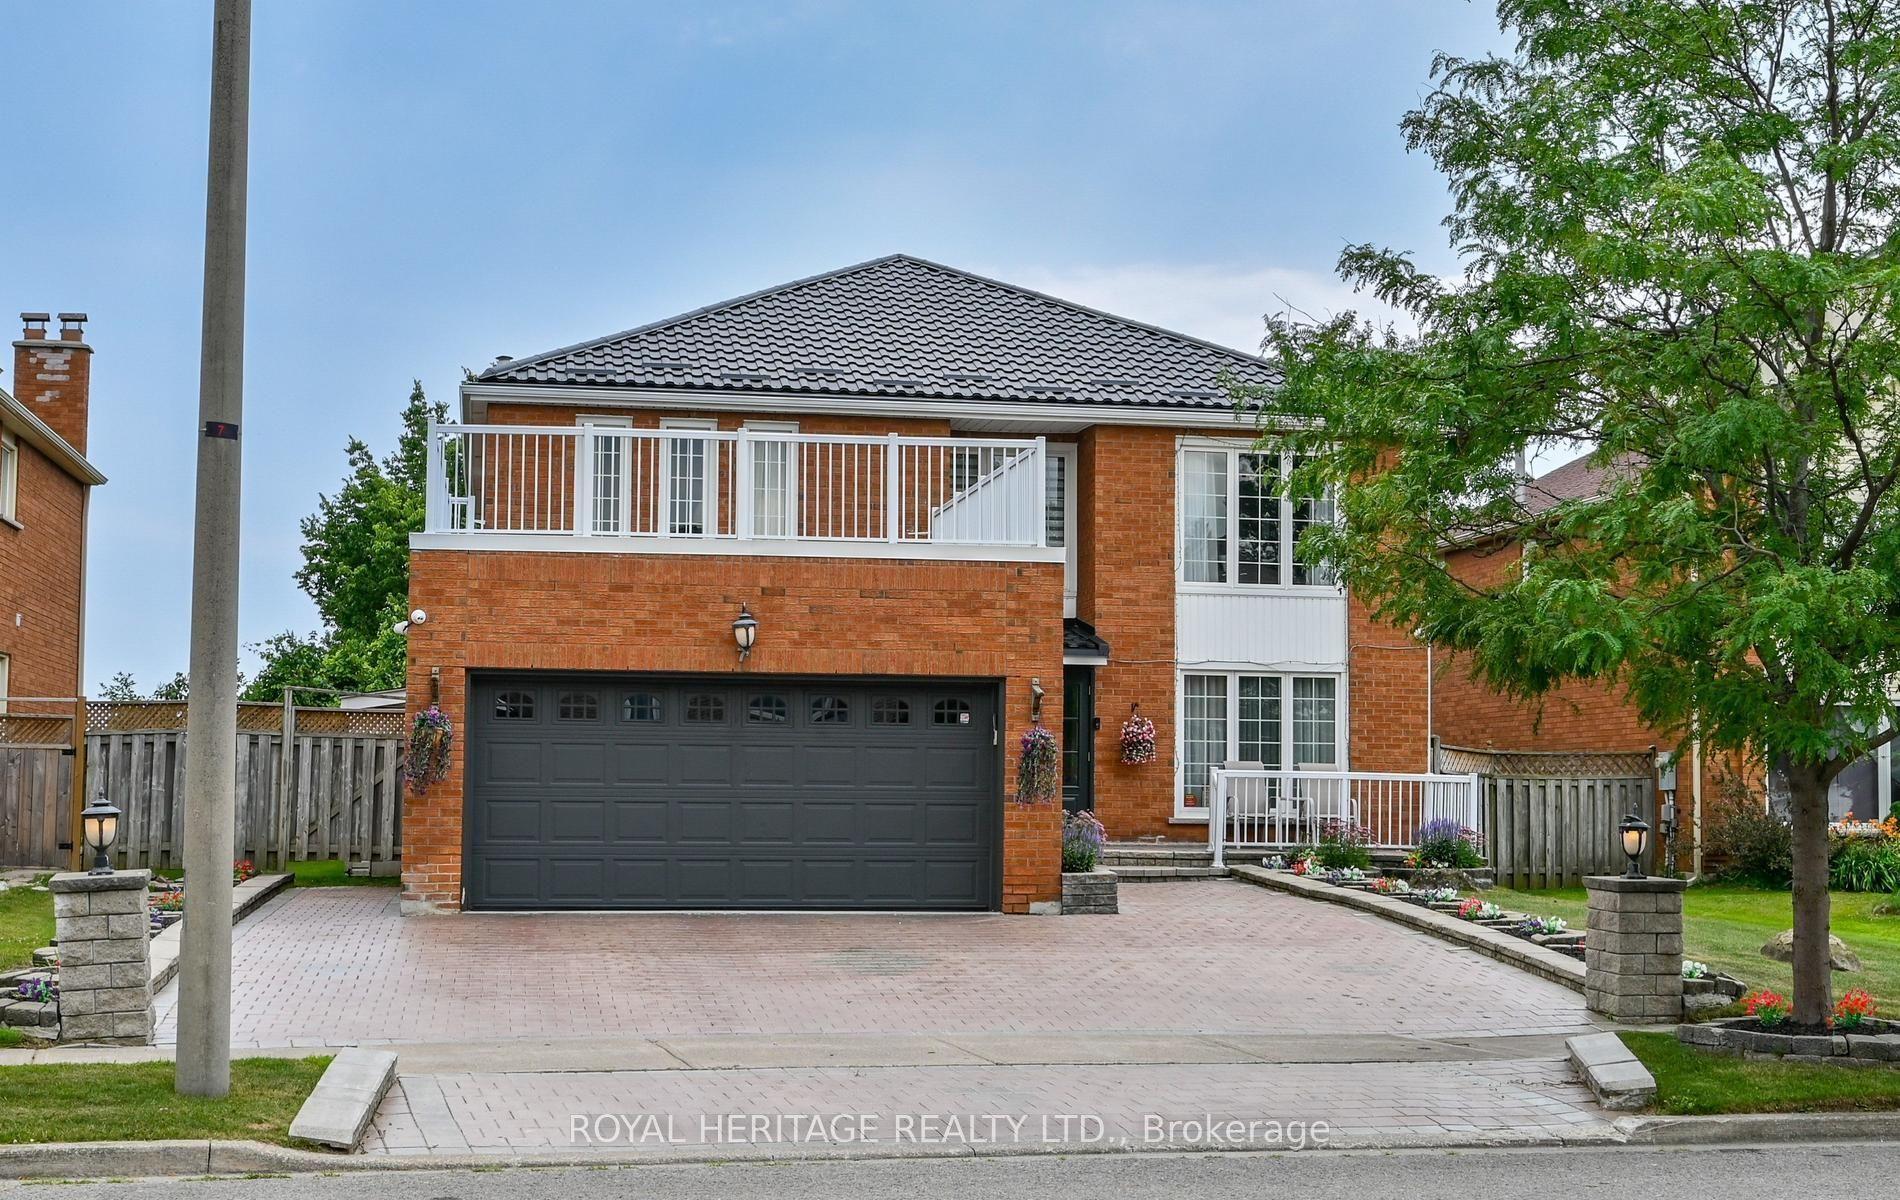
For Sale20 h ago
$2,388,888
Detached
est. $10,473/mo
7 Kimbark Crescent, Milliken Mills East
Markham, ON
4+1 bd
4 ba
3,250
8
MLS# N13564606Royal Heritage Realty Ltd.
WhatsApp Aman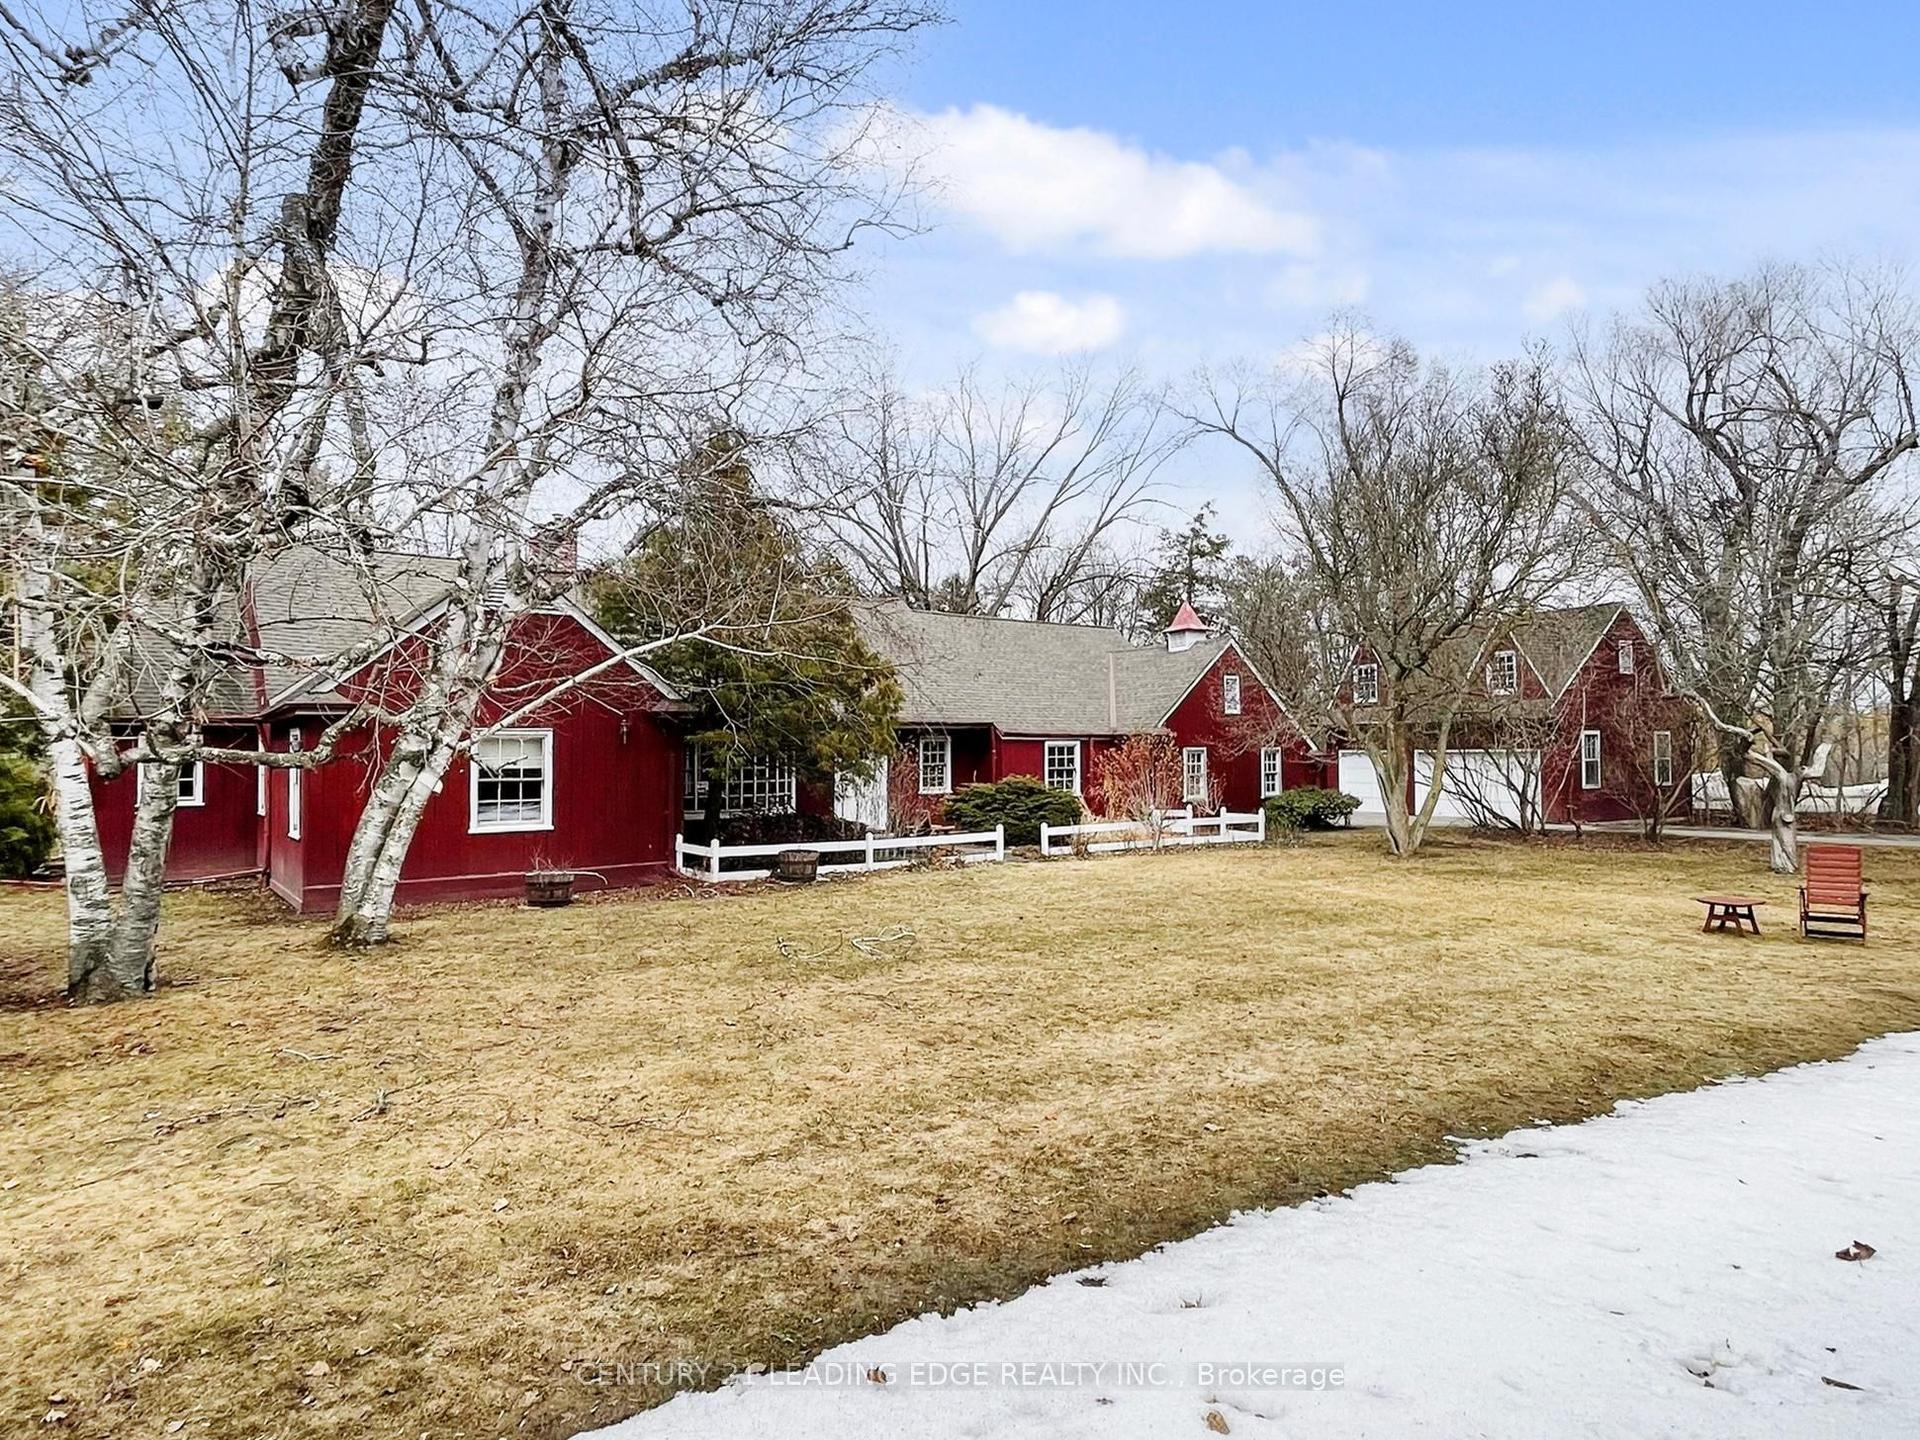
For Sale3 months ago
$2,100,000
Detached
est. $9,206/mo
26 Church Lane, Thornhill
Markham, ON
4 bd
3 ba
3,250
10
MLS# N12952184Century 21 Leading Edge Realty In…
WhatsApp Aman