For Sale
Just Listed
384 Feasby Road
Rural Uxbridge, Uxbridge, ON
$1,799,000
4Bd
3Ba
1,750+sqft
22Parking
333.5 x 1333.56 ftlot
$1028/sqft
DetachedMLS# N13562502Listed 2026-07-140 DOM
Basement
Finished
Just listed! New listings in Uxbridge often receive offers within the first week.
About this home
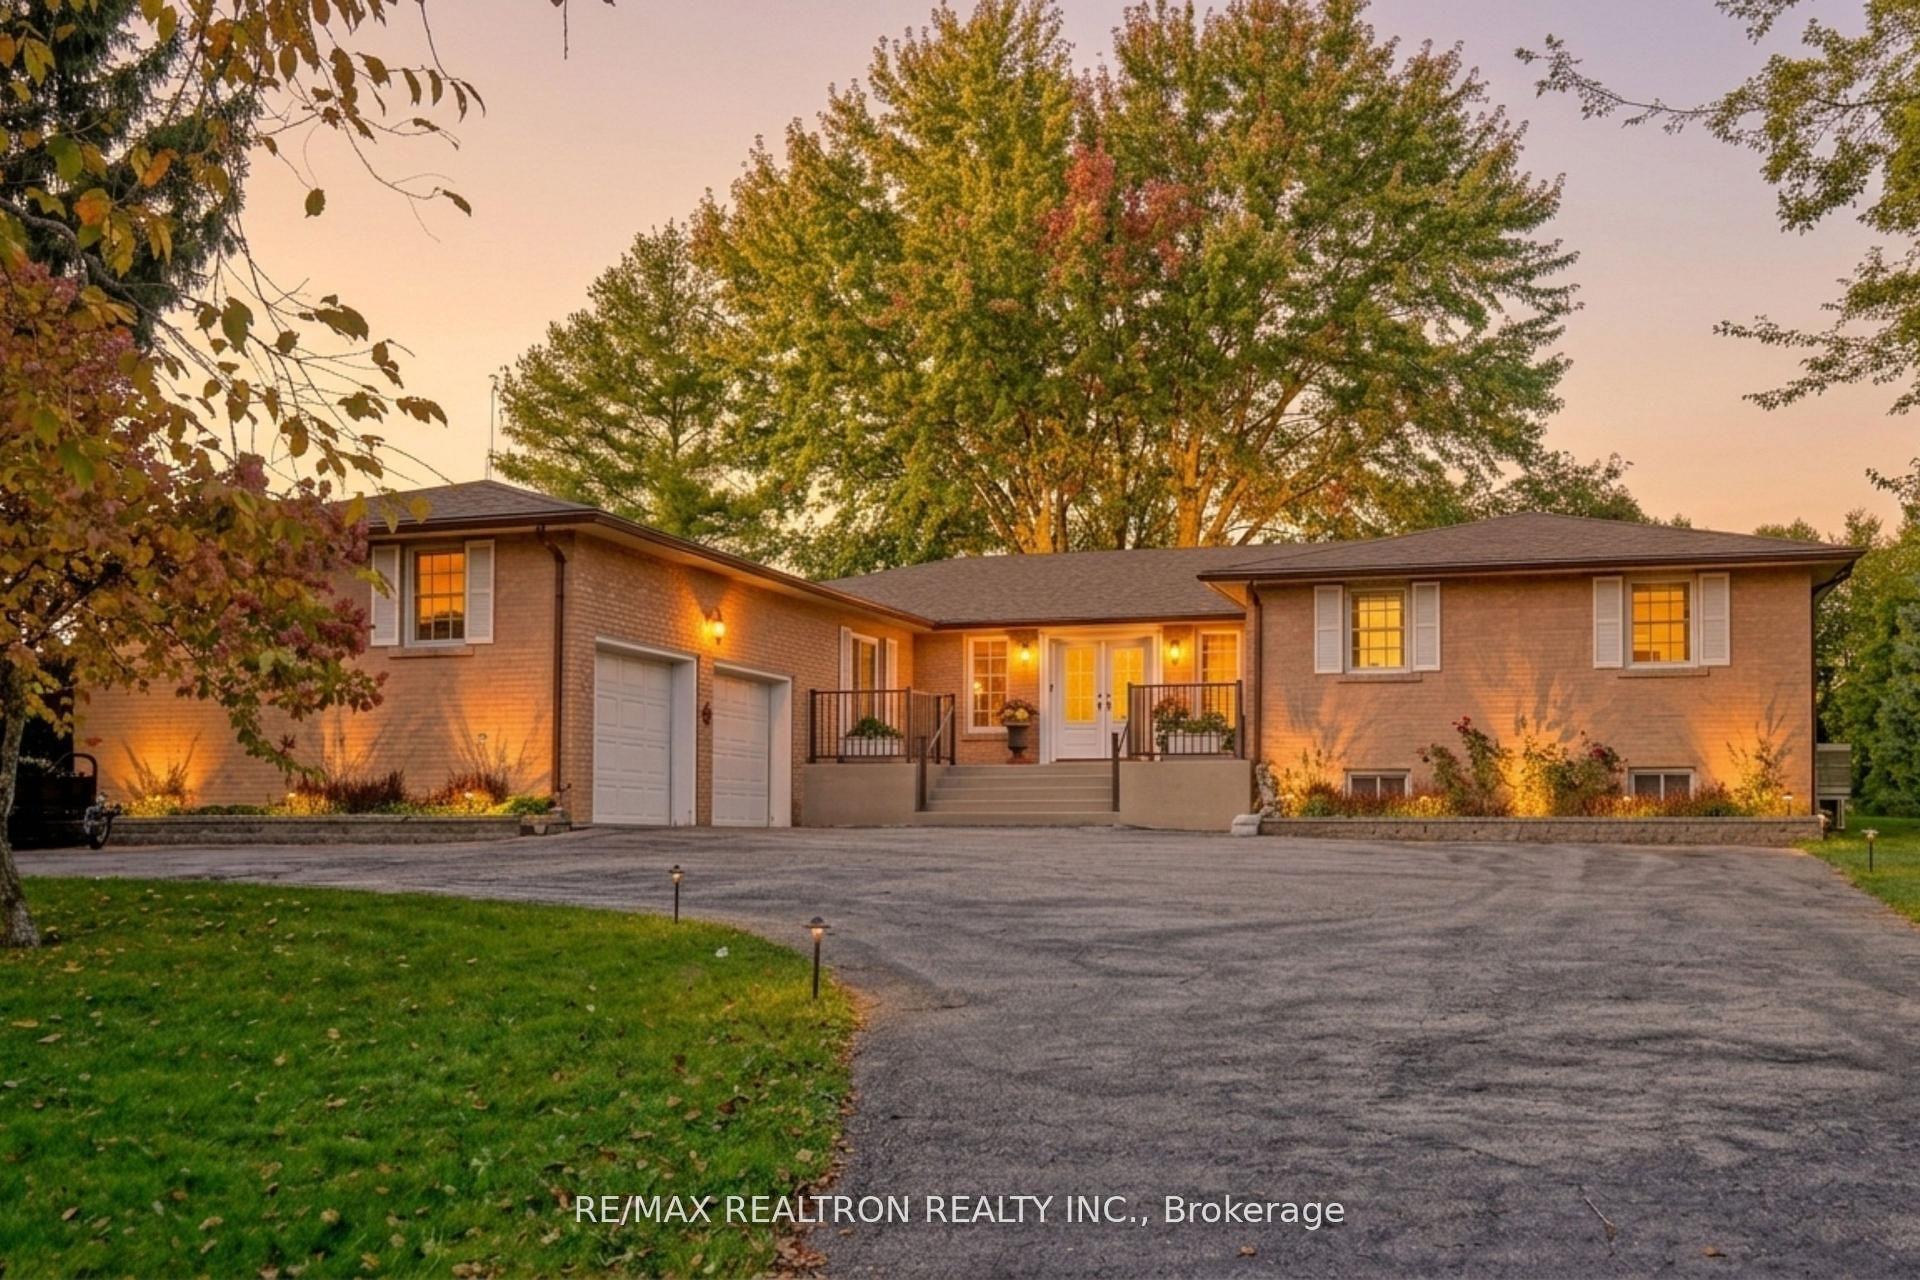
Client Remarks- 384 FEASBY - UPDATED HOME | INDOOR ARENA | BARN | 10 ACRES. Exceptional 10 Acre Country Property Offering The Perfect Blend Of Equestrian Excellence, Lifestyle And Multi-Purpose Living. Featuring A 60 x 130 Ft Indoor Arena With Steel Roof And Reinforced Structure. 10 Stall Barn Complete With Tack Room, Feed Room And Hay Storage. Four Paddocks Plus Rear Hay Field. Two Water Hydrants Servicing Paddocks. New Fencing. Expansive Rear Deck Ideal For Entertaining And Outdoor Living. Circular Paved Driveway With Ample Parking. Professionally Landscaped Grounds Surrounded By Mature Trees For Outstanding Privacy. Updated Two-Storey Home With A Bright, Functional Layout. Custom Kitchen Featuring Quartz Countertops. Finished Lower Level Providing Flexible Additional Living Space. Numerous Updates Since 2015 Including Windows, Roof, Doors, Insulation And More. Truly Move-In Ready With Exceptional Long-Term Value. Located On Prestigious Feasby Road, A Quiet Family-Friendly Setting In One Of Uxbridge's Most Sought-After Locations. Minutes To Town Amenities, Schools, Trails And Recreation. Enjoy The Best Of Peaceful Country Living Without Sacrificing Everyday Convenience. Indoor Arena Also Ideal For Car Collectors, Contractors, Hobbyists Or Recreational/Sports Use. Property Benefits From Farm Tax Incentive. High-Speed Internet Available With Fibre Expansion Coming Soon.
Rooms
Second Floor
| Bedroom 4 | 3.13 × 2.94 m | Closet Picture Window |
| Bedroom 2 | 3.66 × 3.12 m | Hardwood Floor Closet |
| Bedroom 3 | 4.14 × 3.20 m | Hardwood Floor Closet |
| Primary Bedroom | 4.56 × 3.65 m | Picture Window B/I Closet |
Lower
| Office | 3.50 × 3.20 m | Above Grade Window |
| Recreation | 14.16 × 10.10 m | Open Concept Above Grade Window |
| Media Room | 2.71 × 2.41 m |
Other
| Dining Room | 3.62 × 2.98 m | Hardwood Floor Open Concept |
| Family Room | 4.27 × 3.55 m | Walk-Out |
| Kitchen | 4.77 × 2.99 m | Stainless Steel Appl Breakfast Bar Custom Backsplash |
| Living Room | 5.83 × 13.95 m | Hardwood Floor Open Concept |
Features
- Other
- Landscaped
- Full
- Finished
- 2-Storey
Financials
Annual Taxes
$6,393
Estimated Rental Income
Entire property$4,000 – $6,500/mo
Rental yield2.7% – 4.3%
*Estimates based on comparable rentals in the area. Actual income may vary.
Market Data — Uxbridge
Days on market0 days
Buyer's MarketSeller's Market
Based on active listings in Uxbridge. Data updates daily.
Our estimate for this home
Estimated range
$1.17M – $1.36M
Mid-point $1.26M · ~$720/sqft
How this listing compares
$1.17MList · $1.80M$1.36M
High confidence·Based on 40 rural uxbridge comparables
Estimated range is generated automatically from active comparables and is for informational purposes only. Not an appraisal — contact Aman for a full comparative market analysis that factors in condition, renovations, and positioning.
Getting around
How walkable, bikeable, and transit-friendly this neighbourhood is.
59
/ 100
Walk Score
Somewhat Walkable
36
/ 100
Transit Score
Some Transit
55
/ 100
Bike Score
Bikeable
Scores are estimates based on neighbourhood data and are for informational purposes only.
MLS® data courtesy of the Toronto Regional Real Estate Board (TRREB).
The information provided herein must only be used by consumers that have a bona fide interest in the purchase, sale, or lease of real estate and may not be used for any commercial purpose or any other purpose. Listing information is deemed reliable but is not guaranteed accurate by the Toronto Regional Real Estate Board, the listing brokerage, or this website. The trademarks REALTOR®, REALTORS® and the REALTOR® logo are controlled by The Canadian Real Estate Association (CREA) and identify real estate professionals who are members of CREA. MLS®, Multiple Listing Service®, and the associated logos are owned by CREA. Not intended to solicit properties currently listed for sale or buyers under contract.
You may also like
More homes in Uxbridge
Hand-picked listings with a similar price range and style.
For Sale2 months ago
$1,749,000
Detached
est. $7,668/mo
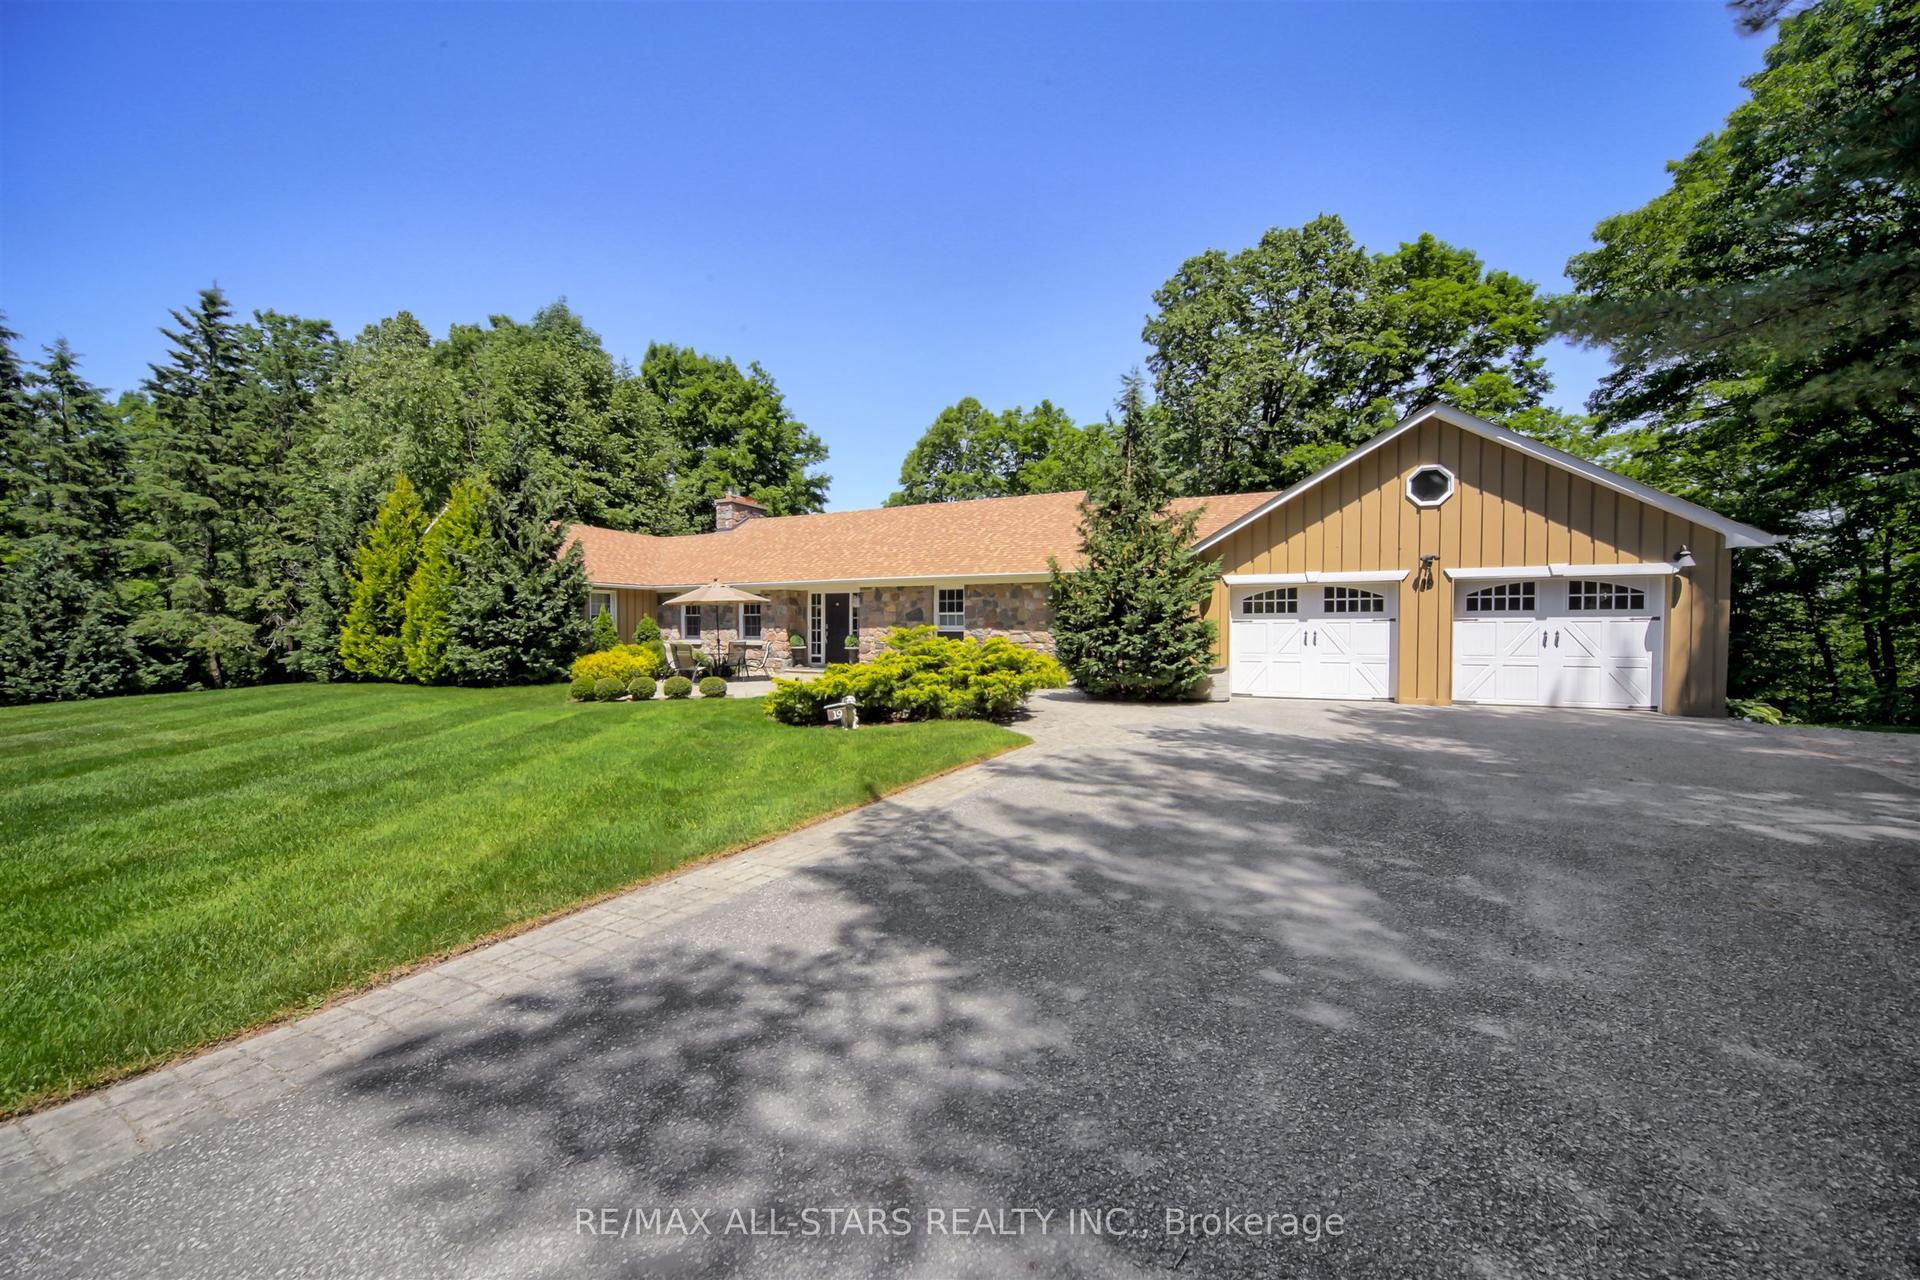
19 Bristol Sands Crescent, Rural Uxbridge
Uxbridge, ON
2+2 bd
4 ba
1,750
11
MLS# N13163648Re/Max All-Stars Realty Inc.
WhatsApp Aman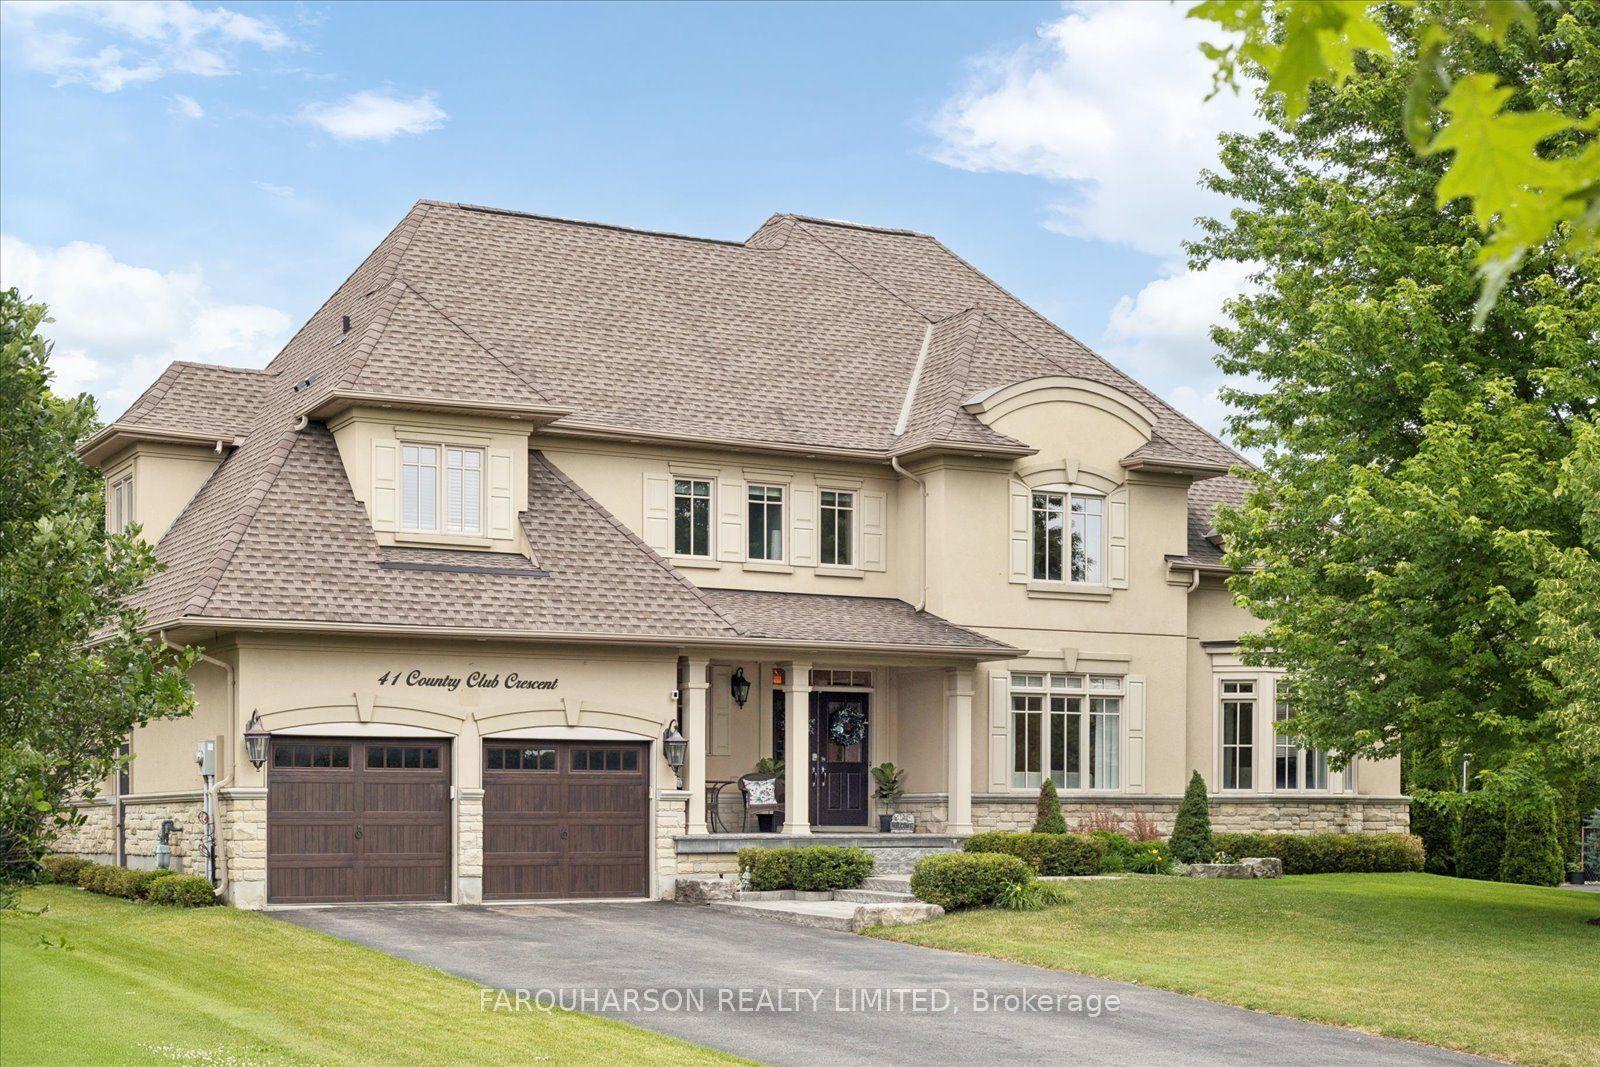
For Sale6 days ago
$1,899,000
Detached
est. $8,325/mo
41 Country Club Crescent, Rural Uxbridge
Uxbridge, ON
4 bd
5 ba
4,250
9
MLS# N13546338Farquharson Realty Limited
WhatsApp Aman