For Sale
Just Listed
41 Country Club Crescent
Rural Uxbridge, Uxbridge, ON
$1,899,000
4Bd
5Ba
4,250+sqft
9Parking
98.43 x 218.5 ftlot
$447/sqft
DetachedMLS# N13546338Listed 2026-07-095 DOM
Cooling
Central Air
Basement
Finished
About this home
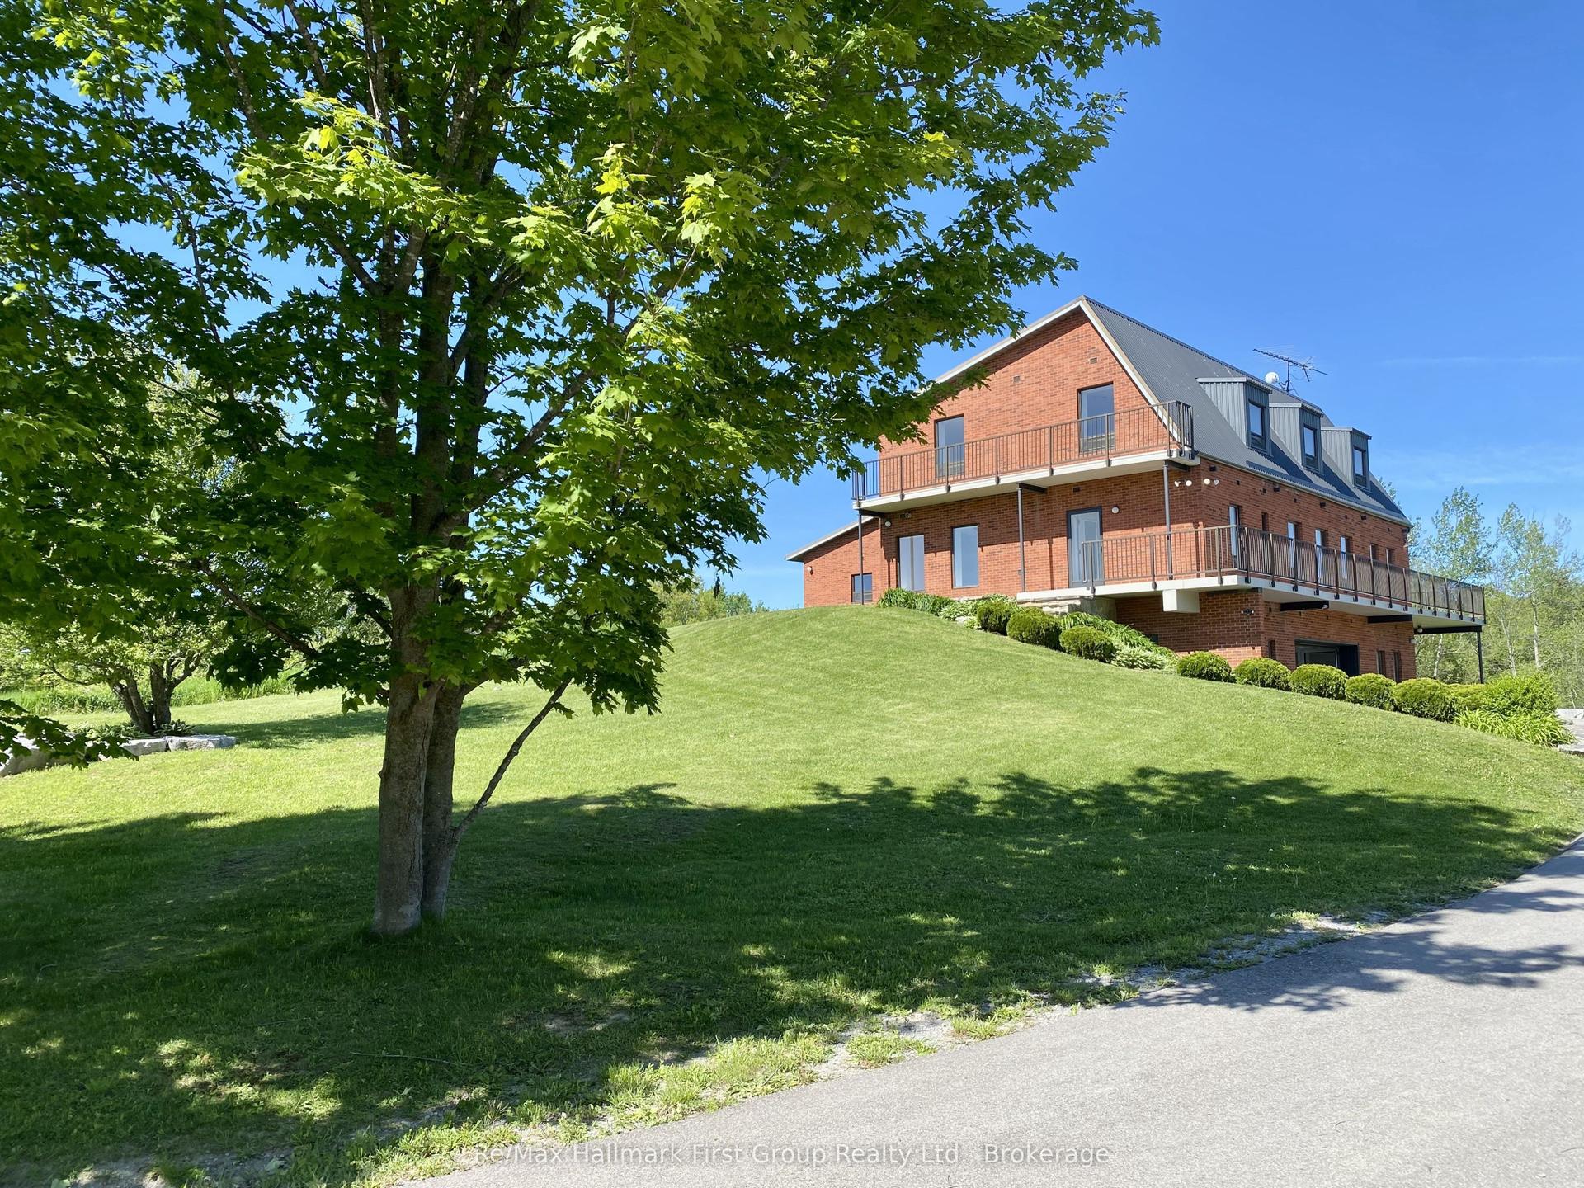
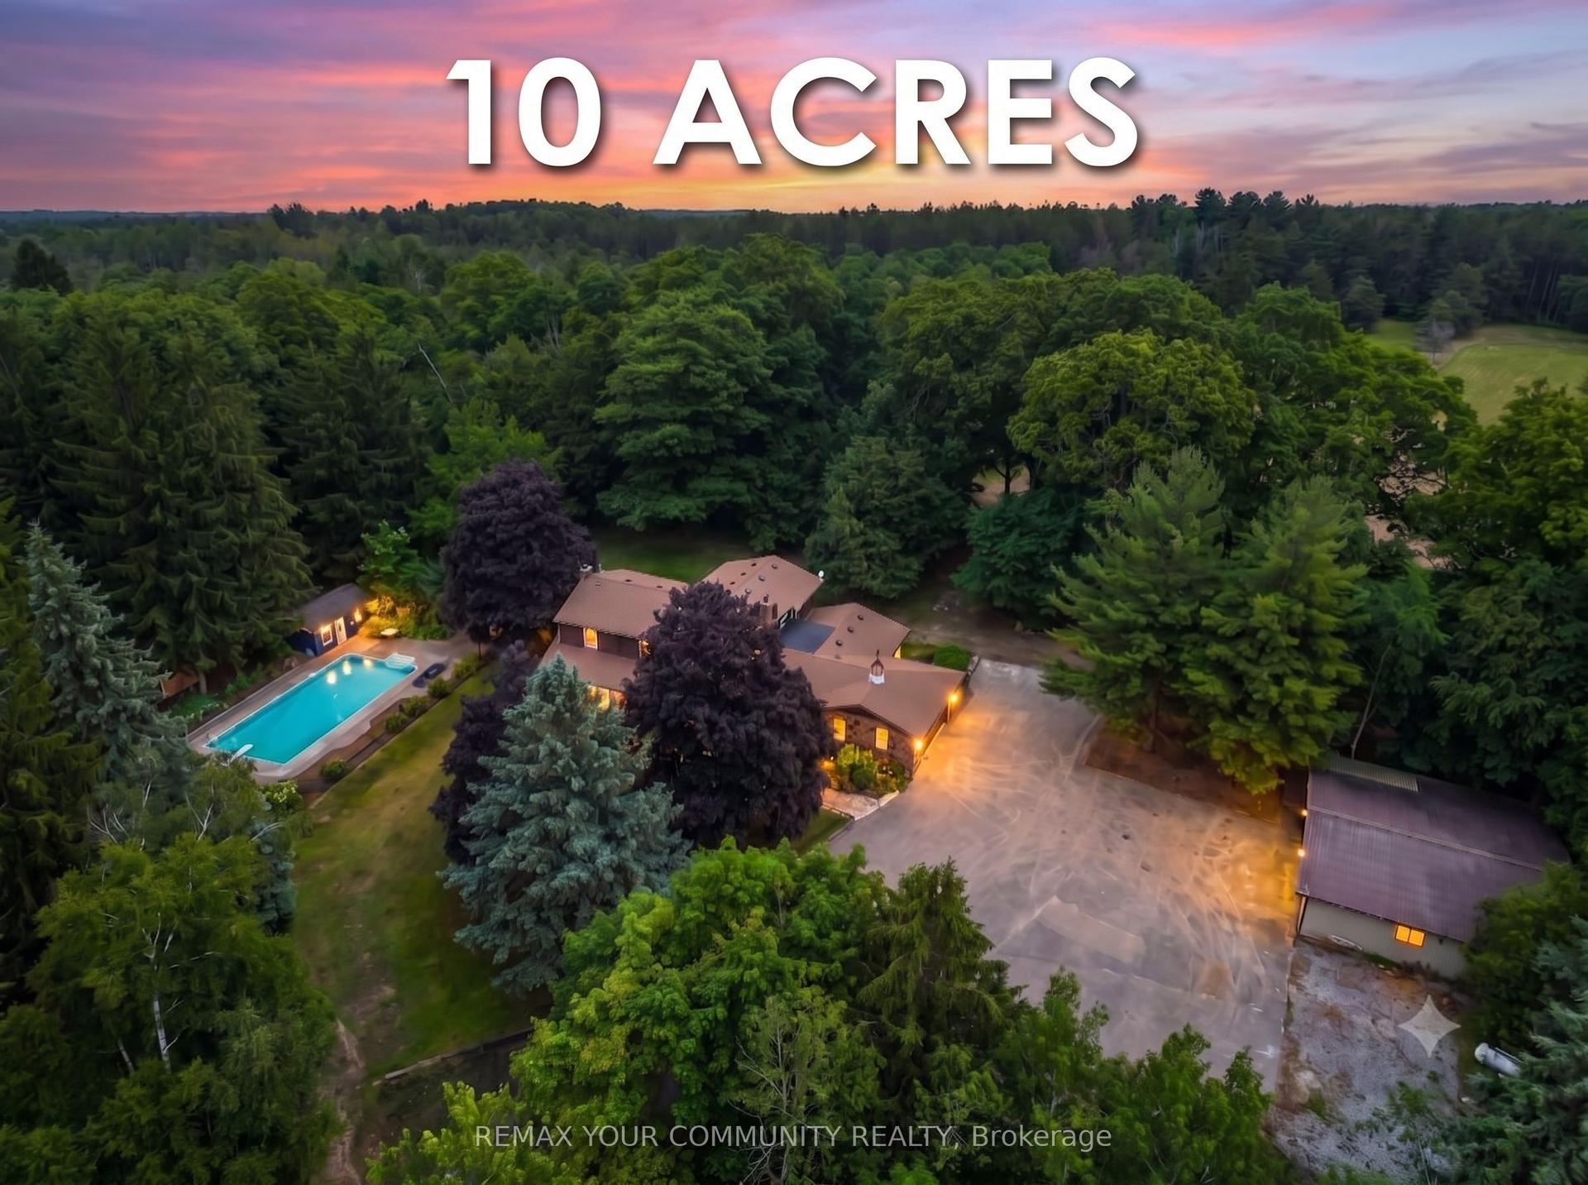
[41 Country Club Cres] UPGRADED ESTATE HOME | FINISHED LOWER LEVEL WITH HOME THEATRE & CUSTOM WET BAR | WYNDANCE GOLF COMMUNITY [HOUSE] Exceptional Estate Residence Offering Spacious Family Living, Quality Finishes, and a Thoughtfully Designed Layout for Everyday Living and Entertaining. Bright Main Level Featuring Hardwood Flooring Throughout, Spacious Eat-In Kitchen with Custom Cabinetry, Quartz Countertops, Stylish Backsplash, Stainless Steel Appliances, Large Centre Island, and Breakfast Area. Dining Room with Fireplace Flows Seamlessly into the Adjoining Living Room. Sun-Filled Family Room with Double-Sided Fireplace Shared with a Private Home Office Overlooking the Property. Spacious Primary Retreat Featuring Hardwood Flooring, Walk-In Closet, and Luxurious 5-Piece Ensuite. Second Bedroom with Recently Renovated 3-Piece Ensuite. Third and Fourth Bedrooms Share an Updated 5-Piece Jack-and-Jill Bathroom. Professionally Finished Lower Level Designed for Entertaining Complete with Large Recreation Room, Custom Wet Bar, Beverage Fridge, Dishwasher, Gas Fireplace, and Recently Renovated Home Theatre Featuring Projector, Screen, Surround Sound, and Theatre Seating. [PROPERTY] Beautifully Landscaped Property Offering Exceptional Privacy and Outdoor Enjoyment. Mature Trees, Expansive Lawn, and Peaceful Surroundings Create the Perfect Setting for Family Living Within One of the Area's Most Prestigious Golf Course Communities. [LOCATION] Located Within Prestigious Wyndance Estates, An Exclusive Gated Golf Course Community. Residents Enjoy A Secure Entrance, Tennis Courts, Basketball Courts, Scenic Trails, Ponds with Fountains, and Beautifully Maintained Grounds. Adjacent to Wyndance Golf Course and Just Minutes to Stouffville and Uxbridge Amenities Including Restaurants, Shopping, Recreation Facilities, and Everyday Conveniences. Convenient Access to Highways 404 and 407 for Commuters. [VIDEO] Click Virtual Tour To Experience The Full Property Video.
RenovatedHardwoodFireplace
Rooms
Second Floor
| Primary Bedroom | 6.08 × 3.96 m | Hardwood Floor Walk-In Closet(s) 5 Pc Ensuite |
| Bedroom 2 | 4.32 × 4.00 m | Hardwood Floor 4 Pc Ensuite Closet |
| Bedroom 3 | 6.37 × 3.63 m | Hardwood Floor Semi Ensuite Closet |
| Bedroom 4 | 3.76 × 3.18 m | Hardwood Floor Semi Ensuite Closet |
Basement
| Recreation | 15.68 × 3.75 m | Laminate Wet Bar |
| Exercise Room | 6.33 × 3.71 m | Laminate |
Other
| Kitchen | 5.54 × 4.79 m | Ceramic Floor Granite Counters Centre Island |
| Breakfast | 4.03 × 3.76 m | Ceramic Floor W/O To Patio |
| Dining Room | 5.04 × 4.60 m | Hardwood Floor Combined w/Living Vaulted Ceiling(s) |
| Living Room | 5.54 × 4.06 m | Hardwood Floor Combined w/Dining Coffered Ceiling(s) |
| Family Room | 5.38 × 4.30 m | Hardwood Floor Fireplace Window Floor to Ceiling |
| Office | 3.50 × 3.48 m | Broadloom Fireplace Panelled |
Features
- Other
- Finished
- Full
- Central Air
- 2-Storey
Financials
Annual Taxes
$11,955.77
Estimated Rental Income
Entire property$4,000 – $6,500/mo
Basement apartment$1,800 – $2,500/mo
Rental yield2.5% – 4.1%
*Estimates based on comparable rentals in the area. Actual income may vary.
Market Data — Uxbridge
Days on market5 days
Buyer's MarketSeller's Market
Based on active listings in Uxbridge. Data updates daily.
Our estimate for this home
Estimated range
$2.94M – $3.42M
Mid-point $3.18M · ~$748/sqft
How this listing compares
$2.94MList · $1.90M$3.42M
Medium confidence·Based on 26 rural uxbridge comparables
Estimated range is generated automatically from active comparables and is for informational purposes only. Not an appraisal — contact Aman for a full comparative market analysis that factors in condition, renovations, and positioning.
Getting around
How walkable, bikeable, and transit-friendly this neighbourhood is.
54
/ 100
Walk Score
Somewhat Walkable
39
/ 100
Transit Score
Some Transit
44
/ 100
Bike Score
Somewhat Bikeable
Scores are estimates based on neighbourhood data and are for informational purposes only.
MLS® data courtesy of the Toronto Regional Real Estate Board (TRREB).
The information provided herein must only be used by consumers that have a bona fide interest in the purchase, sale, or lease of real estate and may not be used for any commercial purpose or any other purpose. Listing information is deemed reliable but is not guaranteed accurate by the Toronto Regional Real Estate Board, the listing brokerage, or this website. The trademarks REALTOR®, REALTORS® and the REALTOR® logo are controlled by The Canadian Real Estate Association (CREA) and identify real estate professionals who are members of CREA. MLS®, Multiple Listing Service®, and the associated logos are owned by CREA. Not intended to solicit properties currently listed for sale or buyers under contract.
You may also like
More homes in Uxbridge
Hand-picked listings with a similar price range and style.
For Sale14 h ago
$1,799,000
Detached
est. $7,887/mo
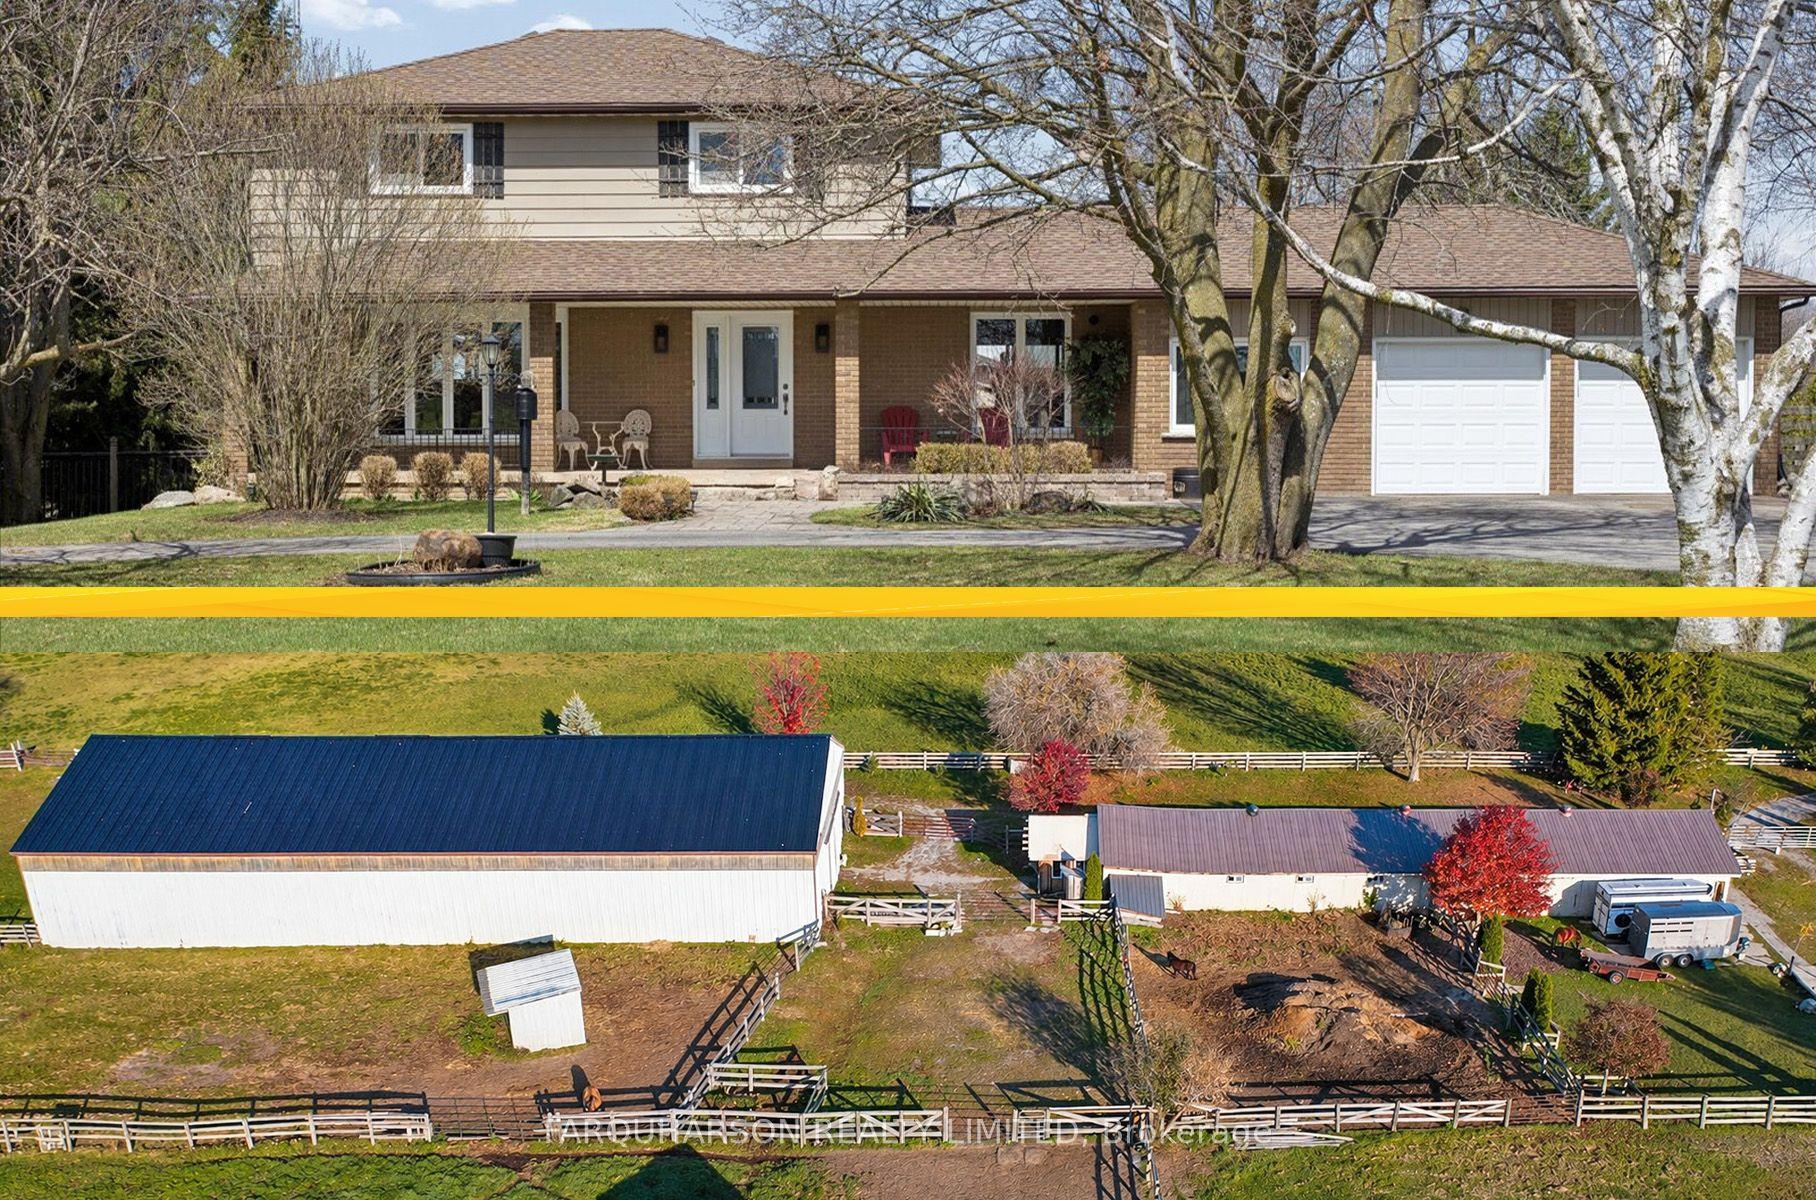
384 Feasby Road, Rural Uxbridge
Uxbridge, ON
4 bd
3 ba
1,750
22
MLS# N13562502Farquharson Realty Limited
WhatsApp Aman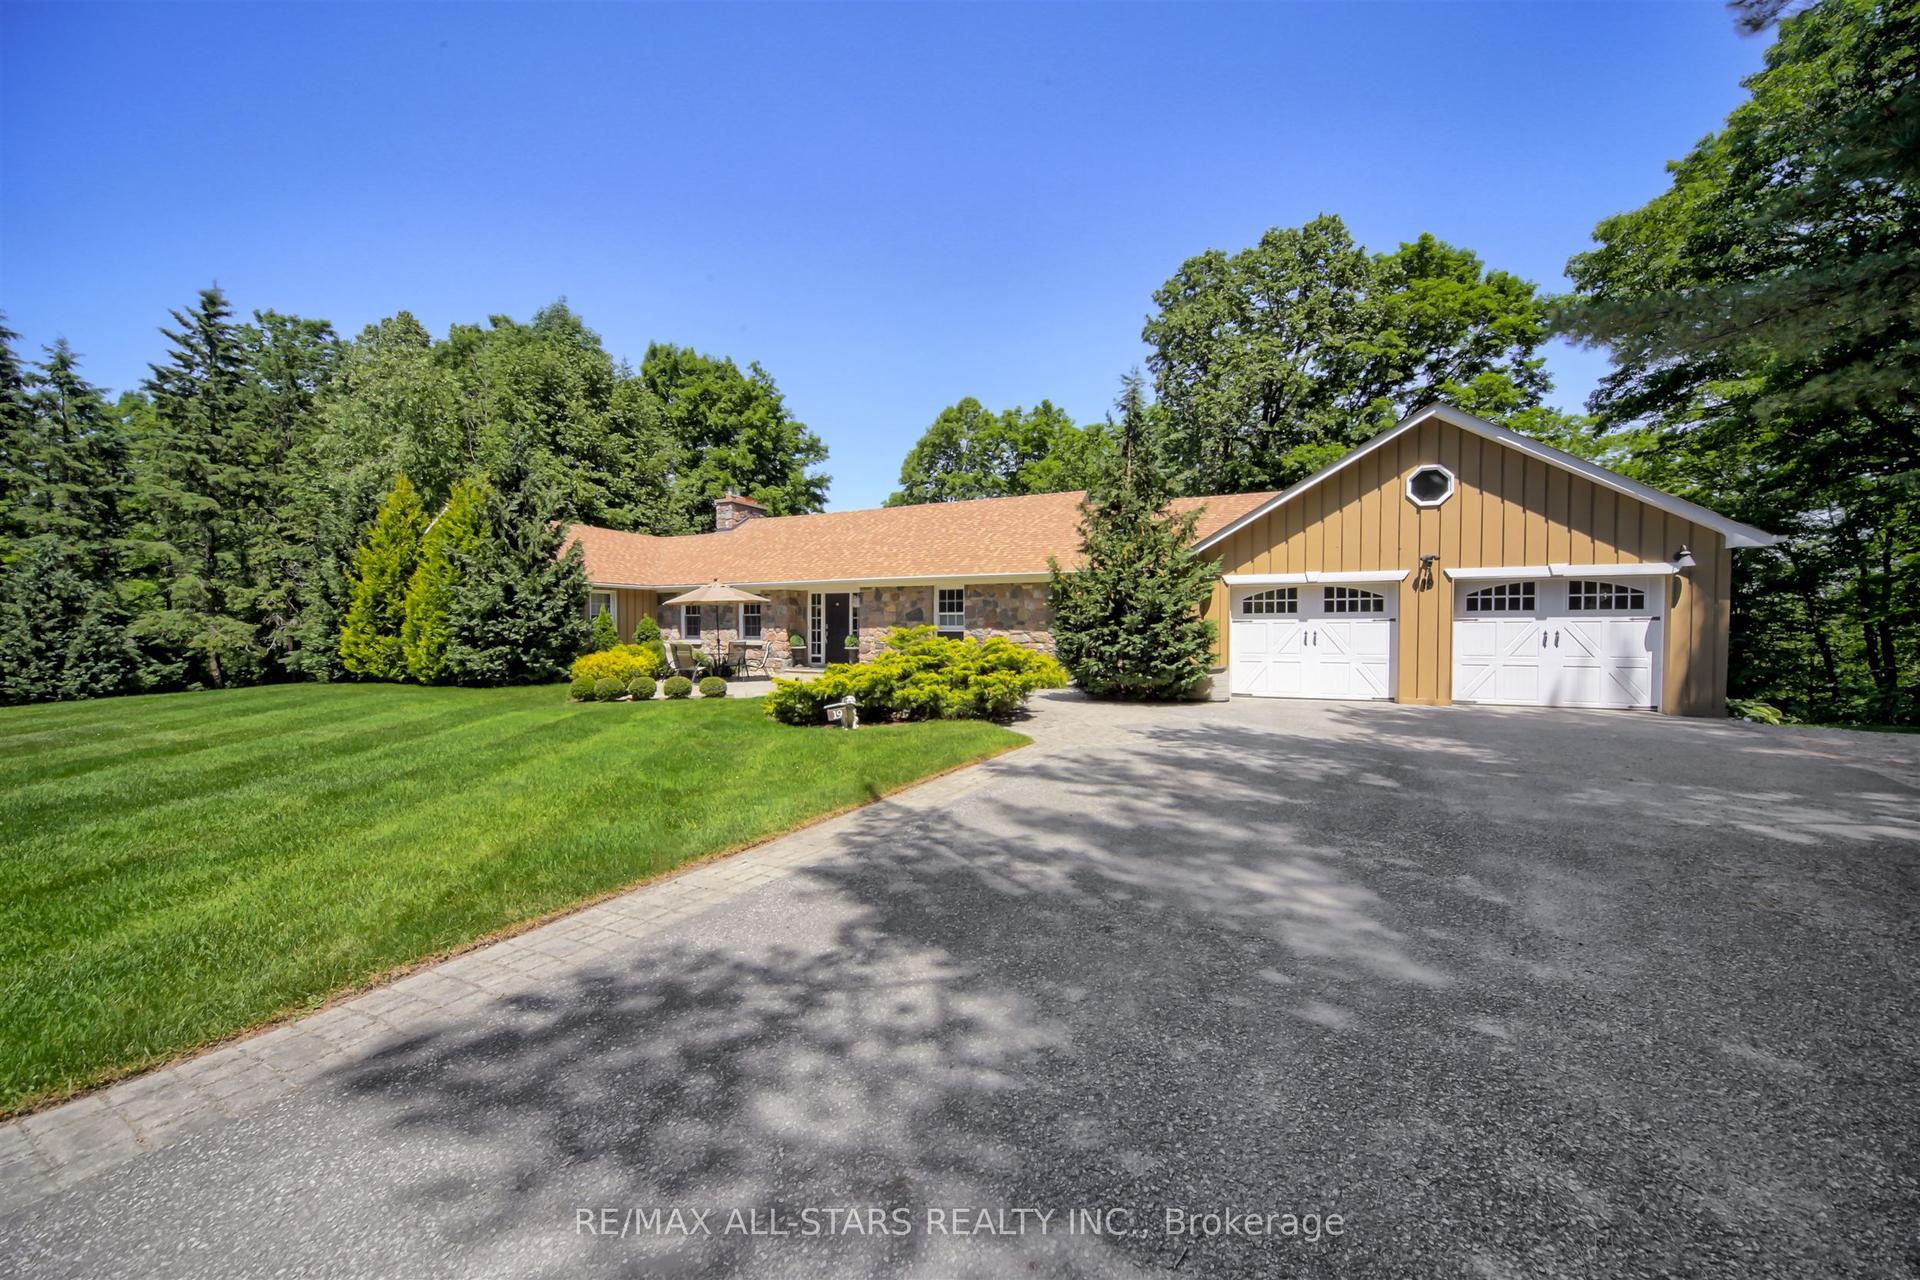
For Sale2 months ago
$1,749,000
Detached
est. $7,668/mo
19 Bristol Sands Crescent, Rural Uxbridge
Uxbridge, ON
2+2 bd
4 ba
1,750
11
MLS# N13163648Re/Max All-Stars Realty Inc.
WhatsApp Aman