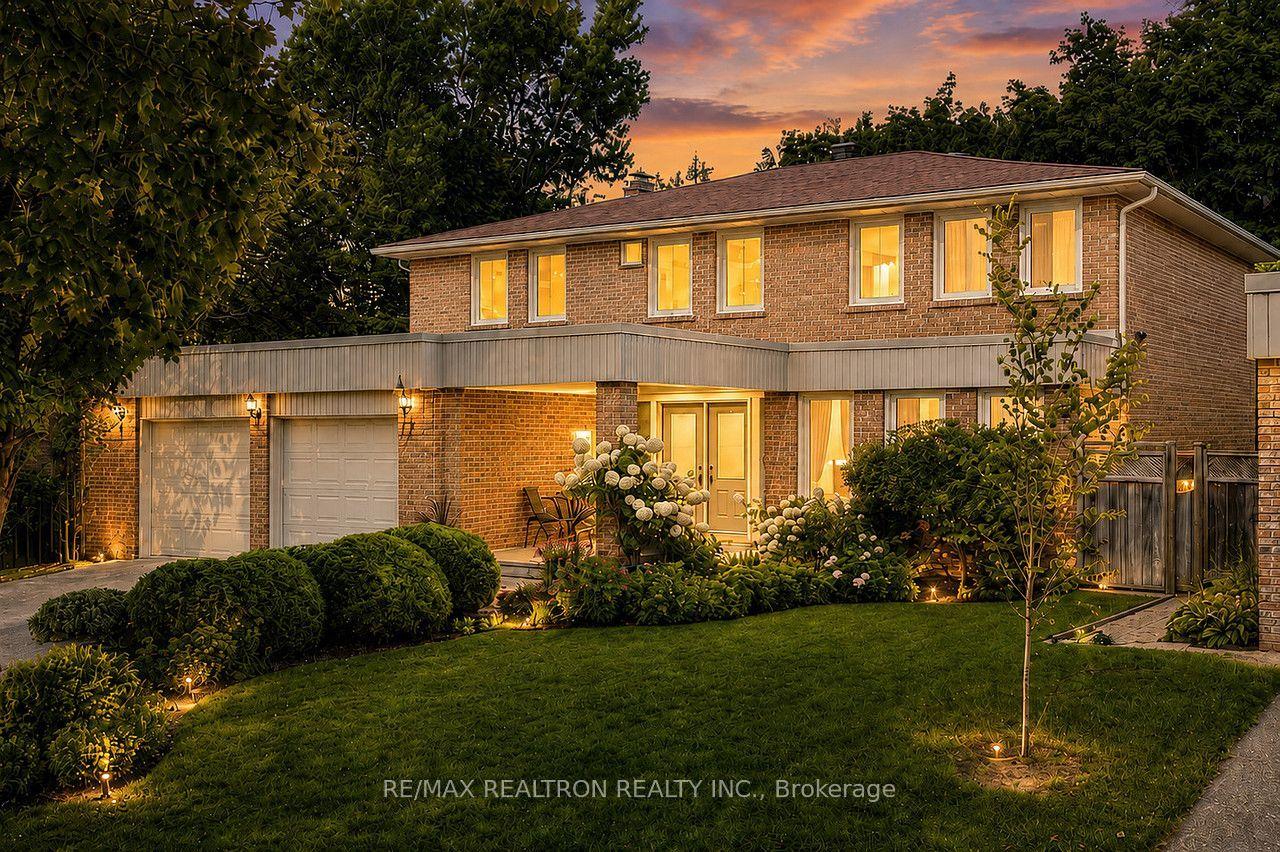
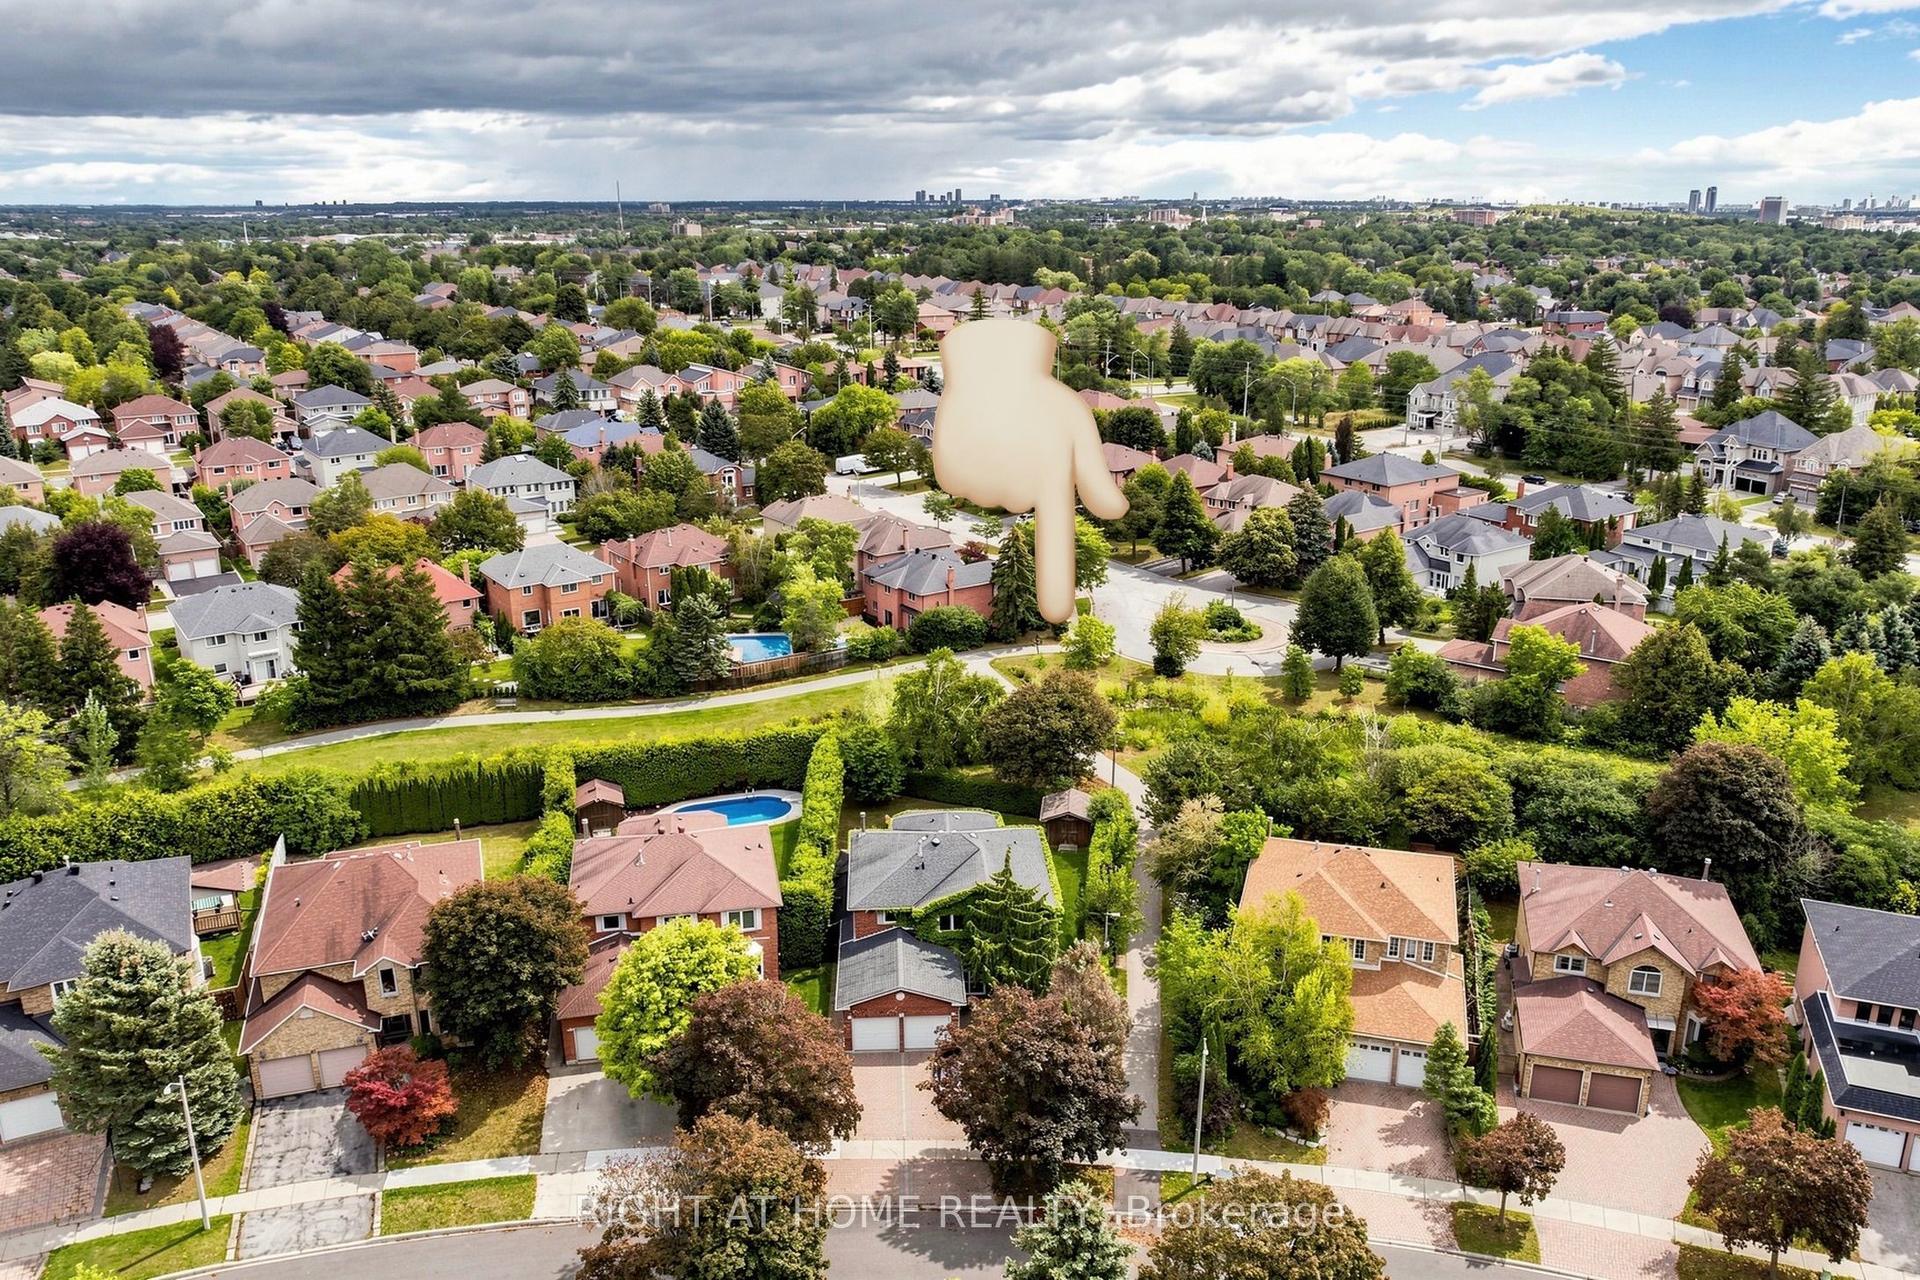
For Sale
80 Findlay Avenue
King City, King, ON
$1,899,800
4Bd
3Ba
2,750+sqft
9Parking
101.79 x 241 ftlot
$691/sqft
DetachedMLS# N13564954Listed 2026-07-1543 DOM
Heating
Water Heater
Cooling
Central Air
Basement
Finished
On the market for 43 days — longer than average. The seller may be open to negotiation.
About this home
Welcome to 80 Findlay Avenue in the heart of King City-an exceptional opportunity on a rare premium lot (approx. 101 x 241 ft, over half an acre) surrounded by multi-million-dollar homes. This spacious residence offers approximately 4,000 sq ft of living space, featuring 4 bedrooms, a private home office, and a finished basement with expansive recreation space. Bright, open-concept living and dining areas provide a functional layout for everyday living and entertaining, while the updated kitchen and inviting living room offer walk-out access to a private patio. A 3-car garage and oversized driveway accommodate up to 8 vehicles. Ideally located near the King City GO Station, 30 mins to Pearson and GTA, Top Tier Private Schools Parks, and major highways. Walk to Restaurants and amenities. Move in, renovate, or build your dream estate. This is a rare offering with exceptional future potential.
Garage
Rooms
Main Floor
| Breakfast | 3.06 × 3.59 m | W/O To Yard Hardwood Floor Open Concept |
| Kitchen | 3.06 × 3.99 m | Quartz Counter Stainless Steel Appl Hardwood Floor |
| Living Room | 5.36 × 3.62 m | Fireplace Overlooks Backyard Hardwood Floor |
| Office | 3.35 × 3.93 m | Hardwood Floor Large Window |
| Dining Room | 3.62 × 5.45 m | Hardwood Floor Large Window Overlooks Frontyard |
Second Floor
| Primary Bedroom | 5.15 × 3.99 m | 5 Pc Ensuite Walk-In Closet(s) Hardwood Floor |
| Bedroom 2 | 3.93 × 3.20 m | Hardwood Floor Large Window Large Closet |
| Bedroom 3 | 3.20 × 2.90 m | Hardwood Floor Large Window Closet |
| Bedroom 4 | 3.32 × 3.92 m | Closet Hardwood Floor Large Window |
Basement
| Great Room | 3.44 × 10.71 m | Wet Bar Ceramic Floor Open Concept |
| Recreation | 8.83 × 3.80 m | Ceramic Floor Open Concept |
Features
- Floor Drain
- Water Heater
- Finished
- Central Air
- 2-Storey
Financials
Annual Taxes
$9,905
Estimated Rental Income
Entire property$4,000 – $6,500/mo
Basement apartment$1,800 – $2,500/mo
Rental yield2.5% – 4.1%
*Estimates based on comparable rentals in the area. Actual income may vary.
Market Data — King
Days on market43 days
Buyer's MarketSeller's Market
Based on active listings in King. Data updates daily.
Getting around
How walkable, bikeable, and transit-friendly this neighbourhood is.
58
/ 100
Walk Score
Somewhat Walkable
43
/ 100
Transit Score
Some Transit
52
/ 100
Bike Score
Bikeable
Scores are estimates based on neighbourhood data and are for informational purposes only.
MLS® data courtesy of the Toronto Regional Real Estate Board (TRREB).
The information provided herein must only be used by consumers that have a bona fide interest in the purchase, sale, or lease of real estate and may not be used for any commercial purpose or any other purpose. Listing information is deemed reliable but is not guaranteed accurate by the Toronto Regional Real Estate Board, the listing brokerage, or this website. The trademarks REALTOR®, REALTORS® and the REALTOR® logo are controlled by The Canadian Real Estate Association (CREA) and identify real estate professionals who are members of CREA. MLS®, Multiple Listing Service®, and the associated logos are owned by CREA. Not intended to solicit properties currently listed for sale or buyers under contract.
You may also like
More homes in King
Hand-picked listings with a similar price range and style.
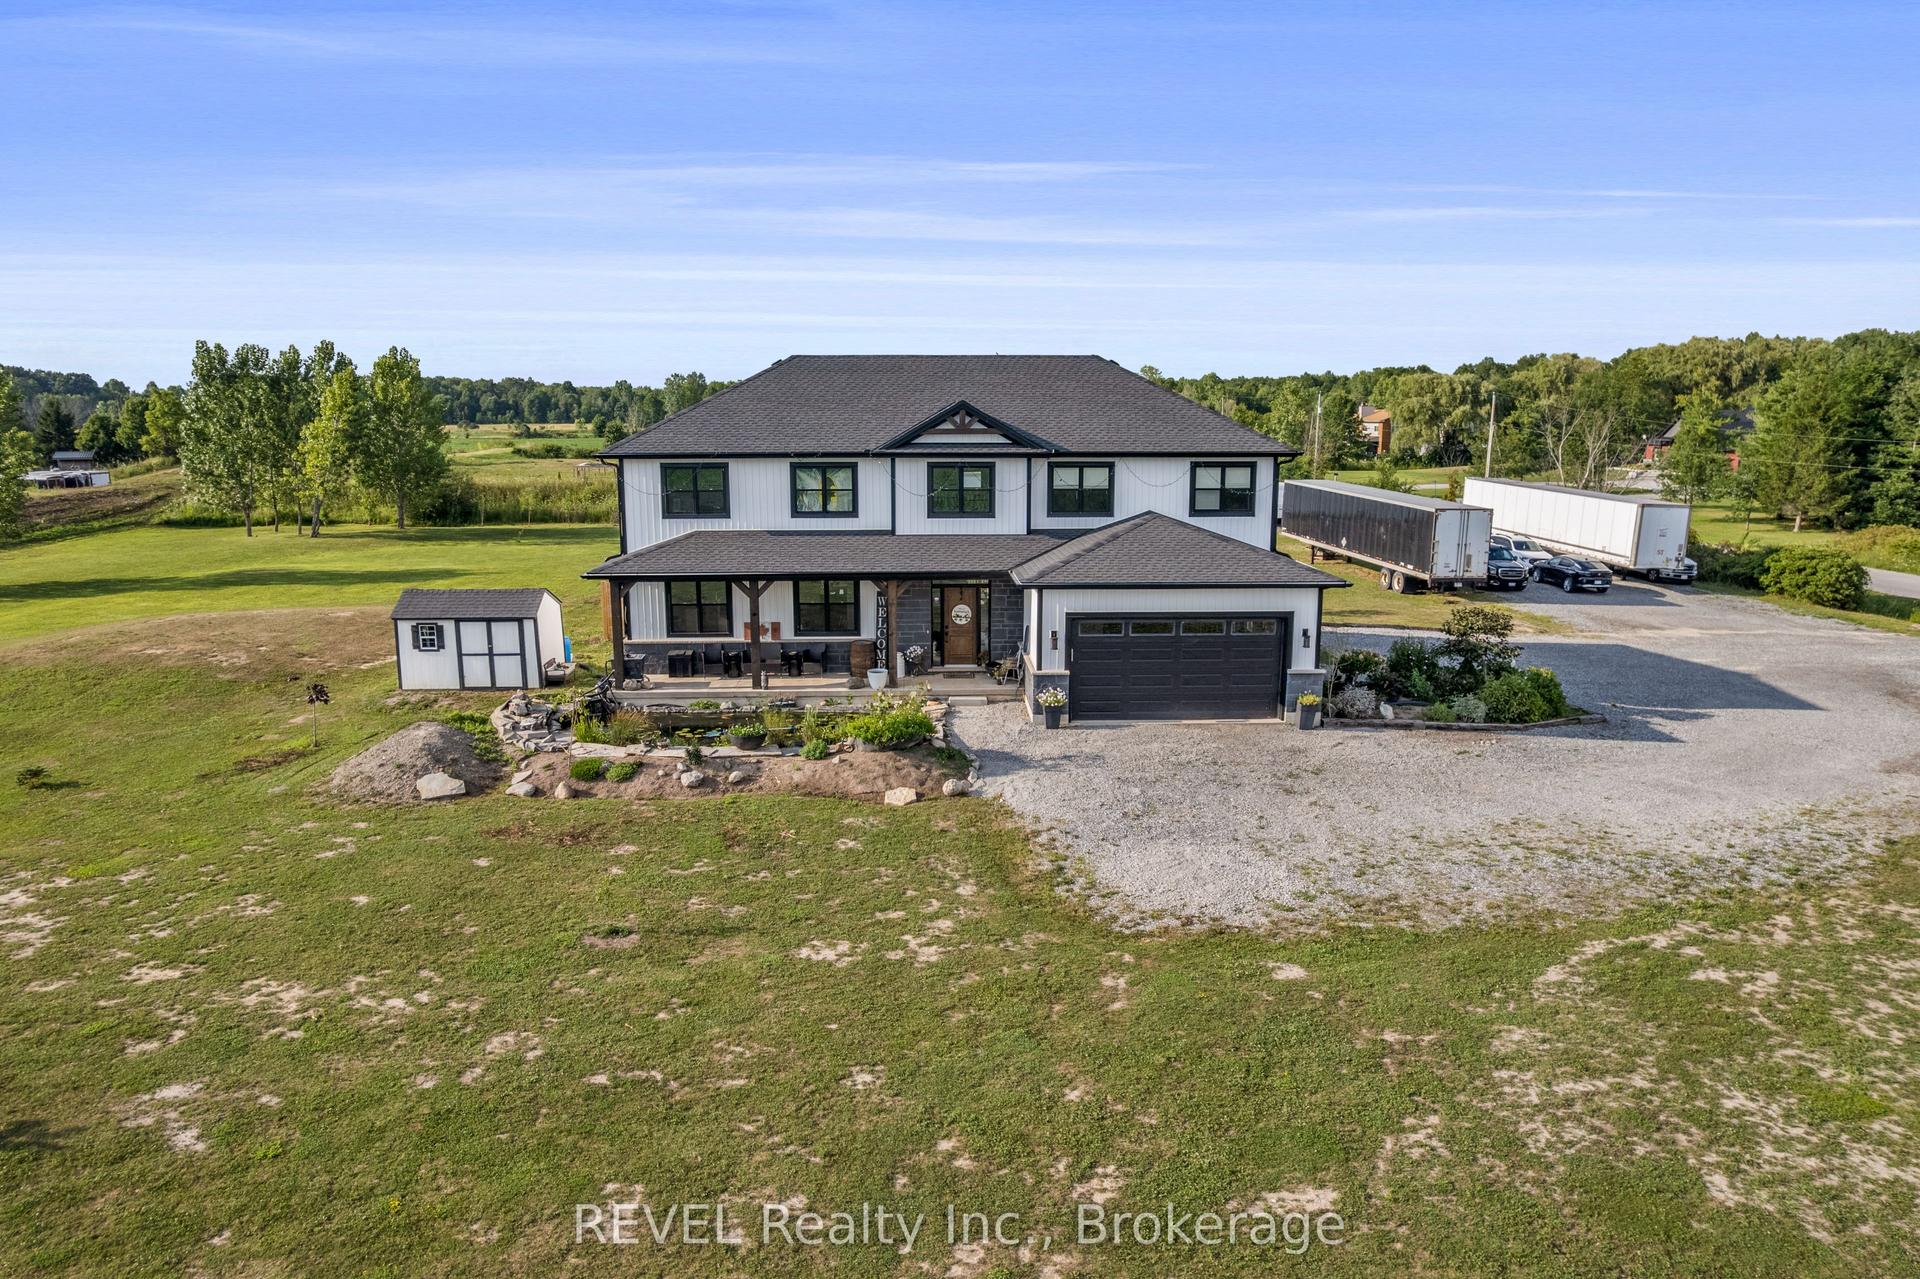
For Sale21 days ago
$1,550,000
Detached
est. $6,795/mo
50802 O'Reilly's Road S, 879 - Marshville/Winger
Wainfleet, ON
5+1 bd
2 ba
3,250
22
MLS# X13652294REVEL Realty Inc., Brokerage
WhatsApp Aman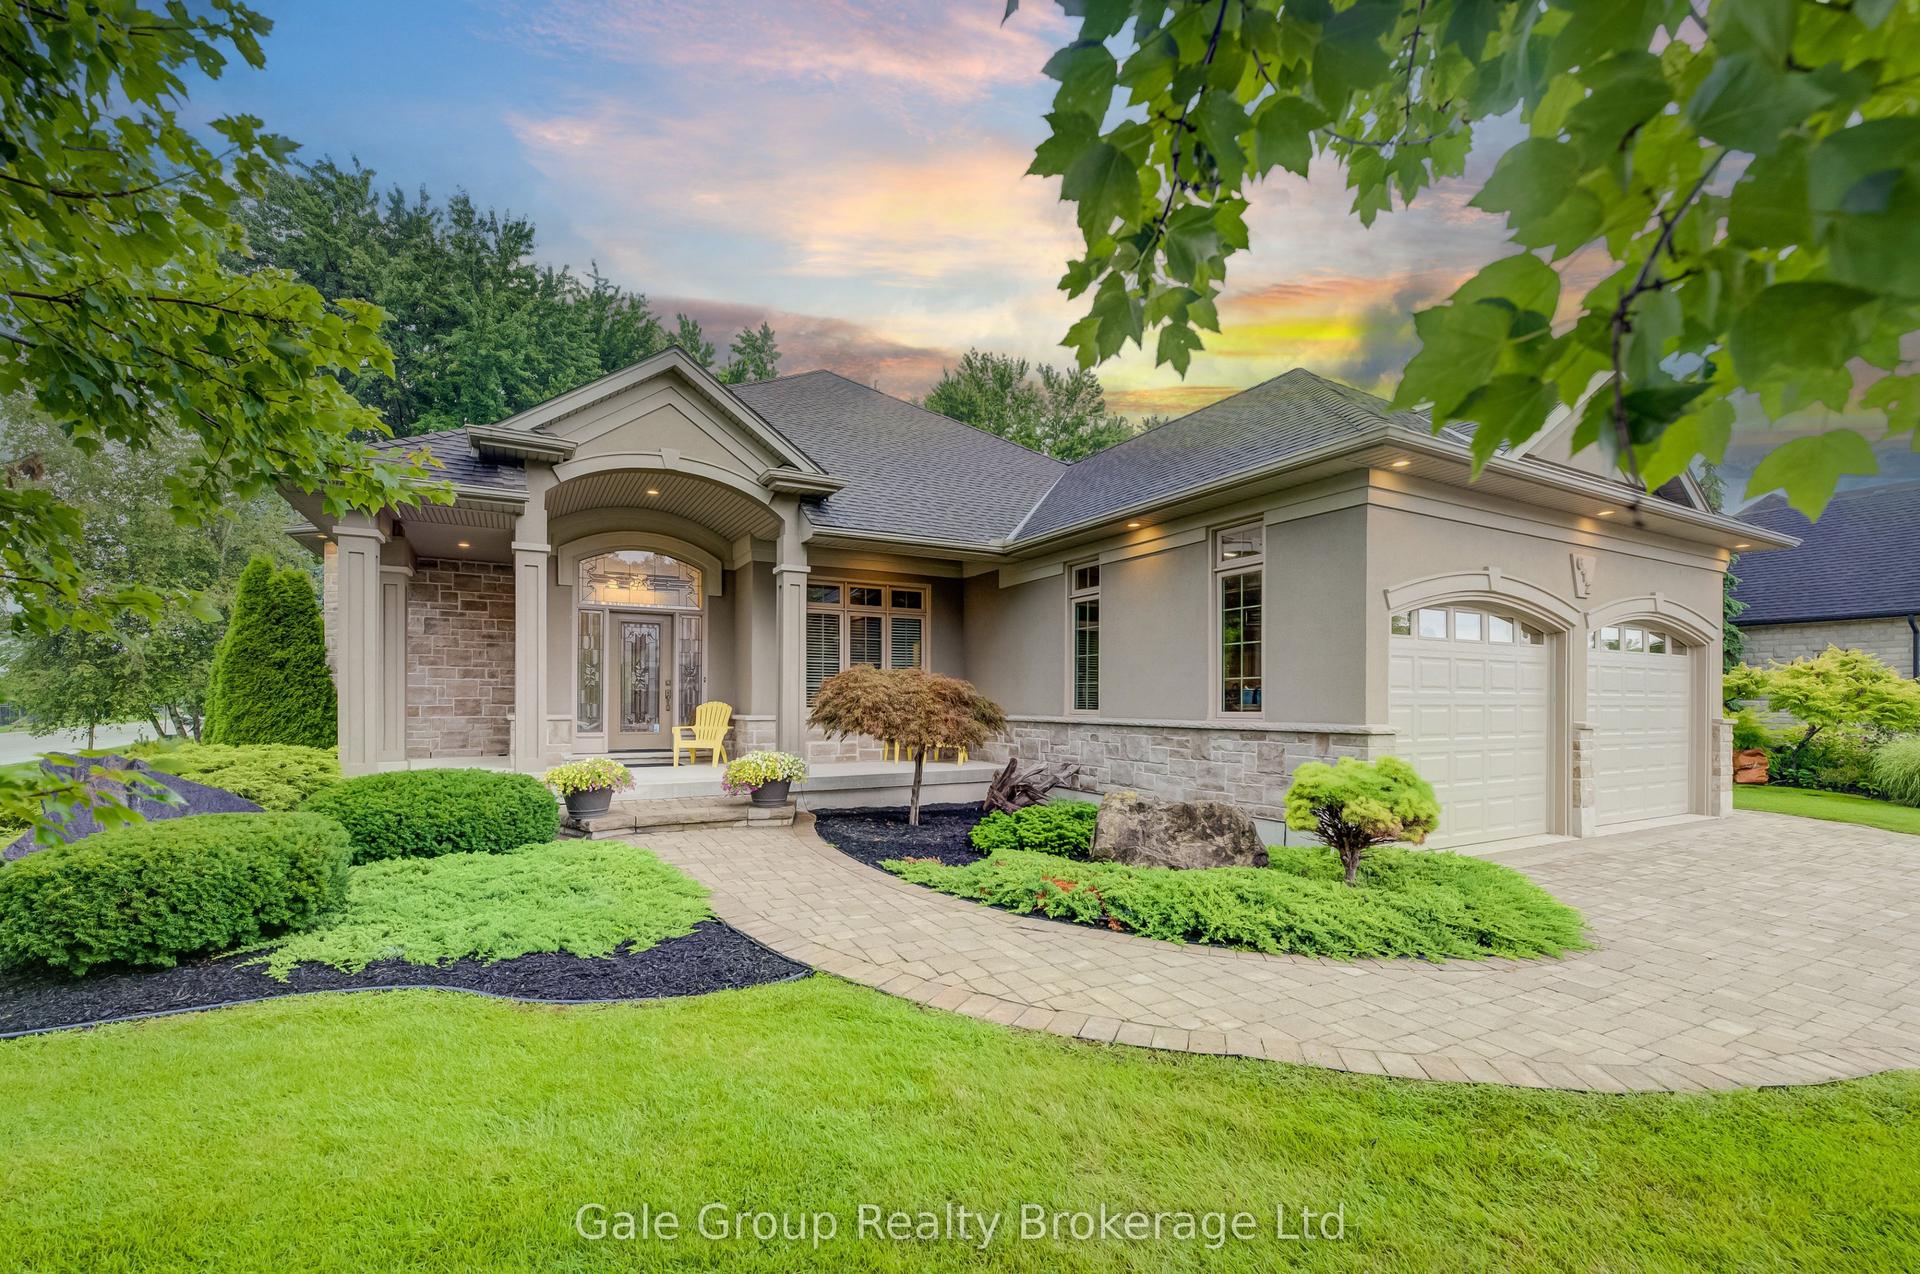
For SaleJust listed
$1,649,999
Detached
est. $7,234/mo
612 Lakeview Drive, Woodstock - North
Woodstock, ON
3+1 bd
3 ba
2,750
4
MLS# X13720878Gale Group Realty Brokerage Ltd
WhatsApp Aman