For Sale
Just Listed
171 Langtry Place
Uplands, Vaughan, ON
$2,799,000
4+1Bd
7Ba
4,250+sqft
9Parking
59.13 x 119.84 ftlot
$659/sqft
DetachedMLS# N13565774Listed 2026-07-152 DOM
Cooling
Central Vacuum
Basement
Finished with Walk-Out
Just listed! New listings in Vaughan often receive offers within the first week.
About this home
Welcome To This Spectacular Home In One Of The Most Sought-After Neighbourhoods In Thornhill. With A Warm And Inviting Ambience, This Well-Maintained Home Shows Pride Of Ownership. Nestled On A Quite Cul-De-Sac, This Residence Offers The Perfect Blend Of Comfort And Luxury With 4,900 sq.ft. Above Grade Living Space. Enjoy Expansive, Bright Living And Dining Rooms With A Great Chef's Kitchen Featuring Large Island, Beautiful Stainless Steel Appliances, A Breakfast Area with Seamless Walkout Access To A Beautiful Terrace Off The Kitchen, And A Convenient Built-in Vacuum Sweep For Easy Clean-up. The Second Floor Offers Four Generously-Sized Bedrooms, Two With Their Own Ensuite and Two With A Jack and Jill Washroom, Each Bedroom With Walk-In Closets. The Large Primary Suite Features A Gas Fireplace, Skylights, And A Spa-Inspired 5-pc Ensuite With Heat Lamp And Jets. Third Floor Has A Bright Spacious Loft With Two Skylights, 3-pc Bathroom/Shower, Ideal As An Additional Large Room for Guests, Bedroom Or Just Private Space To Relax And Enjoy Private Time. The Basement Has A Large Rec Room with Built-in Wall Unit, Large Utility/Craft Room/Exercise Room, Storage/Cold Room, Lots Of Room And Closet Space, Separate Entrance To Basement In-Law Suite, Complete With Bedroom, Full 4-pc Bathroom, Living/Dining Area, Kitchen With Fridge And Stove, Washer/Dryer - A Great Nanny or Guest Suite Or Perfect For Investment Income, A Second Separate Entrance To The Basement, And Into the Home. Enjoy The Basement Walkout To A Backyard Oasis Featuring A Cozy Seating Area And Serene Waterfall Rock Garden - Perfect For Entertaining Guests Or Just Relaxing. Located Just steps Away From Top-Rated Schools, Golf Courses, Shopping Malls, And Dining, This Home Also Provides Excellent Access To Transit And Major Highways. Don't Miss Your Opportunity To Own This Luxurious Home. Book your showing today!
Cul-de-sacWalkoutFireplaceIn-law Suite
Rooms
Main Floor
| Living Room | 5.16 × 3.88 m | Hardwood Floor Large Window |
| Dining Room | 4.58 × 3.88 m | Hardwood Floor Window |
| Kitchen | 4.32 × 4.04 m | Granite Counters Centre Island Pot Lights |
| Breakfast | 4.86 × 3.85 m | Eat-in Kitchen W/O To Terrace |
| Family Room | 6.44 × 3.88 m | Hardwood Floor Fireplace Window |
| Office | 3.22 × 3.88 m | Hardwood Floor Window |
| Laundry | 3.16 × 2.19 m | Laundry Sink |
Second Floor
| Primary Bedroom | 5.57 × 7.72 m | Walk-In Closet(s) Fireplace Skylight |
| Bedroom 2 | 5.46 × 3.88 m | Walk-In Closet(s) 4 Pc Ensuite Window |
| Bedroom 3 | 5.16 × 4.54 m | Walk-In Closet(s) Semi Ensuite |
| Bedroom 4 | 3.99 × 4.05 m | Walk-In Closet(s) Semi Ensuite Window |
Third Floor
| Loft | 3.95 × 12.04 m | Skylight |
Basement
| Workshop | 3.91 × 4.04 m | Hardwood Floor |
| Recreation | 7.80 × 8.14 m | |
| Furnace Room | 5.55 × 4.04 m | |
| Bedroom | 4.01 × 4.04 m | |
| Kitchen | 4.63 × 4.04 m | Stainless Steel Appl |
Features
- Carpet Free
- Central Vacuum
- In-Law Suite
- Apartment
- Finished with Walk-Out
- Separate Entrance
- Central Air
- 3-Storey
Financials
Annual Taxes
$12,323
Estimated Rental Income
Entire property$4,000 – $6,500/mo
Basement apartment$1,800 – $2,500/mo
Rental yield1.7% – 2.8%
*Estimates based on comparable rentals in the area. Actual income may vary.
Market Data — Vaughan
Days on market2 days
Buyer's MarketSeller's Market
Based on active listings in Vaughan. Data updates daily.
Demographics — Vaughan
Population
323,103
Avg Household Income
$128,000
Age Distribution
0-19
23%
20-34
18%
35-49
22%
50-64
21%
65+
16%
Ownership85% own · 15% rent
EnglishItalianRussianFarsiMandarin
Our estimate for this home
Estimated range
$2.58M – $3.00M
Mid-point $2.79M · ~$656/sqft
How this listing compares
$2.58MList · $2.80M$3.00M
High confidence·Based on 58 vaughan comparables
Estimated range is generated automatically from active comparables and is for informational purposes only. Not an appraisal — contact Aman for a full comparative market analysis that factors in condition, renovations, and positioning.
Getting around
How walkable, bikeable, and transit-friendly this neighbourhood is.
63
/ 100
Walk Score
Somewhat Walkable
40
/ 100
Transit Score
Some Transit
51
/ 100
Bike Score
Bikeable
Scores are estimates based on neighbourhood data and are for informational purposes only.
MLS® data courtesy of the Toronto Regional Real Estate Board (TRREB).
The information provided herein must only be used by consumers that have a bona fide interest in the purchase, sale, or lease of real estate and may not be used for any commercial purpose or any other purpose. Listing information is deemed reliable but is not guaranteed accurate by the Toronto Regional Real Estate Board, the listing brokerage, or this website. The trademarks REALTOR®, REALTORS® and the REALTOR® logo are controlled by The Canadian Real Estate Association (CREA) and identify real estate professionals who are members of CREA. MLS®, Multiple Listing Service®, and the associated logos are owned by CREA. Not intended to solicit properties currently listed for sale or buyers under contract.
You may also like
More homes in Vaughan
Hand-picked listings with a similar price range and style.
For Sale1 month ago
$2,580,088
Detached
est. $11,311/mo
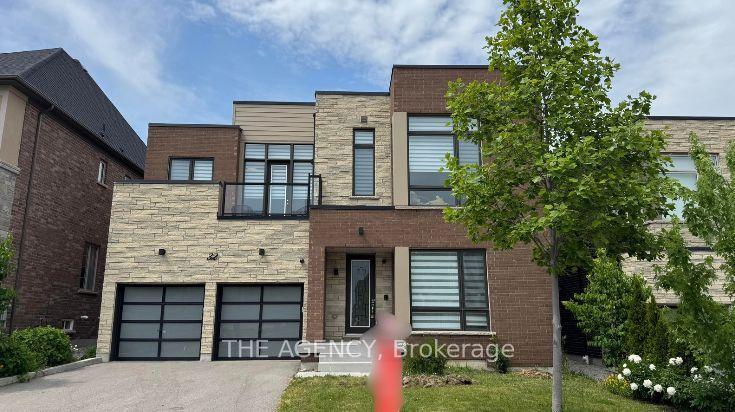
32 Conger Street, Patterson
Vaughan, ON
4 bd
5 ba
4,250
4
MLS# N13422098The Agency
WhatsApp Aman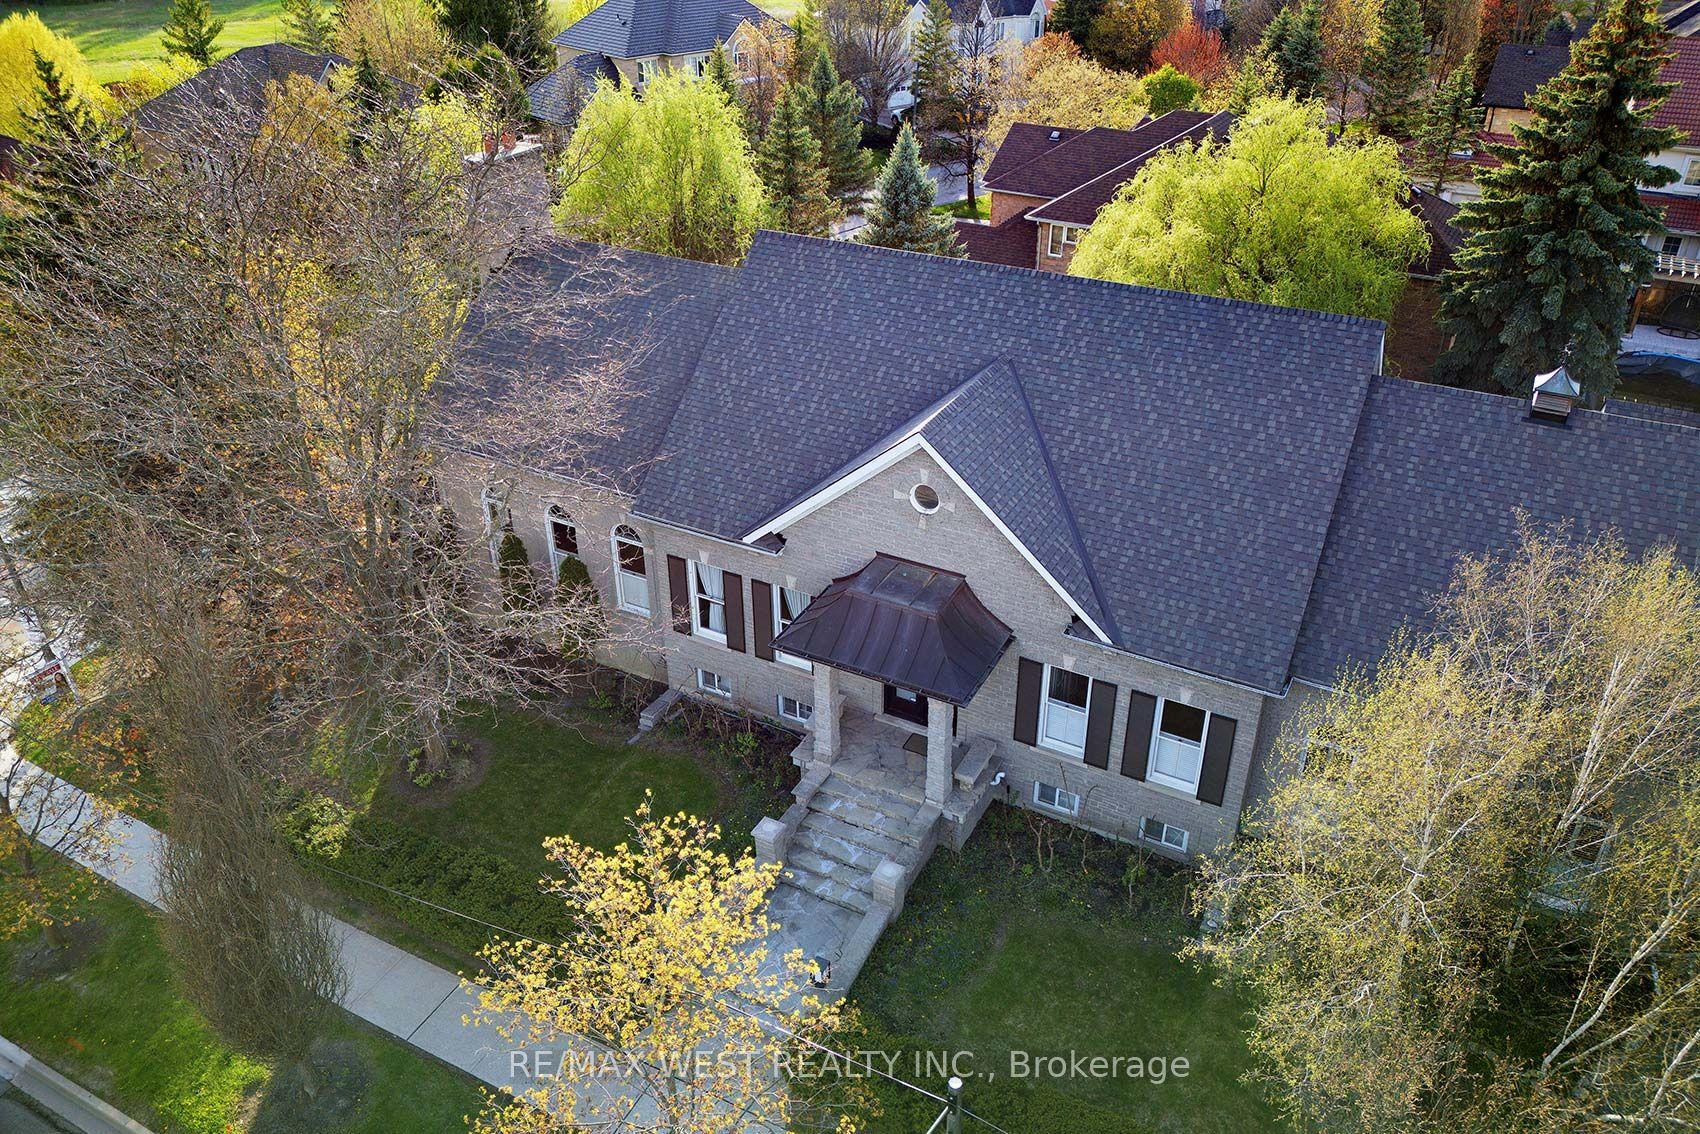
For Sale2 months ago
$2,125,000
Detached
est. $9,316/mo
5 Humberview Drive, Islington Woods
Vaughan, ON
5+1 bd
5 ba
4,250
9.5
MLS# N13172040Re/Max West Realty Inc.
WhatsApp Aman