For Sale
Just Listed
18 Oak Lea Circle
Markham Village, Markham, ON
$2,198,000
5+1Bd
4Ba
2,750+sqft
6Parking
60 x 110 ftlot
$799/sqft
DetachedMLS# N13566028Listed 2026-07-150 DOM
Heating
Water Heater Owned
Cooling
Central Air
Basement
Finished
Just listed! New listings in Markham often receive offers within the first week.
About this home
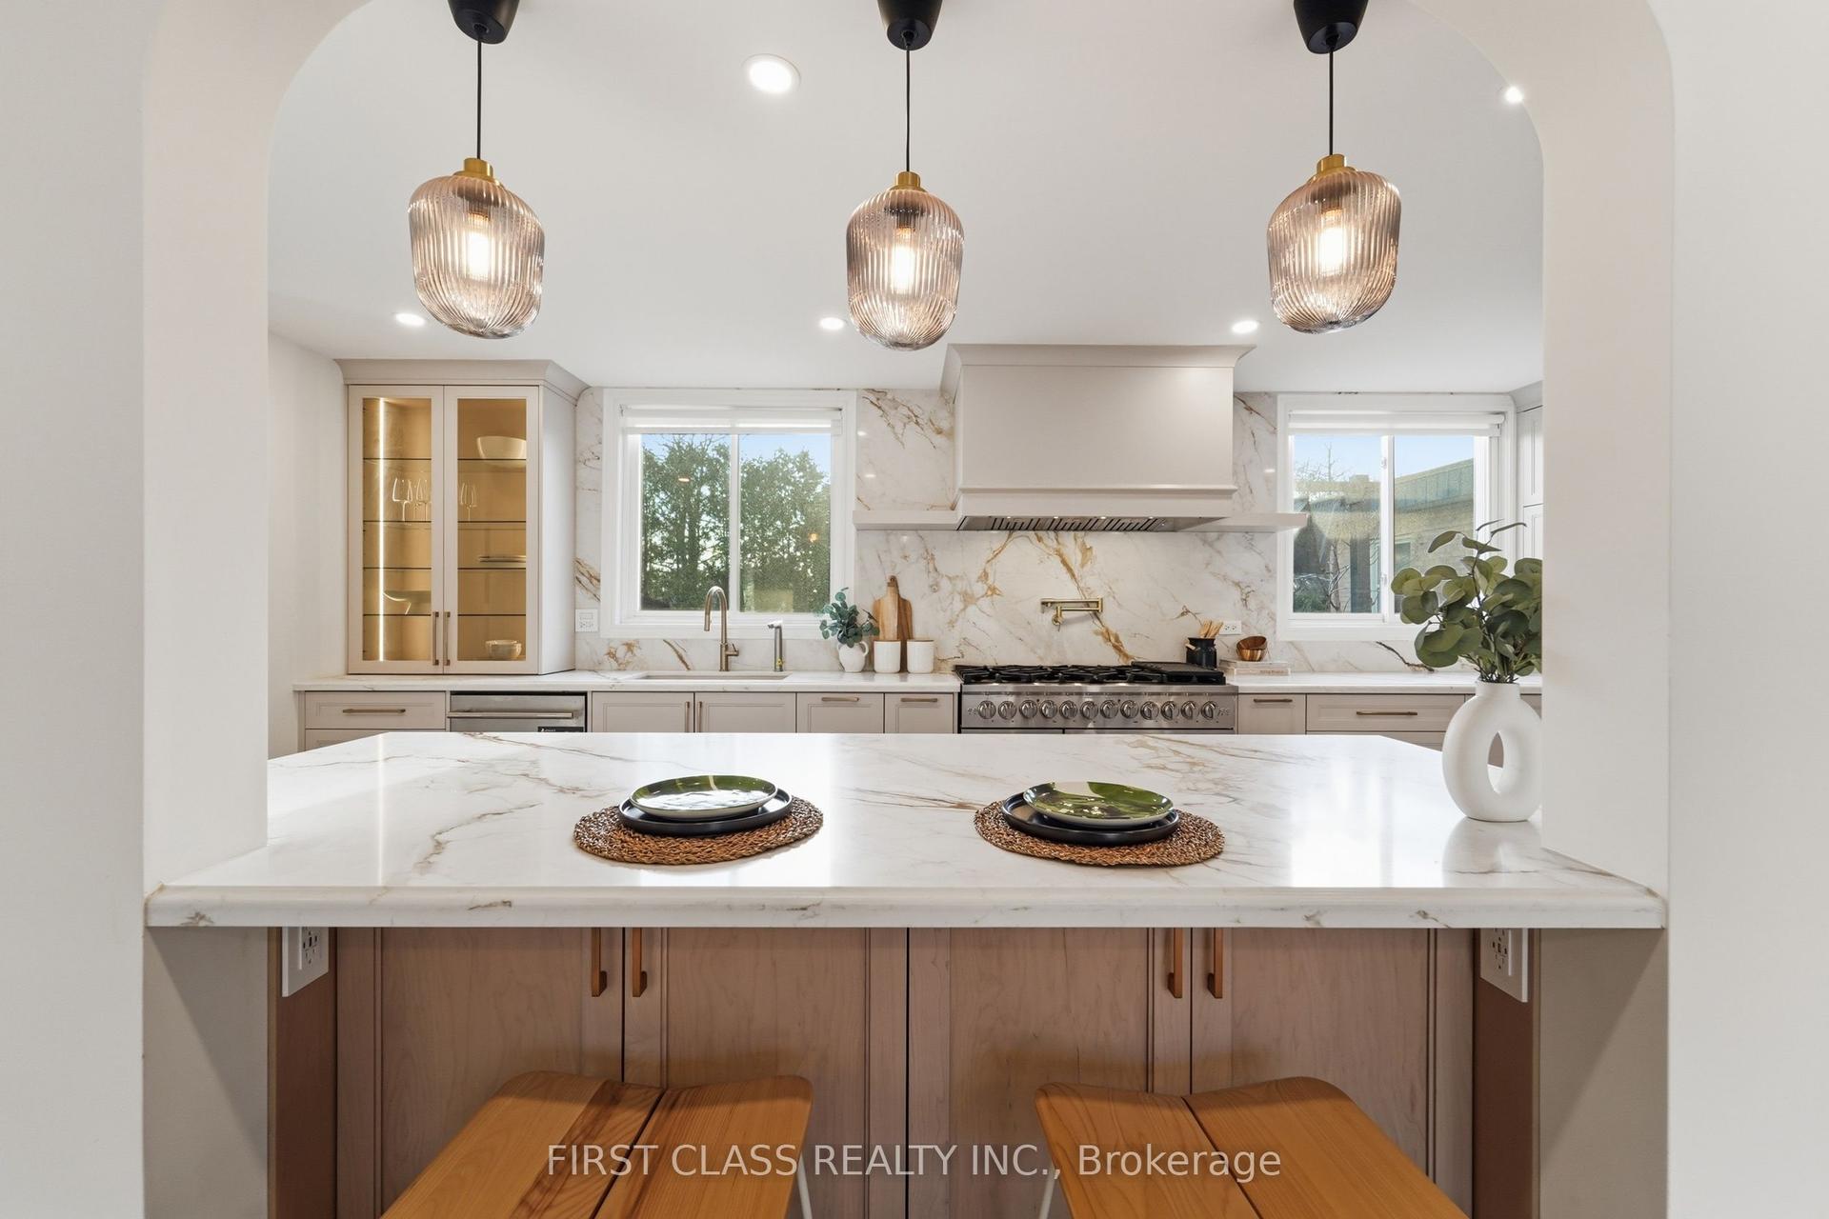
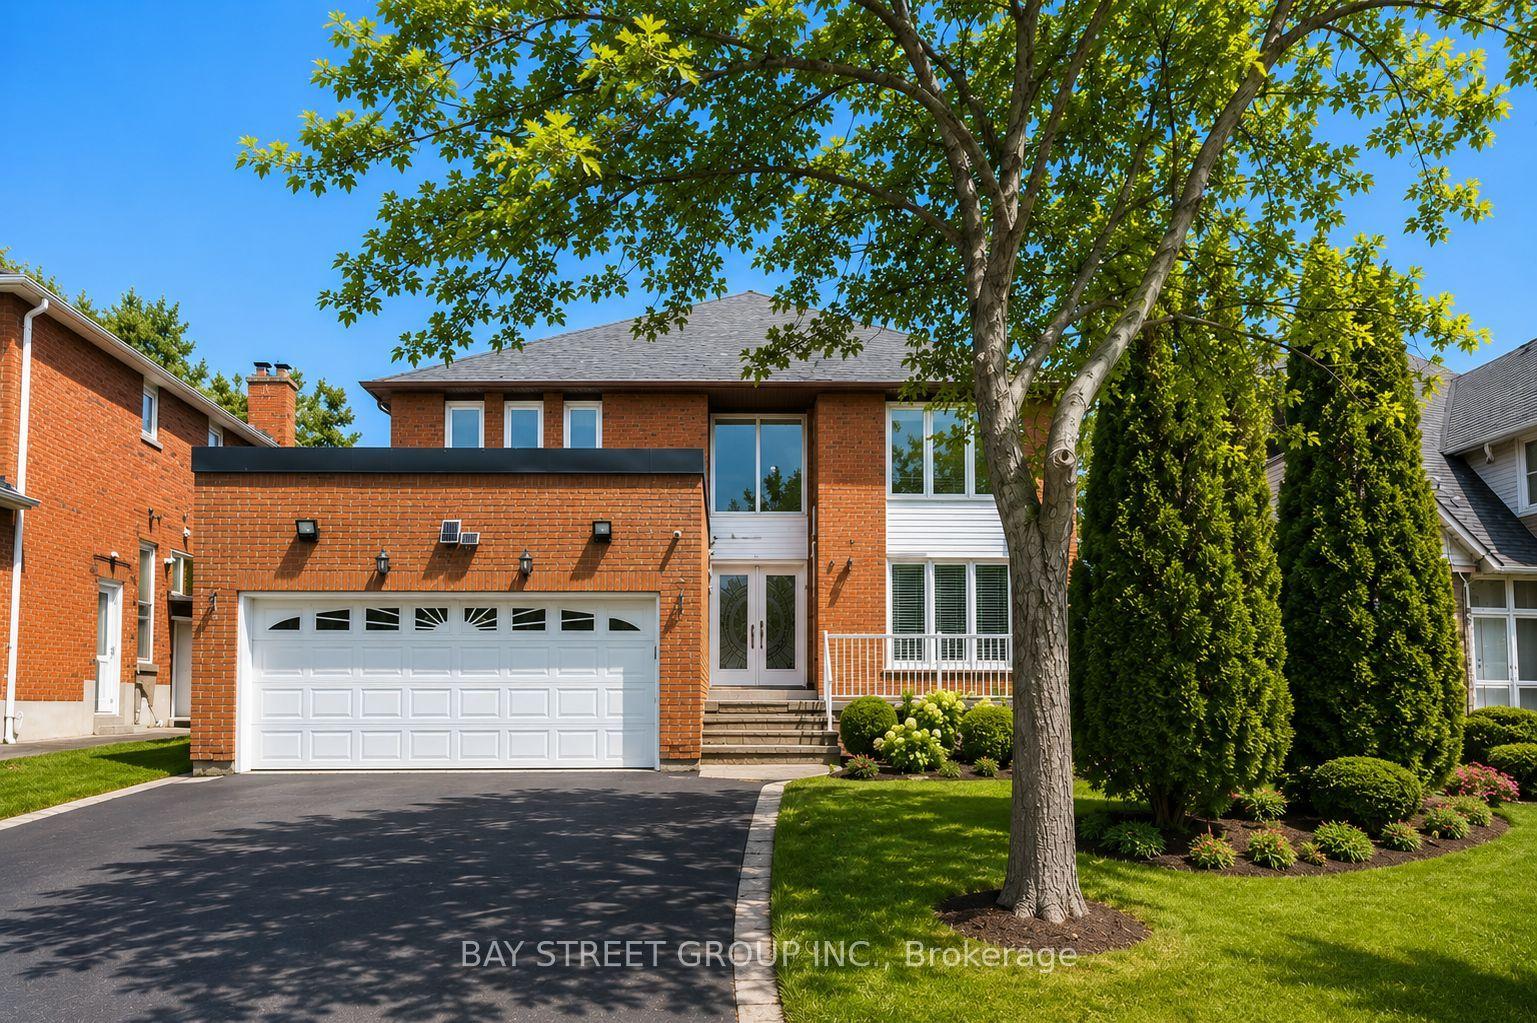
Nestled on a quiet, family-friendly circle, this exceptional residence has been extensively remodelled to showcase sophisticated modern design, premium finishes and . Bright, open-concept layout with a beautiful designer kitchen and a large 12' island. The rear of the home is framed by three expansive sliding glass doors which create seamless indoor-outdoor living. Second level, has five generously sized bedrooms and a convenient second-floor laundry. The primary suite has a large walk-in closet and luxurious spa-inspired ensuite. The fully finished lower level provides exceptional additional living space, featuring a sixth bedroom currently configured as a private gym, an additional bathroom with heated floors, a spacious recreation room with a wet bar and bar fridge, large storage room, and an oversized cold cellar. Designed with modern convenience in mind, the home is equipped with extensive smart-home technology, including two EV charging outlets, an eight-camera outdoor security system, smart lighting, Wi-Fi-enabled irrigation system, Wi-Fi enabled smart lock in mudroom, Wi-Fi controlled garage door opener and Wi-Fi pool controls. Designer-inspired exterior upgrades further enhance the home's impressive curb appeal. The private backyard oasis with deck, pool, hot tub, and pergola. Ideally situated just minutes from GO Transit, the York Region Bus Terminal, Markham Stouffville Hospital, parks, shopping, restaurants, top-ranked schools, and the historic charm of Main Street Markham.
PoolGarageEV Charger
Rooms
Main Floor
| Living Room | 4.03 × 2.87 m | Hardwood Floor Pot Lights Window |
| Dining Room | 4.41 × 4.07 m | Hardwood Floor Pot Lights W/O To Yard |
| Kitchen | 5.36 × 4.16 m | Hardwood Floor Pot Lights Centre Island |
| Great Room | 4.31 × 3.78 m | Hardwood Floor Pot Lights Walk-Out |
Second Floor
| Primary Bedroom | 4.34 × 3.39 m | Hardwood Floor Window Ensuite Bath |
| Bedroom 2 | 3.75 × 2.76 m | Hardwood Floor Large Window Closet |
| Bedroom 3 | 3.67 × 2.87 m | Hardwood Floor Large Window Closet |
| Bedroom 4 | 4.08 × 3.02 m | Hardwood Floor Large Window Closet |
| Bedroom 5 | 3.49 × 2.72 m | Hardwood Floor Large Window Closet |
Basement
| Recreation | 4.66 × 4.99 m | Vinyl Floor Pot Lights Window |
| Bedroom | 3.65 × 3.65 m | Vinyl Floor Pot Lights Walk-In Closet(s) |
Features
- Bar Fridge
- Water Heater Owned
- Hot Tub
- Deck
- Lawn Sprinkler System
- Landscaped
- Finished
- Full
- Central Air
- 2-Storey
Financials
Annual Taxes
$8,137.9
Estimated Rental Income
Entire property$4,500 – $7,000/mo
Basement apartment$1,800 – $2,500/mo
Rental yield2.5% – 3.8%
*Estimates based on comparable rentals in the area. Actual income may vary.
Market Data — Markham
Days on market0 days
Buyer's MarketSeller's Market
Based on active listings in Markham. Data updates daily.
Demographics — Markham
Population
338,503
Avg Household Income
$118,000
Age Distribution
0-19
20%
20-34
18%
35-49
22%
50-64
22%
65+
18%
Ownership82% own · 18% rent
EnglishMandarinCantoneseTamilUrdu
Our estimate for this home
Estimated range
$1.75M – $2.03M
Mid-point $1.89M · ~$688/sqft
How this listing compares
$1.75MList · $2.20M$2.03M
Medium confidence·Based on 22 markham village comparables
Estimated range is generated automatically from active comparables and is for informational purposes only. Not an appraisal — contact Aman for a full comparative market analysis that factors in condition, renovations, and positioning.
Getting around
How walkable, bikeable, and transit-friendly this neighbourhood is.
54
/ 100
Walk Score
Somewhat Walkable
45
/ 100
Transit Score
Some Transit
52
/ 100
Bike Score
Bikeable
Scores are estimates based on neighbourhood data and are for informational purposes only.
MLS® data courtesy of the Toronto Regional Real Estate Board (TRREB).
The information provided herein must only be used by consumers that have a bona fide interest in the purchase, sale, or lease of real estate and may not be used for any commercial purpose or any other purpose. Listing information is deemed reliable but is not guaranteed accurate by the Toronto Regional Real Estate Board, the listing brokerage, or this website. The trademarks REALTOR®, REALTORS® and the REALTOR® logo are controlled by The Canadian Real Estate Association (CREA) and identify real estate professionals who are members of CREA. MLS®, Multiple Listing Service®, and the associated logos are owned by CREA. Not intended to solicit properties currently listed for sale or buyers under contract.
You may also like
More homes in Markham
Hand-picked listings with a similar price range and style.
For Sale19 h ago
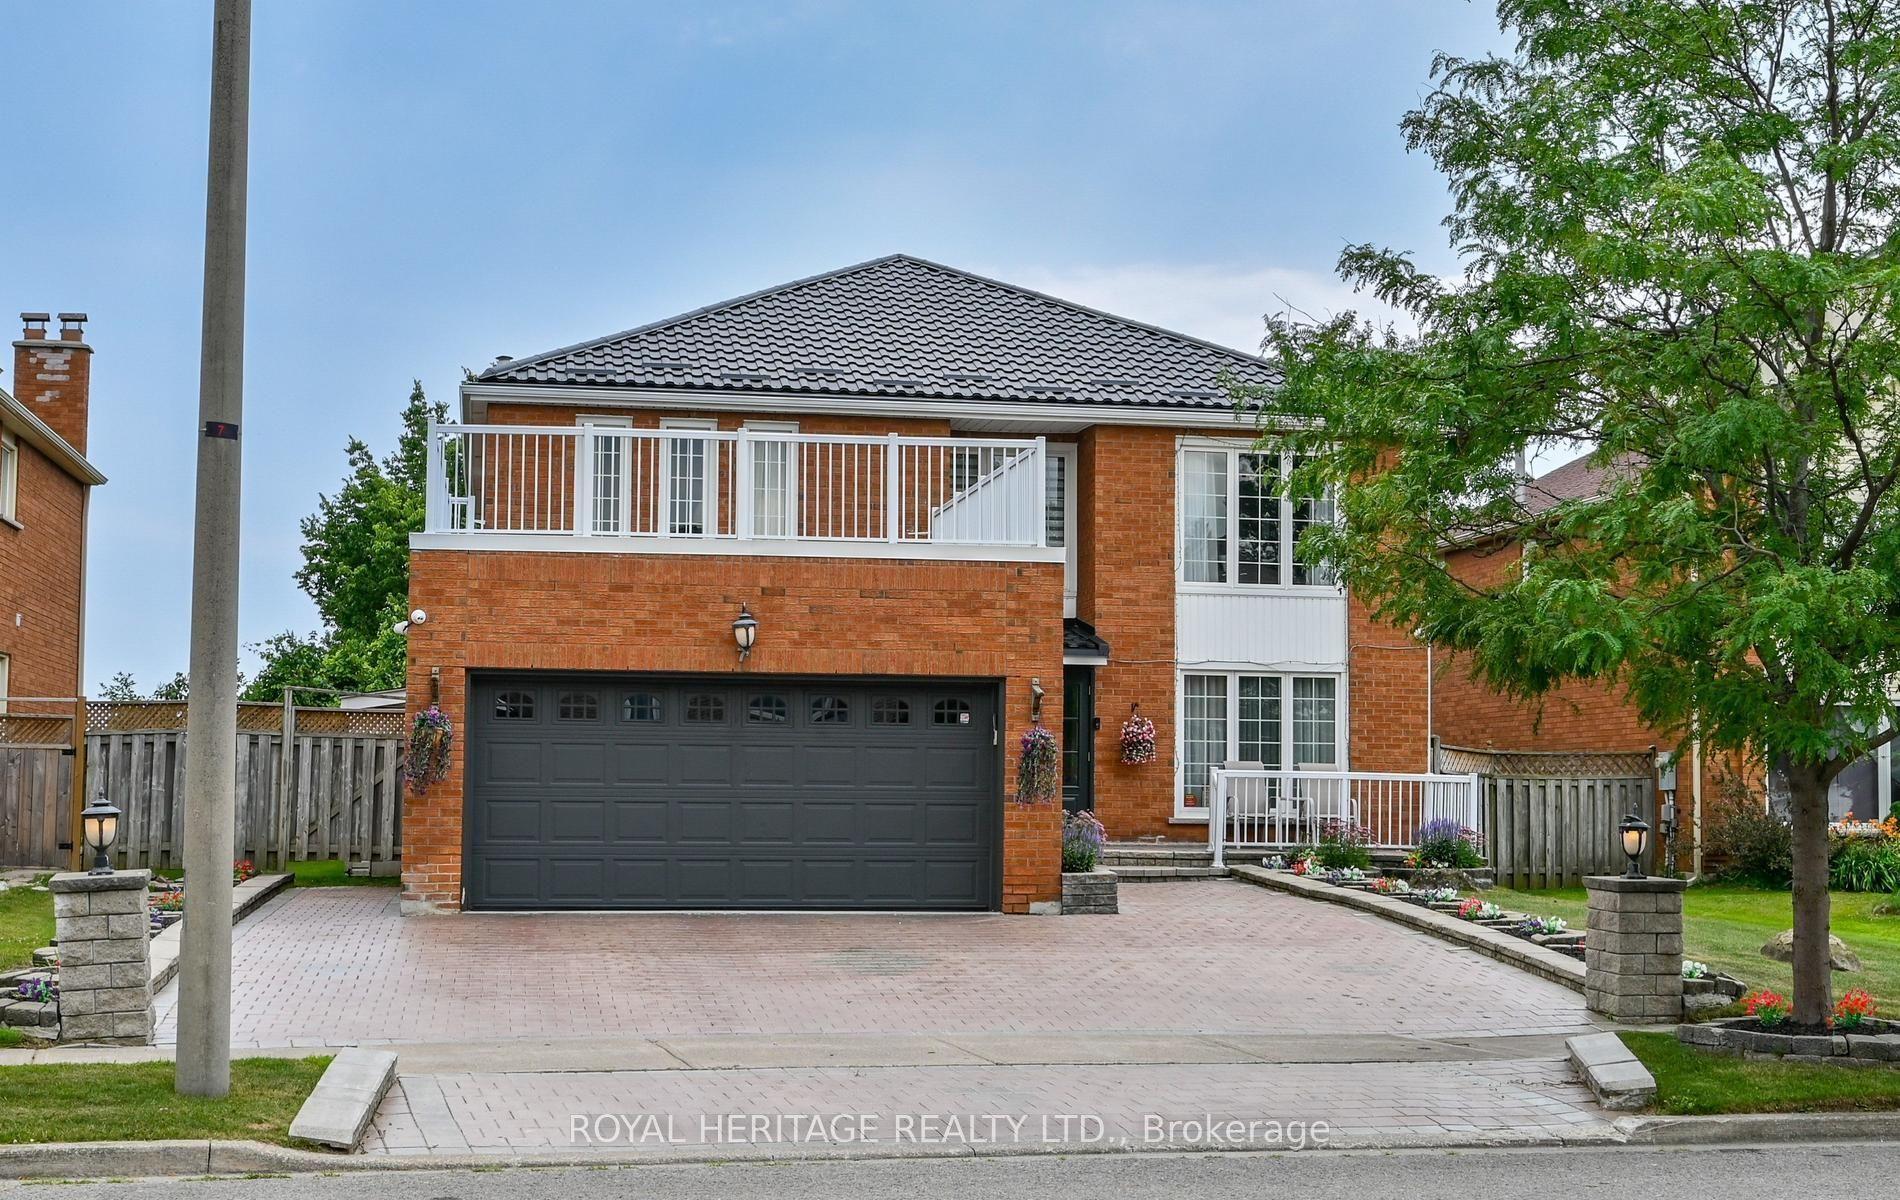
$2,388,888
Detached
est. $10,473/mo
7 Kimbark Crescent, Milliken Mills East
Markham, ON
4+1 bd
4 ba
3,250
8
MLS# N13564606Royal Heritage Realty Ltd.
WhatsApp Aman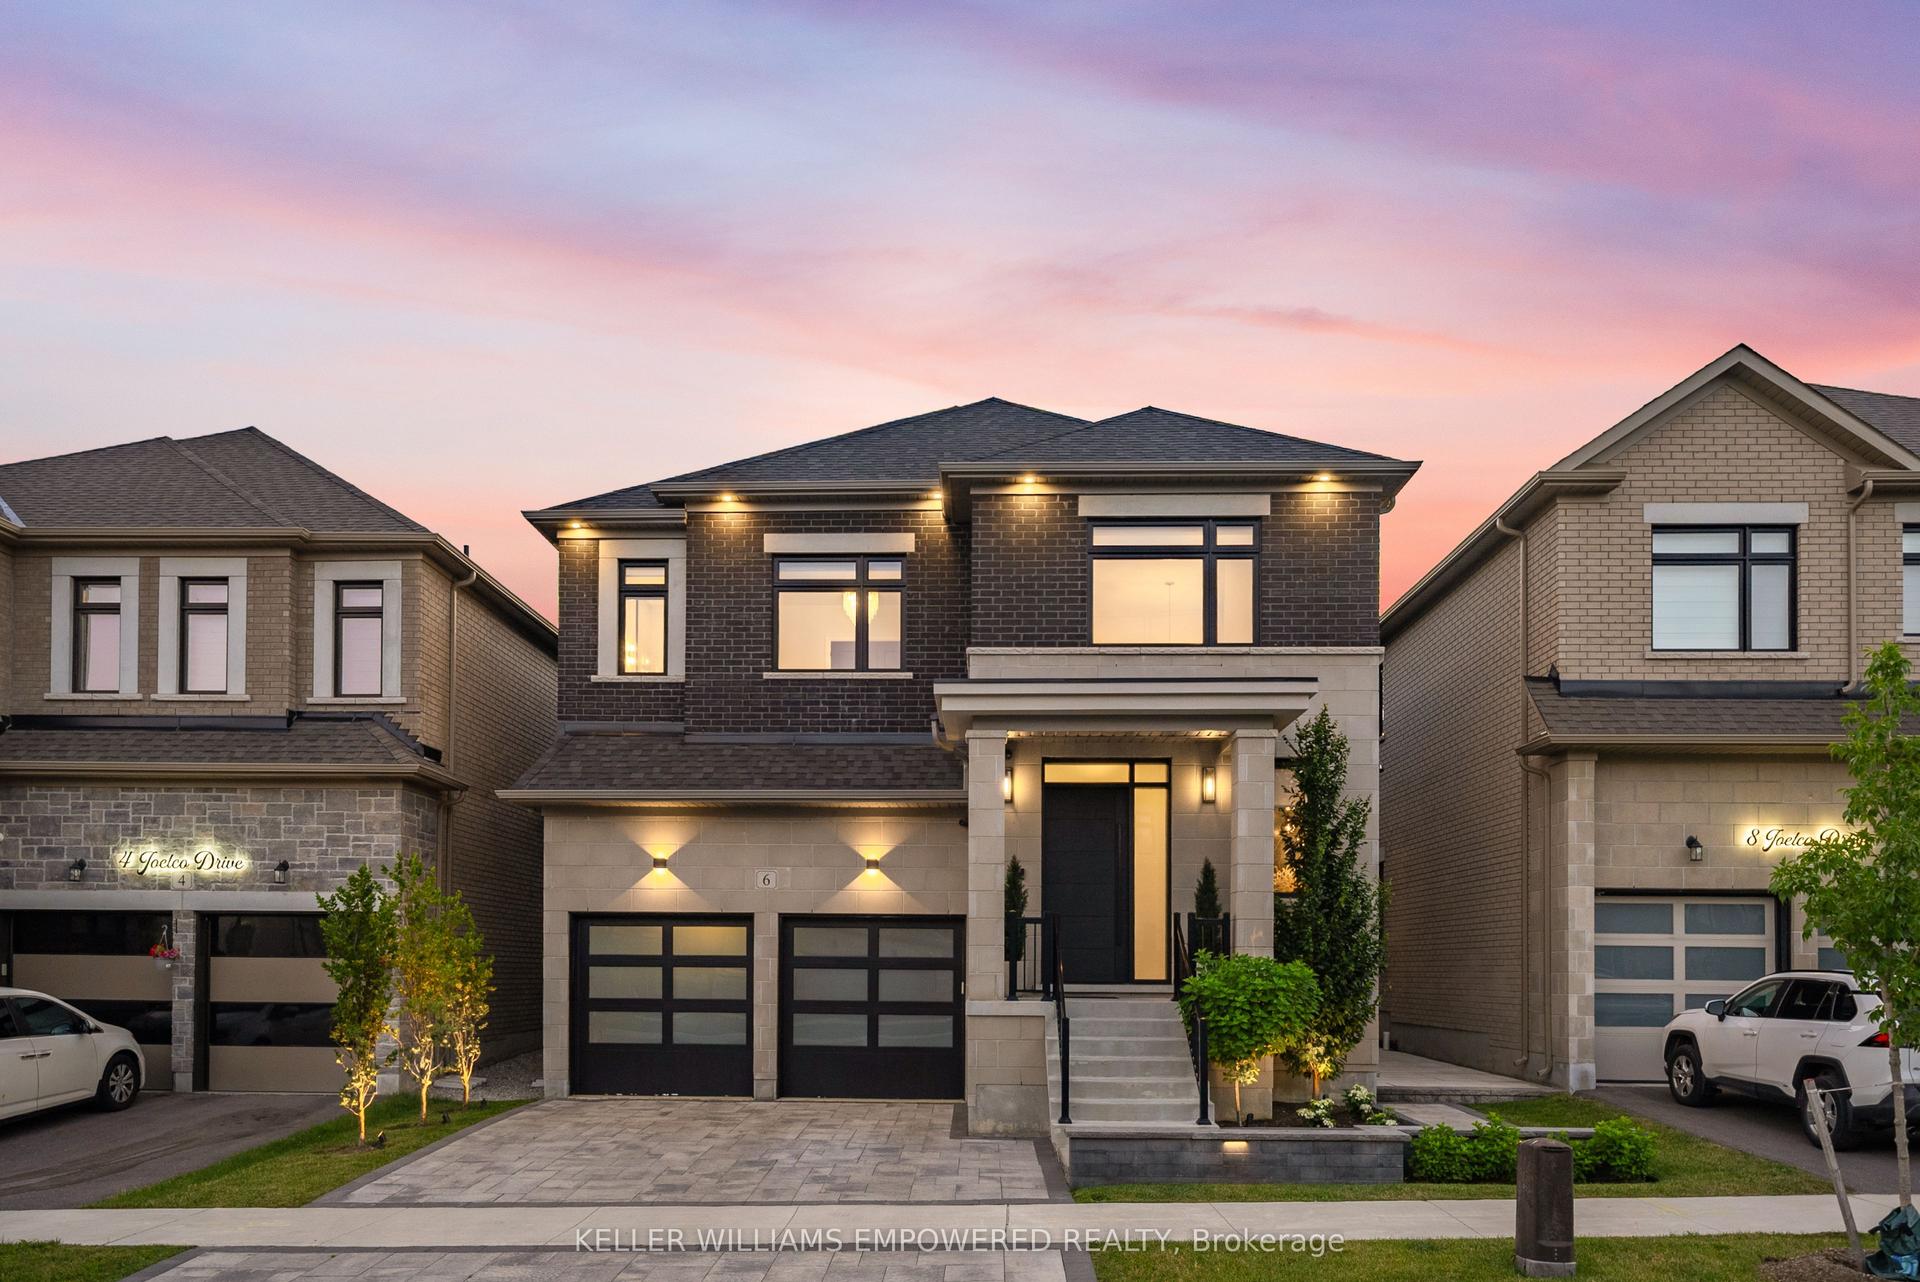
For Sale2 days ago
$2,525,000
Detached
est. $11,070/mo
6 Joelco Drive, Middlefield
Markham, ON
4 bd
6 ba
4,250
4
MLS# N13561696Keller Williams Empowered Realty
WhatsApp Aman