For Sale
Just Listed
60 Parr Place
Uplands, Vaughan, ON
$5,800,000
6+1Bd
9Ba
5000 +sqft
15Parking
98.53 x 222.85 ftlot
DetachedMLS# N13568898Listed 2026-07-155 DOM
Cooling
Air Exchanger
Basement
Finished
About this home
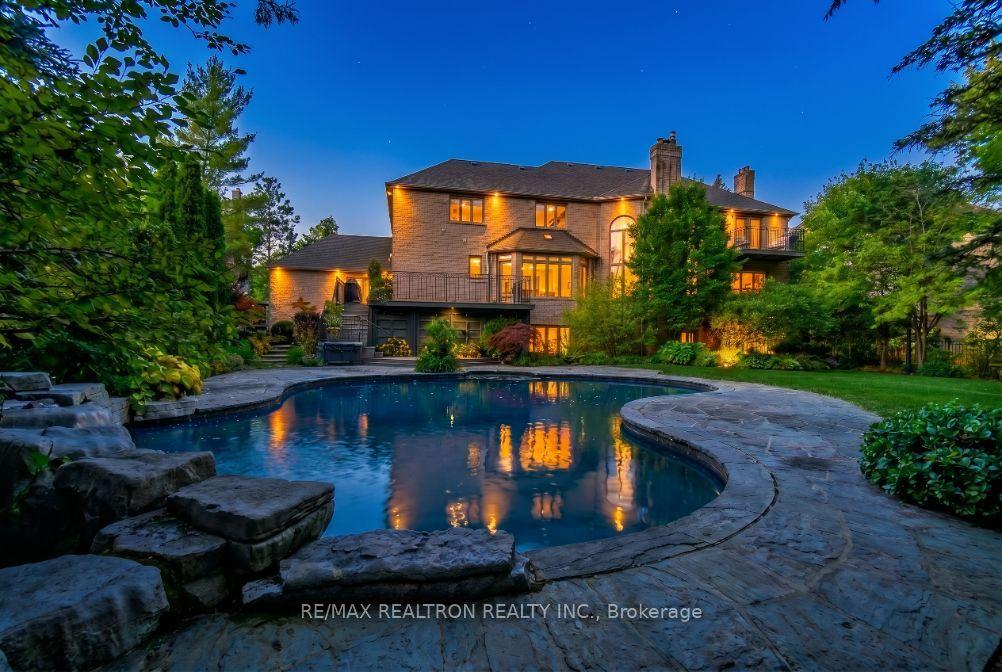
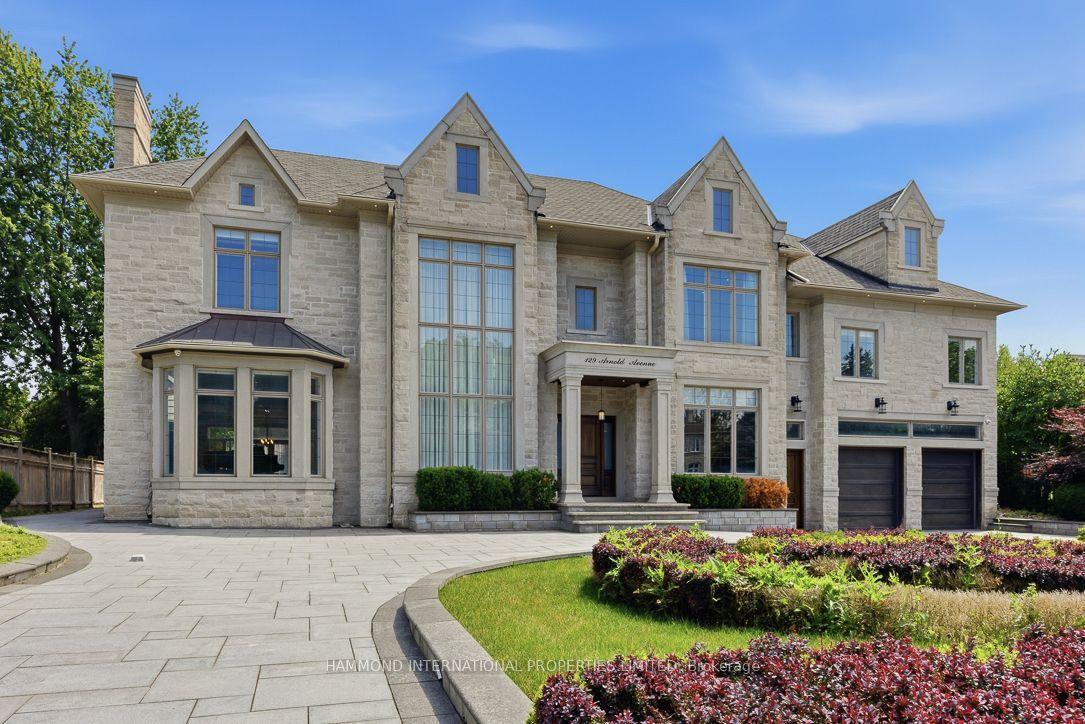
Grandeur On Parr Place Thornhills Only Entry Gated Community Located Amongst Like Mansions. Custom Built Design By David Small. This Craftsman-Inspired Masterpiece Boasts Over 9,700 Sq. Ft. Of Exquisitely Designed Living Space, Surrounded By Mature Trees In A Tranquil, Resort-Like Setting. Step Inside To Soaring Ceilings, Rich Oak Hardwood Floors, Slate Tile, Integrated Sound, Detailed Crown Moulding, Custom Stained Glass, And Anderson Windows Throughout. The Main Floor Centers Around A Grand Two-Sided Stone Fireplace, Connecting Elegant Principal Rooms With A Warm, Timeless Ambiance. Gourmet Chefs Will Love The Designer Kitchen With Centre Island, Breakfast Area With Views Of The Manicured Rear Gardens, And Seamless Indoor-Outdoor Flow. A Dedicated Utility Corridor Offers Garage Access, Laundry, And A Private Staircase To Upper And Lower Levels. Retreat To The Luxurious Primary Suite Featuring Vaulted Ceilings, Gas Fireplace, Double-Door Entry, A Custom Walk-In Closet, And An Opulent 9-Pc Ensuite. Versatile Upper Level Offers Primary Suite With Magnificent Boudoir Or 6 Spacious Bedrooms, Each With Private Or Semi-Private Ensuites, Ideal For Large Families Or Hosting Guests In Comfort And Style. The Fully Finished Lower Level Is Built To Entertain With A Second Kitchen, Oversized Rec Room With Fireplace, Wet Bar, Games Room, Gym, Bedroom, 2 Bathrooms & Cold Storage. The Private Backyard Oasis Is An Entertainers Dream With Multiple Pergolas, Covered Patio, Sport Court, Saltwater Pool, And A Fully Fenced Dog Run. Prime Location With Easy Access To 407, Yonge St, Top-Rated Public & Private Schools, Parks, And Shopping. This One-Of-A-Kind Estate Checks Every Box Luxury, Location, And Lifestyle.
PoolGarageHardwoodFireplace
Rooms
Second Floor
| Bedroom 3 | 4.08 × 4.48 m | 3 Pc Ensuite Hardwood Floor Walk-In Closet(s) |
| Bedroom 5 | 4.39 × 5.38 m | Semi Ensuite Hardwood Floor Double Closet |
| Bedroom | 4.44 × 4.06 m | Semi Ensuite Hardwood Floor Large Window |
| Bedroom 2 | 4.99 × 4.42 m | 4 Pc Ensuite Hardwood Floor Walk-In Closet(s) |
| Study | 3.68 × 4.42 m | Vaulted Ceiling(s) Hardwood Floor Combined w/Br |
| Bedroom 4 | 4.99 × 3.96 m | 4 Pc Ensuite Hardwood Floor Walk-In Closet(s) |
| Primary Bedroom | 6.09 × 5.36 m | 6 Pc Ensuite Hardwood Floor Fireplace |
Lower
| Recreation | 8.92 × 8.46 m | Picture Window Fireplace Wet Bar |
Other
| Library | 4.08 × 5.02 m | B/I Bookcase Hardwood Floor Bay Window |
| Laundry | 4.45 × 4.08 m | Slate Flooring B/I Appliances Picture Window |
| Living Room | 5.02 × 5.48 m | Fireplace Hardwood Floor Bay Window |
| Family Room | 5.91 × 4.88 m | Hardwood Floor B/I Bookcase Large Window |
| Pantry | 2.44 × 1.32 m | Bar Sink Slate Flooring B/I Shelves |
| Dining Room | 4.57 × 4.39 m | Moulded Ceiling Large Window Hardwood Floor |
| Kitchen | 7.31 × 4.87 m | Slate Flooring Custom Backsplash Centre Island |
Features
- Air Exchanger
- Auto Garage Door Remote
- Central Vacuum
- Finished
- Full
- Central Air
- 2-Storey
Financials
Annual Taxes
$22,325
Estimated Rental Income
Entire property$4,500 – $7,000/mo
Rental yield0.9% – 1.4%
*Estimates based on comparable rentals in the area. Actual income may vary.
Market Data — Vaughan
Days on market5 days
Buyer's MarketSeller's Market
Based on active listings in Vaughan. Data updates daily.
Demographics — Vaughan
Population
323,103
Avg Household Income
$128,000
Age Distribution
0-19
23%
20-34
18%
35-49
22%
50-64
21%
65+
16%
Ownership85% own · 15% rent
EnglishItalianRussianFarsiMandarin
Getting around
How walkable, bikeable, and transit-friendly this neighbourhood is.
59
/ 100
Walk Score
Somewhat Walkable
38
/ 100
Transit Score
Some Transit
53
/ 100
Bike Score
Bikeable
Scores are estimates based on neighbourhood data and are for informational purposes only.
MLS® data courtesy of the Toronto Regional Real Estate Board (TRREB).
The information provided herein must only be used by consumers that have a bona fide interest in the purchase, sale, or lease of real estate and may not be used for any commercial purpose or any other purpose. Listing information is deemed reliable but is not guaranteed accurate by the Toronto Regional Real Estate Board, the listing brokerage, or this website. The trademarks REALTOR®, REALTORS® and the REALTOR® logo are controlled by The Canadian Real Estate Association (CREA) and identify real estate professionals who are members of CREA. MLS®, Multiple Listing Service®, and the associated logos are owned by CREA. Not intended to solicit properties currently listed for sale or buyers under contract.
You may also like
More homes in Vaughan
Hand-picked listings with a similar price range and style.
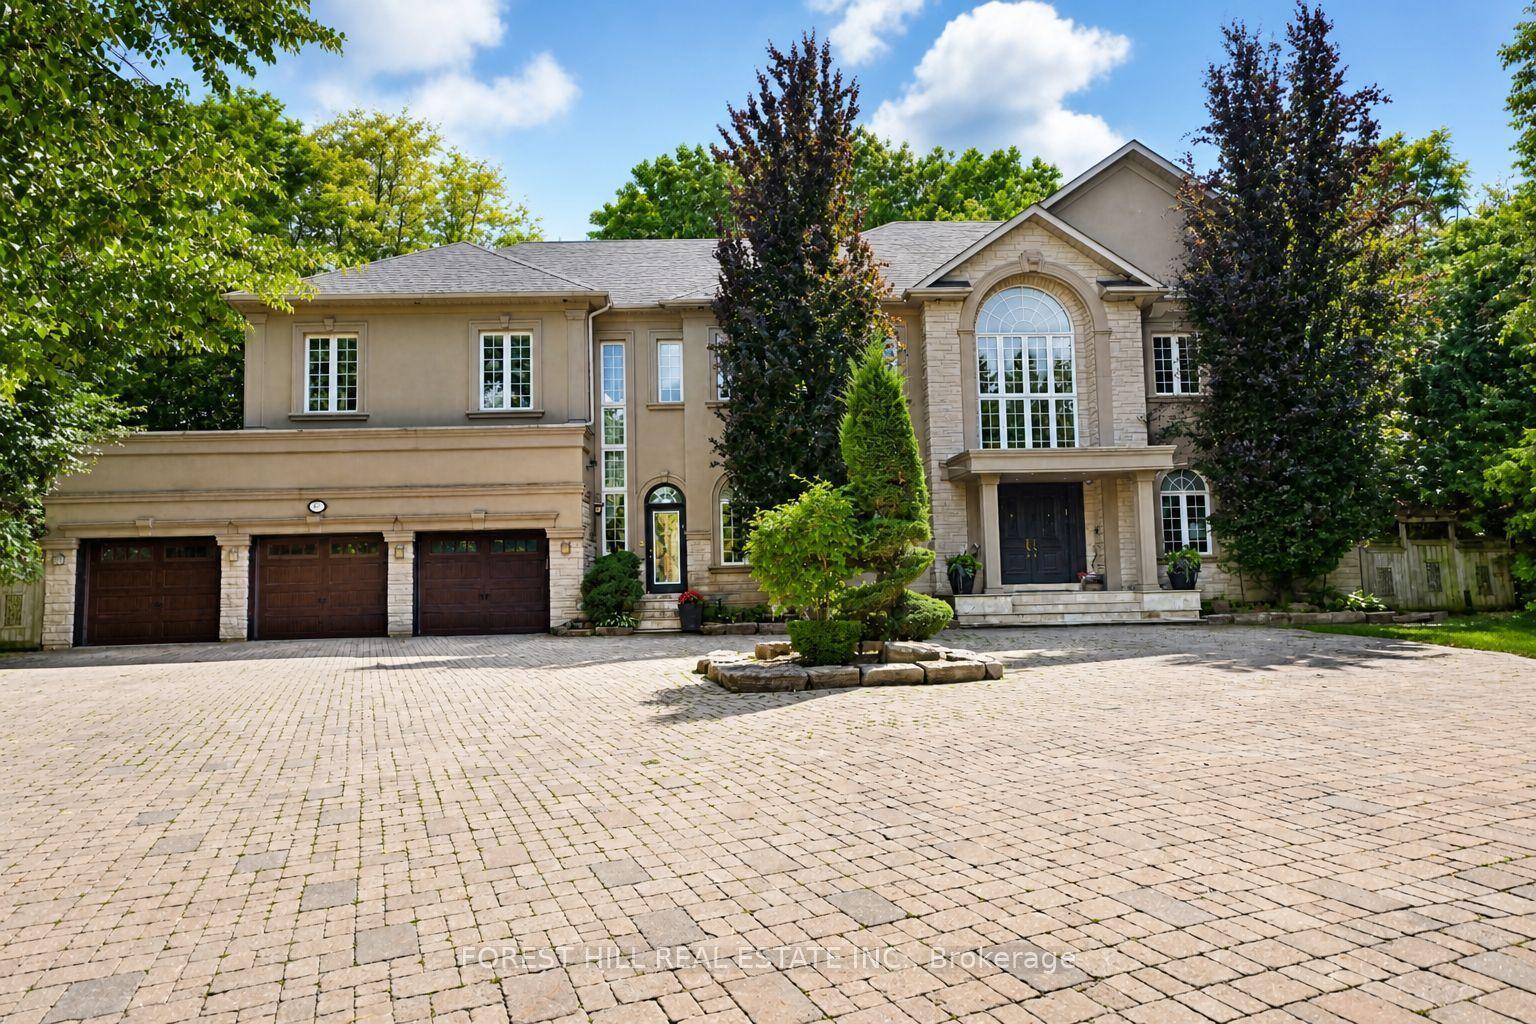
For Sale1 day ago
$4,388,800
Detached
est. $19,241/mo
161 Renaissance Court, Beverley Glen
Vaughan, ON
5+1 bd
7 ba
—
12
MLS# N13581674Forest Hill Real Estate Inc.
WhatsApp Aman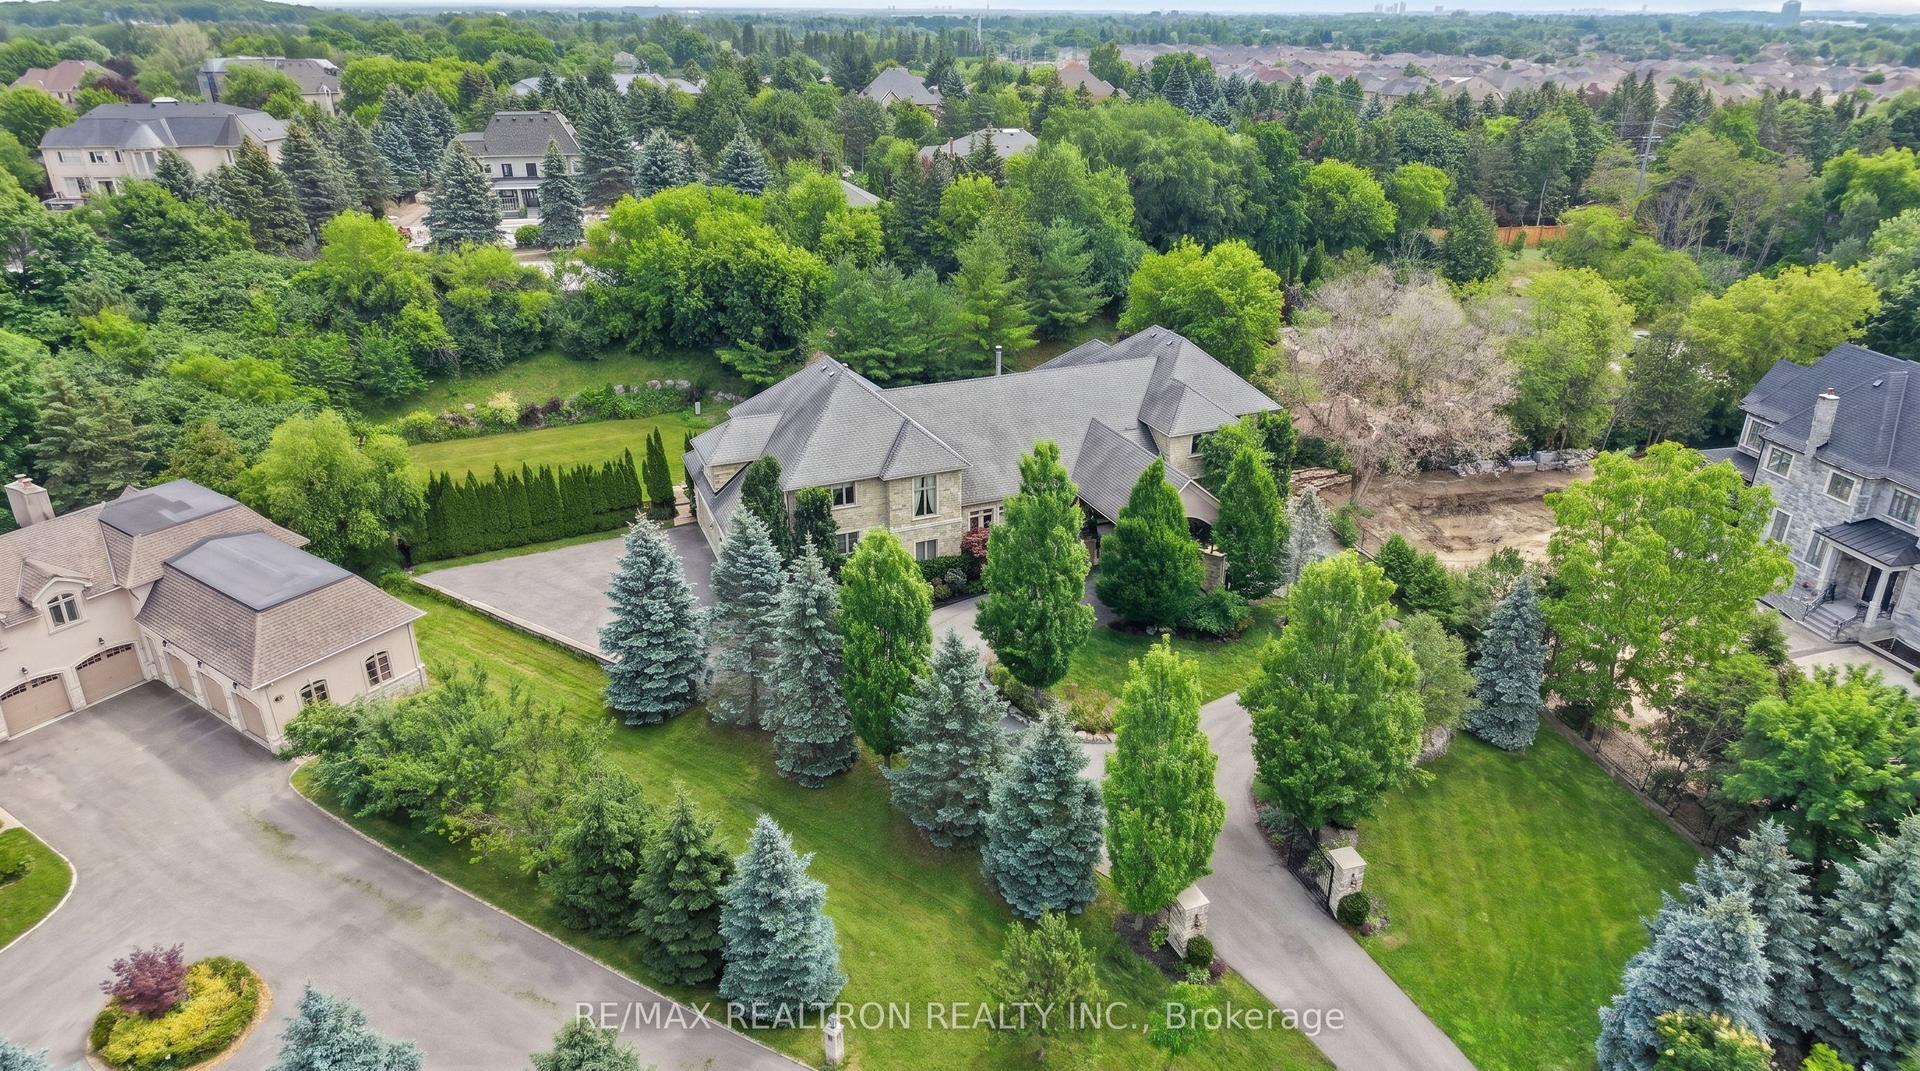
For Sale13 days ago
$6,788,000
Detached
est. $29,759/mo
11 Saul Court, Rural Vaughan
Vaughan, ON
6+1 bd
9 ba
—
15
MLS# N13531156Re/Max Realtron Realty Inc.
WhatsApp Aman