For Sale
Just Listed
49 Norman Drive
King City, King, ON
$2,348,000
3Bd
4Ba
2,250+sqft
8Parking
75 x 128 ftlot
$1044/sqft
DetachedMLS# N13570816Listed 2026-07-161 DOM
Heating
Water Heater
Cooling
Central Vacuum
Basement
Finished
Just listed! New listings in King often receive offers within the first week.
About this home
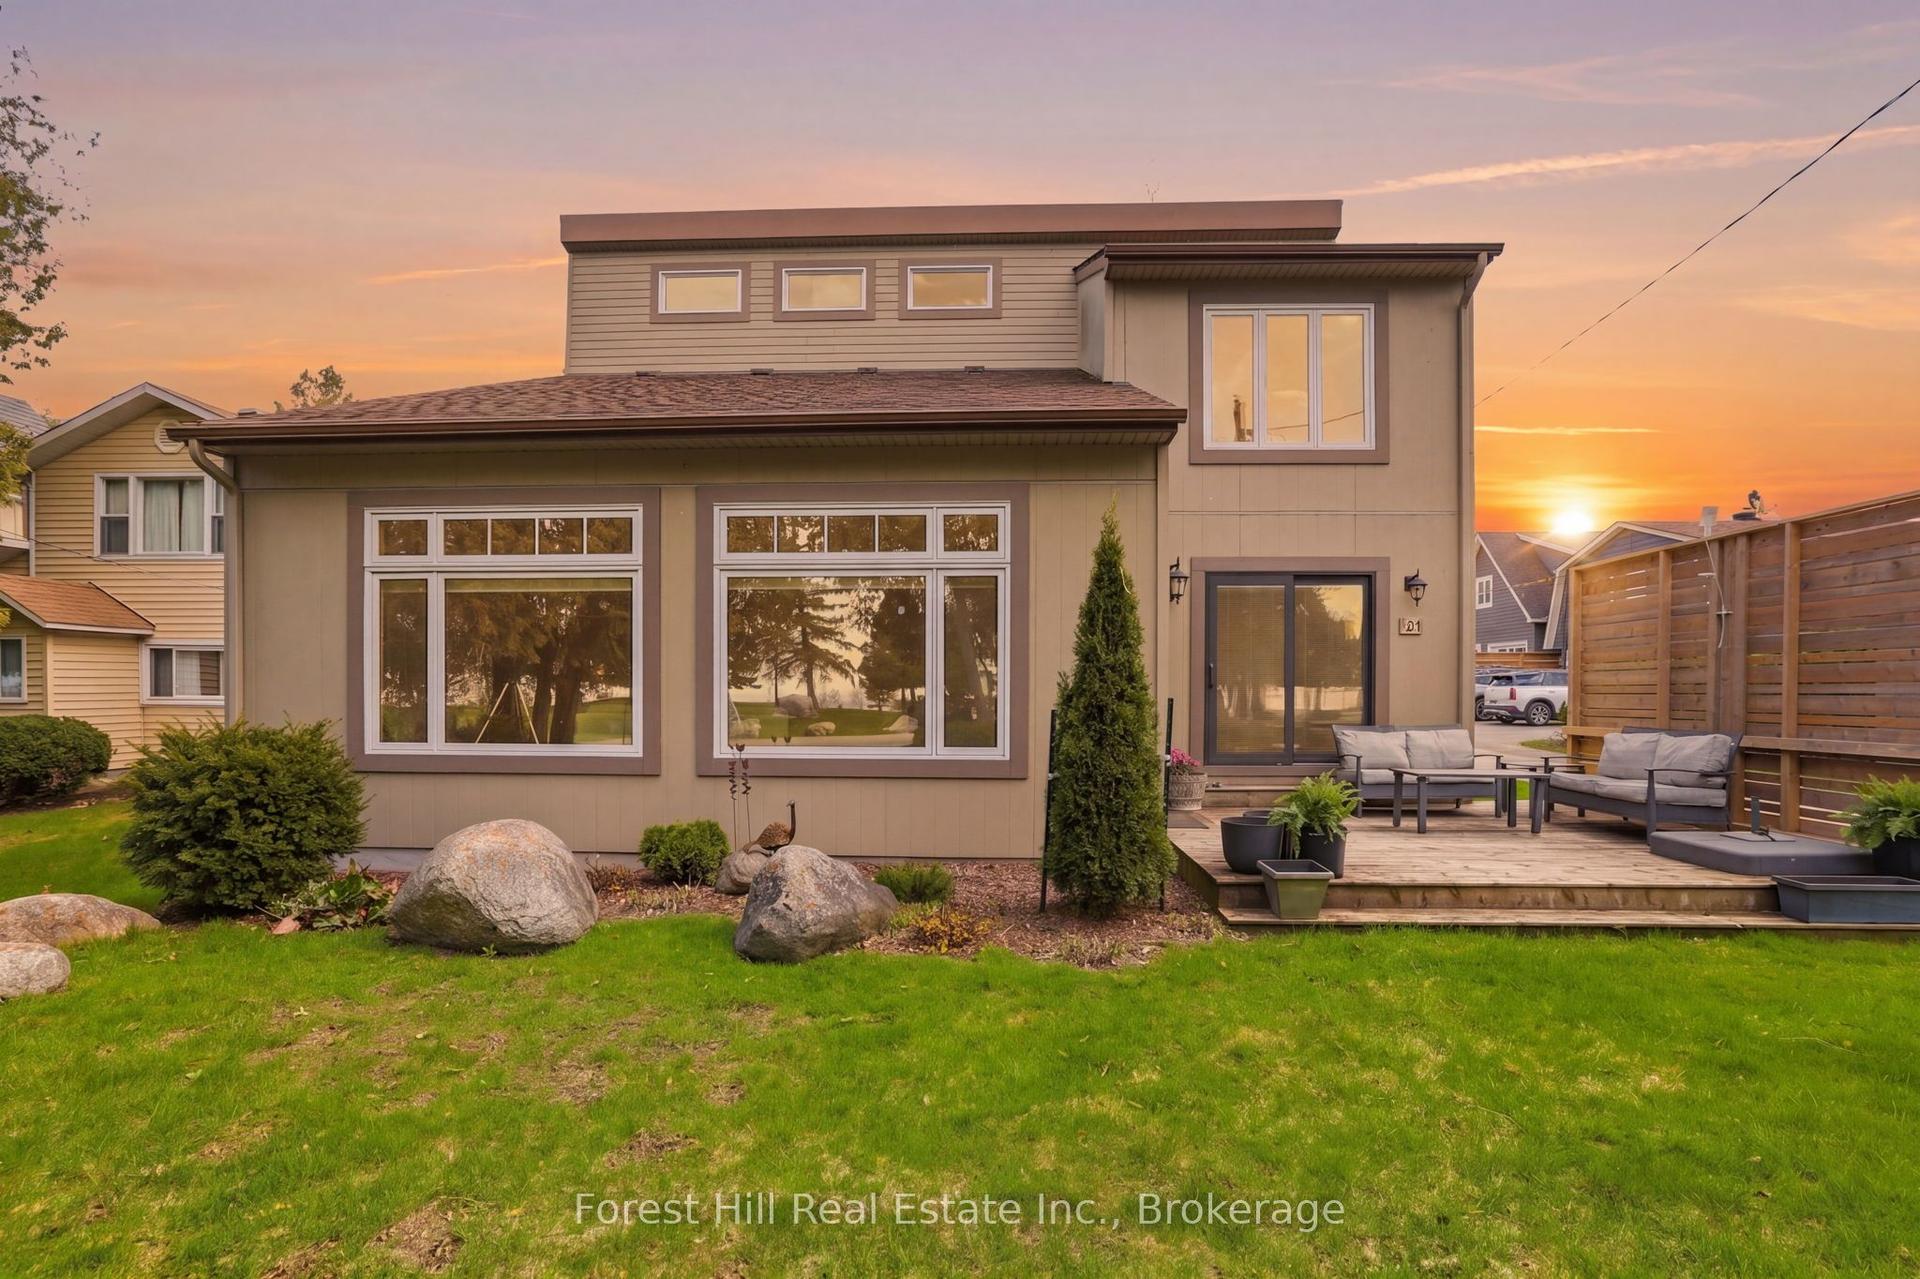
Welcome home to 49 Norman Drive! This modern architectural masterpiece presents a rare and unique offering blending refined luxury and clean contemporary lines in the heart of King City. The custom front opens to a bright, open concept layout featuring large custom windows, functional sightlines and oak hardwood flooring thru-out the living space. The reimagined Chef's Kitchen designed by Muti Kitchens is an entertainers delight boasting sleek custom cabinetry, a large center island with honed granite counters and a cascading waterfall. Complimented further by top-of-the-line Miele appliances and an extended breakfast table area. The spacious dining area is the perfect setting for hosting dinner soirees and seamlessly flows into the outdoor Loggia area, where guests can enjoy after-dinner cocktails overlooking the gorgeous backyard oasis. The large, bright living room features a beautiful, vaulted ceiling and a large, picturesque window offering stunning views of the backyard oasis. A two-sided gas Fireplace adds warmth & coziness for evening relaxation. The stunning backyard oasis provides the perfect backdrop for summer entertaining with family & friends, featuring a 15x28ft inground saltwater pool and a cedar-finished Cabana outfitted with a 4pc bathroom & kitchenette. The manicured landscaped grounds and loggia area offer a serene setting for al fresco dining. The Primary bedroom includes access to a spa-inspired semi-ensuite with heated floors, porcelain slab walls, floating vanities, and a zero-entry shower. The lower level provides additional living space with a large recreational room, an office and a 4-pc bath. Located in close proximity to numerous amenities with easy access to Hwy 400 & the King City GO Station. Steps to beautiful restaurants/shops and top-rated schools (Villanova, Country Day School). King Valley & Kings Riding Golf Clubs & the New Zancor Recreational Center. Your refined luxury lifestyle awaits at 49 Norman Dr in King City!
PoolHardwoodFireplace
Rooms
Main Floor
| Living Room | 0.00 × 0.00 m | Gas Fireplace Vaulted Ceiling(s) Overlooks Pool |
| Dining Room | 0.00 × 0.00 m | Hardwood Floor B/I Bar Sliding Doors |
| Kitchen | 0.00 × 0.00 m | Modern Kitchen Centre Island Granite Counters |
| Breakfast | 0.00 × 0.00 m | Hardwood Floor Combined w/Kitchen Large Window |
Upper
| Primary Bedroom | 0.00 × 0.00 m | Hardwood Floor Semi Ensuite B/I Closet |
| Bedroom 2 | 0.00 × 0.00 m | Hardwood Floor Coffered Ceiling(s) B/I Desk |
| Bedroom 3 | 0.00 × 0.00 m | Hardwood Floor Walk-In Closet(s) Window |
Lower
| Recreation | 0.00 × 0.00 m | Open Concept Gas Fireplace 4 Pc Bath |
| Office | 0.00 × 0.00 m | B/I Desk Pot Lights Hardwood Floor |
Features
- Auto Garage Door Remote
- Bar Fridge
- Carpet Free
- Central Vacuum
- Sump Pump
- Water Heater
- Water Softener
- Storage
- Landscape Lighting
- Landscaped
- Lawn Sprinkler System
- Patio
- Crawl Space
- Finished
- Central Air
- Sidesplit 3
Financials
Annual Taxes
$8,485
Estimated Rental Income
Entire property$3,200 – $4,800/mo
Rental yield1.6% – 2.5%
*Estimates based on comparable rentals in the area. Actual income may vary.
Market Data — King
Days on market1 days
Buyer's MarketSeller's Market
Based on active listings in King. Data updates daily.
Our estimate for this home
Estimated range
$1.52M – $1.77M
Mid-point $1.65M · ~$732/sqft
How this listing compares
$1.52MList · $2.35M$1.77M
High confidence·Based on 33 king city comparables
Estimated range is generated automatically from active comparables and is for informational purposes only. Not an appraisal — contact Aman for a full comparative market analysis that factors in condition, renovations, and positioning.
Getting around
How walkable, bikeable, and transit-friendly this neighbourhood is.
60
/ 100
Walk Score
Somewhat Walkable
37
/ 100
Transit Score
Some Transit
56
/ 100
Bike Score
Bikeable
Scores are estimates based on neighbourhood data and are for informational purposes only.
MLS® data courtesy of the Toronto Regional Real Estate Board (TRREB).
The information provided herein must only be used by consumers that have a bona fide interest in the purchase, sale, or lease of real estate and may not be used for any commercial purpose or any other purpose. Listing information is deemed reliable but is not guaranteed accurate by the Toronto Regional Real Estate Board, the listing brokerage, or this website. The trademarks REALTOR®, REALTORS® and the REALTOR® logo are controlled by The Canadian Real Estate Association (CREA) and identify real estate professionals who are members of CREA. MLS®, Multiple Listing Service®, and the associated logos are owned by CREA. Not intended to solicit properties currently listed for sale or buyers under contract.
You may also like
More homes in King
Hand-picked listings with a similar price range and style.
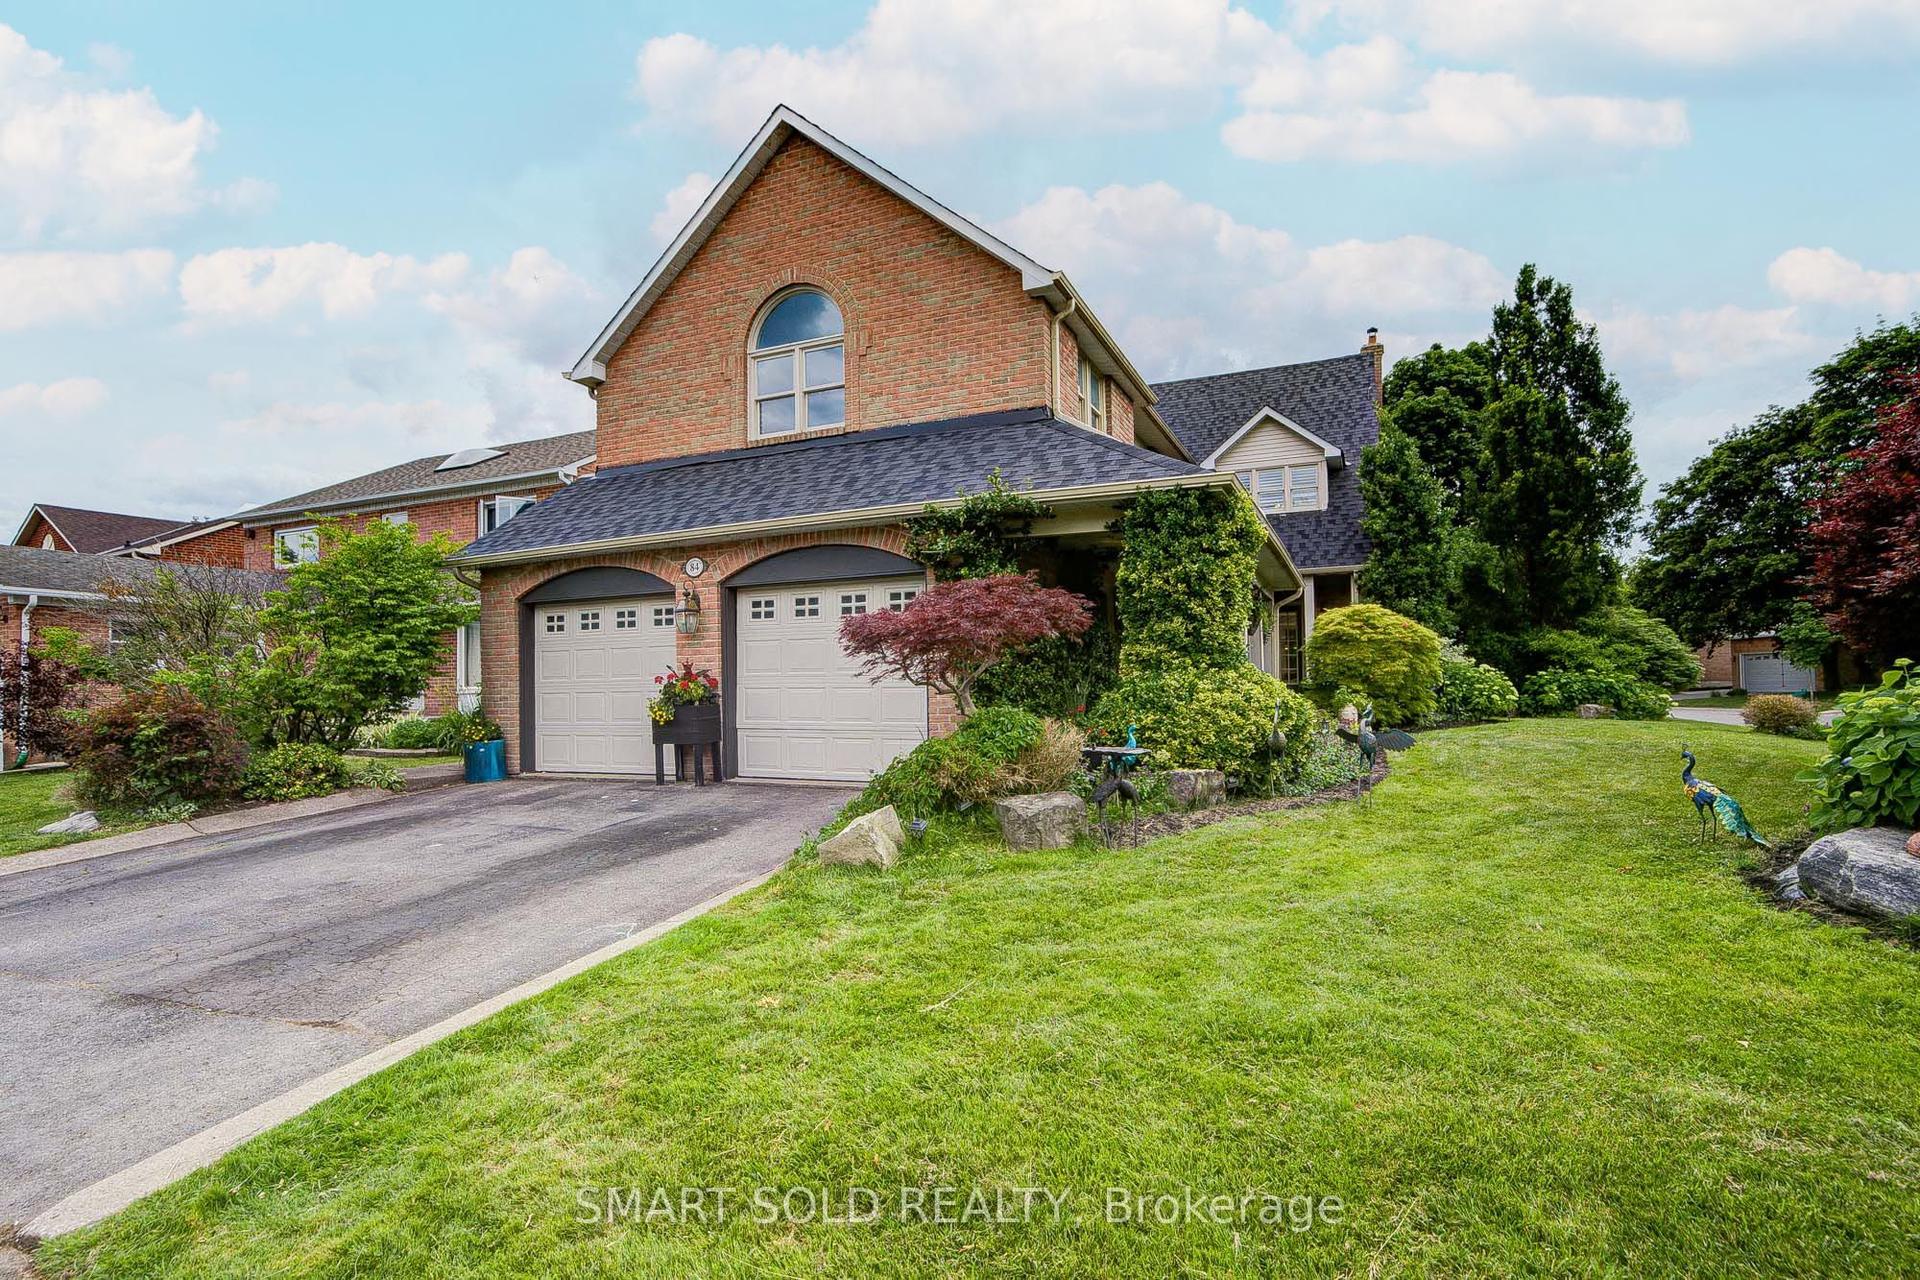
For Sale22 days ago
$2,100,000
Detached
est. $9,206/mo
84 Longwater Chase, Unionville
Markham, ON
5+2 bd
6 ba
3,250
6
MLS# N13486866Smart Sold Realty
WhatsApp Aman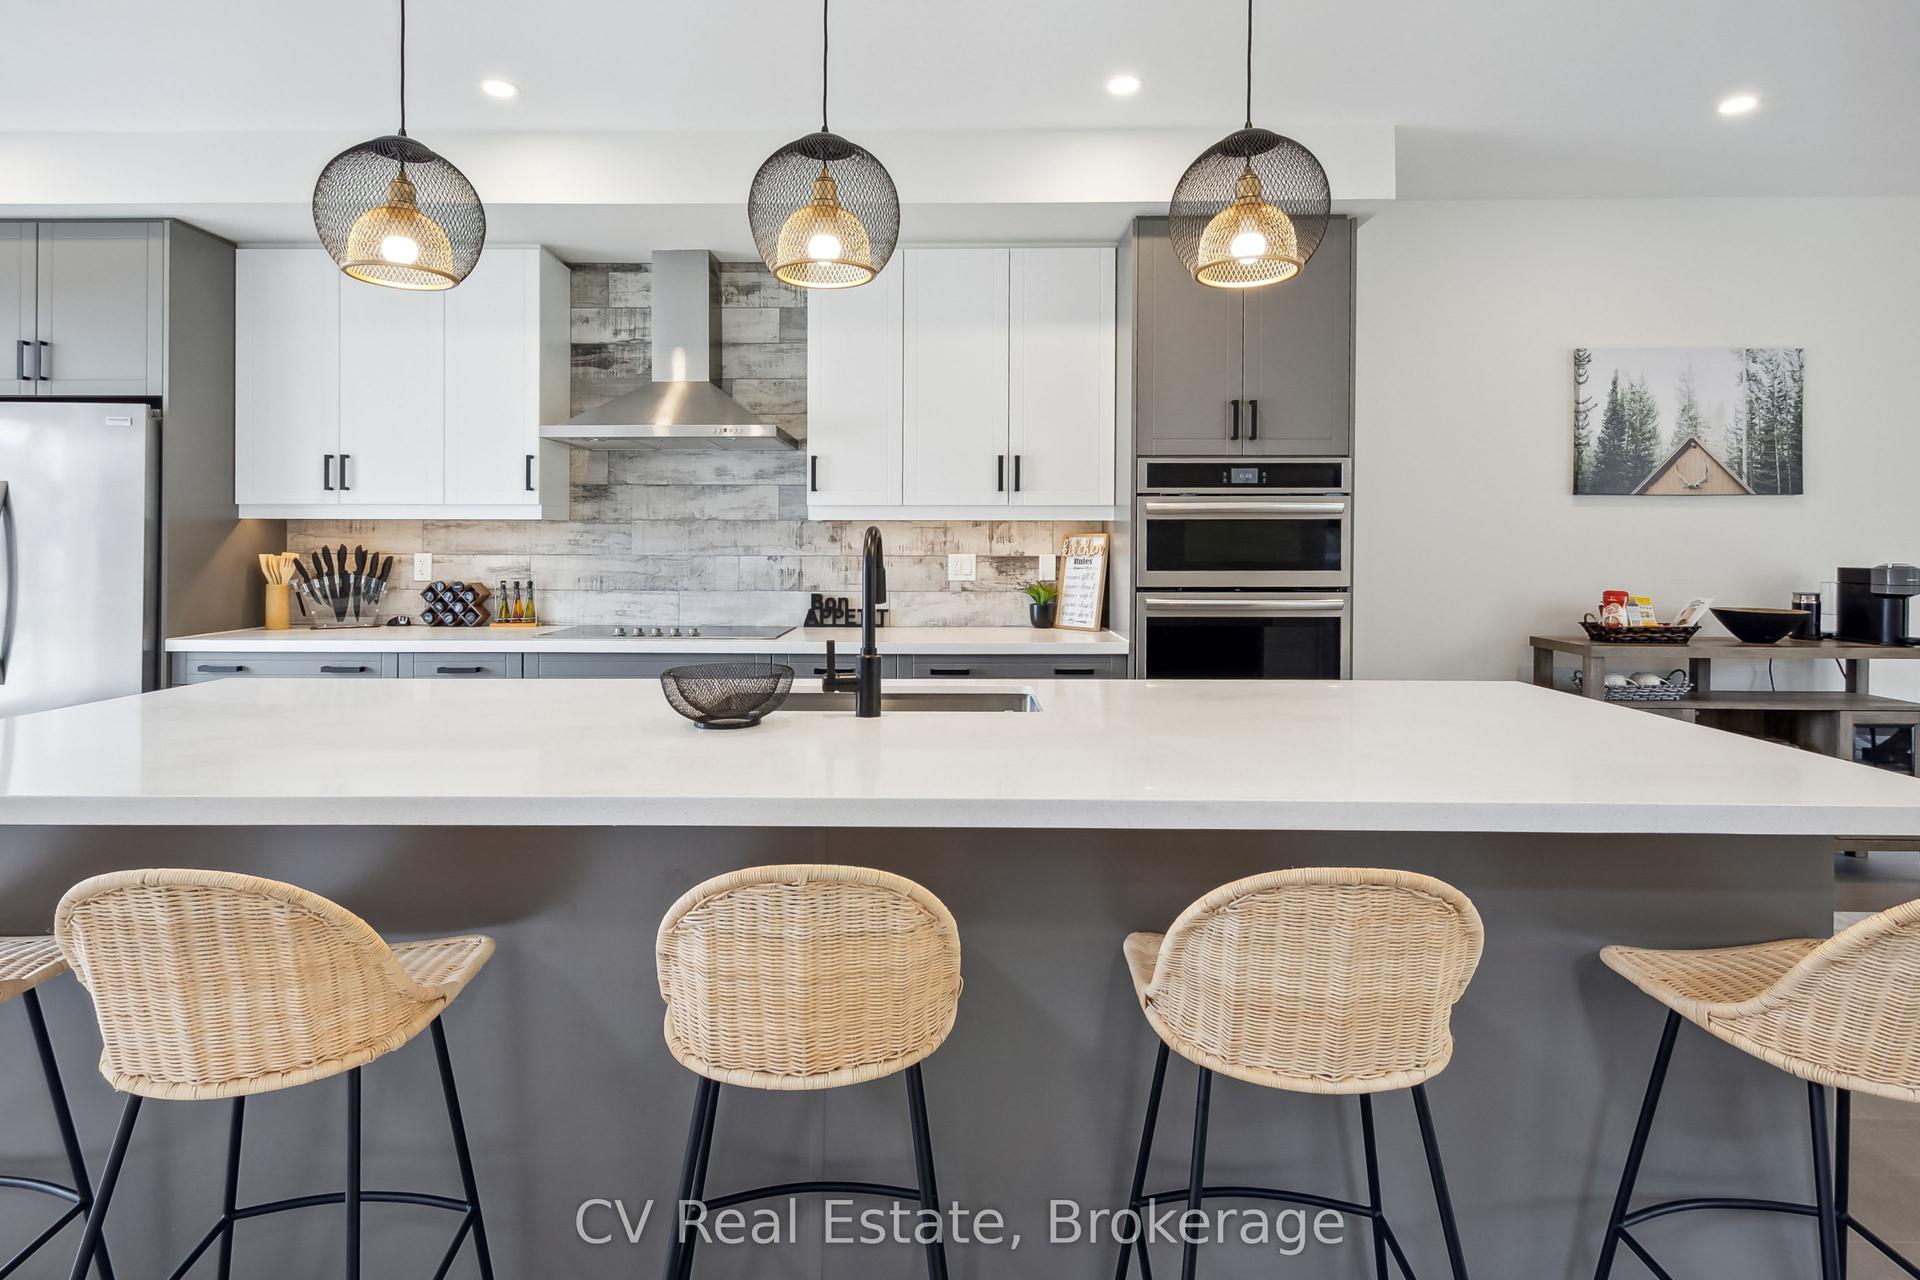
For Sale11 h ago
$1,798,888
Detached
est. $7,886/mo
125 Stoneleigh Drive, Blue Mountains
Blue Mountains, ON
4+2 bd
5 ba
2,750
6
MLS# X13579320CV Real Estate
WhatsApp Aman