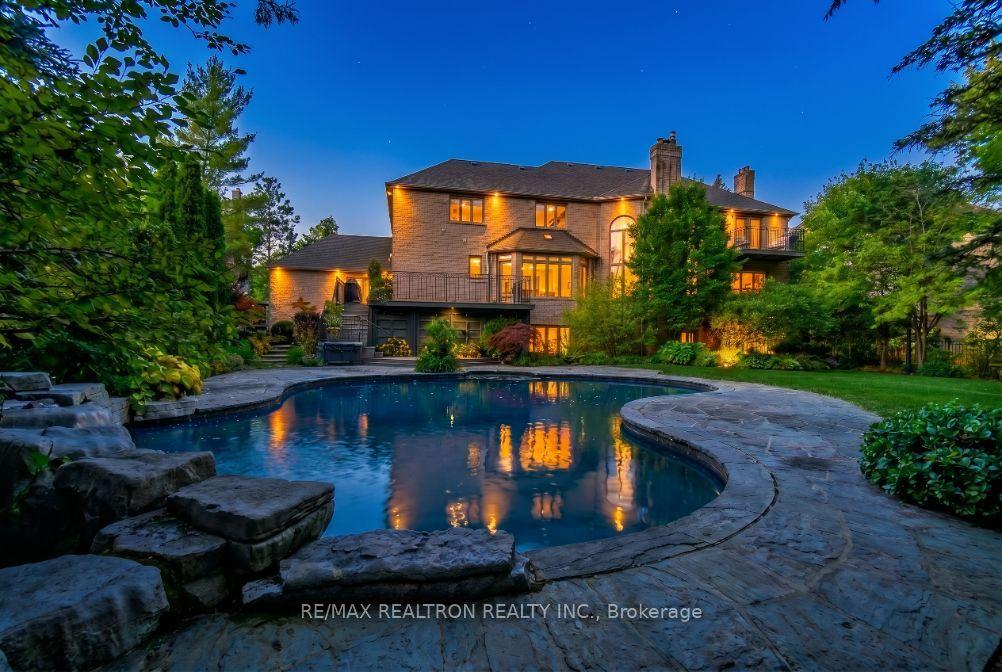
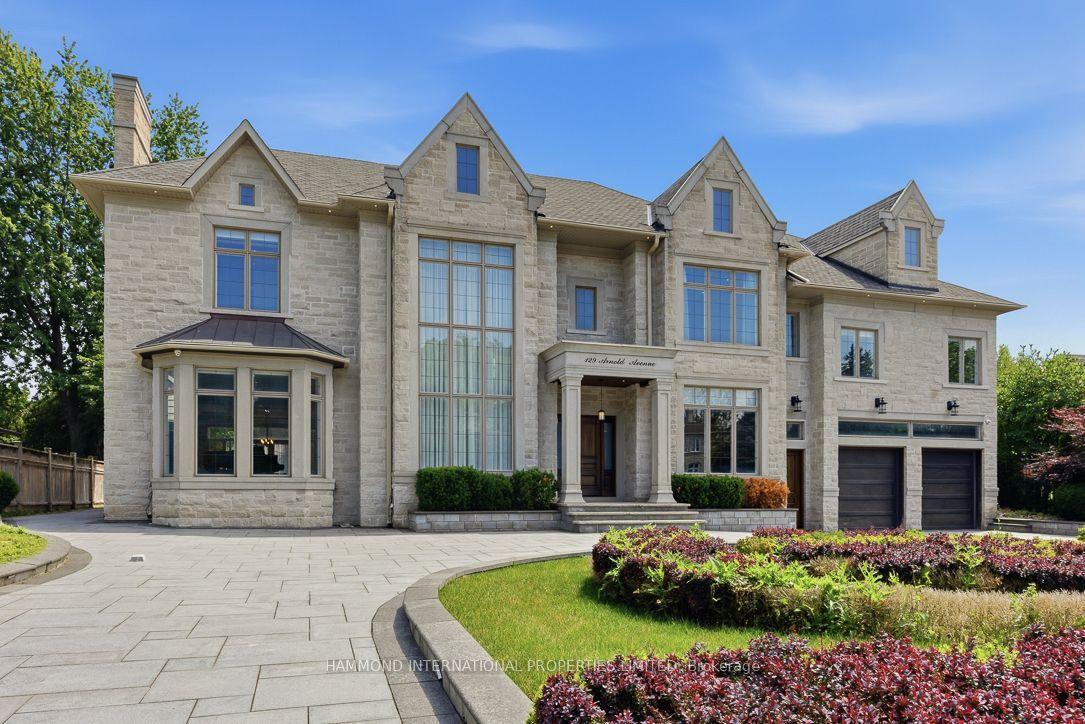
For Sale
Just Listed
16 Creedmore Court
Kleinburg, Vaughan, ON
$5,799,000
5Bd
7Ba
5000 +sqft
18Parking
102.56 x 221.31 ftlot
DetachedMLS# N13571876Listed 2026-07-164 DOM
Cooling
Central Vacuum
About this home
Experience refined luxury in this exceptional 6-bedroom, 7-bathroom custom-built residence in Kleinburg. Featuring over 8600sf of above grade living with wide-plank white oak herringbone flooring, soaring ceilings, oversized black-framed windows, 2 kitchens, a dedicated future elevator shaft, and an impressive open concept layout. Retreat to the spectacular primary suite complete with a spa-inspired ensuite, freestanding soaker tub, oversized walk-in shower, two custom dressing rooms, a lounge, kitchenette, and double-sided fireplace. Every bedroom offers generous proportions and beautiful ensuite bathrooms. A blank canvas waiting for your finishing touches, this extraordinary home allows you to personalize the final details while avoiding the major burden of construction. Ideally situated on a prestigious estate lot in one of Kleinburg's most sought-after enclaves, this exceptional home is just minutes from the charming Kleinburg Village, boutique shopping, fine dining, top rated schools, parks, golf courses, scenic trails, and convenient access to Highways 427 and 400, offering the perfect balance of luxury, privacy, and connectivity. An extraordinary home where timeless elegance meets modern luxury.
Fireplace
Rooms
Main Floor
| Foyer | 3.66 × 11.58 m | Open Stairs Closet Open Concept |
| Office | 5.49 × 4.57 m | Hardwood Floor Large Window Pot Lights |
| Mud Room | 3.35 × 3.35 m | Access To Garage Tile Floor W/O To Garage |
| Bedroom 2 | 3.96 × 3.66 m | Hardwood Floor Ensuite Bath Large Closet |
| Dining Room | 5.79 × 5.49 m | Combined w/Family Hardwood Floor Pot Lights |
| Living Room | 5.79 × 3.35 m | Hardwood Floor Combined w/Family W/O To Patio |
| Kitchen | 8.53 × 5.18 m | Combined w/Living W/O To Patio Window |
| Kitchen | 3.66 × 3.35 m | W/O To Garage Window Tile Floor |
Second Floor
| Family Room | 8.53 × 5.18 m | Fireplace Hardwood Floor Combined w/Dining |
| Primary Bedroom | 5.79 × 7.62 m | 2 Way Fireplace Ensuite Bath Hardwood Floor |
| Sitting | 4.27 × 4.57 m | Hardwood Floor Ensuite Bath Double Doors |
| Kitchen | 4.57 × 4.88 m | Hardwood Floor Large Window |
| Bedroom 5 | 5.18 × 6.10 m | Hardwood Floor |
| Other | 4.57 × 4.57 m | Hardwood Floor Closet |
| Bedroom 2 | 4.57 × 3.96 m | Hardwood Floor |
| Bedroom 3 | 5.18 × 4.27 m | Hardwood Floor |
| Bedroom 4 | 4.27 × 4.27 m | Hardwood Floor |
Features
- Carpet Free
- Central Vacuum
- ERV/HRV
- Walk-Up
- Central Air
- 2-Storey
Financials
Annual Taxes
$23,197
Estimated Rental Income
Entire property$4,500 – $7,000/mo
Rental yield0.9% – 1.4%
*Estimates based on comparable rentals in the area. Actual income may vary.
Market Data — Vaughan
Days on market4 days
Buyer's MarketSeller's Market
Based on active listings in Vaughan. Data updates daily.
Demographics — Vaughan
Population
323,103
Avg Household Income
$128,000
Age Distribution
0-19
23%
20-34
18%
35-49
22%
50-64
21%
65+
16%
Ownership85% own · 15% rent
EnglishItalianRussianFarsiMandarin
Getting around
How walkable, bikeable, and transit-friendly this neighbourhood is.
59
/ 100
Walk Score
Somewhat Walkable
36
/ 100
Transit Score
Some Transit
51
/ 100
Bike Score
Bikeable
Scores are estimates based on neighbourhood data and are for informational purposes only.
MLS® data courtesy of the Toronto Regional Real Estate Board (TRREB).
The information provided herein must only be used by consumers that have a bona fide interest in the purchase, sale, or lease of real estate and may not be used for any commercial purpose or any other purpose. Listing information is deemed reliable but is not guaranteed accurate by the Toronto Regional Real Estate Board, the listing brokerage, or this website. The trademarks REALTOR®, REALTORS® and the REALTOR® logo are controlled by The Canadian Real Estate Association (CREA) and identify real estate professionals who are members of CREA. MLS®, Multiple Listing Service®, and the associated logos are owned by CREA. Not intended to solicit properties currently listed for sale or buyers under contract.
You may also like
More homes in Vaughan
Hand-picked listings with a similar price range and style.
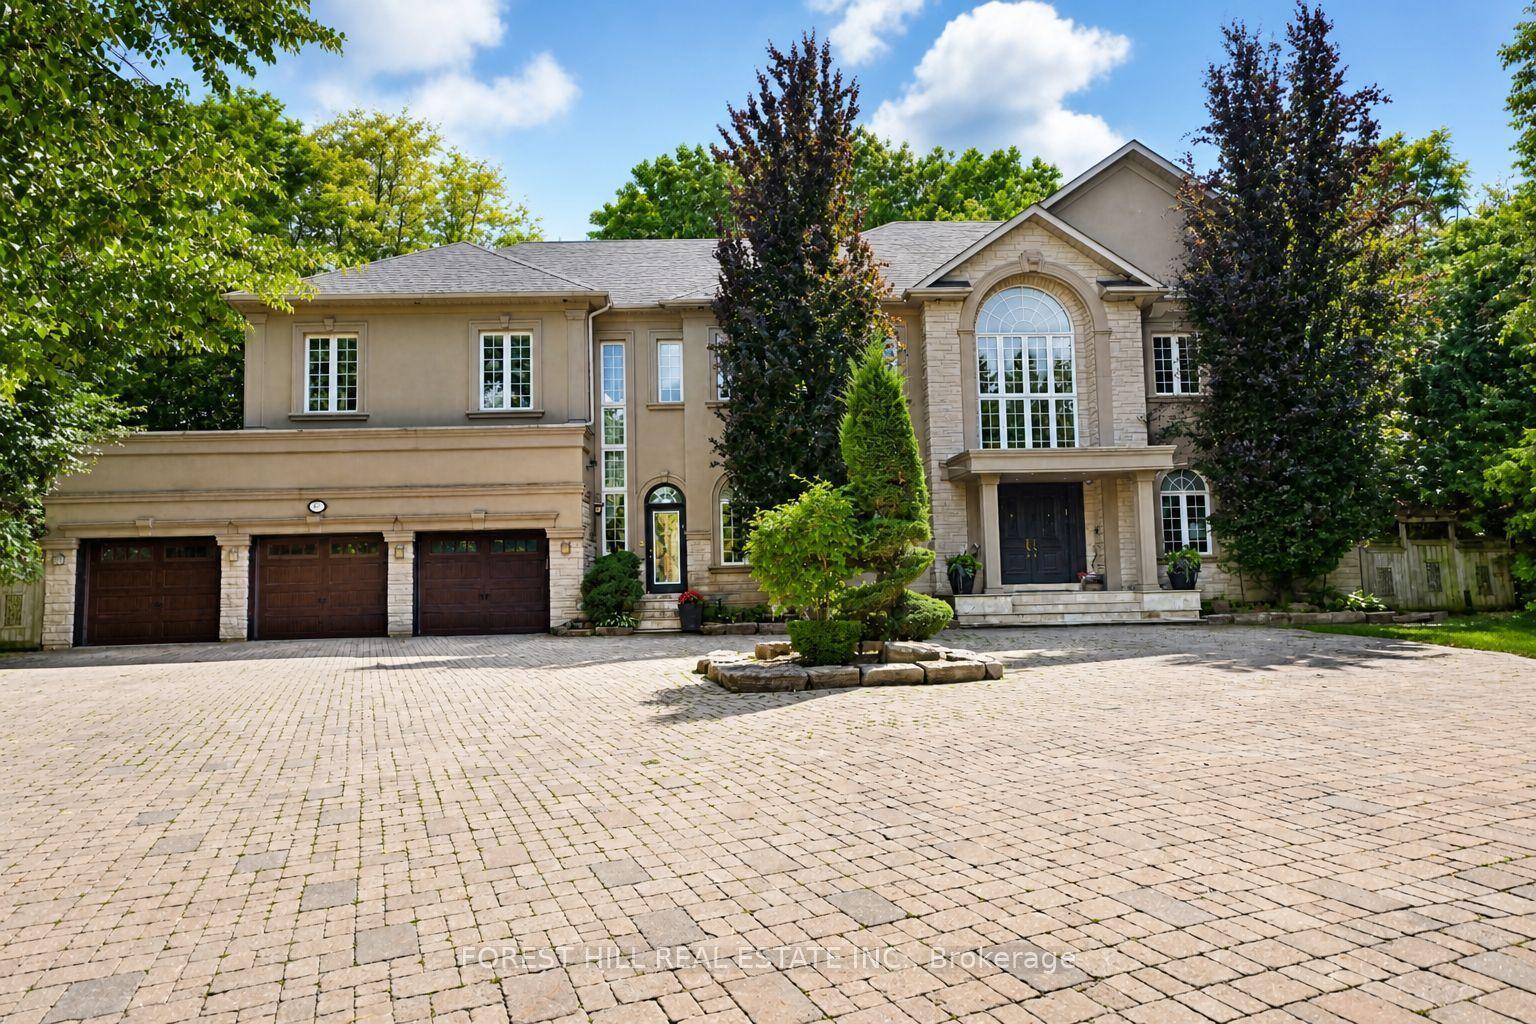
For Sale1 day ago
$4,388,800
Detached
est. $19,241/mo
161 Renaissance Court, Beverley Glen
Vaughan, ON
5+1 bd
7 ba
—
12
MLS# N13581674Forest Hill Real Estate Inc.
WhatsApp Aman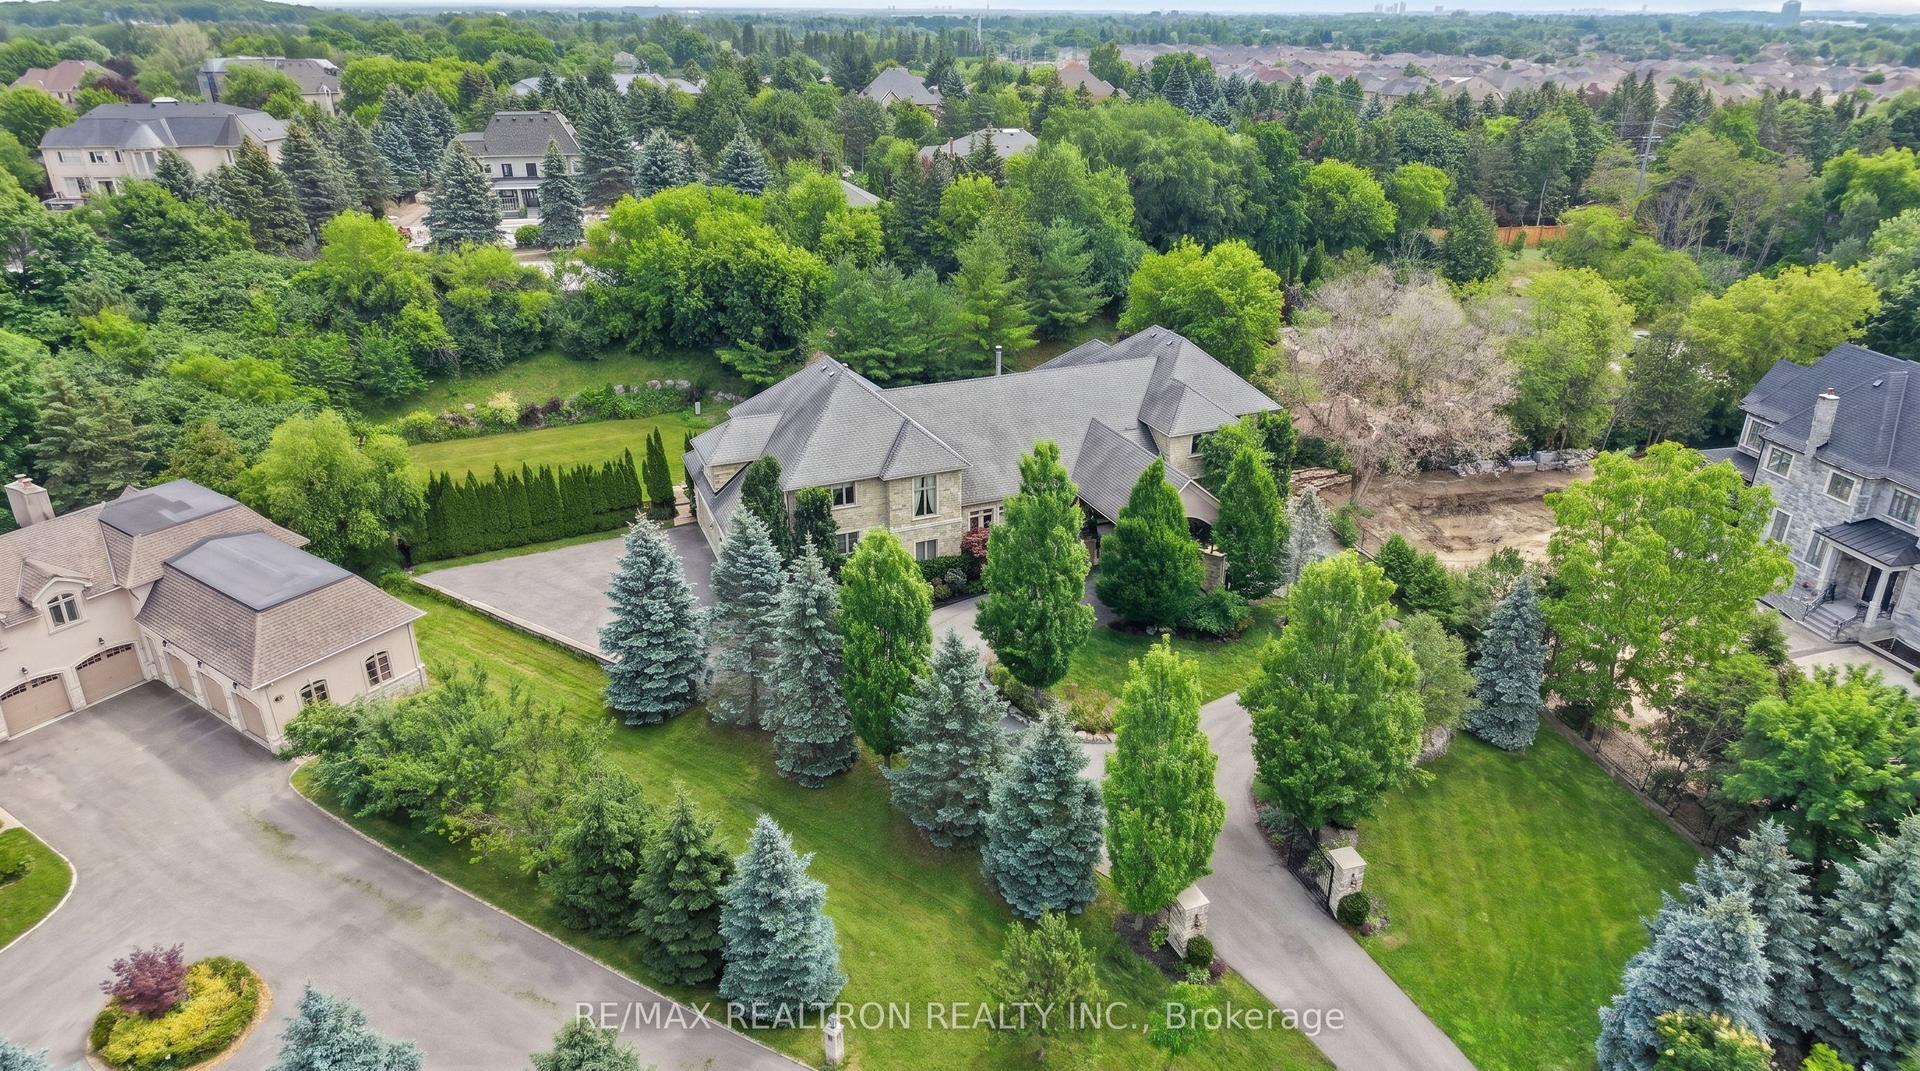
For Sale13 days ago
$6,788,000
Detached
est. $29,759/mo
11 Saul Court, Rural Vaughan
Vaughan, ON
6+1 bd
9 ba
—
15
MLS# N13531156Re/Max Realtron Realty Inc.
WhatsApp Aman