For Lease
2496 8 Line Upper #Upper
Bradford, Bradford West Gwillimbury, ON
$2,800
3Bd
2Ba
1,300+sqft
6Parking
150.13 x 150 ftlot
$2/sqft
Semi-DetachedMLS# N13572096Listed 2026-07-1625 DOM
Basement
Finished
About this home
ALL INCLUSIVE UPPER UNIT WITH FULL GARAGE, PRIVATE BACKYARD & IN-SUITE LAUNDRY! This main-floor lease offers over 1,300 sq ft with hardwood flooring, generous principal rooms and wide arched openings that create an easy flow throughout. The large white kitchen is open to the dining room and offers abundant cabinetry, excellent storage, stainless steel appliances, an updated dishwasher and a substantial centre island with plenty of room for meal prep, quick breakfasts or homework. Three bedrooms and two full bathrooms provide ample room for daily life, while private in-suite laundry keeps everything on one level. A window-mounted air conditioner helps cool the living room through warmer weather, and one bedroom has been refreshed with new carpeting. The generous yard gives kids room to enjoy the swing set, play outdoors and spend summer afternoons beneath the mature trees. A separate driveway provides four parking spaces, with two additional spots available in the oversized detached double garage. Groceries, a restaurant and several local shops are just up the road within walking distance, while downtown Bradford is a quick drive away and Barrie and Newmarket are easily reached for work, shopping or weekend plans.
GarageHardwood
Features
- Primary Bedroom - Main Floor
- Separate Entrance
- Finished
- Window Unit(s)
- Bungalow
Financials
Estimated Rental Income
Entire property$3,200 – $4,800/mo
Rental yield1371.4% – 2057.1%
*Estimates based on comparable rentals in the area. Actual income may vary.
Market Data — Bradford West Gwillimbury
Days on market25 days
Buyer's MarketSeller's Market
Based on active listings in Bradford West Gwillimbury. Data updates daily.
Other rentals like this
Similar rentals in Bradford West Gwillimbury
Same property type, similar price, similar size — currently for rent.
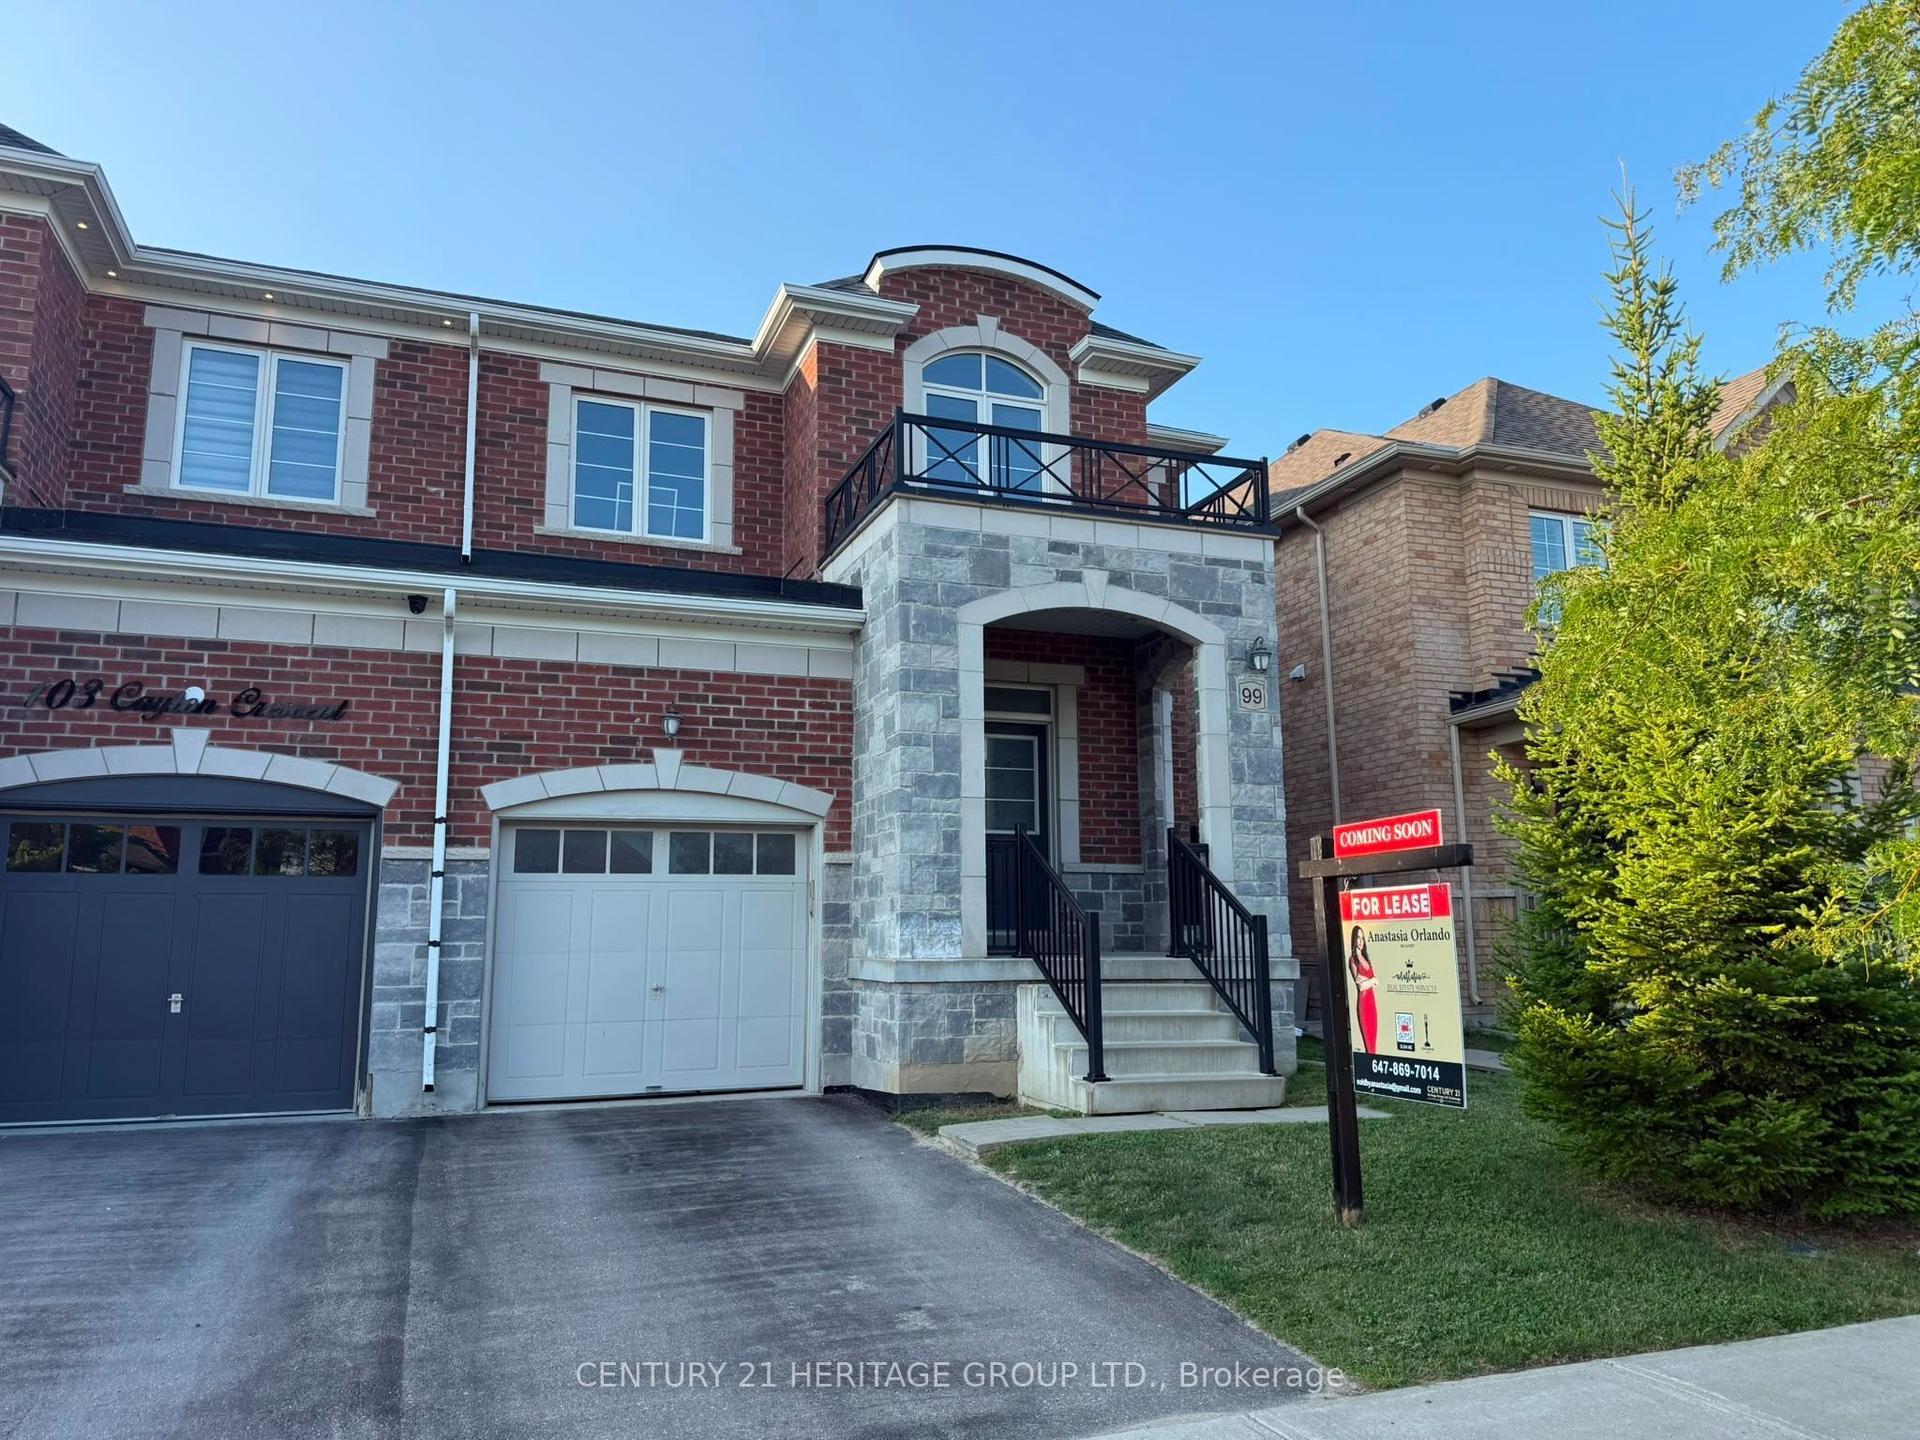
For Lease13 h ago
$3,050
Semi-Detached
99 Cayton Crescent, Bradford
Bradford West Gwillimbury, ON
3 bd
3 ba
1,750
2
MLS# N13658460Century 21 Heritage Group Ltd.
WhatsApp Aman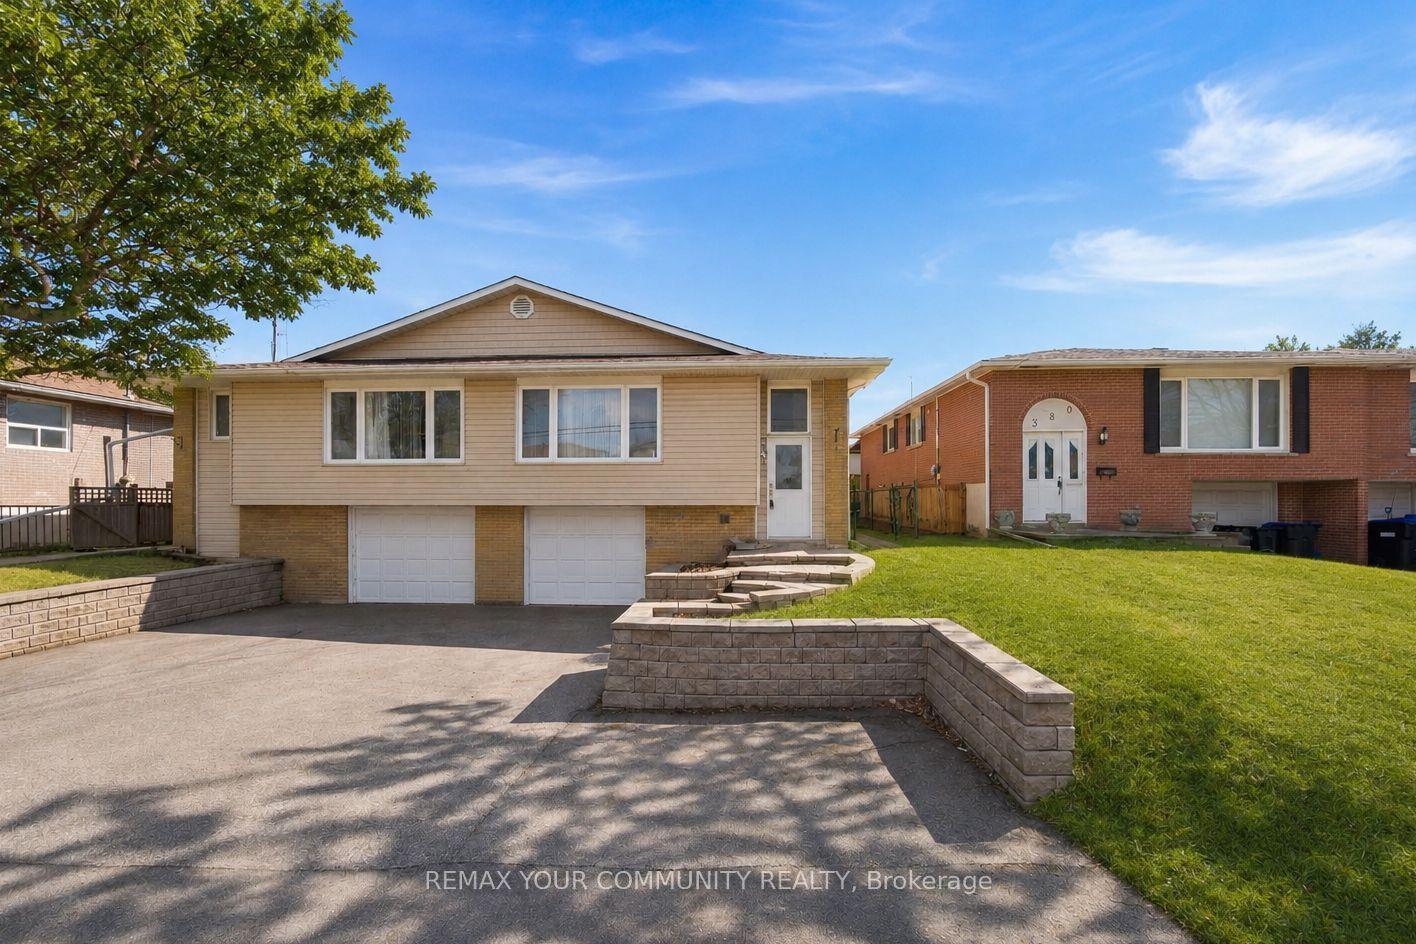
For Lease3 days ago
$2,300
Semi-Detached
376 Agar Avenue UPPER #UPPER, Bradford
Bradford West Gwillimbury, ON
3 bd
2 ba
1,300
2
MLS# N13654306Remax Your Community Realty
WhatsApp Aman

Getting around
How walkable, bikeable, and transit-friendly this neighbourhood is.
60
/ 100
Walk Score
Somewhat Walkable
35
/ 100
Transit Score
Some Transit
54
/ 100
Bike Score
Bikeable
Scores are estimates based on neighbourhood data and are for informational purposes only.
MLS® data courtesy of the Toronto Regional Real Estate Board (TRREB).
The information provided herein must only be used by consumers that have a bona fide interest in the purchase, sale, or lease of real estate and may not be used for any commercial purpose or any other purpose. Listing information is deemed reliable but is not guaranteed accurate by the Toronto Regional Real Estate Board, the listing brokerage, or this website. The trademarks REALTOR®, REALTORS® and the REALTOR® logo are controlled by The Canadian Real Estate Association (CREA) and identify real estate professionals who are members of CREA. MLS®, Multiple Listing Service®, and the associated logos are owned by CREA. Not intended to solicit properties currently listed for sale or buyers under contract.