For Lease
70 Westlake Crescent
Bradford, Bradford West Gwillimbury, ON
$3,200
3Bd
3Ba
1,750+sqft
2Parking
$2/sqft
Semi-DetachedMLS# N13610778Listed 2026-07-2714 DOM
Cooling
Central Air
About this home
Immaculately maintained semi-detached home situated on an oversized pie-shaped lot, offering exceptional outdoor space, enhanced privacy, and comfortable family living. The main floor features 9-foot ceilings, a hardwood staircase with elegant wrought iron pickets, and an abundance of natural light throughout.The spacious kitchen is appointed with quartz countertops, stainless steel appliances, ample cabinetry, and generous counter space, making it ideal for both everyday living and entertaining. Walk out from the kitchen to a covered deck, perfect for outdoor dining, year-round barbecuing, or simply relaxing.The bright and inviting family room is anchored by a cozy gas fireplace and oversized windows that fill the space with natural sunlight. Upstairs, the spacious primary bedroom offers a private ensuite featuring a frameless glass shower and a deep soaker tub. Two additional generously sized bedrooms, a second full bathroom, and the convenience of an upper-level laundry room complete the second floor.Ideally located just minutes from Highway 400 and within walking distance of the GO Station, parks, shopping plazas, restaurants, and everyday amenities. Close to highly regarded schools, community centres, and Bradford's vibrant downtown. Enjoy a brand-new children's playground and convenient access to the Bradford On-Demand Transit System.An excellent opportunity for young families and working professionals seeking a well-maintained home in a convenient location. Simply move in and enjoy.
HardwoodFireplace
Rooms
Upper
| Primary Bedroom | 3.66 × 5.18 m | 4 Pc Ensuite Walk-In Closet(s) Broadloom |
| Bedroom 2 | 2.82 × 3.35 m | Large Window Double Closet Broadloom |
| Bedroom 3 | 3.05 × 3.45 m | Large Window Double Closet Broadloom |
| Laundry | 0.00 × 0.00 m | Tile Floor Laundry Sink |
Other
| Kitchen | 2.59 × 3.61 m | Stainless Steel Appl Quartz Counter Centre Island |
| Living Room | 3.84 × 4.01 m | Hardwood Floor Large Window Gas Fireplace |
| Dining Room | 3.66 × 4.27 m | Hardwood Floor Large Window Open Concept |
| Breakfast | 3.38 × 3.61 m | Tile Floor W/O To Balcony Open Concept |
Features
- ERV/HRV
- None
- Central Air
- 2-Storey
Financials
Estimated Rental Income
Entire property$3,200 – $4,800/mo
Rental yield1200.0% – 1800.0%
*Estimates based on comparable rentals in the area. Actual income may vary.
Market Data — Bradford West Gwillimbury
Days on market14 days
Buyer's MarketSeller's Market
Based on active listings in Bradford West Gwillimbury. Data updates daily.
Other rentals like this
Similar rentals in Bradford West Gwillimbury
Same property type, similar price, similar size — currently for rent.
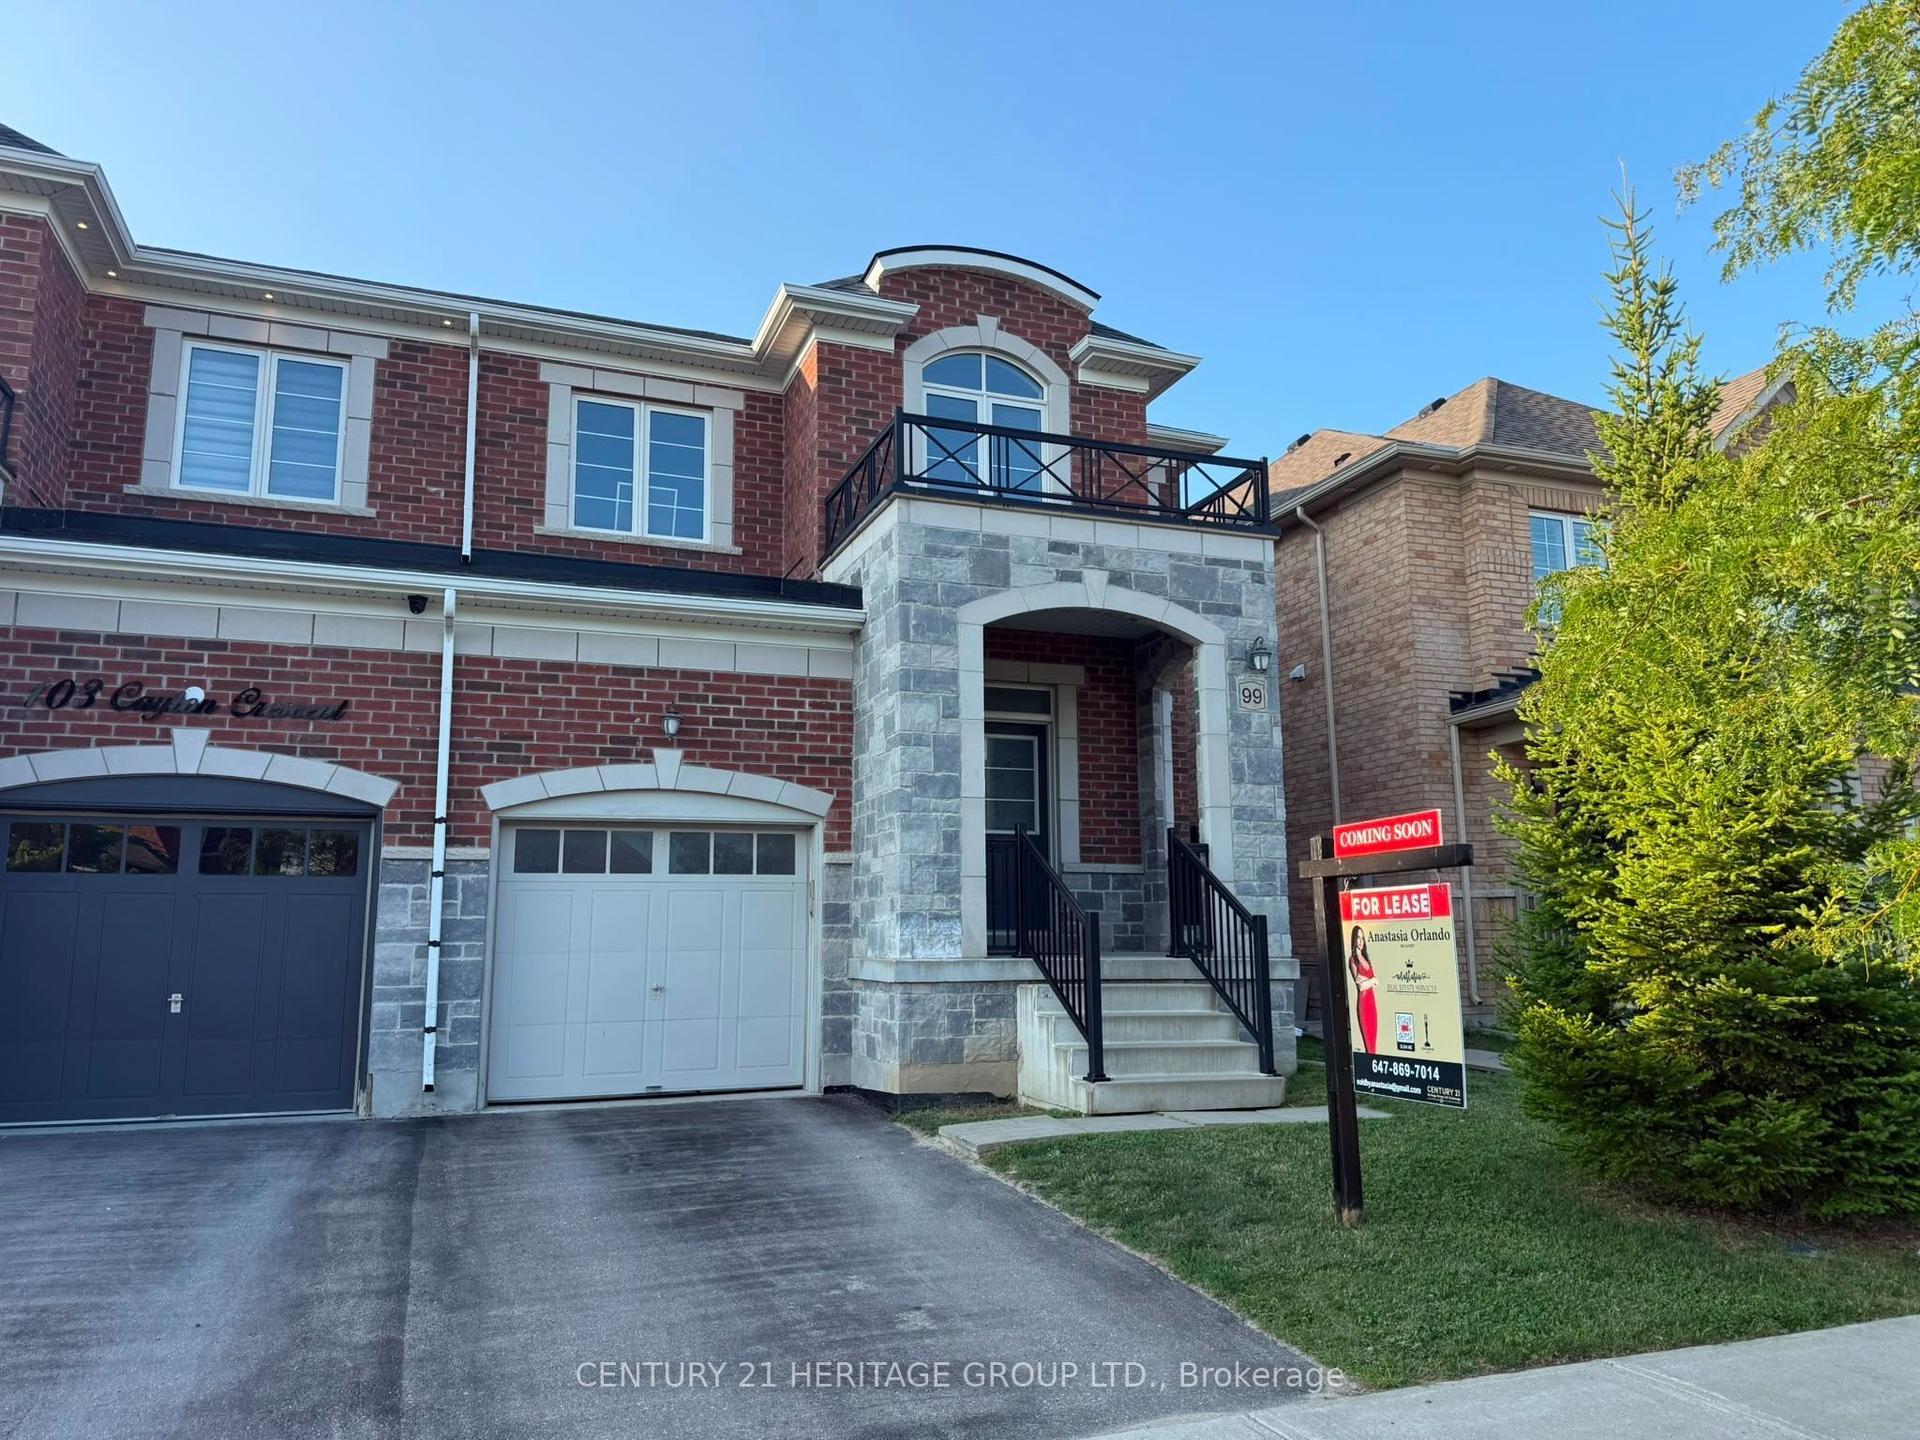
For Lease13 h ago
$3,050
Semi-Detached
99 Cayton Crescent, Bradford
Bradford West Gwillimbury, ON
3 bd
3 ba
1,750
2
MLS# N13658460Century 21 Heritage Group Ltd.
WhatsApp Aman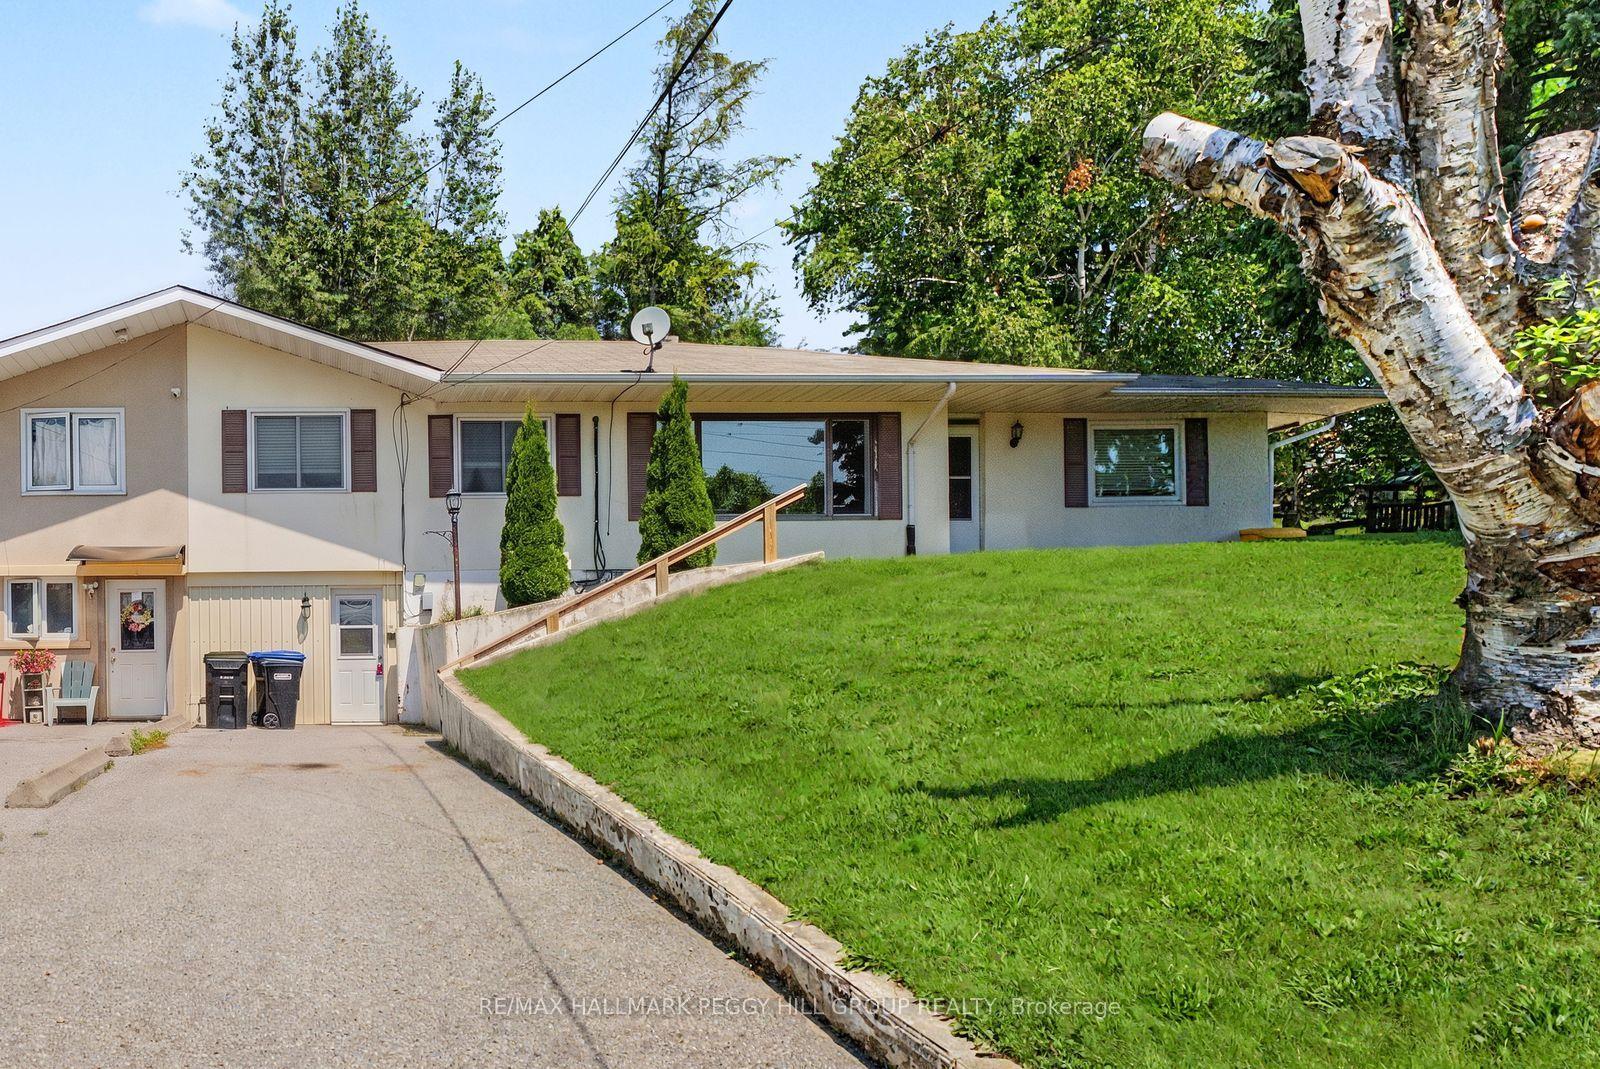
For Lease26 days ago
$2,800
Semi-Detached
2496 8 Line Upper #Upper, Bradford
Bradford West Gwillimbury, ON
3 bd
2 ba
1,300
6
MLS# N13572096Re/Max Hallmark Peggy Hill Group…
WhatsApp Aman
Getting around
How walkable, bikeable, and transit-friendly this neighbourhood is.
54
/ 100
Walk Score
Somewhat Walkable
45
/ 100
Transit Score
Some Transit
44
/ 100
Bike Score
Somewhat Bikeable
Scores are estimates based on neighbourhood data and are for informational purposes only.
MLS® data courtesy of the Toronto Regional Real Estate Board (TRREB).
The information provided herein must only be used by consumers that have a bona fide interest in the purchase, sale, or lease of real estate and may not be used for any commercial purpose or any other purpose. Listing information is deemed reliable but is not guaranteed accurate by the Toronto Regional Real Estate Board, the listing brokerage, or this website. The trademarks REALTOR®, REALTORS® and the REALTOR® logo are controlled by The Canadian Real Estate Association (CREA) and identify real estate professionals who are members of CREA. MLS®, Multiple Listing Service®, and the associated logos are owned by CREA. Not intended to solicit properties currently listed for sale or buyers under contract.