For Lease
Just Listed
99 Cayton Crescent
Bradford, Bradford West Gwillimbury, ON
$3,050
3Bd
3Ba
1,750+sqft
2Parking
30 x 105 ftlot
$2/sqft
Semi-DetachedMLS# N13658460Listed 2026-08-100 DOM
Cooling
Central Vacuum
Basement
Unfinished
Just listed! New listings in Bradford West Gwillimbury often receive offers within the first week.
About this home
Welcome to this beautifully maintained, carpet-free semi-detached home, nestled on a quiet family-friendly crescent with minimal through traffic and surrounded by detached homes in one of Bradford's most sought-after neighbourhoods. Offering just under 2,000 sq. ft. of bright and functional living space, this home seamlessly blends modern design with everyday comfort. A sunken foyer with a spacious double closet welcomes you into a light-filled layout featuring generous principal rooms. The separate dining room is perfect for entertaining, while the inviting family room showcases a stunning curved bay window that fills the space with natural light. The spacious kitchen offers ample cabinetry and workspace, making it ideal for both everyday living and hosting guests. Upstairs, the generous primary bedroom features a walk-in closet and a private ensuite, while the convenient second-floor laundry room provides additional storage and everyday practicality. Situated in a safe, family-oriented community, this home is within walking distance to top-rated schools, parks, playgrounds, and scenic walking trails, and just minutes from shopping, restaurants, the Bradford & District Community Centre, Bradford GO Station, and Highway 400, offering easy access to major highways for commuters. An exceptional opportunity to lease a meticulously maintained home in one of Bradford's most desirable neighbourhoods. Tenant responsible for utilities, hot water tank rental, snow removal, lawn maintenance (the landlord does not provide a snow shovel or lawn mower) and tenant insurance. No smoking
Rooms
Main Floor
| Family Room | 4.30 × 4.27 m | Hardwood Floor Bay Window Overlooks Backyard |
| Dining Room | 3.05 × 3.35 m | Hardwood Floor Large Window Open Concept |
| Kitchen | 3.05 × 3.05 m | Porcelain Floor Pantry Overlooks Family |
| Breakfast | 3.05 × 3.37 m | Porcelain Floor Sliding Doors W/O To Yard |
Upper
| Primary Bedroom | 4.15 × 4.33 m | Hardwood Floor 5 Pc Bath Walk-In Closet(s) |
| Bedroom 2 | 3.11 × 3.05 m | Hardwood Floor Large Window Large Closet |
| Bedroom 3 | 2.93 × 3.35 m | Hardwood Floor Walk-In Closet(s) Large Window |
| Laundry | 3.11 × 1.95 m | Porcelain Floor |
Features
- Central Vacuum
- ERV/HRV
- Full
- Unfinished
- Central Air
- 2-Storey
Financials
Estimated Rental Income
Entire property$3,200 – $4,800/mo
Rental yield1259.0% – 1888.5%
*Estimates based on comparable rentals in the area. Actual income may vary.
Market Data — Bradford West Gwillimbury
Days on market0 days
Buyer's MarketSeller's Market
Based on active listings in Bradford West Gwillimbury. Data updates daily.
Other rentals like this
Similar rentals in Bradford West Gwillimbury
Same property type, similar price, similar size — currently for rent.
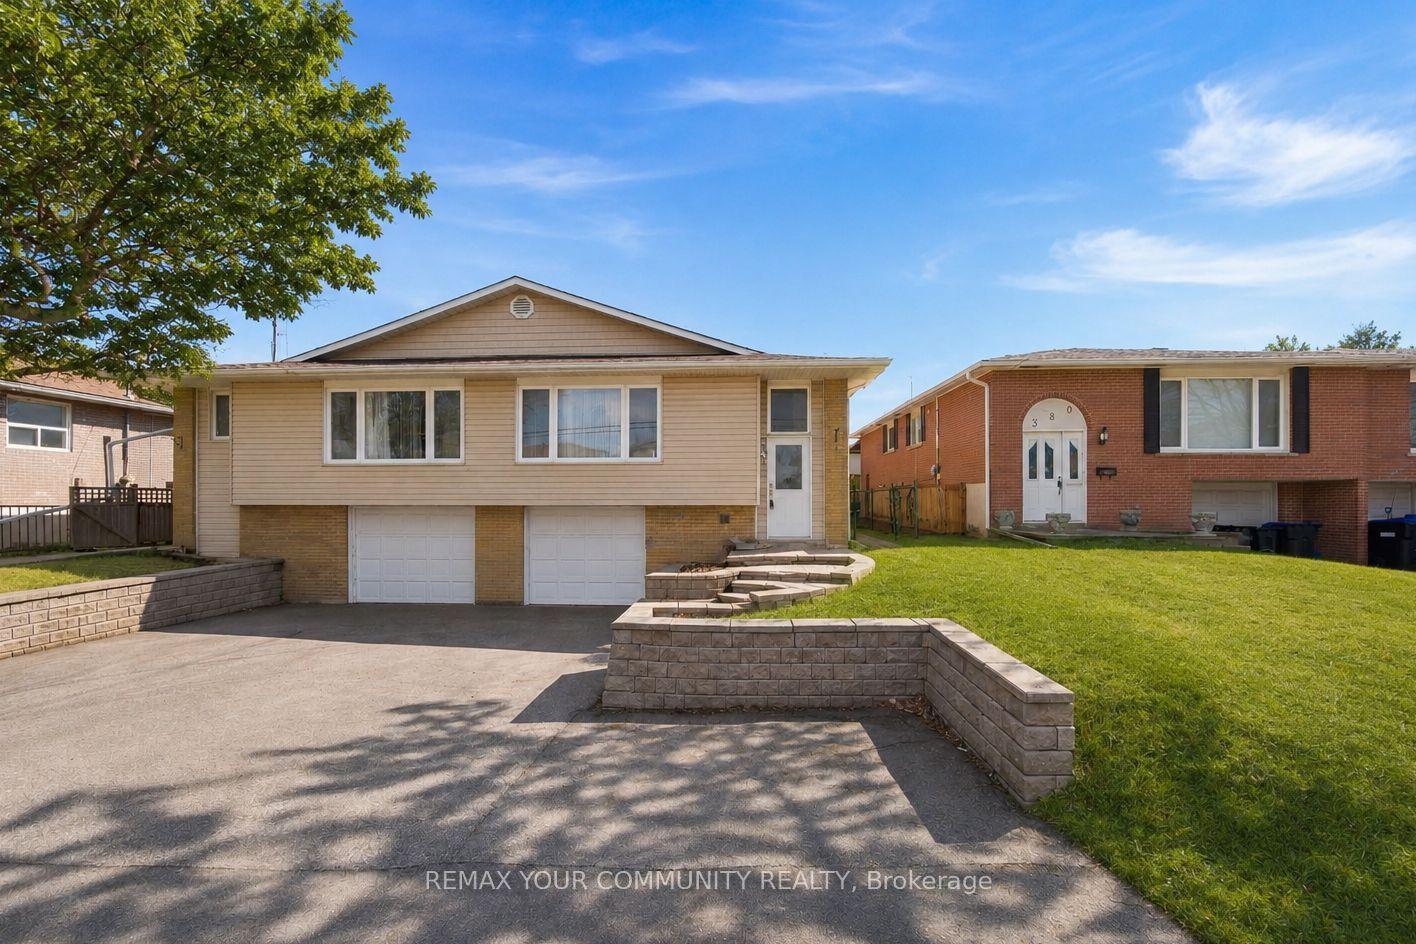
For Lease2 days ago
$2,300
Semi-Detached
376 Agar Avenue UPPER #UPPER, Bradford
Bradford West Gwillimbury, ON
3 bd
2 ba
1,300
2
MLS# N13654306Remax Your Community Realty
WhatsApp Aman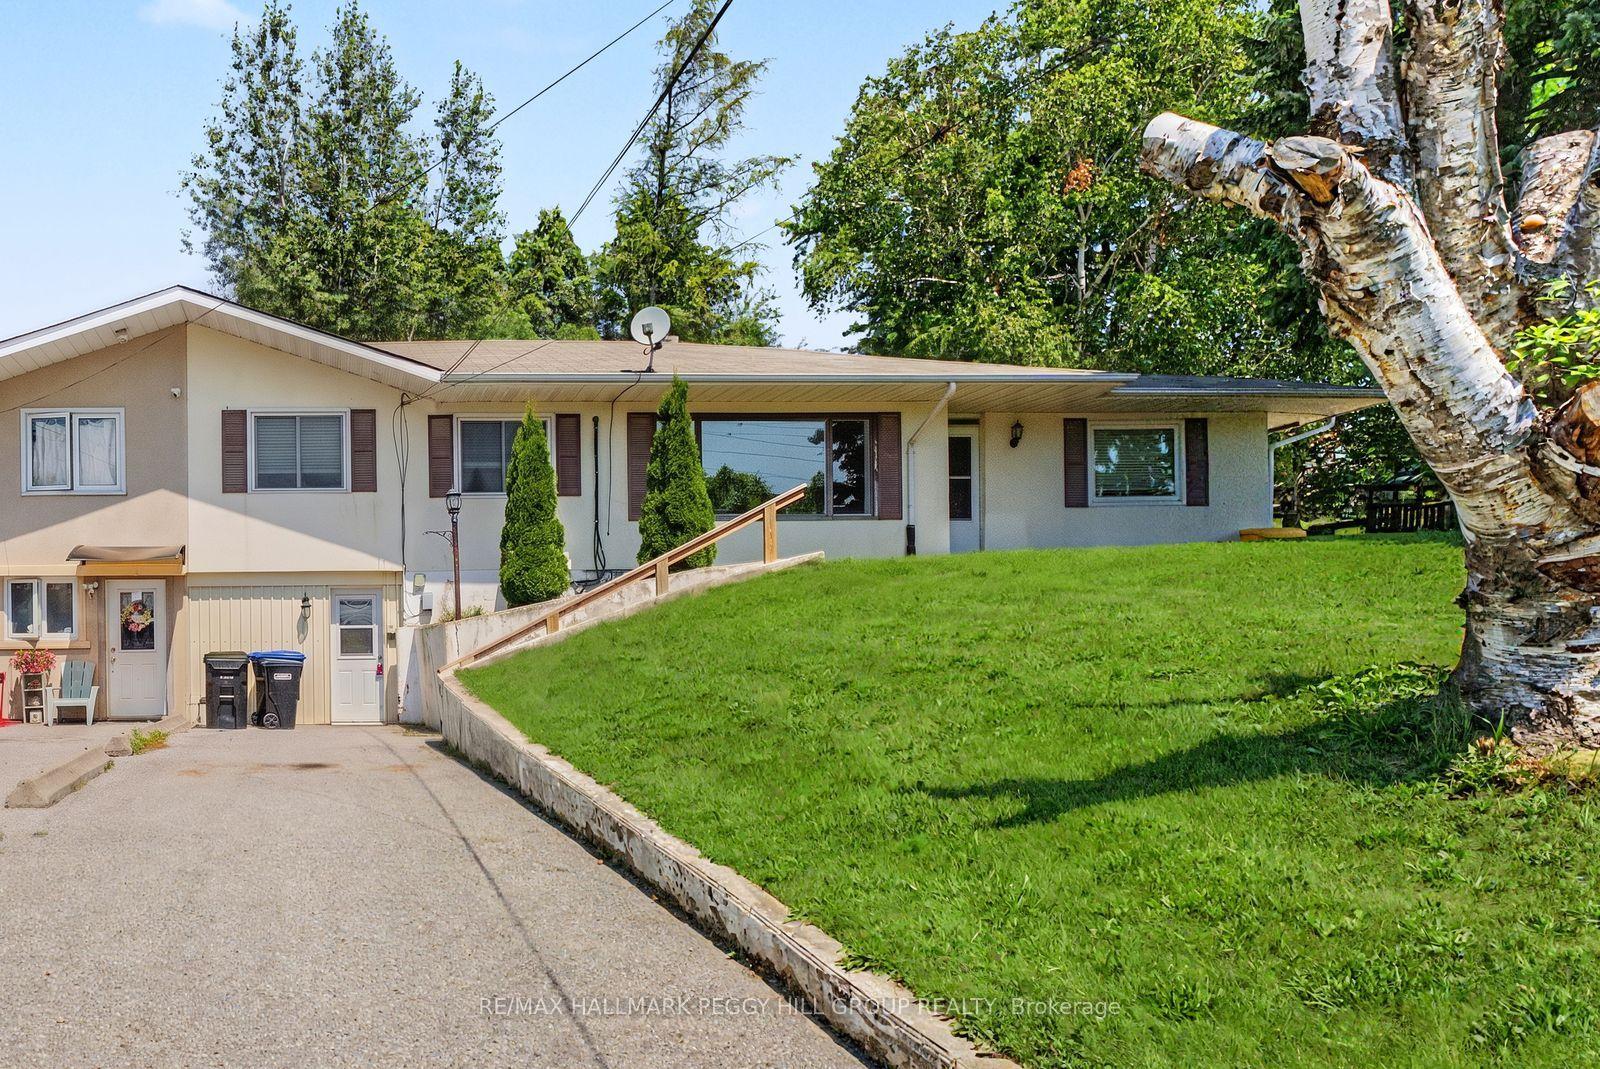
For Lease25 days ago
$2,800
Semi-Detached
2496 8 Line Upper #Upper, Bradford
Bradford West Gwillimbury, ON
3 bd
2 ba
1,300
6
MLS# N13572096Re/Max Hallmark Peggy Hill Group…
WhatsApp Aman

Getting around
How walkable, bikeable, and transit-friendly this neighbourhood is.
62
/ 100
Walk Score
Somewhat Walkable
39
/ 100
Transit Score
Some Transit
56
/ 100
Bike Score
Bikeable
Scores are estimates based on neighbourhood data and are for informational purposes only.
MLS® data courtesy of the Toronto Regional Real Estate Board (TRREB).
The information provided herein must only be used by consumers that have a bona fide interest in the purchase, sale, or lease of real estate and may not be used for any commercial purpose or any other purpose. Listing information is deemed reliable but is not guaranteed accurate by the Toronto Regional Real Estate Board, the listing brokerage, or this website. The trademarks REALTOR®, REALTORS® and the REALTOR® logo are controlled by The Canadian Real Estate Association (CREA) and identify real estate professionals who are members of CREA. MLS®, Multiple Listing Service®, and the associated logos are owned by CREA. Not intended to solicit properties currently listed for sale or buyers under contract.