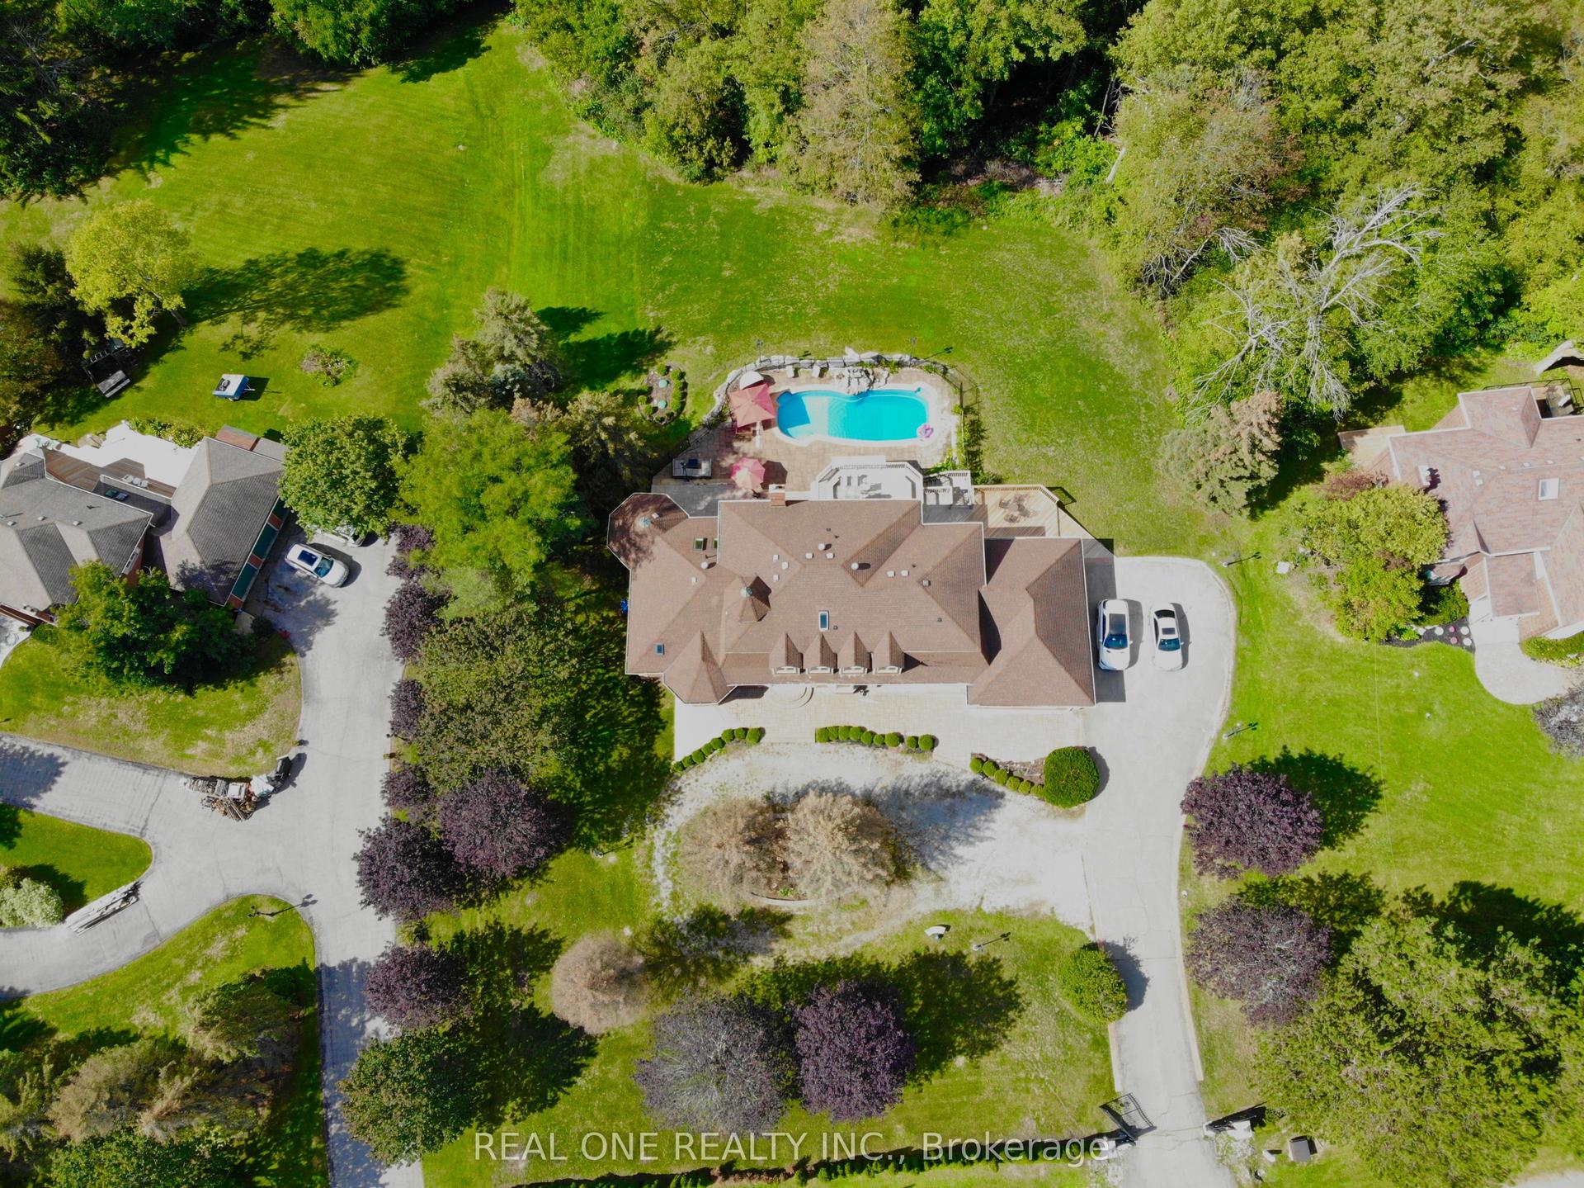
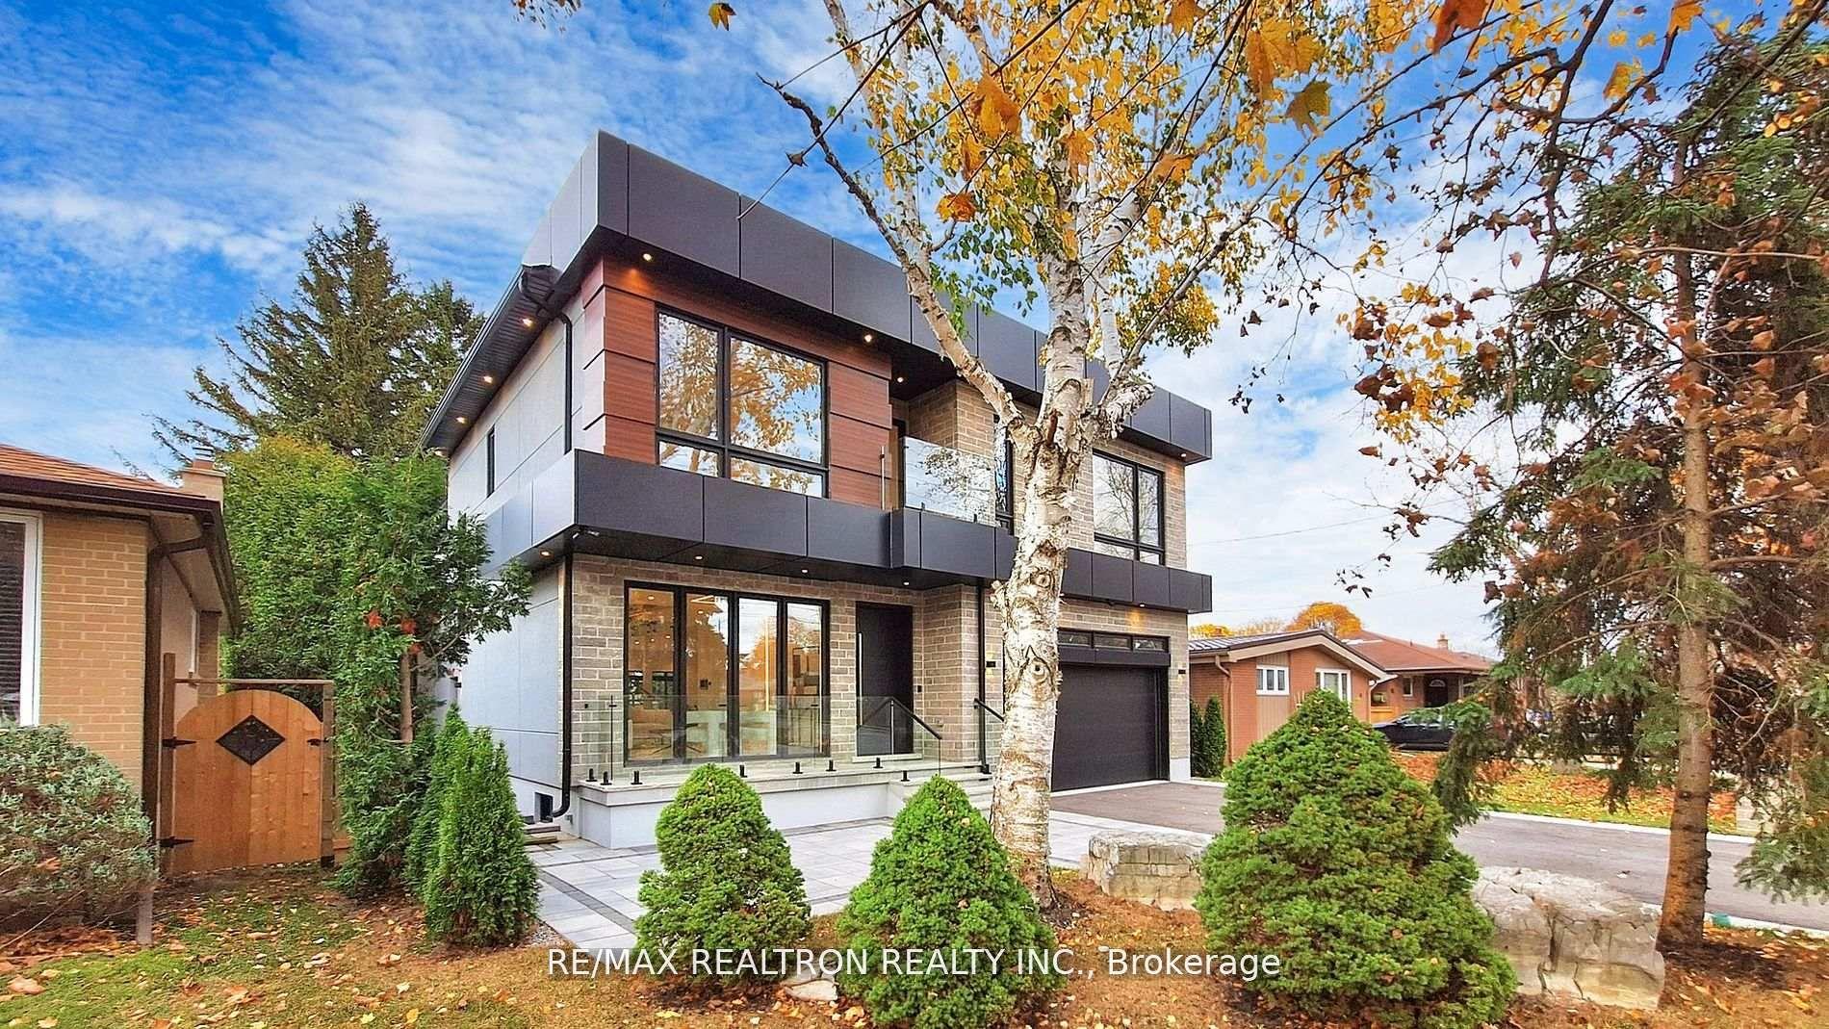
For Sale
Just Listed
6 Dennis Reed Court
Aurora Highlands, Aurora, ON
$2,788,888
4Bd
5Ba
4,250+sqft
6Parking
140.19 ft frontagelot
$656/sqft
DetachedMLS# N13574592Listed 2026-07-166 DOM
Cooling
Central Air
Basement
Partially Finished
About this home
Your Signature Statement is Made in this "Palatial Executive Strauss Model Estate Home." In The Heart of Aurora. A Lifetime of Building Memories Awaits You in this Fully Functional Open Concept 3,727 Sq. Ft. Layout, "Over $180,000.00 paid for additions and upgrades, including an upgraded exterior design with Pre-Cast Stone"; Anatolia Mayfair Polished Statuario Venato Floor Tile, Upgraded Rectified Porcelain Floor Tile in Ensuites; Premium Hardwood Floors throughout; A Garaventa Elevator Lift to Accommodate "Multi-Generational Household". Enhancement & Quality Displayed throughout the Home can be Seen in Every Room. Coffered Ceiling and the Maria Teresa Chandelier in The Dining-Room, Smooth Ceilings" Throughout the Entire Home, Including the Entire Second Floor; Grigio Sardo Granite Counters & Top Quality: Wolf Oven, Microwave, Range, Asko Dishwasher, Sirus Hood Range and Sub Zero Fridge Appliances Adorn the Kitchen for the Family Gathers. Every Bedroom with its Own Private Ensuite Retreat;6 Pot Light in Soffits on Front Elevation, 2 Exterior Pot Light for Rear Loggia, 20 Interior Pot Light on Main Floor, 4 Ceiling Pot Light In Elevator Featuring 10 Foot Ceiling Height on Main Floor & Master Bedroom; 9 Foot Ceiling Height On Second Floor & Basement; Wait No Longer Come "Make This Your Forever Home."
Hardwood
Rooms
Main Floor
| Living Room | 6.12 × 3.66 m | Hardwood Floor Window Pot Lights |
| Dining Room | 6.11 × 3.66 m | Hardwood Floor Window Pot Lights |
| Great Room | 6.11 × 4.58 m | Hardwood Floor Large Window |
| Kitchen | 4.57 × 4.57 m | Porcelain Floor Pot Lights W/O To Deck |
| Breakfast | 4.06 × 4.57 m | Porcelain Floor Pot Lights W/O To Deck |
| Library | 3.21 × 3.05 m | Hardwood Floor Window |
Second Floor
| Primary Bedroom | 5.49 × 4.57 m | Hardwood Floor 6 Pc Ensuite Walk-In Closet(s) |
| Bedroom 2 | 3.66 × 4.27 m | Hardwood Floor 5 Pc Ensuite Walk-In Closet(s) |
| Bedroom 3 | 3.50 × 5.18 m | Hardwood Floor 4 Pc Ensuite Closet |
| Bedroom 4 | 4.88 × 3.96 m | Hardwood Floor 4 Pc Ensuite Closet |
Features
- Carpet Free
- Other
- Partially Finished
- Central Air
- 2-Storey
Financials
Annual Taxes
$13,222.88
Estimated Rental Income
Entire property$4,000 – $6,500/mo
Rental yield1.7% – 2.8%
*Estimates based on comparable rentals in the area. Actual income may vary.
Market Data — Aurora
Days on market6 days
Buyer's MarketSeller's Market
Based on active listings in Aurora. Data updates daily.
Demographics — Aurora
Population
62,057
Avg Household Income
$138,000
Age Distribution
0-19
23%
20-34
15%
35-49
22%
50-64
23%
65+
17%
Ownership82% own · 18% rent
EnglishMandarinFarsiItalianRussian
Our estimate for this home
Estimated range
$2.42M – $2.82M
Mid-point $2.62M · ~$616/sqft
How this listing compares
$2.42MList · $2.79M$2.82M
Medium confidence·Based on 28 aurora highlands comparables
Estimated range is generated automatically from active comparables and is for informational purposes only. Not an appraisal — contact Aman for a full comparative market analysis that factors in condition, renovations, and positioning.
Getting around
How walkable, bikeable, and transit-friendly this neighbourhood is.
51
/ 100
Walk Score
Somewhat Walkable
42
/ 100
Transit Score
Some Transit
49
/ 100
Bike Score
Somewhat Bikeable
Scores are estimates based on neighbourhood data and are for informational purposes only.
MLS® data courtesy of the Toronto Regional Real Estate Board (TRREB).
The information provided herein must only be used by consumers that have a bona fide interest in the purchase, sale, or lease of real estate and may not be used for any commercial purpose or any other purpose. Listing information is deemed reliable but is not guaranteed accurate by the Toronto Regional Real Estate Board, the listing brokerage, or this website. The trademarks REALTOR®, REALTORS® and the REALTOR® logo are controlled by The Canadian Real Estate Association (CREA) and identify real estate professionals who are members of CREA. MLS®, Multiple Listing Service®, and the associated logos are owned by CREA. Not intended to solicit properties currently listed for sale or buyers under contract.
You may also like
More homes in Aurora
Hand-picked listings with a similar price range and style.
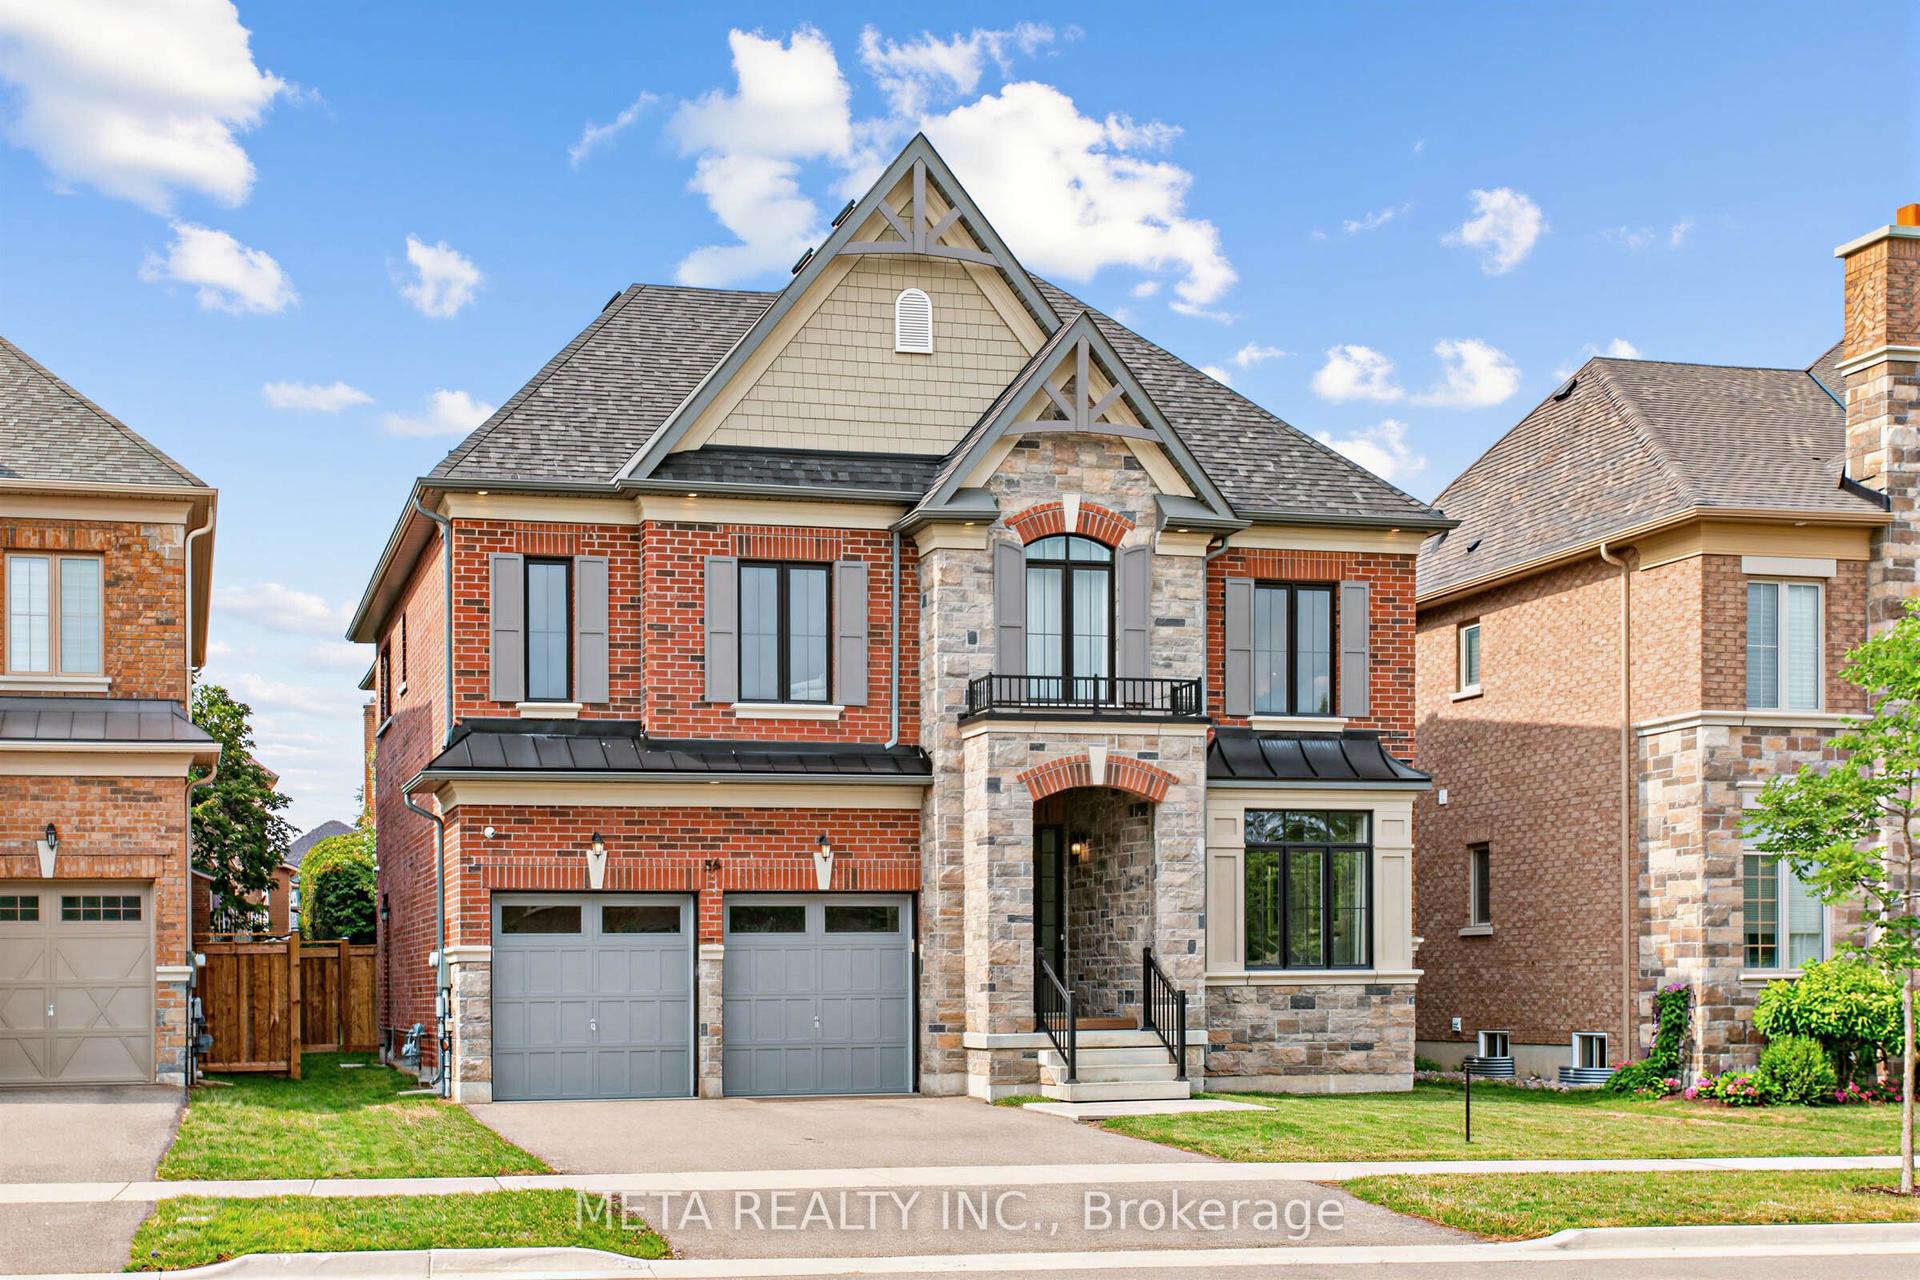
For Sale18 h ago
$2,450,000
Detached
est. $10,741/mo
56 Klees Crescent, Aurora Highlands
Aurora, ON
4+2 bd
4 ba
4,250
6
MLS# N13593700Meta Realty Inc.
WhatsApp Aman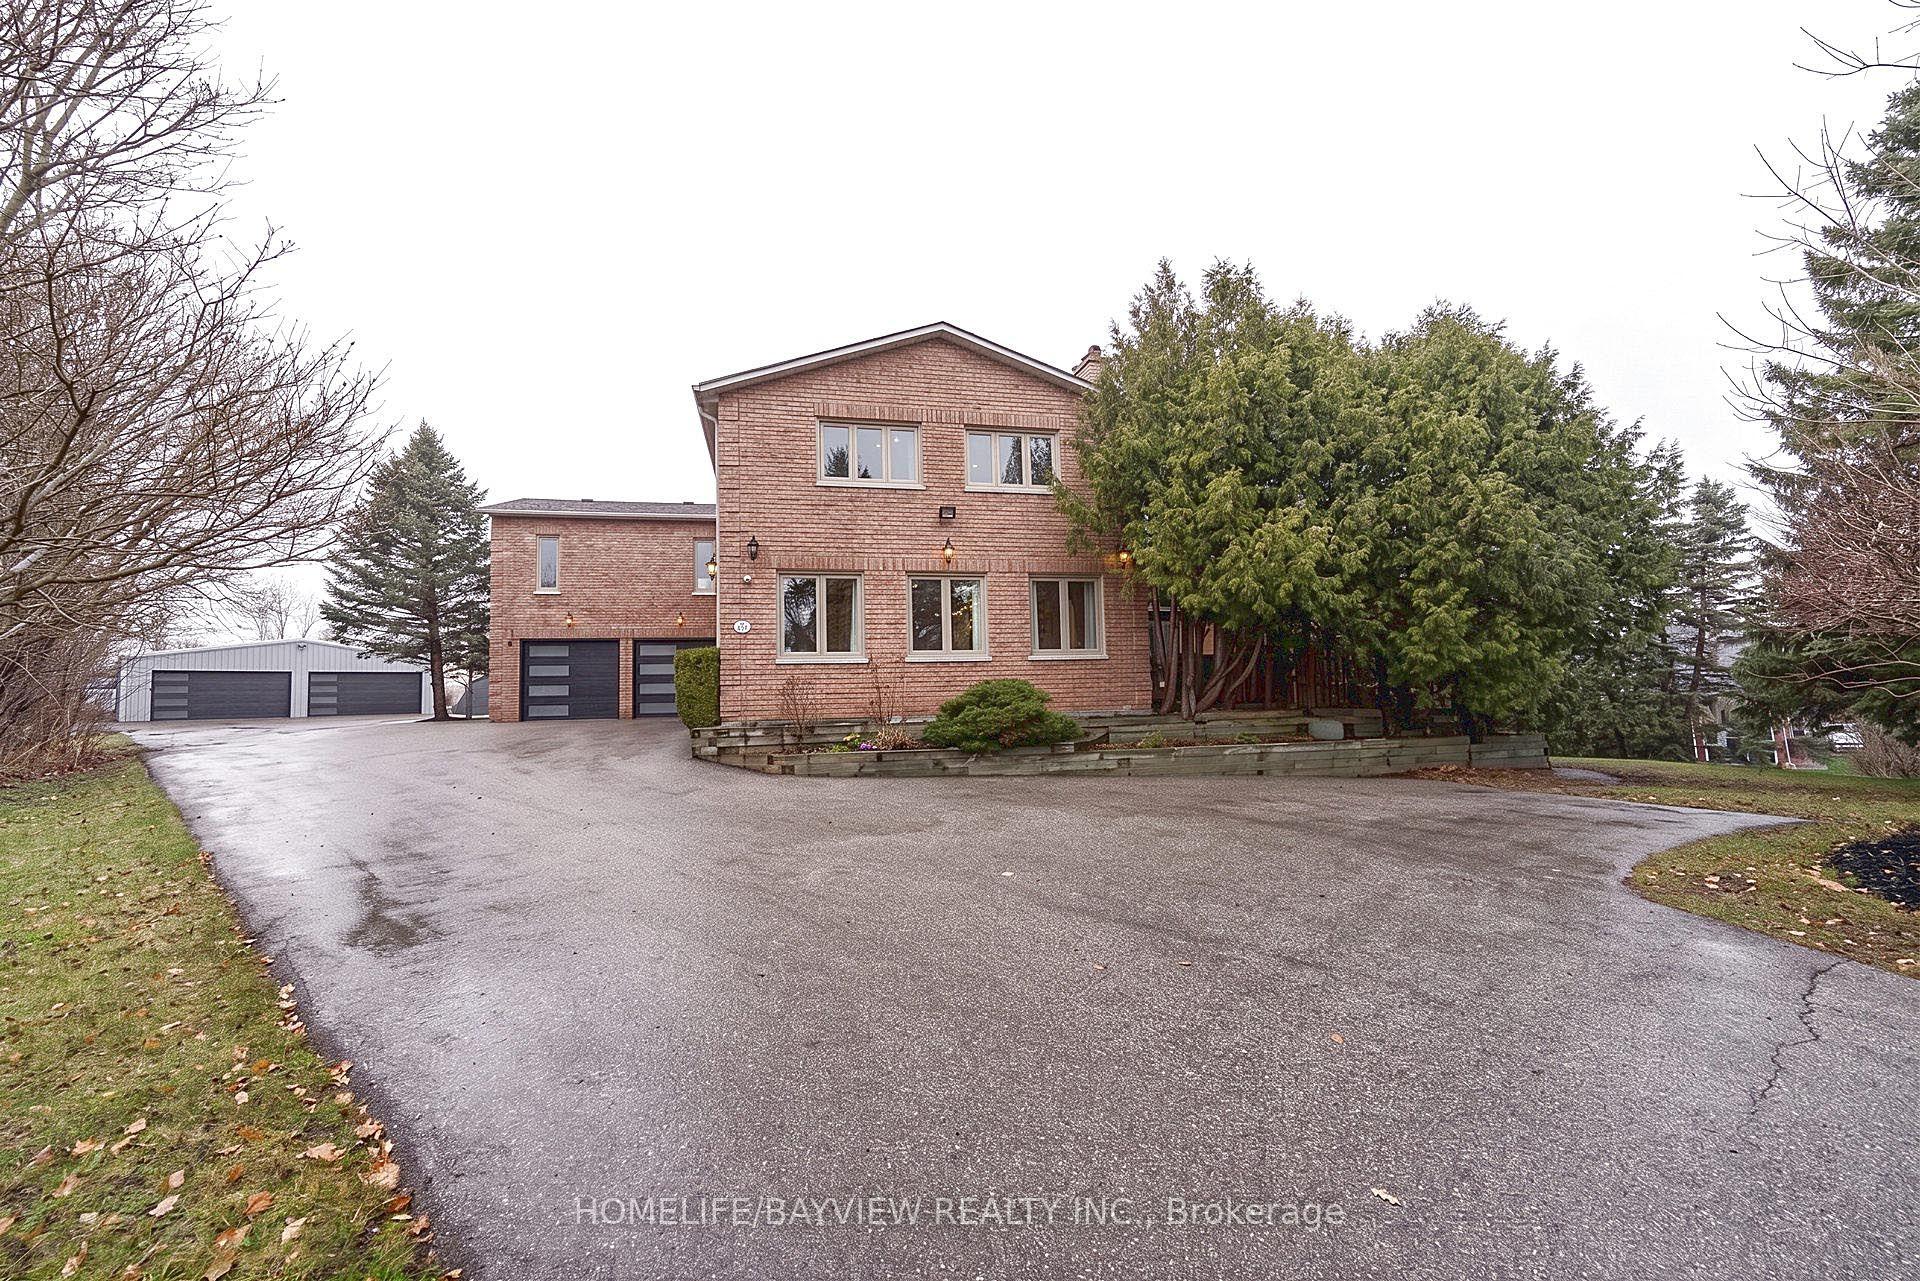
For Sale18 h ago
$2,198,000
Detached
est. $9,636/mo
25 Whispering Pine Trail, Aurora Heights
Aurora, ON
4 bd
4 ba
4,250
30
MLS# N13591866Homelife/Bayview Realty Inc.
WhatsApp Aman