For Sale
73 Starlight Crescent
Mill Pond, Richmond Hill, ON
$3,999,888
4+3Bd
7Ba
4,250+sqft
9Parking
70.51 x 100.11 ftlot
$941/sqft
DetachedMLS# N13424962Listed 2026-06-1046 DOM
Cooling
Central Air
Basement
Finished with Walk-Out
On the market for 46 days — longer than average. The seller may be open to negotiation.
About this home
Welcome to this exceptional custom-built residence on a quiet crescent in the prestigious Mill Pond community of Richmond Hill. Situated on a premium pie-shaped lot with a 70 ft frontage widening to 107 ft at the rear, this stunning home offers approximately 4,600 sq. ft. above grade plus a professionally finished 2,000 sq. ft. walkout basement. The timeless exterior features natural Indiana limestone and custom solid mahogany entry doors. Designed for luxury and convenience, the home includes a private elevator servicing all 3 levels. A grand 2-storey foyer and soaring family room create a bright, open atmosphere filled with natural light. The gourmet chef's kitchen is equipped with premium Wolf and Sub-Zero appliances, custom cabinetry, and an oversized centre island ideal for entertaining. Thoughtfully designed, the home features 4 spacious bedrooms, 7 bathrooms, a main floor office, dual laundry rooms, and a mudroom with direct garage access. The upper level offers 2 luxurious primary-style suites, each with a walk-in closet and oversized spa-inspired ensuite. Extensive custom millwork and 4 gas fireplaces enhance the home's refined character. The walkout lower level is ideal for multi-generational living, complete with a full kitchen, expansive recreation area, theatre room, guest and nanny suites, and 2 full bathrooms. Additional highlights include a heated driveway and walkway with smart controls, dual-zone HVAC, automated irrigation system, professionally landscaped grounds, large entertaining deck, and oversized 3-car tandem garage. A rare opportunity to own a distinguished residence just steps to Mill Pond, top-rated schools, parks, trails, and amenities.
GarageWalkout
Features
- Auto Garage Door Remote
- Carpet Free
- ERV/HRV
- In-Law Capability
- Sump Pump
- Deck
- Landscaped
- Lawn Sprinkler System
- Built-In-BBQ
- Lighting
- Porch
- Finished with Walk-Out
- Central Air
- 2-Storey
Financials
Annual Taxes
$18,167
Estimated Rental Income
Entire property$4,000 – $6,500/mo
Rental yield1.2% – 2.0%
*Estimates based on comparable rentals in the area. Actual income may vary.
Market Data — Richmond Hill
Days on market46 days
Buyer's MarketSeller's Market
Based on active listings in Richmond Hill. Data updates daily.
Demographics — Richmond Hill
Population
202,022
Avg Household Income
$115,000
Age Distribution
0-19
20%
20-34
17%
35-49
22%
50-64
22%
65+
19%
Ownership81% own · 19% rent
EnglishMandarinCantoneseFarsiRussian
Our estimate for this home
Estimated range
$2.93M – $3.41M
Mid-point $3.17M · ~$745/sqft
How this listing compares
$2.93MList · $4.00M$3.41M
High confidence·Based on 64 richmond hill comparables
Estimated range is generated automatically from active comparables and is for informational purposes only. Not an appraisal — contact Aman for a full comparative market analysis that factors in condition, renovations, and positioning.
Getting around
How walkable, bikeable, and transit-friendly this neighbourhood is.
54
/ 100
Walk Score
Somewhat Walkable
43
/ 100
Transit Score
Some Transit
52
/ 100
Bike Score
Bikeable
Scores are estimates based on neighbourhood data and are for informational purposes only.
MLS® data courtesy of the Toronto Regional Real Estate Board (TRREB).
The information provided herein must only be used by consumers that have a bona fide interest in the purchase, sale, or lease of real estate and may not be used for any commercial purpose or any other purpose. Listing information is deemed reliable but is not guaranteed accurate by the Toronto Regional Real Estate Board, the listing brokerage, or this website. The trademarks REALTOR®, REALTORS® and the REALTOR® logo are controlled by The Canadian Real Estate Association (CREA) and identify real estate professionals who are members of CREA. MLS®, Multiple Listing Service®, and the associated logos are owned by CREA. Not intended to solicit properties currently listed for sale or buyers under contract.
You may also like
More homes in Richmond Hill
Hand-picked listings with a similar price range and style.
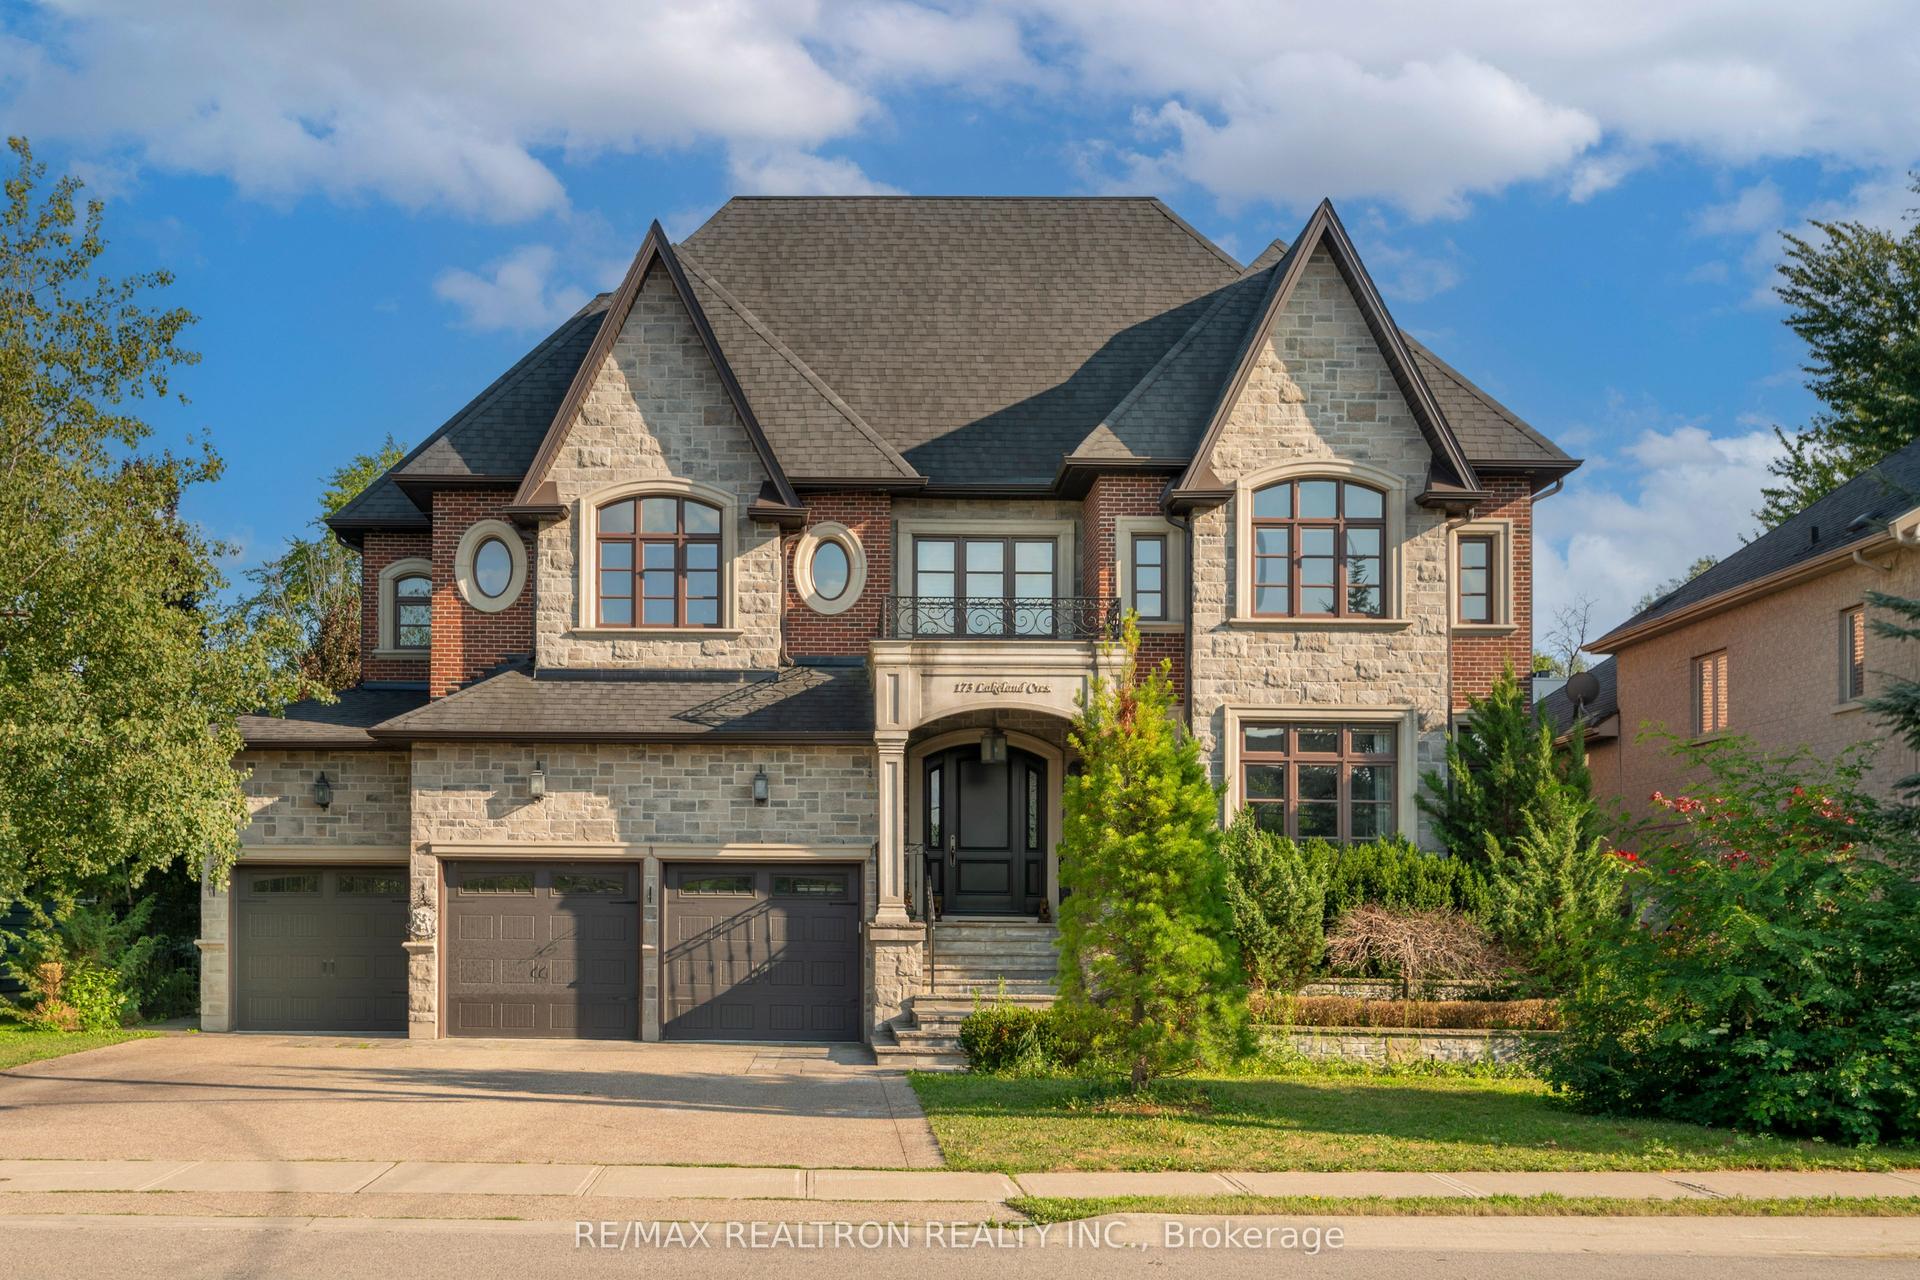
For SaleJust listed
$4,950,000
Detached
est. $21,701/mo
173 Lakeland Crescent, Oak Ridges Lake Wilcox
Richmond Hill, ON
4+1 bd
7 ba
—
10
MLS# N13607200Re/Max Realtron Realty Inc.
WhatsApp Aman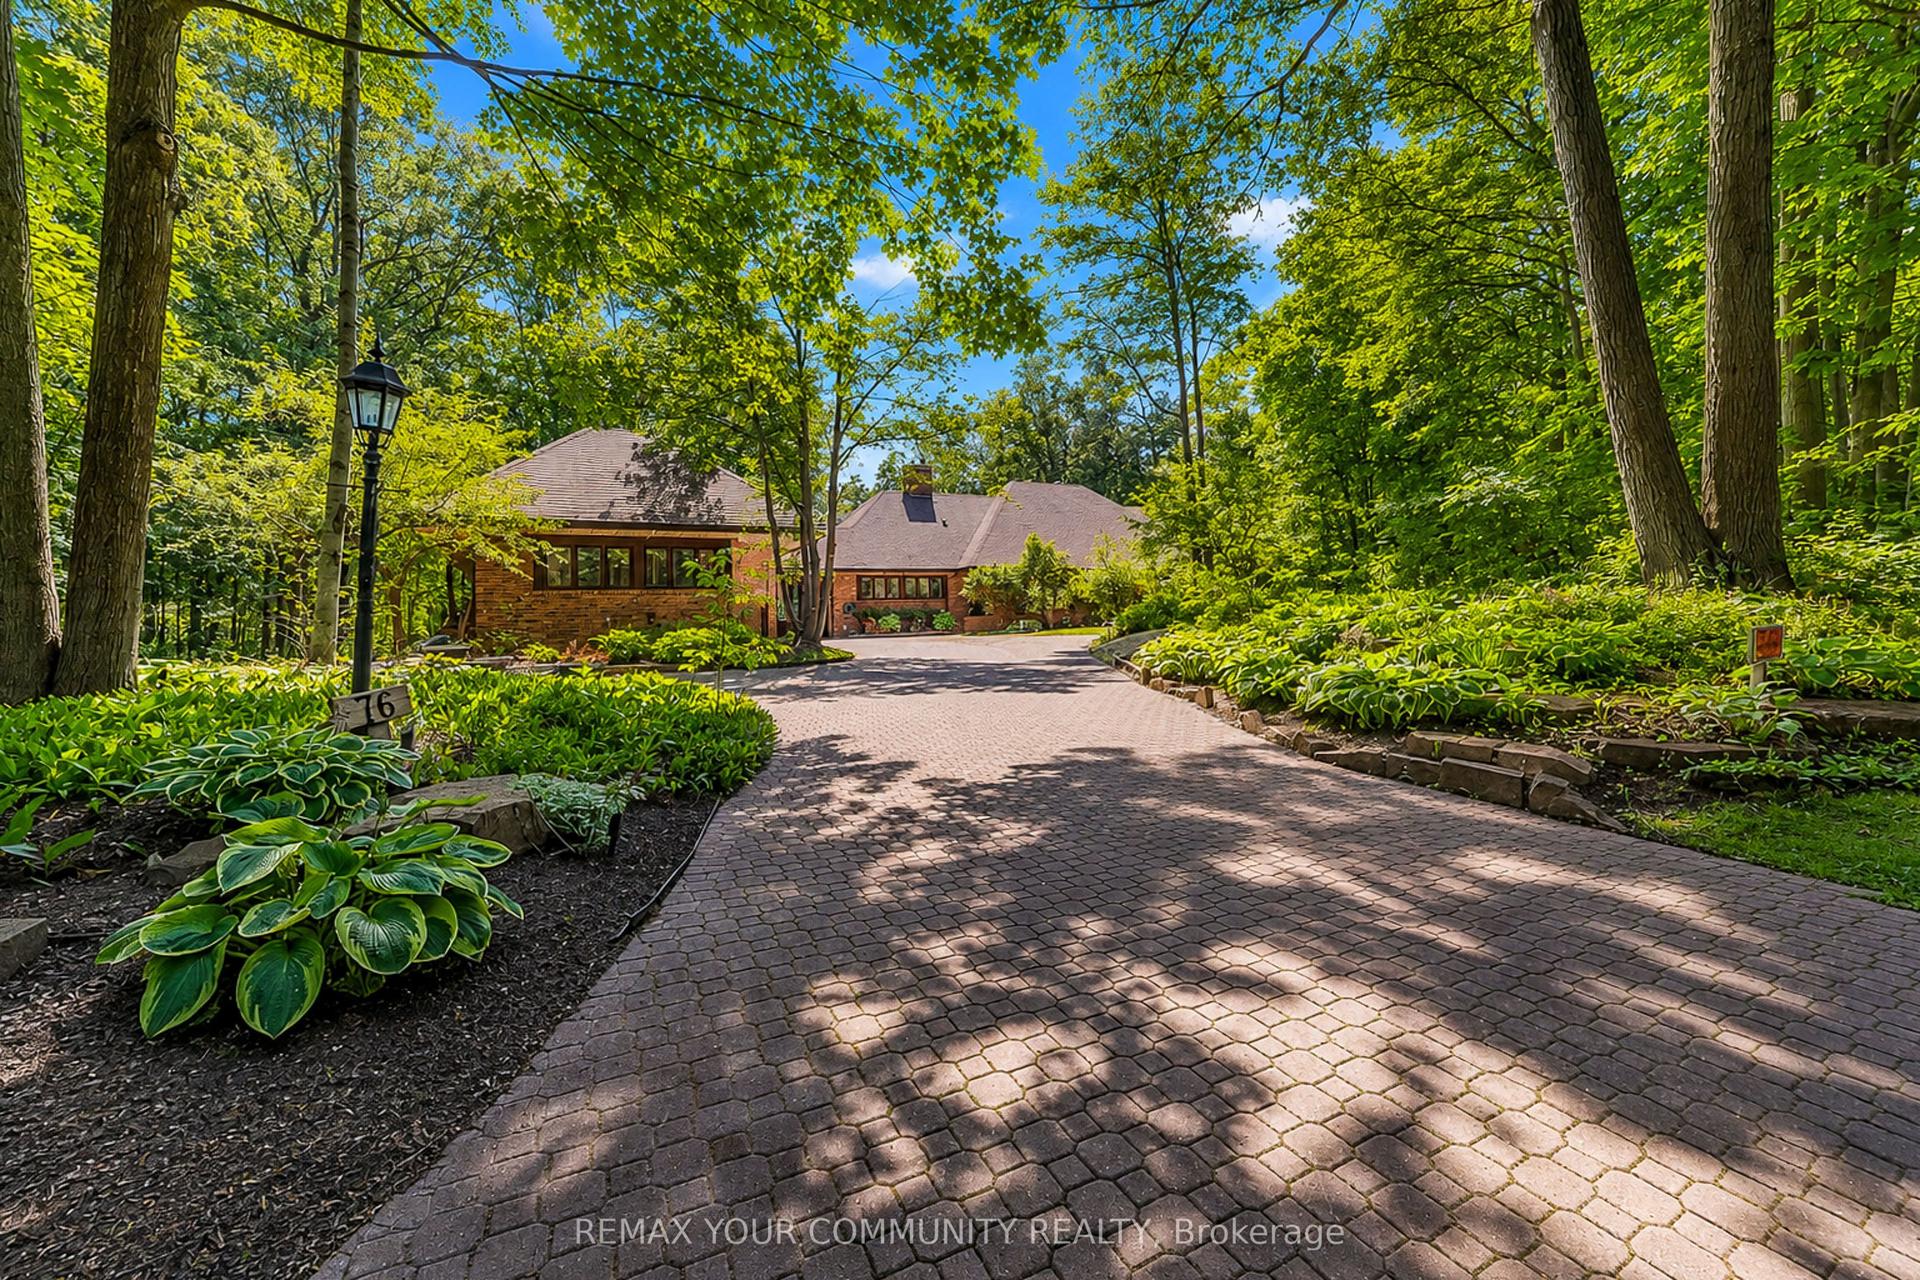
For Sale2 days ago
$4,888,888
Detached
est. $21,433/mo
76 Trailwood Crescent, Rural Richmond Hill
Richmond Hill, ON
4 bd
5 ba
3,250
10
MLS# N13605862Remax Your Community Realty
WhatsApp Aman
