For Sale
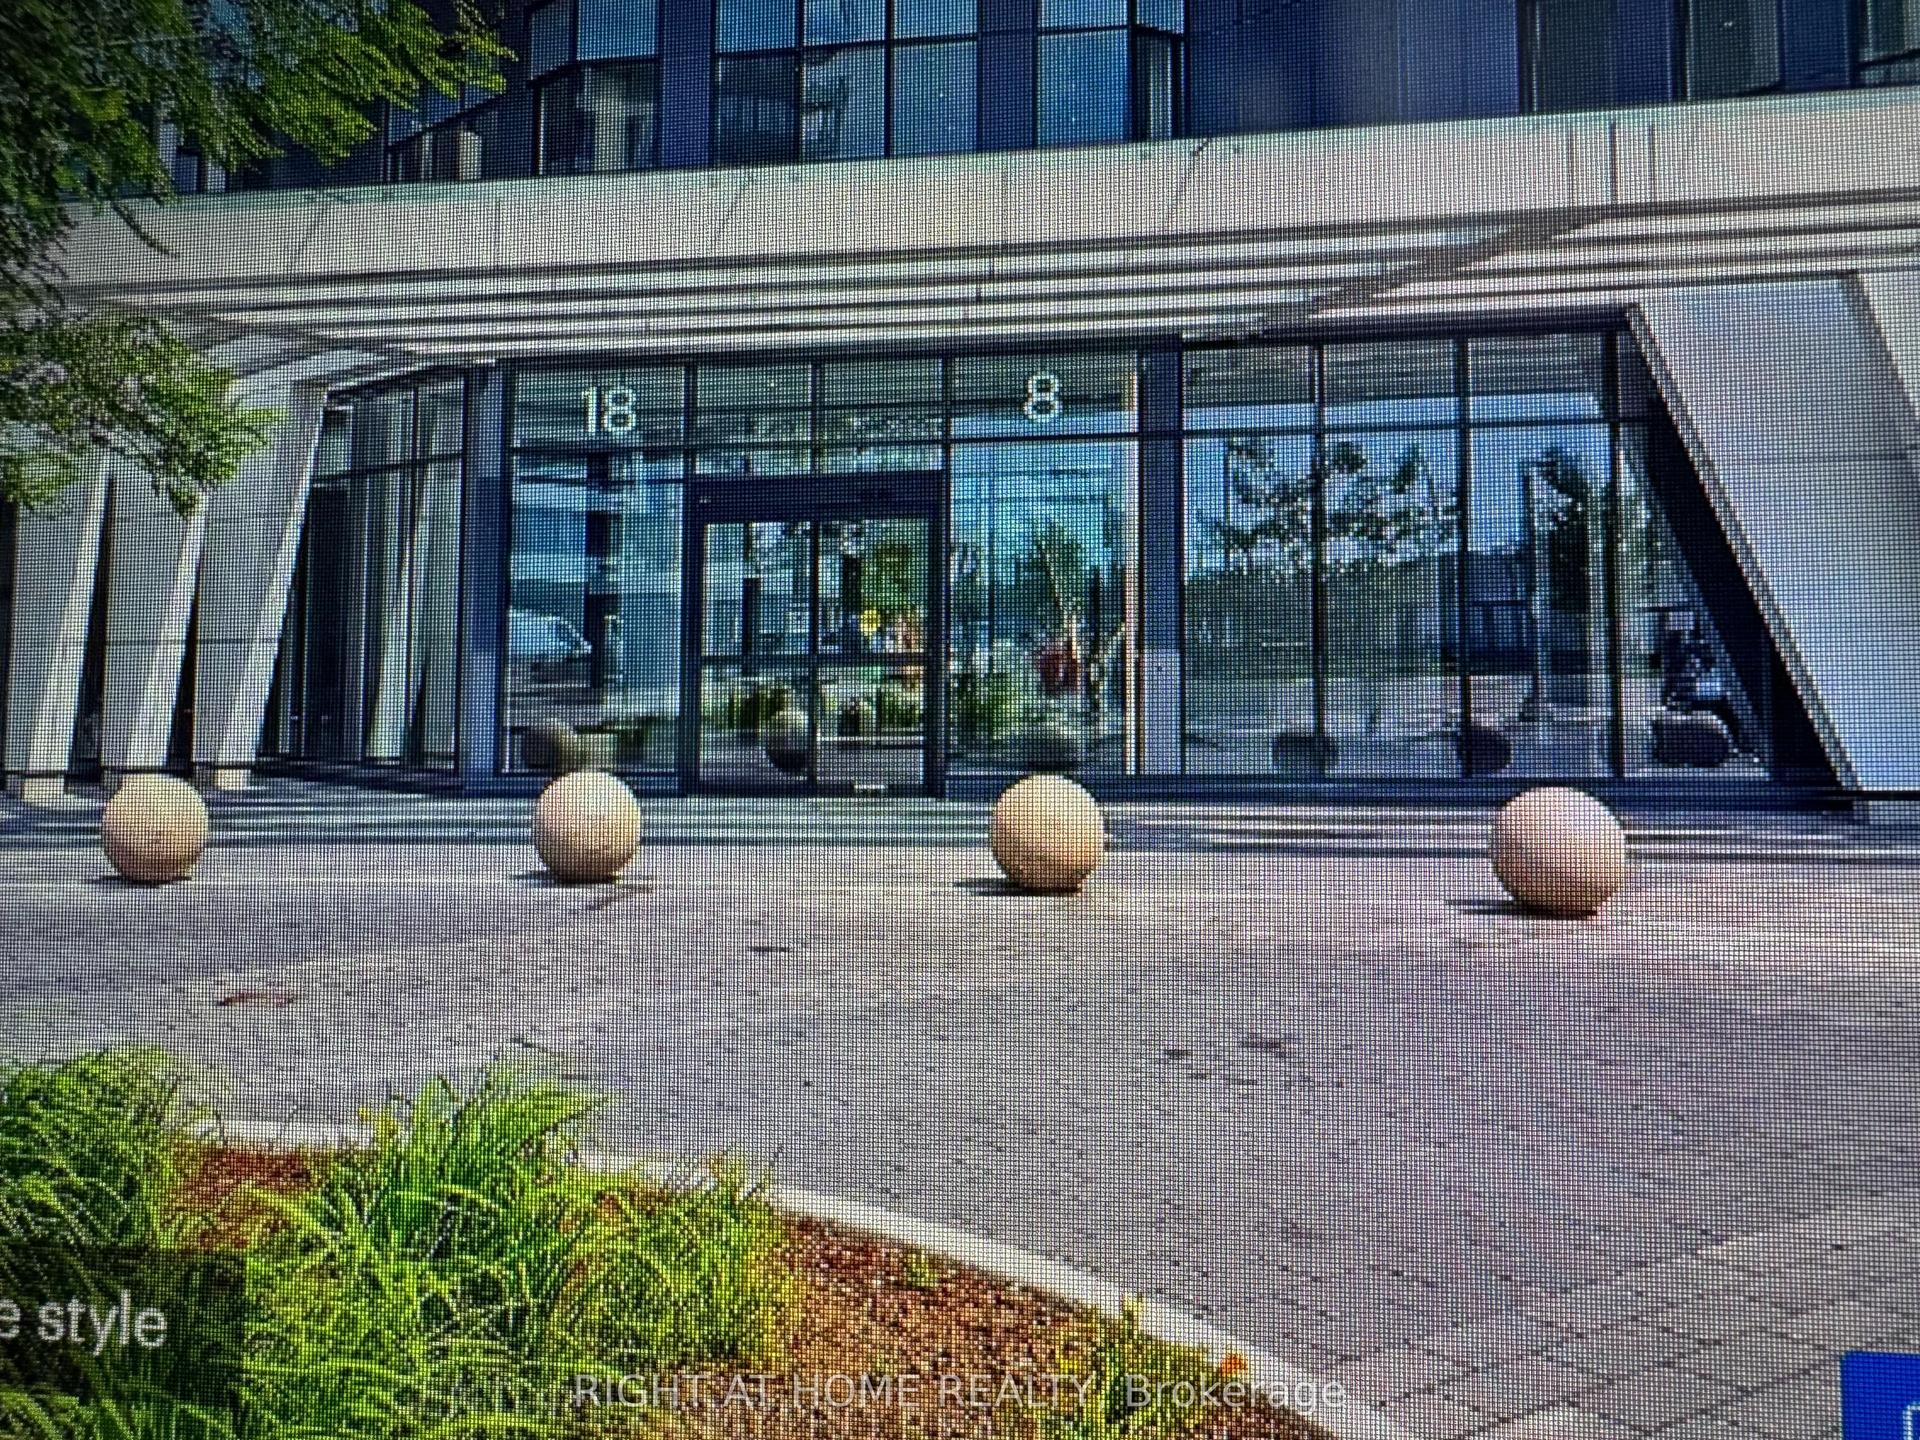
18 Water Walk Drive 3905 #3905
Unionville, Markham, ON
$890,000
2+1Bd
2Ba
1,100+sqft
1Parking
$809/sqft
CondoMLS# N13580344Listed 2026-07-1867 DOM
Cooling
Central Air
On the market for 67 days — longer than average. The seller may be open to negotiation.
About this home
Excellent Location! Prime Downtown Markham At Warden/Hwy 7. Luxury Newer Condo Southwest Facing High Floor LPH Corner Unit, 2 Split Bedrooms Plus Den, 2 Full Bathrooms, Over 1000 Sqft And A Big 120 Sqft Balcony W/Beautiful Unobstructed South View. Den Has Door That Could Be Used As A 3rd Bedroom/Office. Modern kitchen Features Stone Countertop & Backsplash, S/S Appliances, Centre Island. 9ft Smooth Ceiling, Laminate Floor Throughout. Crown Moulding in The Living/Dining Room. Interior Doors Upgraded To 7'. Primary Bedroom Has 4pc Ensuite Bathroom. Great Building Amenities Include 24-Hr Concierge, Gym, Indoor Pool, Library, Party Room, Lounge, BBQ Area And Visitor Parking. Close To Shopping, Top-Ranking School, Restaurants, Hwy 404/407. A Must See!
Pool
Rooms
Other
| Living Room | 5.08 × 3.02 m | Laminate W/O To Balcony Large Window |
| Dining Room | 5.08 × 2.84 m | Laminate Centre Island Combined w/Kitchen |
| Kitchen | 5.08 × 2.84 m | Laminate Quartz Counter Combined w/Dining |
| Primary Bedroom | 3.05 × 3.07 m | Laminate 4 Pc Ensuite West View |
| Bedroom 2 | 3.41 × 3.10 m | Laminate Closet South View |
| Den | 2.21 × 1.98 m | Laminate Glass Doors |
Features
- Carpet Free
- None
- Central Air
- Apartment
Financials
Annual Taxes
$3,569.24
Estimated Rental Income
Entire property$2,600 – $3,500/mo
Rental yield3.5% – 4.7%
*Estimates based on comparable rentals in the area. Actual income may vary.
Market Data — Markham
Days on market67 days
Buyer's MarketSeller's Market
Based on active listings in Markham. Data updates daily.
Demographics — Markham
Population
338,503
Avg Household Income
$118,000
Age Distribution
0-19
20%
20-34
18%
35-49
22%
50-64
22%
65+
18%
Ownership82% own · 18% rent
EnglishMandarinCantoneseTamilUrdu
Getting around
How walkable, bikeable, and transit-friendly this neighbourhood is.
68
/ 100
Walk Score
Somewhat Walkable
63
/ 100
Transit Score
Good Transit
49
/ 100
Bike Score
Somewhat Bikeable
Scores are estimates based on neighbourhood data and are for informational purposes only.
MLS® data courtesy of the Toronto Regional Real Estate Board (TRREB).
The information provided herein must only be used by consumers that have a bona fide interest in the purchase, sale, or lease of real estate and may not be used for any commercial purpose or any other purpose. Listing information is deemed reliable but is not guaranteed accurate by the Toronto Regional Real Estate Board, the listing brokerage, or this website. The trademarks REALTOR®, REALTORS® and the REALTOR® logo are controlled by The Canadian Real Estate Association (CREA) and identify real estate professionals who are members of CREA. MLS®, Multiple Listing Service®, and the associated logos are owned by CREA. Not intended to solicit properties currently listed for sale or buyers under contract.
You may also like
More homes in Markham
Hand-picked listings with a similar price range and style.
For Sale2 h ago
$668,888
Condo
est. $2,932/mo
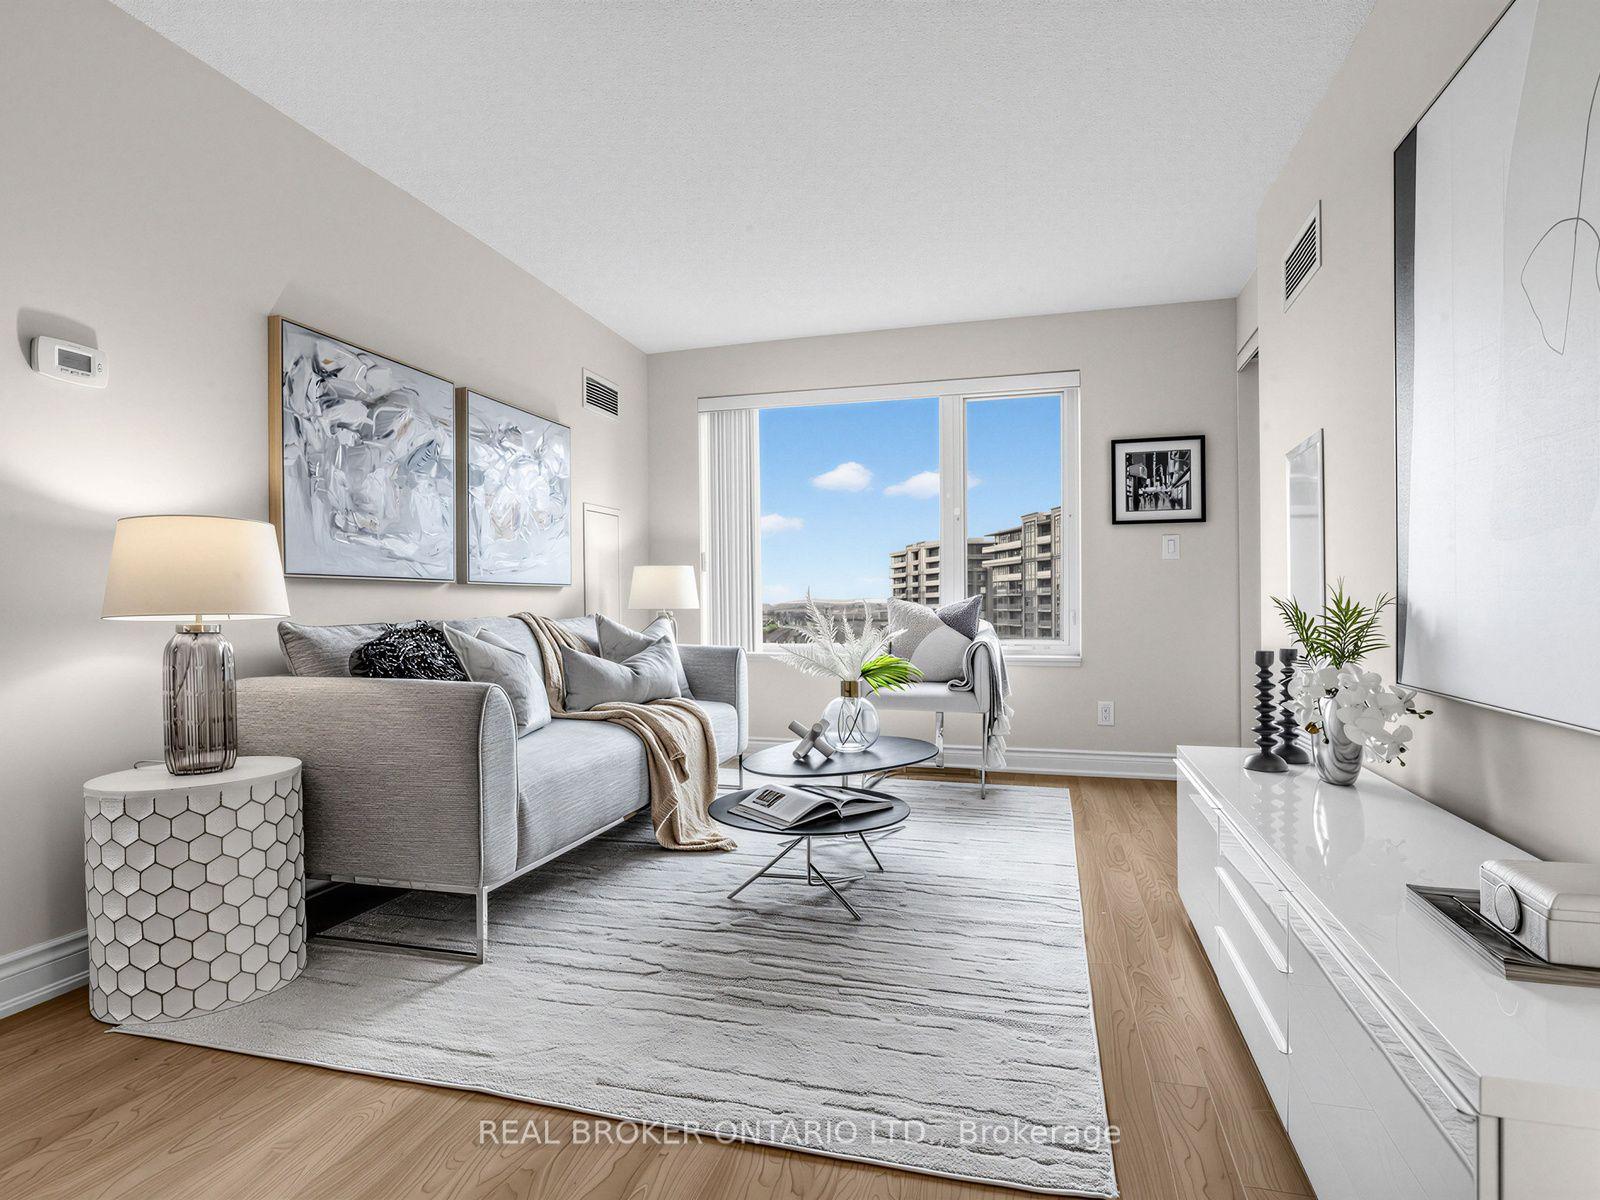
233 South Park Road 1012 #1012, Commerce Valley
Markham, ON
2 bd
2 ba
850
1
MLS# N13818092Real Broker Ontario Ltd.
WhatsApp Aman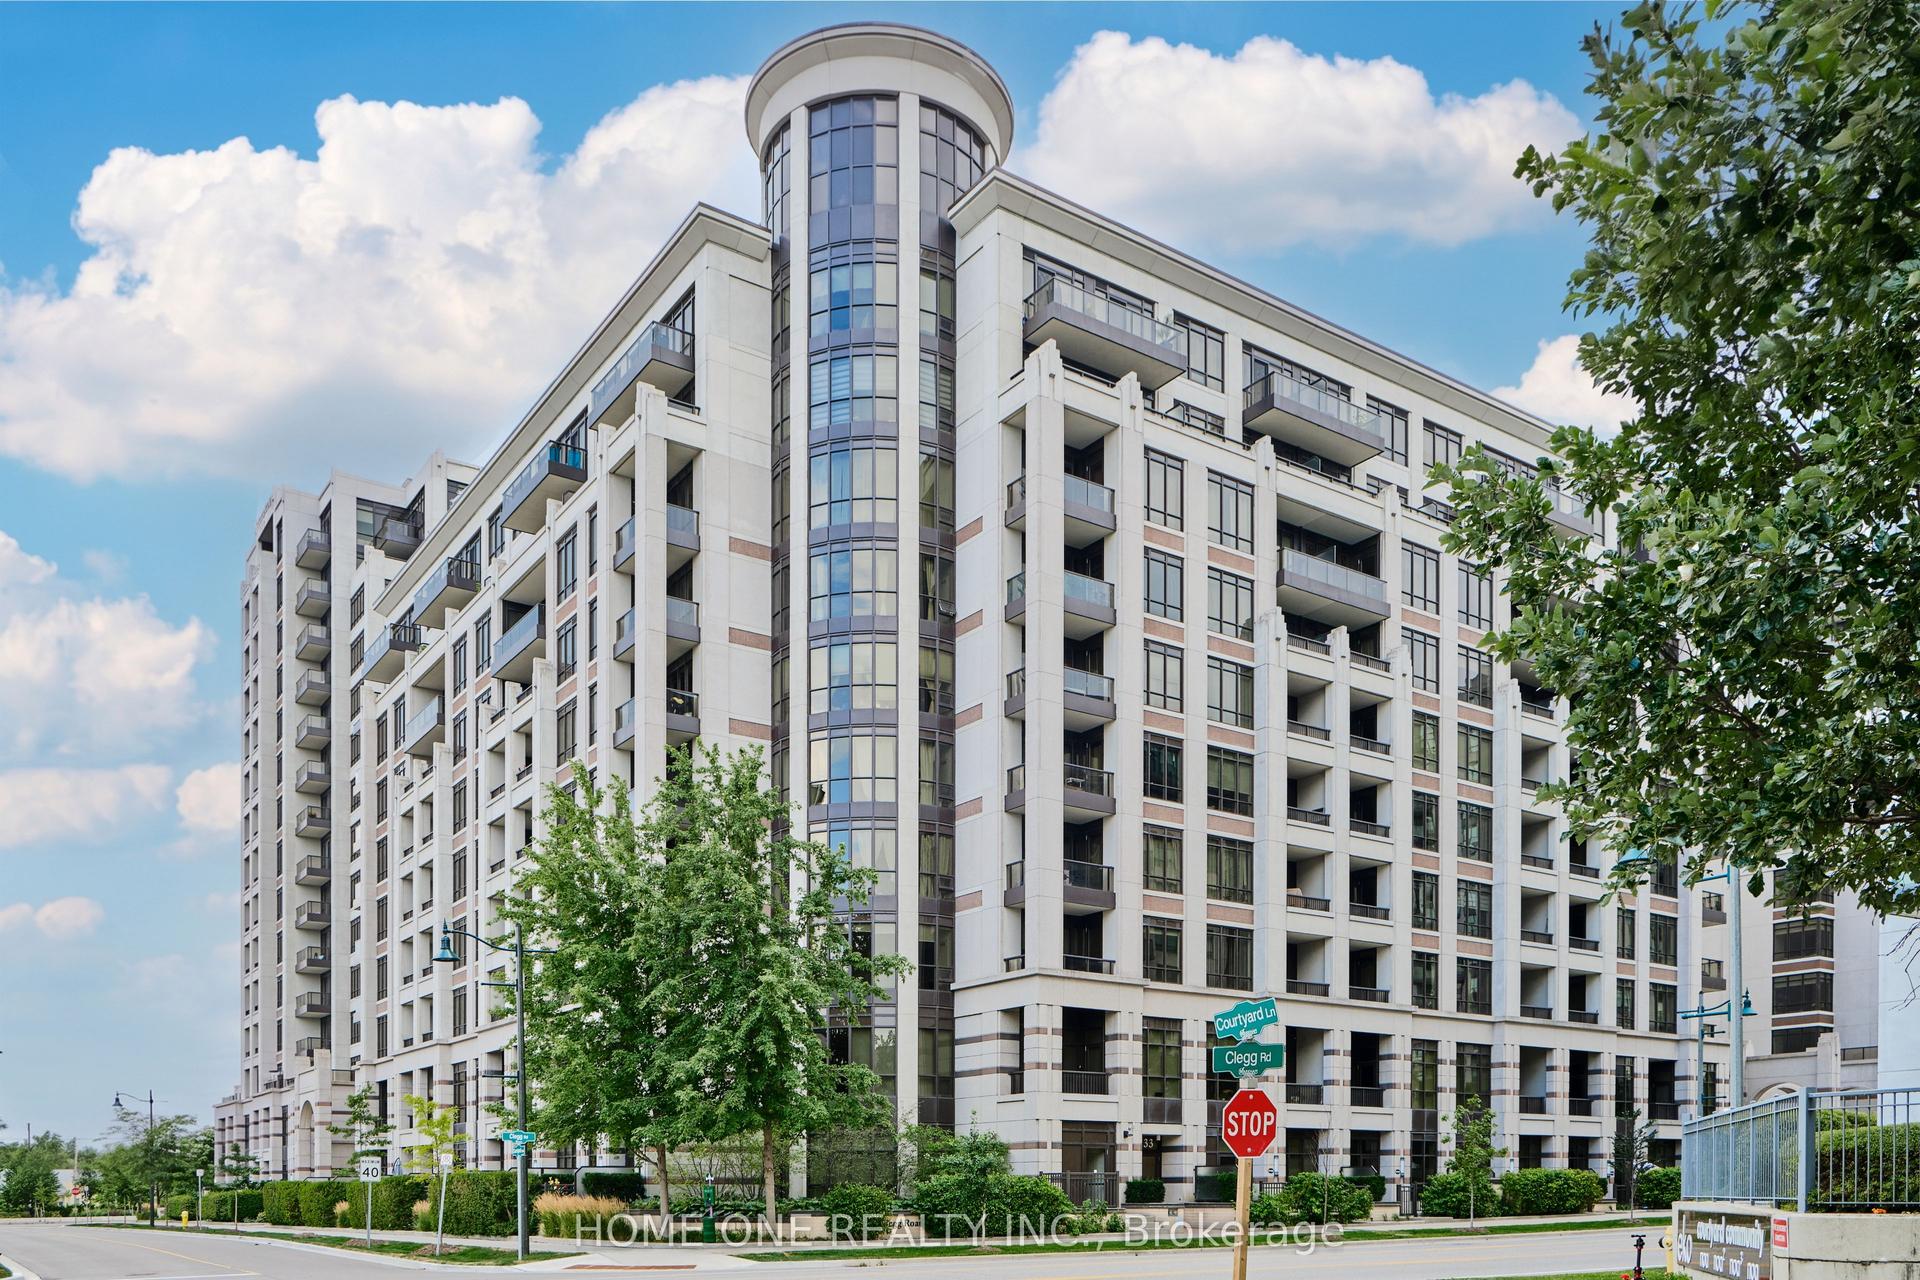
For Sale2 h ago
$689,000
Condo
est. $3,021/mo
99 South Town Centre Boulevard 1018 #1018, Unionville
Markham, ON
2 bd
2 ba
950
1
MLS# N13817326Home One Realty Inc.
WhatsApp Aman