For Sale
130 Blick Crescent
Bayview Northeast, Aurora, ON
$1,548,000
4Bd
4Ba
3,250+sqft
4Parking
24.41 x 50.82 ftlot
$476/sqft
TownhouseMLS# N13580828Listed 2026-07-1888 DOM
Heating
On Demand Water Heater
Cooling
Central Vacuum
Basement
Unfinished
On the market for 88 days — longer than average. The seller may be open to negotiation.
About this home
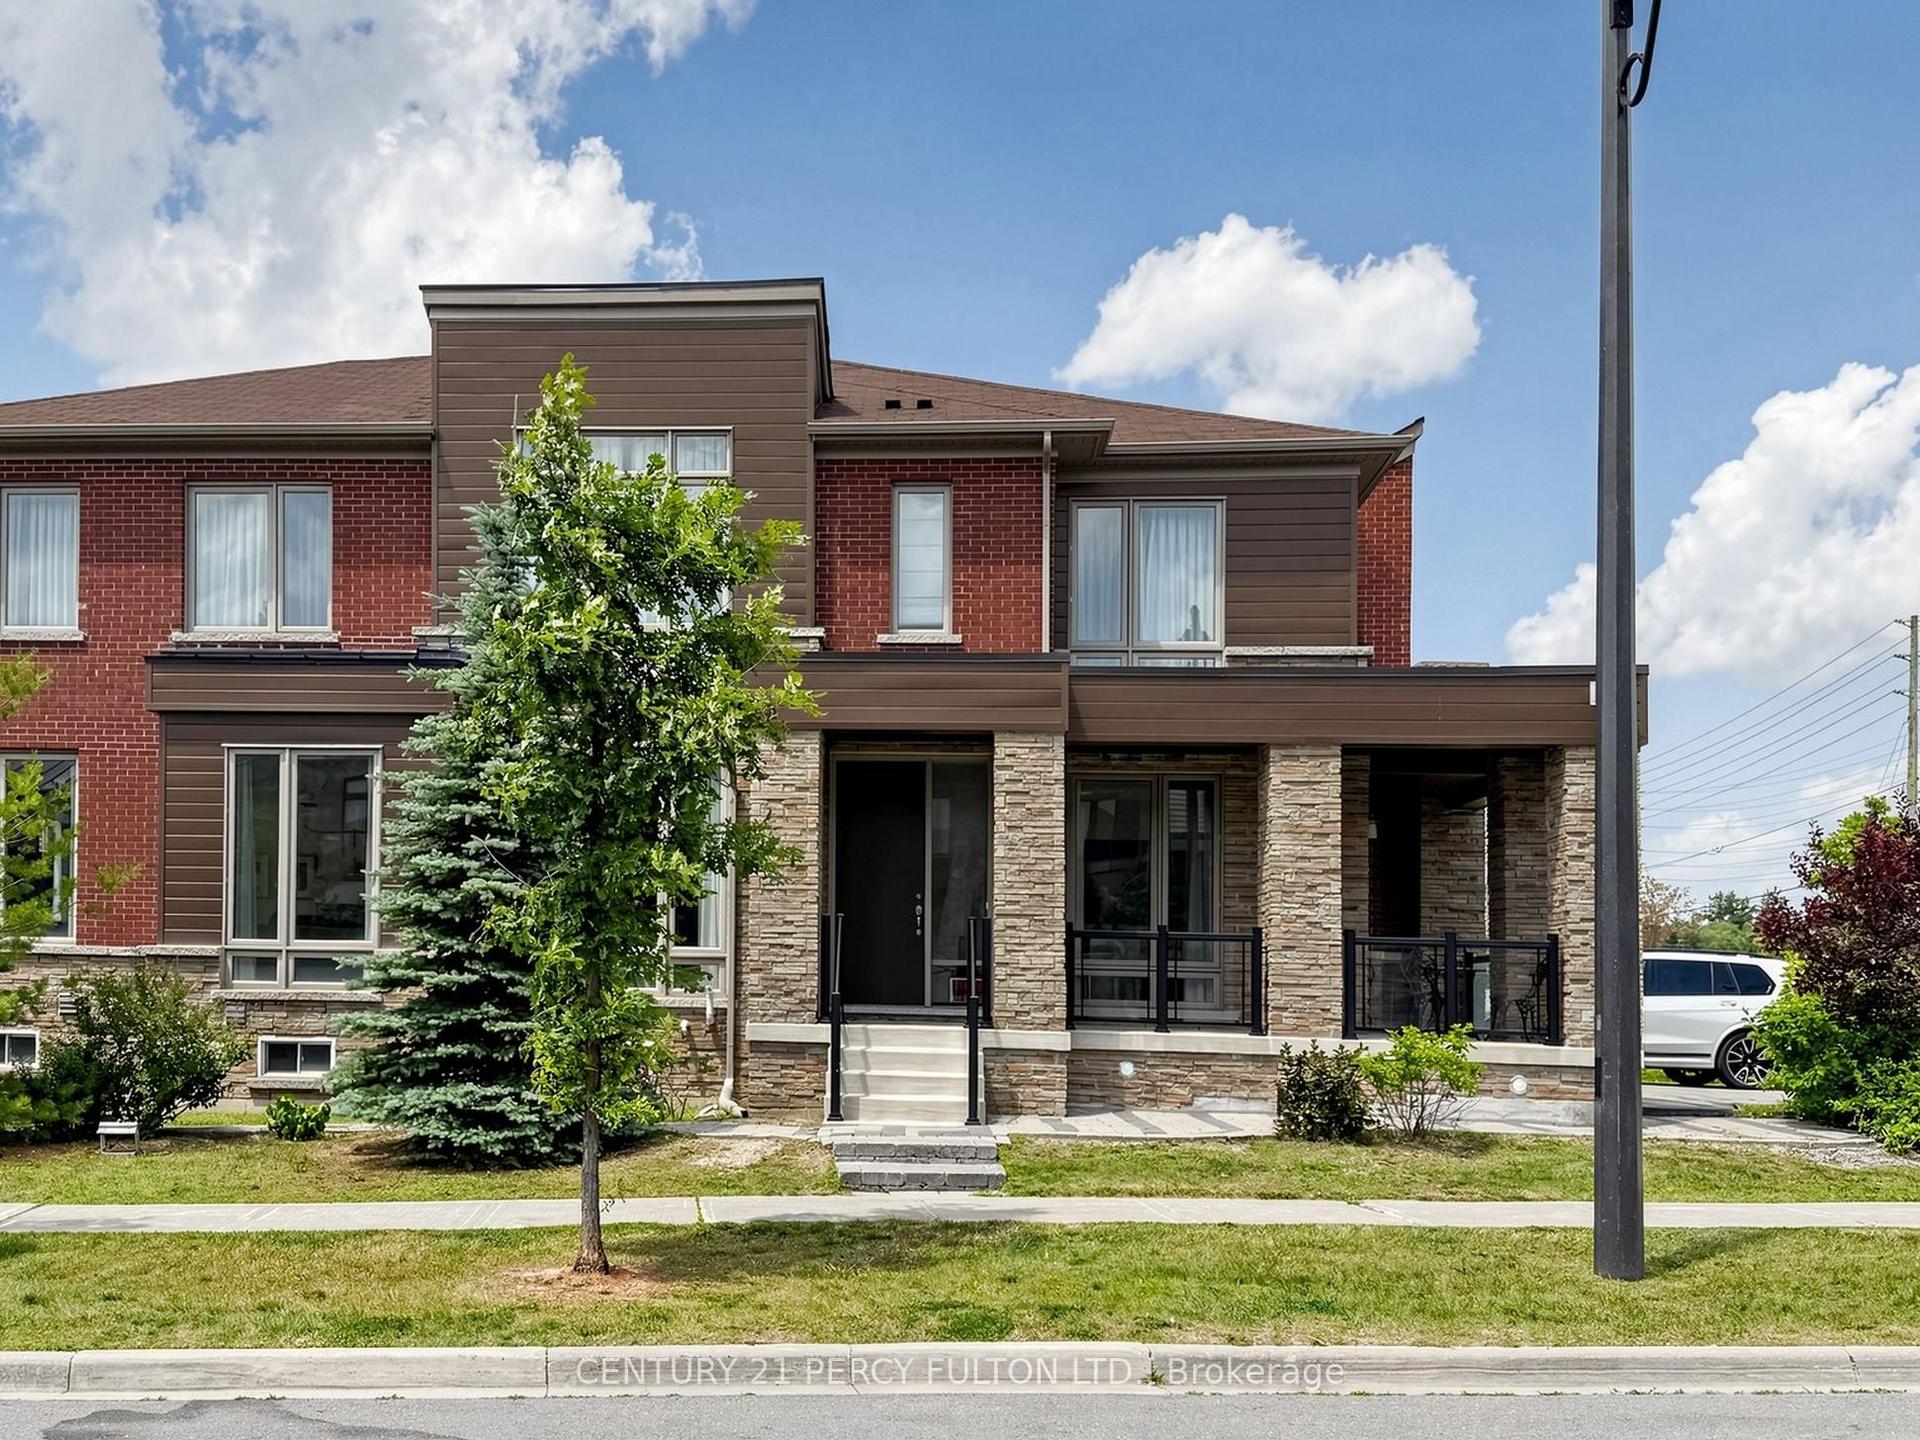
Welcome to this turnkey modern townhome offering over 3000 sq ft of beautifully designed living space and over $150k in premium upgrades. Architecturally distinctive, the home features floor-to-ceiling windows that flood every room with natural light while privacy window tint allows panoramic views without compromising privacy. The expansive open-concept layout offers a sense of space rarely found in traditional townhomes. Ideally located directly across from the prestigious Magna Golf Club in one of Aurora's most sought-after neighbourhoods, this home is minutes from Hwy 404, GO Train, top-rated schools, parks, walking trails, shopping, grocery stores & Southlake Hospital. At the heart of the home is a custom designer kitchen featuring a built-in cooktop, double wall ovens, 9' x 4' waterfall quartz island with custom fluted detailing, quartz countertops with a full-height backsplash, ceiling-height solid maple cabinetry, undermount lighting, massive undermount granite sink, deep P&P drawers & gas & water connections on the kitchen balcony for effortless outdoor entertaining. Premium finishes include solid oak hardwood flooring, custom-stained oak staircase, designer lighting, Google Nest smart home technology, Lift Master garage door openers with security cameras, app-enabled alarm system, CVAC on every level, Cat-6 wiring rough-ins & conduit for future smart home expansion. Offering 4 bedrooms and 4 bathrooms, the flexible layout includes a private ground-floor nanny/in-law suite with its own entrance, walk-in closet & 3-pc bath. The primary bedroom features a private balcony, 10ft coffered ceilings & a spa-inspired ensuite with a freestanding tub, frameless glass shower, marble countertops, double undermount sinks & an upgraded shaker vanity. Completing the home is a bright oversized two-car garage with large windows, abundant storage & functionality. A rare opportunity to enjoy sophisticated, low-maintenance luxury living in one of Aurora's premier communities.
GarageHardwoodIn-law Suite
Rooms
Second Floor
| Kitchen | 5.79 × 2.64 m | B/I Oven Quartz Counter |
| Breakfast | 6.10 × 3.76 m | Window Floor to Ceiling W/O To Balcony Hardwood Floor |
| Great Room | 6.71 × 4.57 m | Window Floor to Ceiling Electric Fireplace Hardwood Floor |
| Office | 2.74 × 1.98 m | Hardwood Floor Large Window |
Third Floor
| Primary Bedroom | 6.10 × 3.86 m | Hardwood Floor 5 Pc Ensuite Walk-In Closet(s) |
| Bedroom 2 | 3.40 × 3.05 m | Hardwood Floor Window Floor to Ceiling Closet |
| Bedroom 3 | 3.40 × 3.05 m | Hardwood Floor Window Floor to Ceiling Walk-In Closet(s) |
Other
| Bedroom | 3.05 × 3.05 m | Hardwood Floor Window Floor to Ceiling Walk-In Closet(s) |
| Mud Room | 2.50 × 1.75 m | Tile Floor Closet Window |
Features
- Auto Garage Door Remote
- Built-In Oven
- Carpet Free
- Central Vacuum
- Countertop Range
- ERV/HRV
- Guest Accommodations
- In-Law Capability
- In-Law Suite
- On Demand Water Heater
- Rough-In Bath
- Patio
- Deck
- Porch
- Lighting
- Unfinished
- Central Air
- 3-Storey
Financials
Annual Taxes
$7,465
Estimated Rental Income
Entire property$4,000 – $6,500/mo
Rental yield3.1% – 5.0%
*Estimates based on comparable rentals in the area. Actual income may vary.
Market Data — Aurora
Days on market88 days
Buyer's MarketSeller's Market
Based on active listings in Aurora. Data updates daily.
Demographics — Aurora
Population
62,057
Avg Household Income
$138,000
Age Distribution
0-19
23%
20-34
15%
35-49
22%
50-64
23%
65+
17%
Ownership82% own · 18% rent
EnglishMandarinFarsiItalianRussian
Getting around
How walkable, bikeable, and transit-friendly this neighbourhood is.
62
/ 100
Walk Score
Somewhat Walkable
39
/ 100
Transit Score
Some Transit
48
/ 100
Bike Score
Somewhat Bikeable
Scores are estimates based on neighbourhood data and are for informational purposes only.
MLS® data courtesy of the Toronto Regional Real Estate Board (TRREB).
The information provided herein must only be used by consumers that have a bona fide interest in the purchase, sale, or lease of real estate and may not be used for any commercial purpose or any other purpose. Listing information is deemed reliable but is not guaranteed accurate by the Toronto Regional Real Estate Board, the listing brokerage, or this website. The trademarks REALTOR®, REALTORS® and the REALTOR® logo are controlled by The Canadian Real Estate Association (CREA) and identify real estate professionals who are members of CREA. MLS®, Multiple Listing Service®, and the associated logos are owned by CREA. Not intended to solicit properties currently listed for sale or buyers under contract.
You may also like
More homes in Aurora
Hand-picked listings with a similar price range and style.
For Sale4 months ago
$1,199,800
Townhouse
est. $5,260/mo
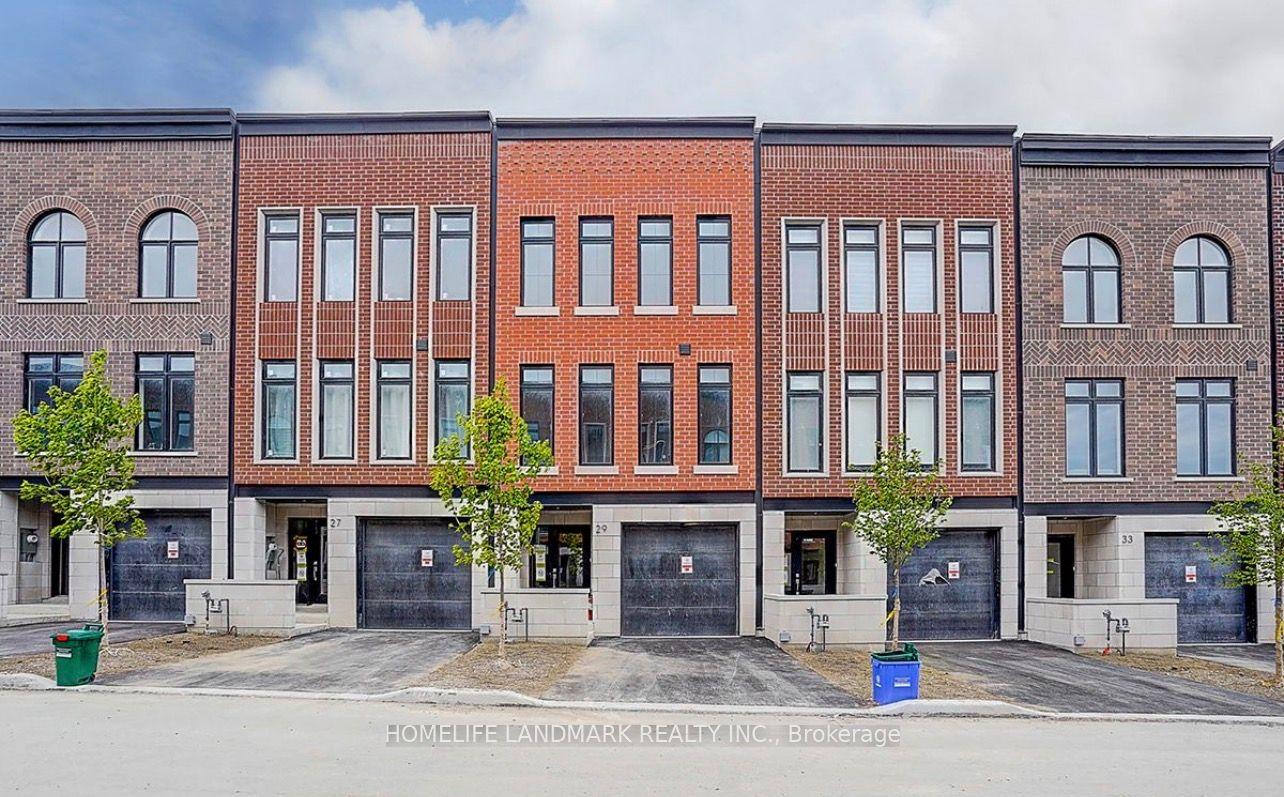
29 Chestnut Court, Rural Aurora
Aurora, ON
4 bd
4 ba
2,250
2
MLS# N13476558Homelife Landmark Realty Inc.
WhatsApp Aman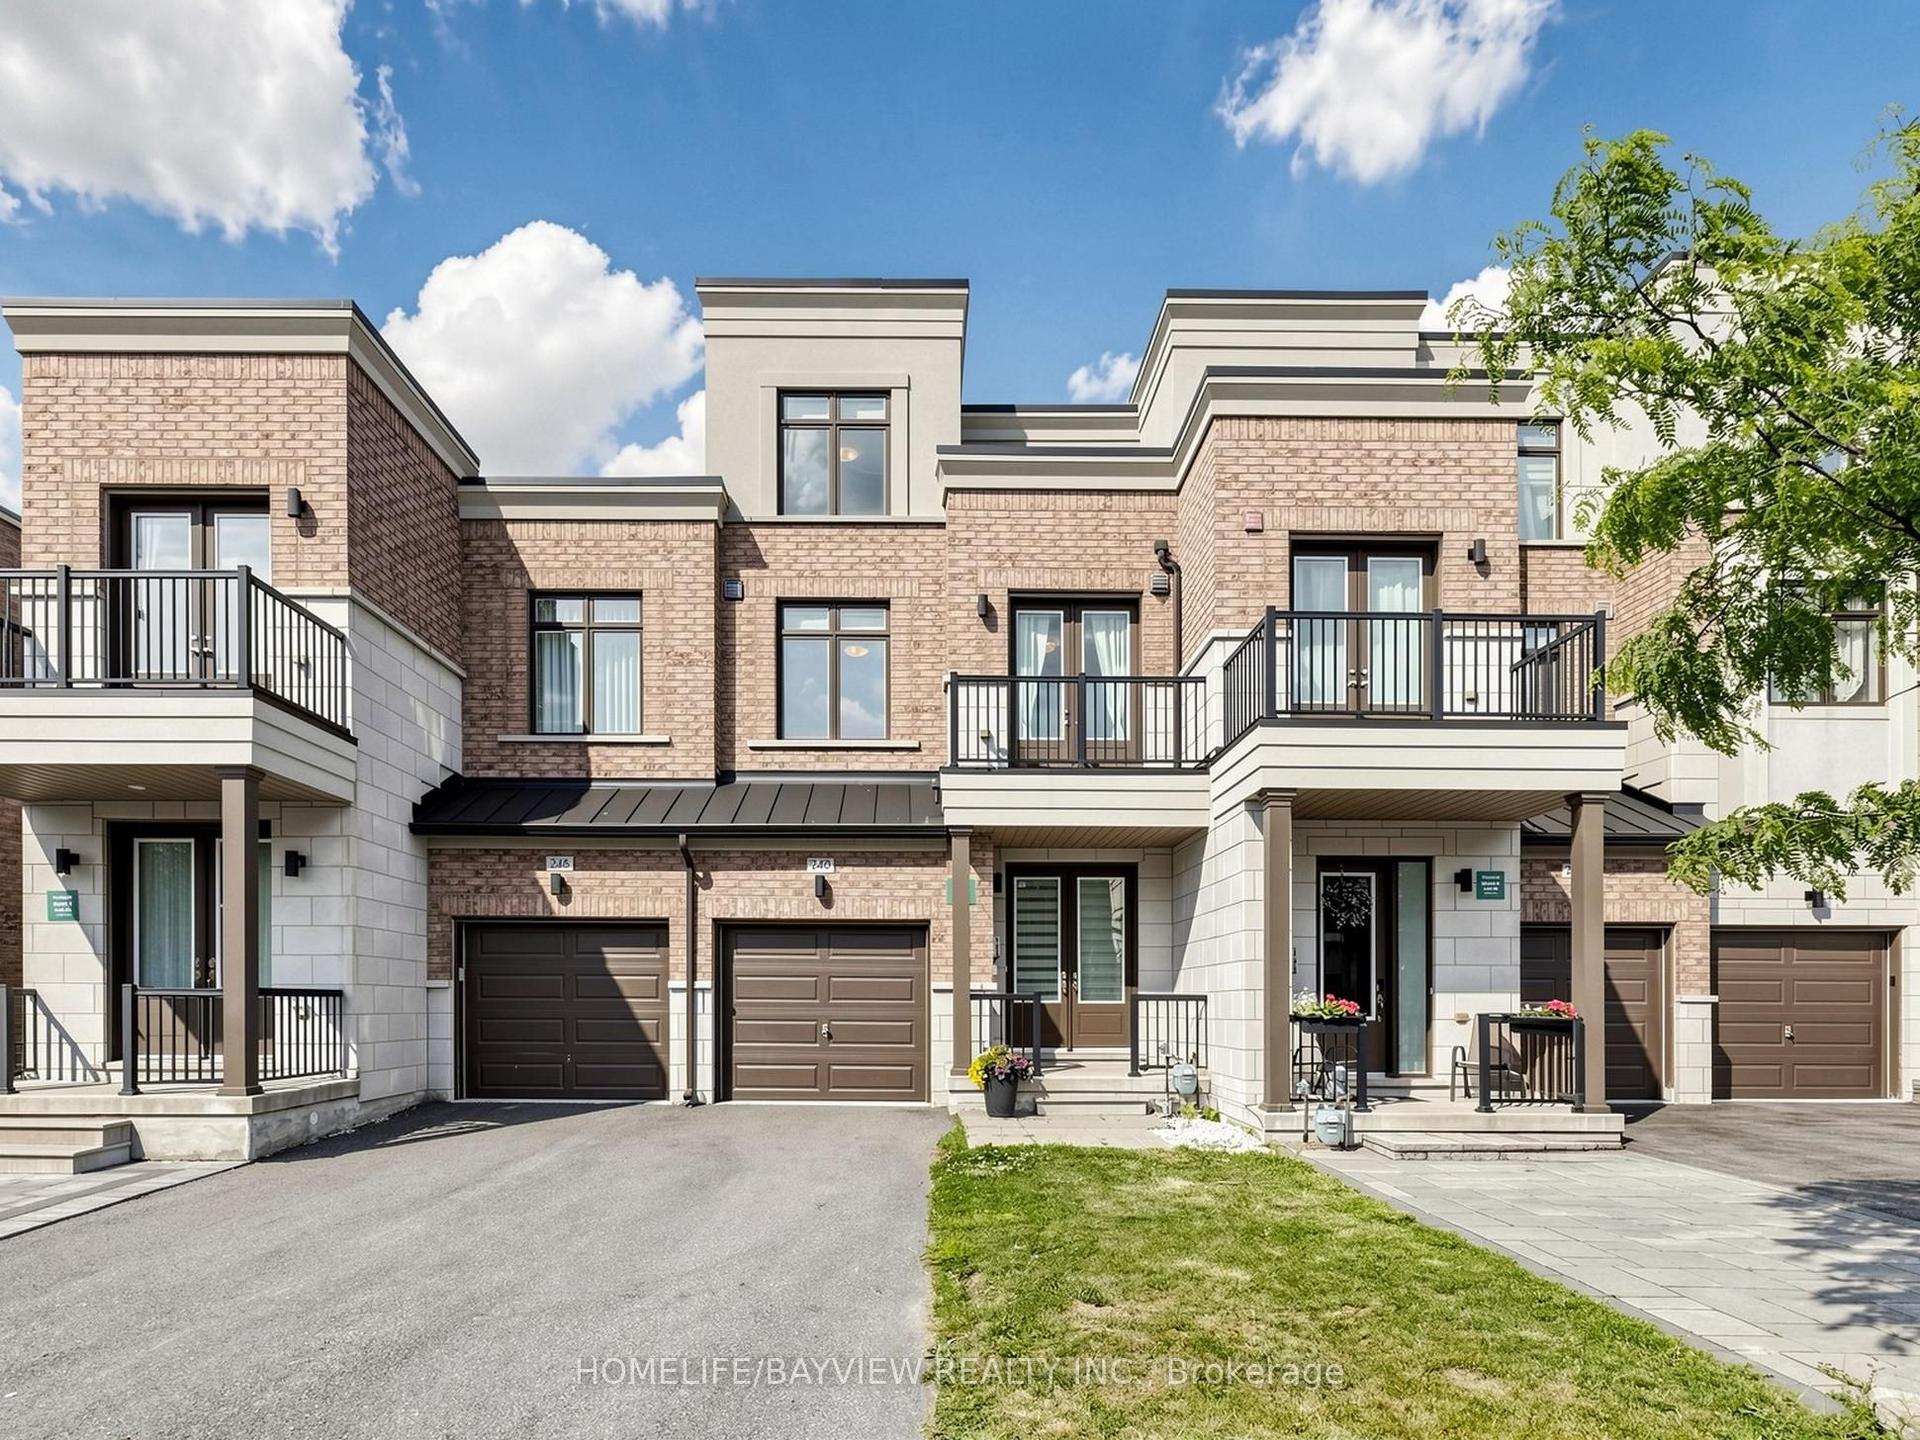
For Sale1 month ago
$1,188,000
Townhouse
est. $5,208/mo
240 Elyse Court, Bayview Northeast
Aurora, ON
4 bd
4 ba
2,250
3
MLS# N13730926Homelife/Bayview Realty Inc.
WhatsApp Aman