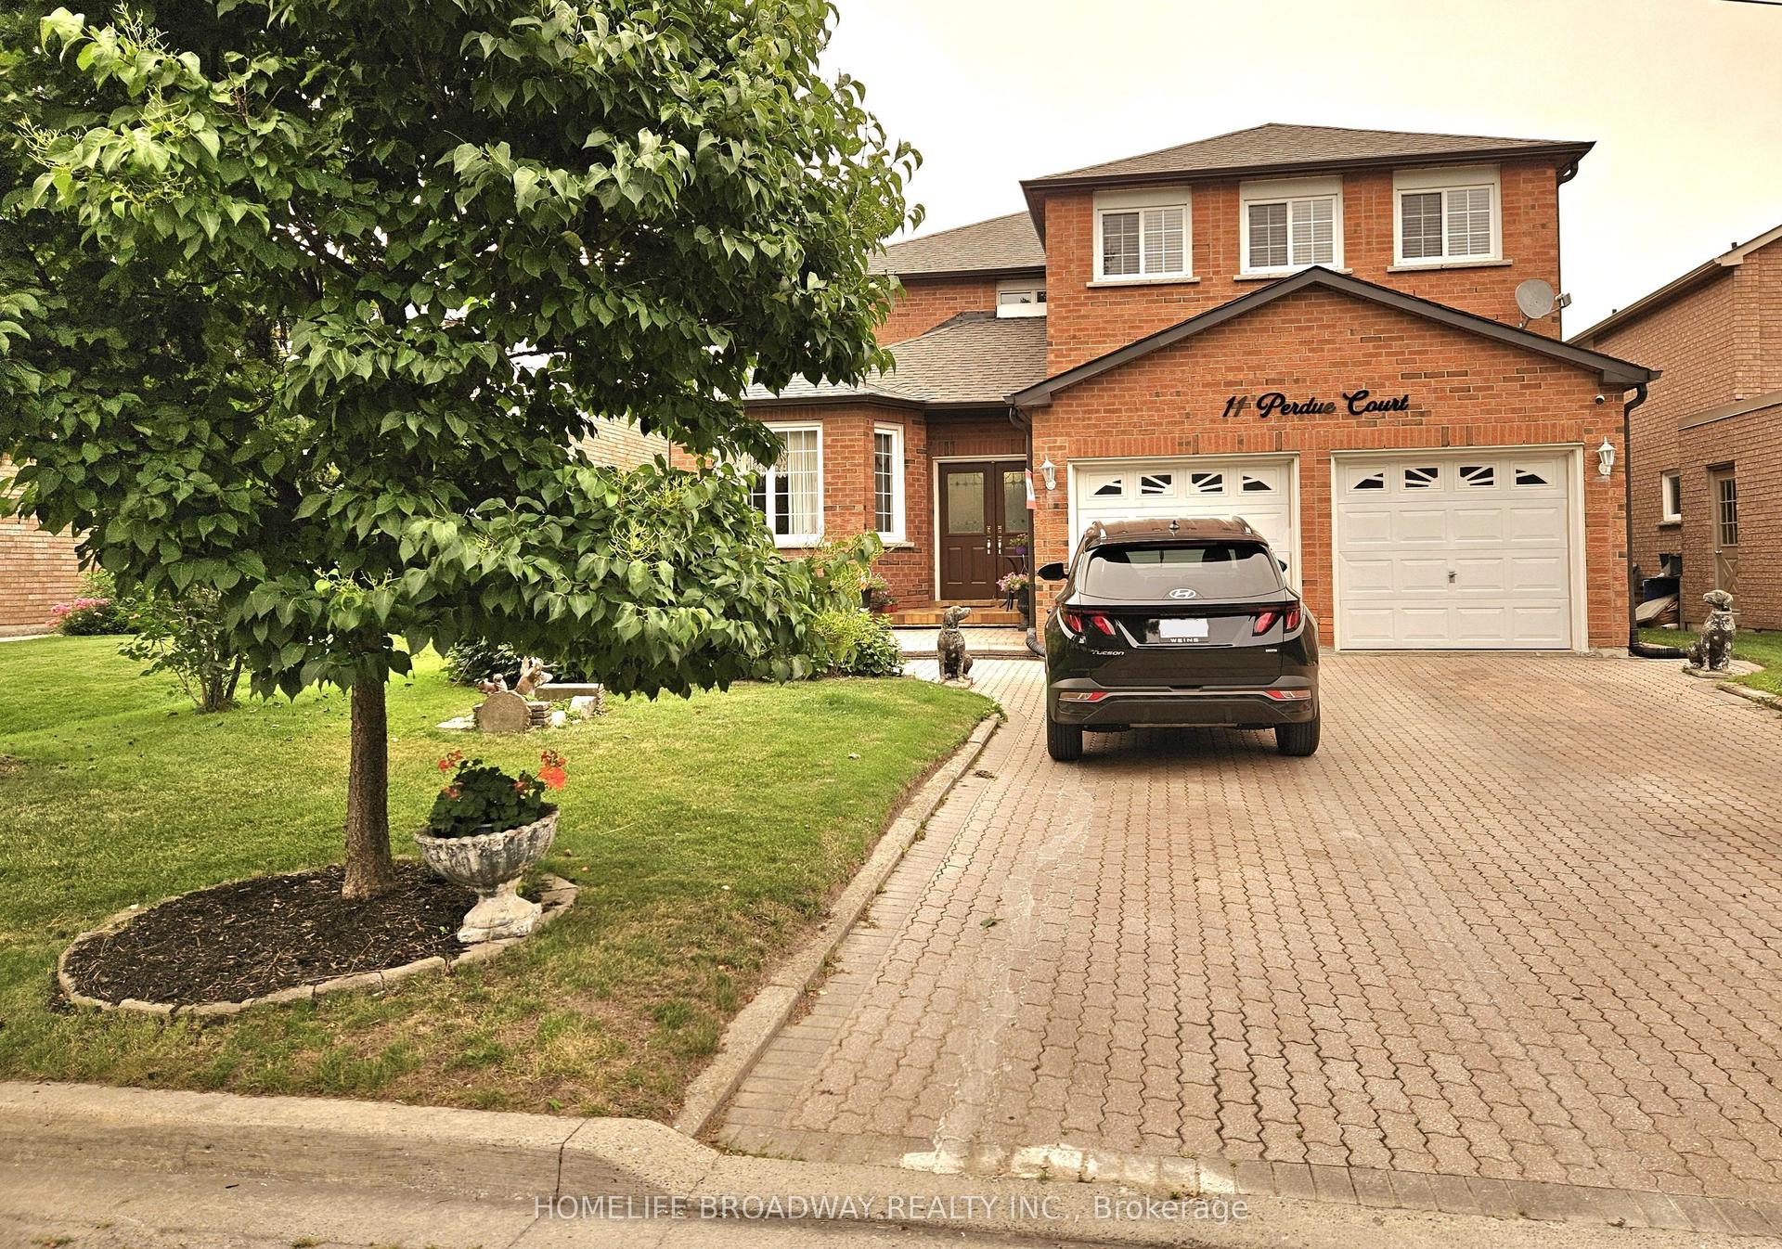
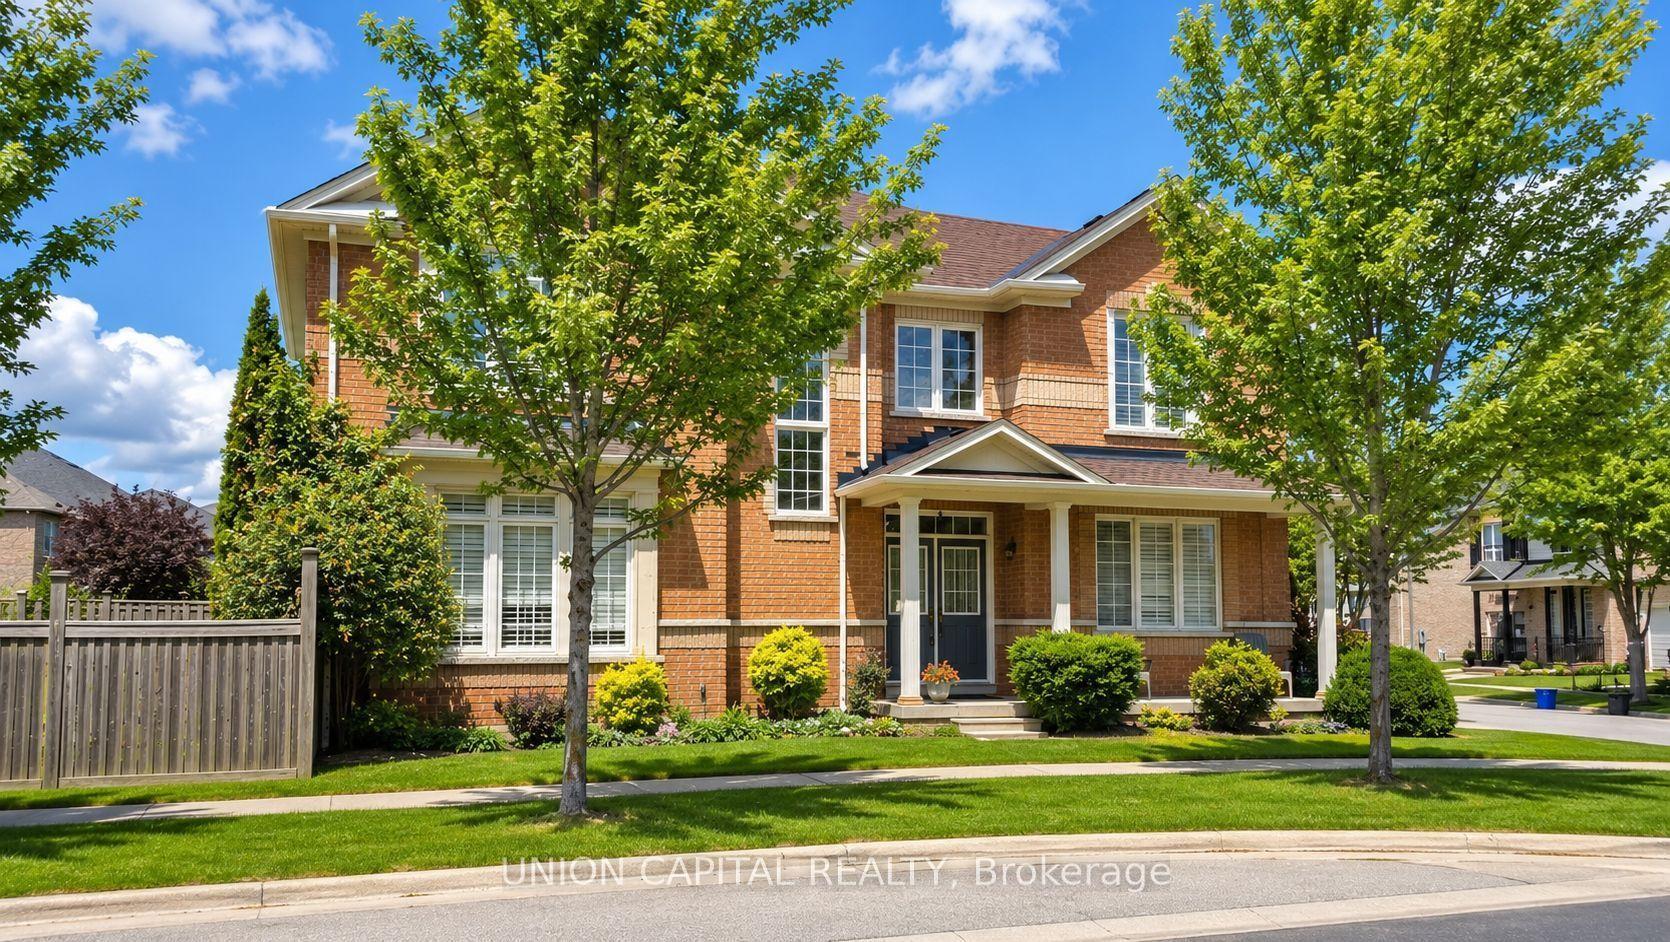
For Sale
Just Listed
50 Stoney Creek Drive
Greensborough, Markham, ON
$1,625,000
5+1Bd
4Ba
3,250+sqft
4Parking
45.54 x 72.94 ftlot
$500/sqft
DetachedMLS# N13582328Listed 2026-07-200 DOM
Cooling
Central Air
Basement
Finished
Just listed! New listings in Markham often receive offers within the first week.
About this home
Experience refined family living in the heart of Greensborough. Perfectly positioned on a premium, professionally landscaped corner lot with exceptional curb appeal, this exquisite 6-bedroom residence showcases timeless elegance, luxurious upgrades, and an exceptional layout. Step into the grand open-to-above foyer, where a stunning circular staircase and show-stopping chandelier create an unforgettable first impression. Flooded with natural light, the home features sophisticated finishes, rich hardwood flooring, beautiful blinds, and thoughtfully curated lighting that enhance its warm yet elegant atmosphere. At the heart of the home is a dream chef's kitchen featuring premium high-end appliances, a natural gas stove, oversized centre island with breakfast bar, abundant cabinetry, and seamless flow into the spacious family room anchored by a cozy natural gas fireplace, creating the perfect setting for everyday living and effortless entertaining. Designed with growing families in mind, the upper level offers 5 generous bedrooms, 4 of which are thoughtfully paired with convenient Jack & Jill bathroom access, plus a luxurious primary suite featuring enormous walk-in closets and a spa-inspired ensuite designed for ultimate relaxation. The professionally finished lower level adds a 6th bedroom and outstanding flexibility with in-law suite potential, complete with a full bathroom, wet bar, and an expansive recreation and living area, ideal for extended family, overnight guests, or multi-generational living. Additional highlights include main floor laundry, a fully fenced backyard with a large deck perfect for outdoor entertaining, and exceptional pride of ownership throughout. Ideally located just minutes from GO Transit, top-rated Bur Oak Secondary School, parks, shopping, restaurants, banks, and everyday conveniences, this remarkable home delivers exceptional space, comfort, style, and an unbeatable family lifestyle in one of Markham's most sought-after communities.
Corner LotHardwoodFireplaceIn-law Suite
Rooms
Main Floor
| Breakfast | 2.37 × 4.28 m | |
| Living Room | 4.04 × 3.82 m | |
| Other | 1.73 × 1.79 m | |
| Foyer | 2.11 × 1.81 m | |
| Kitchen | 3.22 × 4.16 m | |
| Laundry | 2.47 × 3.01 m | |
| Family Room | 5.79 × 4.28 m | |
| Office | 3.28 × 3.68 m | |
| Dining Room | 4.47 × 3.31 m |
Second Floor
| Other | 1.64 × 1.84 m | Walk-In Closet(s) |
| Bedroom | 3.65 × 3.85 m | |
| Bathroom | 3.98 × 3.07 m | 5 Pc Ensuite |
| Bedroom | 4.09 × 3.77 m | |
| Primary Bedroom | 8.04 × 4.32 m | |
| Bedroom | 3.10 × 3.47 m | |
| Bathroom | 3.10 × 1.58 m | |
| Other | 4.38 × 1.42 m | Walk-In Closet(s) |
| Bathroom | 1.97 × 1.68 m | |
| Bedroom | 4.91 × 3.46 m |
Basement
| Bedroom | 3.76 × 3.68 m | |
| Recreation | 5.32 × 8.39 m | |
| Exercise Room | 4.06 × 3.05 m | |
| Bathroom | 3.05 × 1.55 m | 3 Pc Bath |
| Sitting | 3.99 × 3.65 m | |
| Other | 2.02 × 2.55 m | |
| Other | 3.05 × 2.36 m | Wet Bar |
Features
- Auto Garage Door Remote
- In-Law Suite
- Deck
- Finished
- Full
- Central Air
- 2-Storey
Financials
Annual Taxes
$7,689
Estimated Rental Income
Entire property$4,500 – $7,000/mo
Basement apartment$1,800 – $2,500/mo
Rental yield3.3% – 5.2%
*Estimates based on comparable rentals in the area. Actual income may vary.
Market Data — Markham
Days on market0 days
Buyer's MarketSeller's Market
Based on active listings in Markham. Data updates daily.
Demographics — Markham
Population
338,503
Avg Household Income
$118,000
Age Distribution
0-19
20%
20-34
18%
35-49
22%
50-64
22%
65+
18%
Ownership82% own · 18% rent
EnglishMandarinCantoneseTamilUrdu
Our estimate for this home
Estimated range
$1.79M – $2.08M
Mid-point $1.93M · ~$594/sqft
How this listing compares
$1.79MList · $1.63M$2.08M
Medium confidence·Based on 19 greensborough comparables
Estimated range is generated automatically from active comparables and is for informational purposes only. Not an appraisal — contact Aman for a full comparative market analysis that factors in condition, renovations, and positioning.
Getting around
How walkable, bikeable, and transit-friendly this neighbourhood is.
59
/ 100
Walk Score
Somewhat Walkable
36
/ 100
Transit Score
Some Transit
47
/ 100
Bike Score
Somewhat Bikeable
Scores are estimates based on neighbourhood data and are for informational purposes only.
MLS® data courtesy of the Toronto Regional Real Estate Board (TRREB).
The information provided herein must only be used by consumers that have a bona fide interest in the purchase, sale, or lease of real estate and may not be used for any commercial purpose or any other purpose. Listing information is deemed reliable but is not guaranteed accurate by the Toronto Regional Real Estate Board, the listing brokerage, or this website. The trademarks REALTOR®, REALTORS® and the REALTOR® logo are controlled by The Canadian Real Estate Association (CREA) and identify real estate professionals who are members of CREA. MLS®, Multiple Listing Service®, and the associated logos are owned by CREA. Not intended to solicit properties currently listed for sale or buyers under contract.
You may also like
More homes in Markham
Hand-picked listings with a similar price range and style.
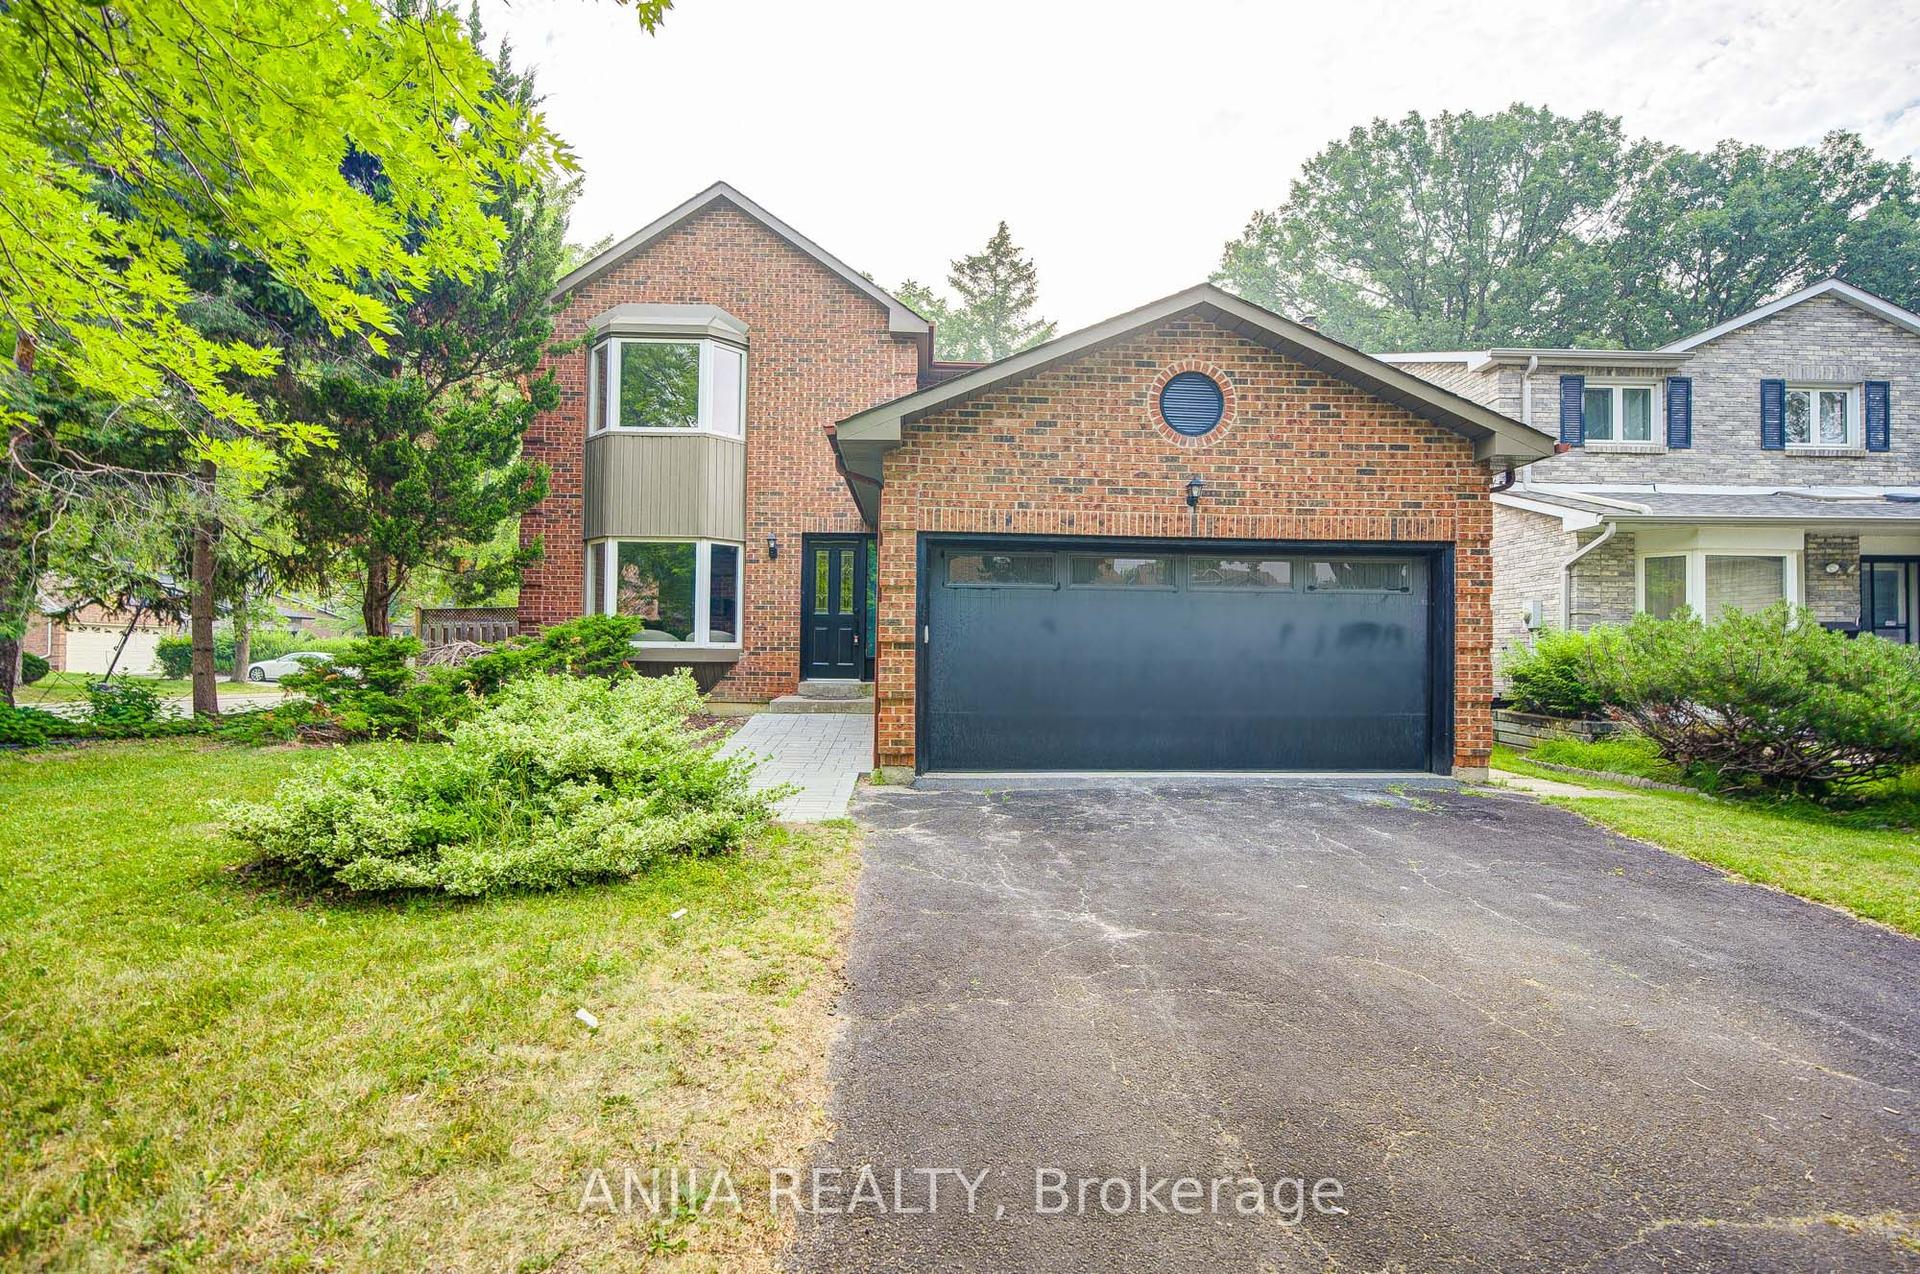
For Sale5 days ago
$1,688,000
Detached
est. $7,400/mo
31 Spanhouse Crescent, Unionville
Markham, ON
4+2 bd
4 ba
2,750
6
MLS# N13566220Anjia Realty
WhatsApp Aman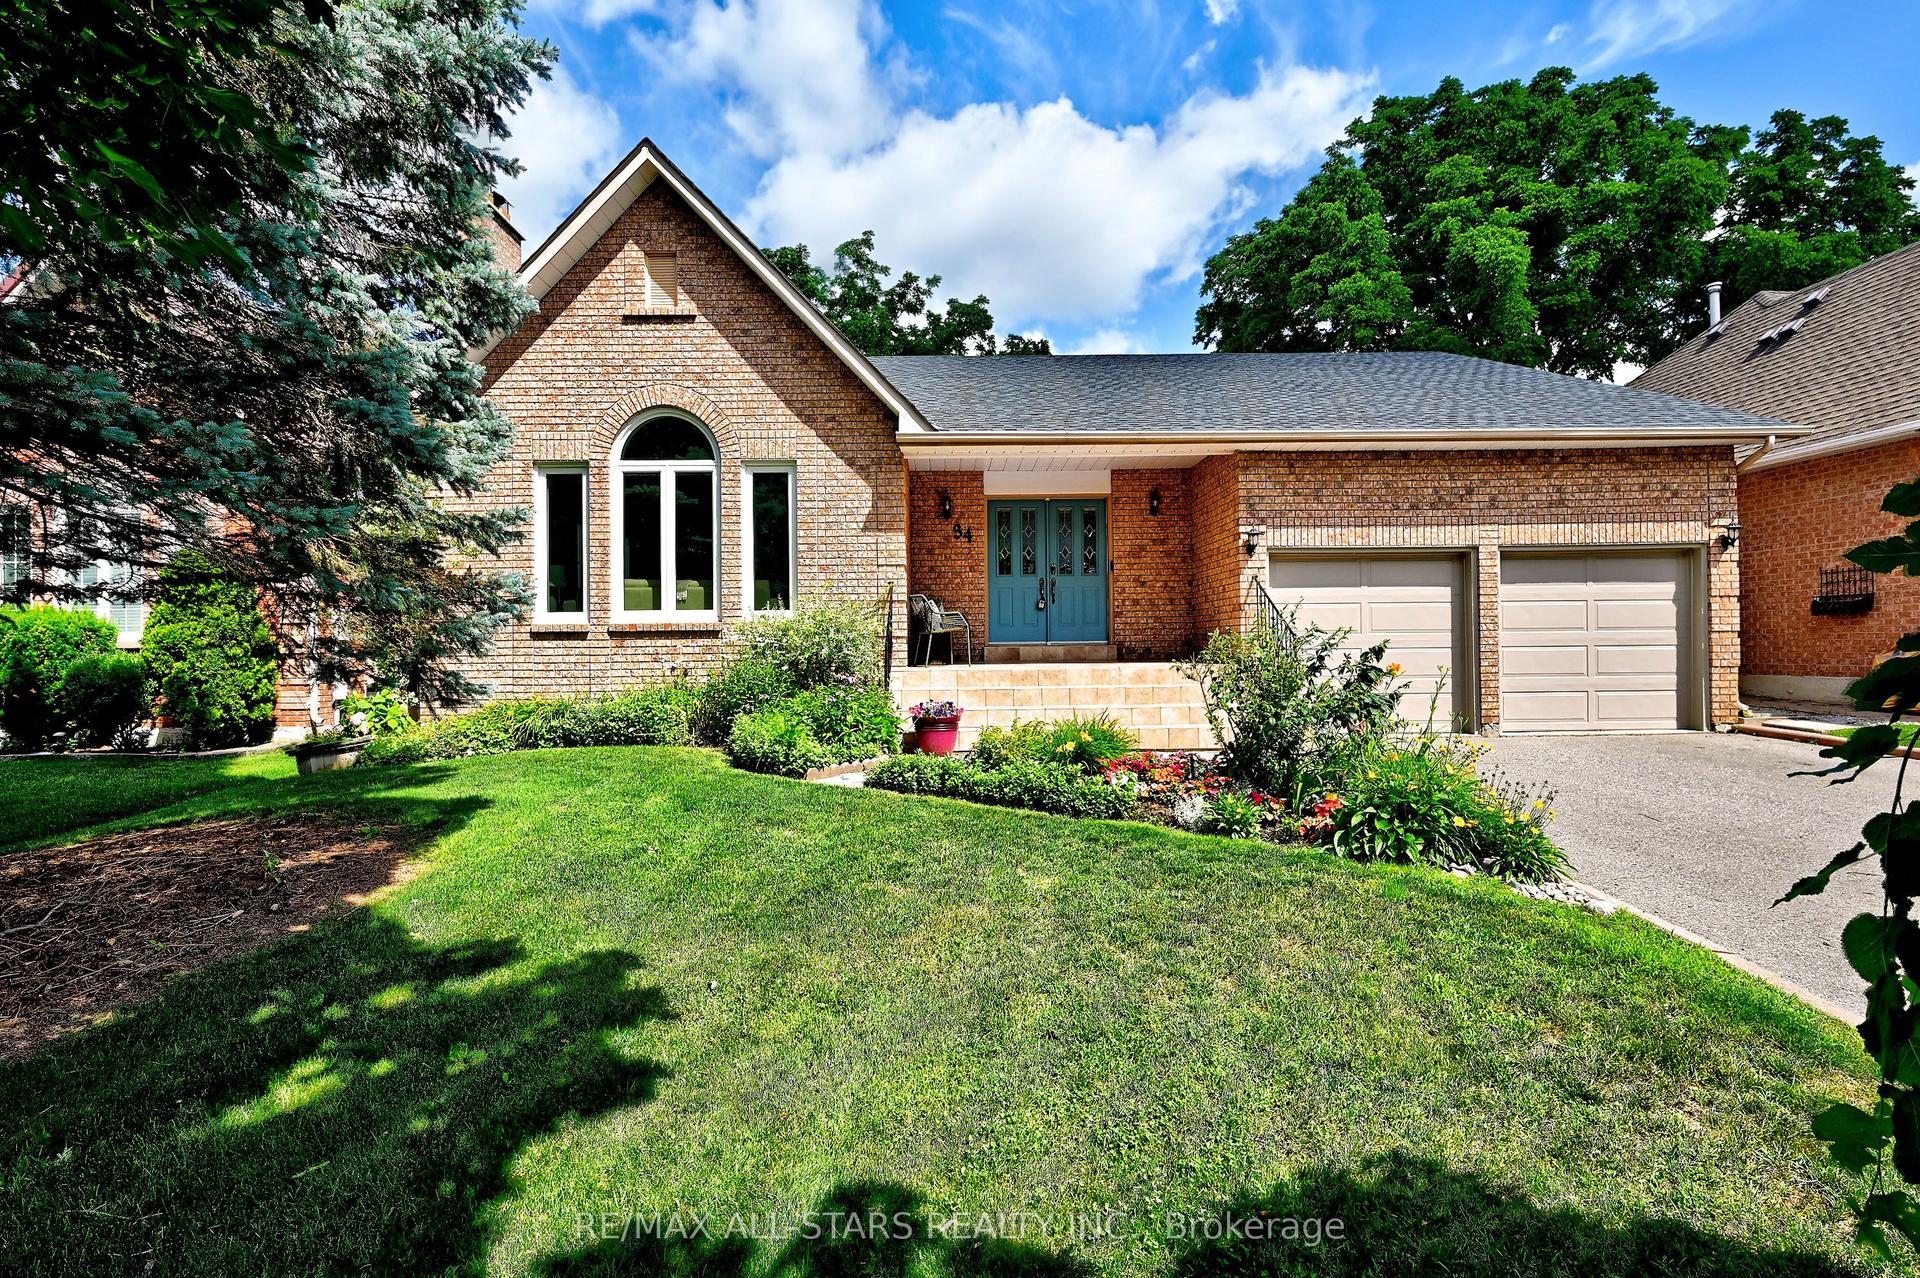
For Sale7 days ago
$1,750,000
Detached
est. $7,672/mo
34 Captain Armstrong Lane, Sherwood-Amberglen
Markham, ON
3+3 bd
3 ba
2,250
6
MLS# N13554892Re/Max All-Stars Realty Inc.
WhatsApp Aman