For Sale
Just Listed
Open House Sat 18–20
440 Sandford Street
Central Newmarket, Newmarket, ON
$1,189,000
4+1Bd
3Ba
1,750+sqft
5Parking
57.95 x 10⁶ ftlot
$679/sqft
DetachedMLS# N13584858Listed 2026-07-201 DOM
Heating
On Demand Water Heater
Cooling
Central Air
Basement
Finished
Just listed! New listings in Newmarket often receive offers within the first week.
About this home
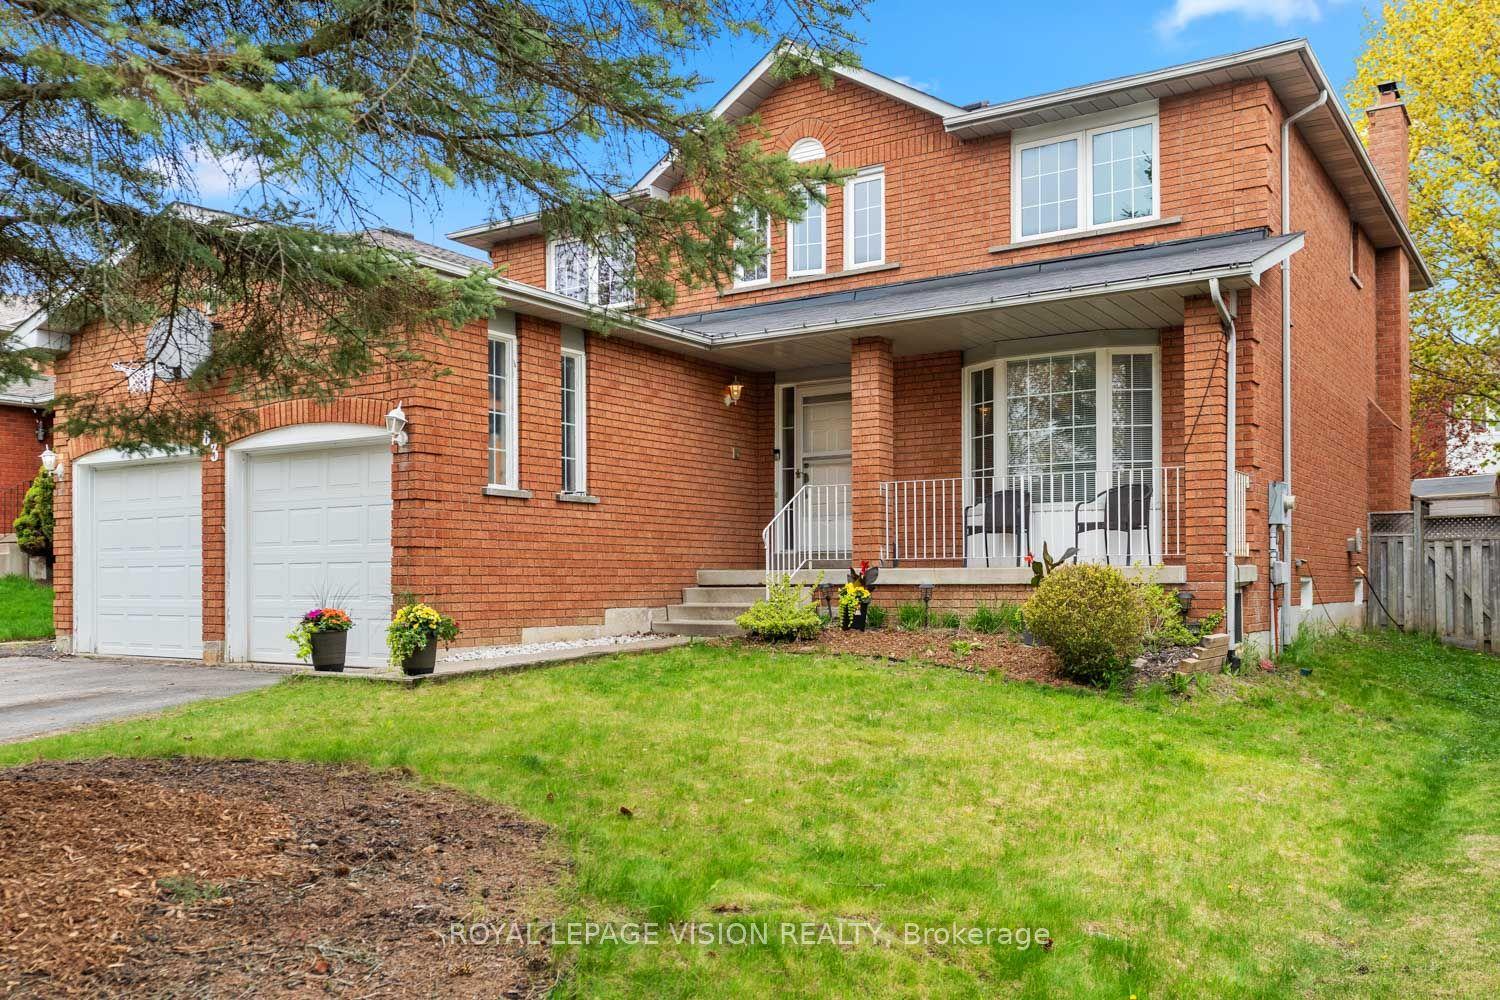
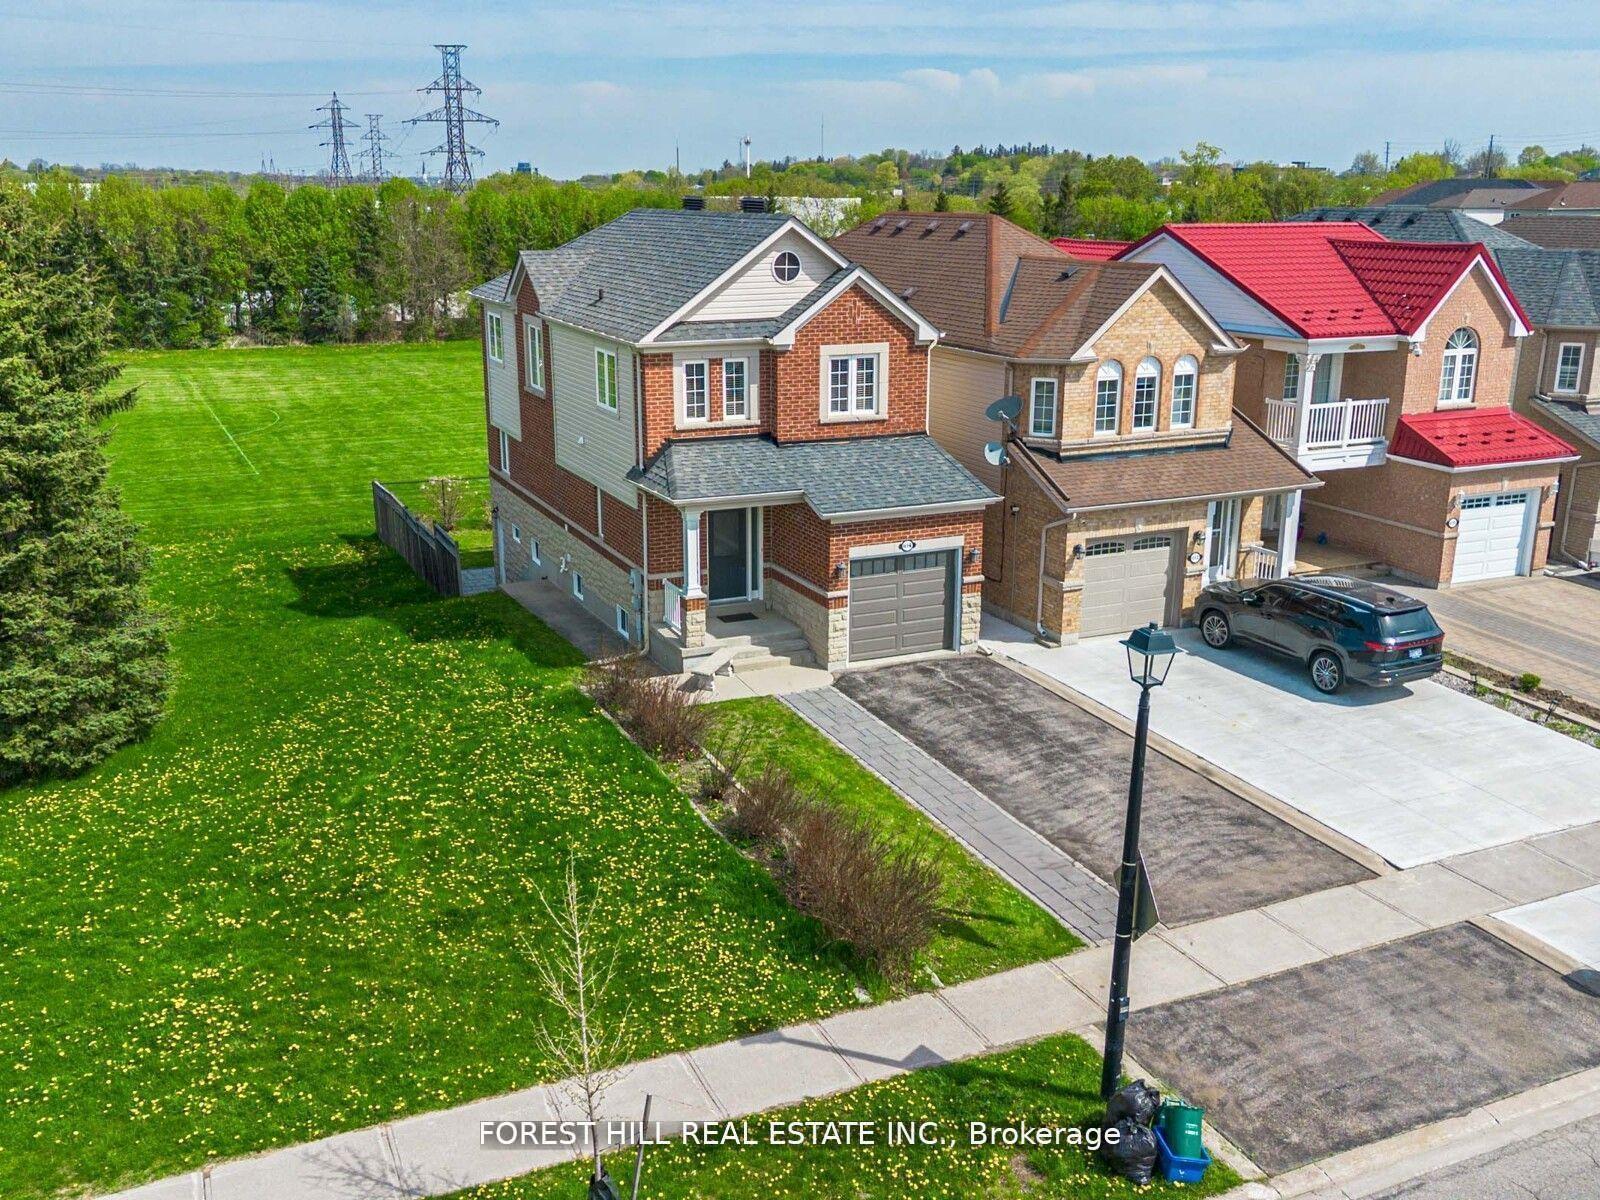
Southern exposure keeps the sun on the saltwater pool from morning through evening, not a narrow window in the afternoon. The deck wraps the water end to end. A pool bar sits off to one side. A covered dining area means the meal carries on when the sun gets heavy, or the weather turns. The back half of a 57 x 106 ft lot has been built around all of it, and from the first warm weekend in May to the last one in September, the yard is where everyone ends up. This is where family memories are created! The exterior has been completely reimagined. Siding, roof, windows, soffit, fascia, and eavestrough all new in 2021; the brick painted white; the windows black; the whole look modernized into something that reads current rather than dated. Landscaping is established now, with trees planted. Set this against what the sellers started with, and it is not the same house. Inside, the floors are done end to end: hardwood on the main in 2024, hardwood upstairs in 2025, basement and carpet 2024. The garage was refinished top to bottom with a new door in 2026, the kind of detail most sellers skip because buyers rarely look. Behind the finishes, furnace 2023, water softener 2025. 4+1 bedrooms and 2.5 baths. The four bedrooms are well proportioned and full of character, the kind of rooms that feel considered rather than framed to a spec. Curb appeal lands before you reach the front door, and the house keeps that promise once you are inside. Pool equipment 2025, deck and fence 2020, liner 2019. Newmarket Main Street is a 10 to 15 minute walk: shops, restaurants, the Saturday farmers market, the splash pad, and street festivals through the summer. This is where community comes together and becomes a Saturday ritual! Abundant walking trails nearby. Everyday retail sits minutes out. 440 Sandford is not just a roof over your head; it is a lifestyle!
PoolGarageHardwood
Rooms
Main Floor
| Kitchen | 4.03 × 4.04 m | |
| Living Room | 7.36 × 3.48 m | |
| Foyer | 2.00 × 2.05 m | |
| Powder Room | 1.85 × 0.98 m |
Second Floor
| Dining Room | 3.79 × 3.00 m | |
| Primary Bedroom | 3.64 × 4.27 m | |
| Bedroom 2 | 3.74 × 3.18 m | |
| Bedroom 3 | 3.60 × 3.63 m | |
| Bedroom 4 | 3.78 × 2.60 m | |
| Bathroom | 2.04 × 3.01 m | 4 Pc Bath |
Basement
| Recreation | 7.11 × 3.33 m | |
| Bedroom | 3.34 × 2.92 m | |
| Bathroom | 1.84 × 2.00 m | 3 Pc Bath |
| Utility Room | 4.09 × 2.92 m |
Features
- On Demand Water Heater
- Water Heater
- Water Softener
- Deck
- Landscaped
- Finished
- Central Air
- 2-Storey
Financials
Annual Taxes
$5,750
Estimated Rental Income
Entire property$4,000 – $6,500/mo
Basement apartment$1,800 – $2,500/mo
Rental yield4.0% – 6.6%
*Estimates based on comparable rentals in the area. Actual income may vary.
Market Data — Newmarket
Days on market1 days
Buyer's MarketSeller's Market
Based on active listings in Newmarket. Data updates daily.
Demographics — Newmarket
Population
87,942
Avg Household Income
$118,000
Age Distribution
0-19
22%
20-34
17%
35-49
20%
50-64
22%
65+
19%
Ownership76% own · 24% rent
EnglishFrenchFarsiRussianMandarin
Our estimate for this home
Estimated range
$1.16M – $1.35M
Mid-point $1.26M · ~$718/sqft
How this listing compares
$1.16MList · $1.19M$1.35M
Medium confidence·Based on 26 central newmarket comparables
Estimated range is generated automatically from active comparables and is for informational purposes only. Not an appraisal — contact Aman for a full comparative market analysis that factors in condition, renovations, and positioning.
Getting around
How walkable, bikeable, and transit-friendly this neighbourhood is.
57
/ 100
Walk Score
Somewhat Walkable
48
/ 100
Transit Score
Some Transit
55
/ 100
Bike Score
Bikeable
Scores are estimates based on neighbourhood data and are for informational purposes only.
MLS® data courtesy of the Toronto Regional Real Estate Board (TRREB).
The information provided herein must only be used by consumers that have a bona fide interest in the purchase, sale, or lease of real estate and may not be used for any commercial purpose or any other purpose. Listing information is deemed reliable but is not guaranteed accurate by the Toronto Regional Real Estate Board, the listing brokerage, or this website. The trademarks REALTOR®, REALTORS® and the REALTOR® logo are controlled by The Canadian Real Estate Association (CREA) and identify real estate professionals who are members of CREA. MLS®, Multiple Listing Service®, and the associated logos are owned by CREA. Not intended to solicit properties currently listed for sale or buyers under contract.
You may also like
More homes in Newmarket
Hand-picked listings with a similar price range and style.
For Sale26 days ago
$999,000
Detached
est. $4,380/mo
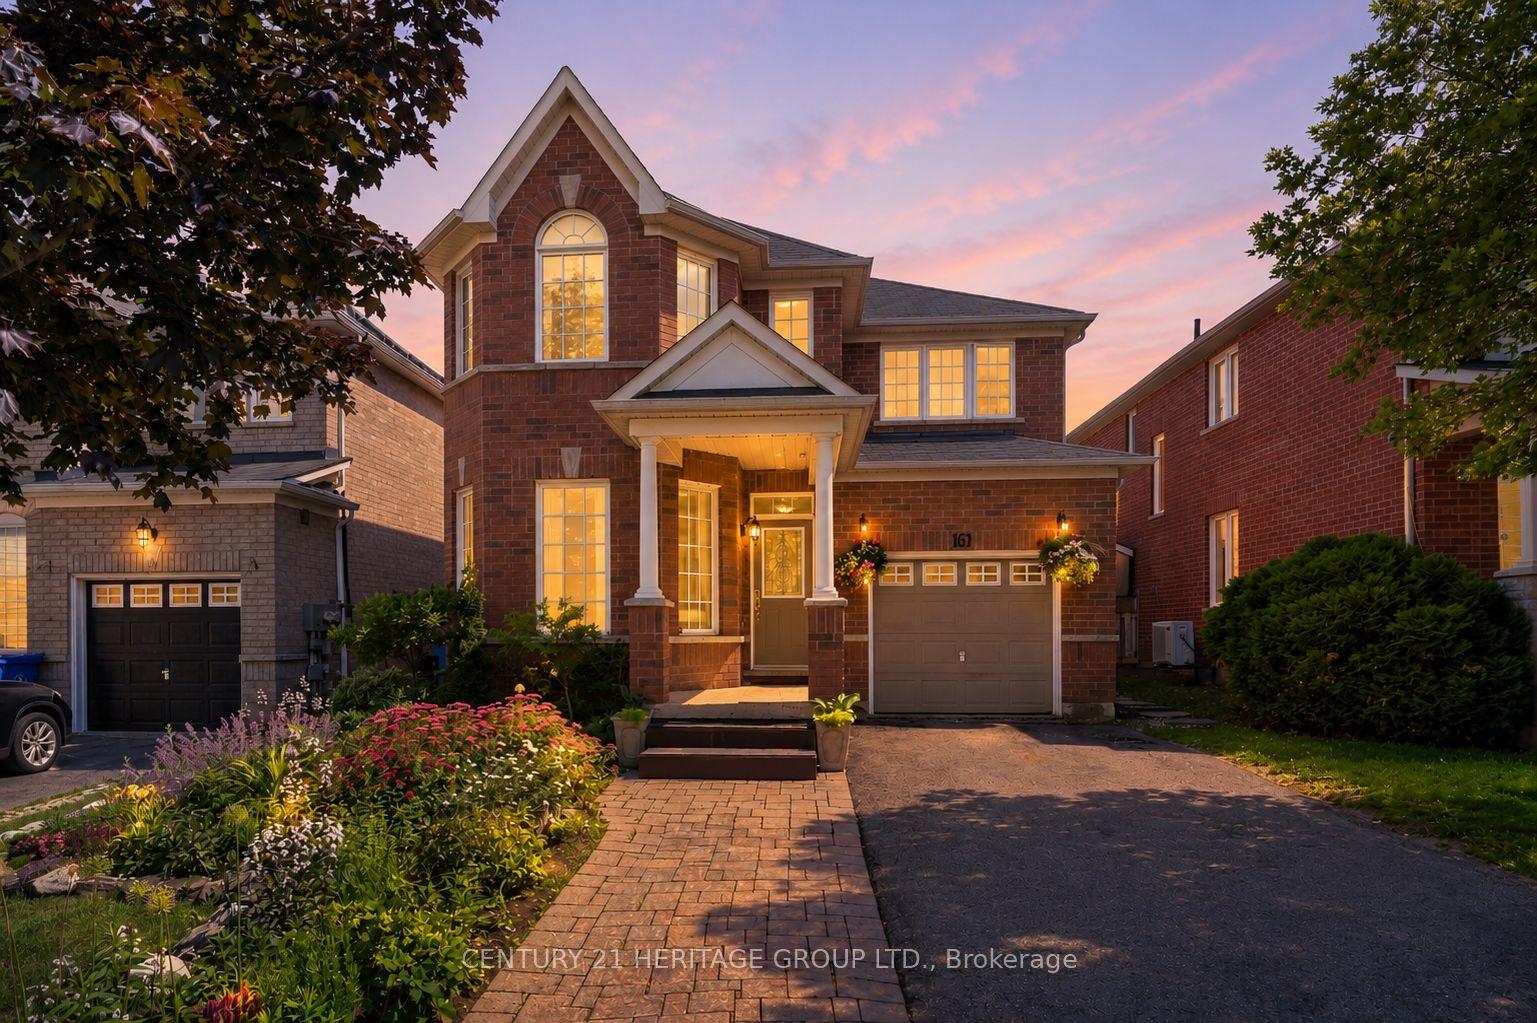
161 Alfred Smith Way, Woodland Hill
Newmarket, ON
4 bd
3 ba
2,250
4
MLS# N13490022Century 21 Heritage Group Ltd.
WhatsApp Aman
For Sale1 day ago
$1,195,000
Detached
est. $5,239/mo
718 Firth Court, Gorham-College Manor
Newmarket, ON
4+2 bd
4 ba
2,750
6
MLS# N13584662Re/Max Hallmark Shaheen & Company
WhatsApp Aman