For Sale
6 Hunt Club Court
Grandview, Markham, ON
$1,880,000
4Bd
5Ba
4,250+sqft
6Parking
67.3 x 93.61 ftlot
$442/sqft
DetachedMLS# N13587134Listed 2026-07-2121 DOM
Cooling
Central Air
Basement
Finished with Walk-Out
About this home
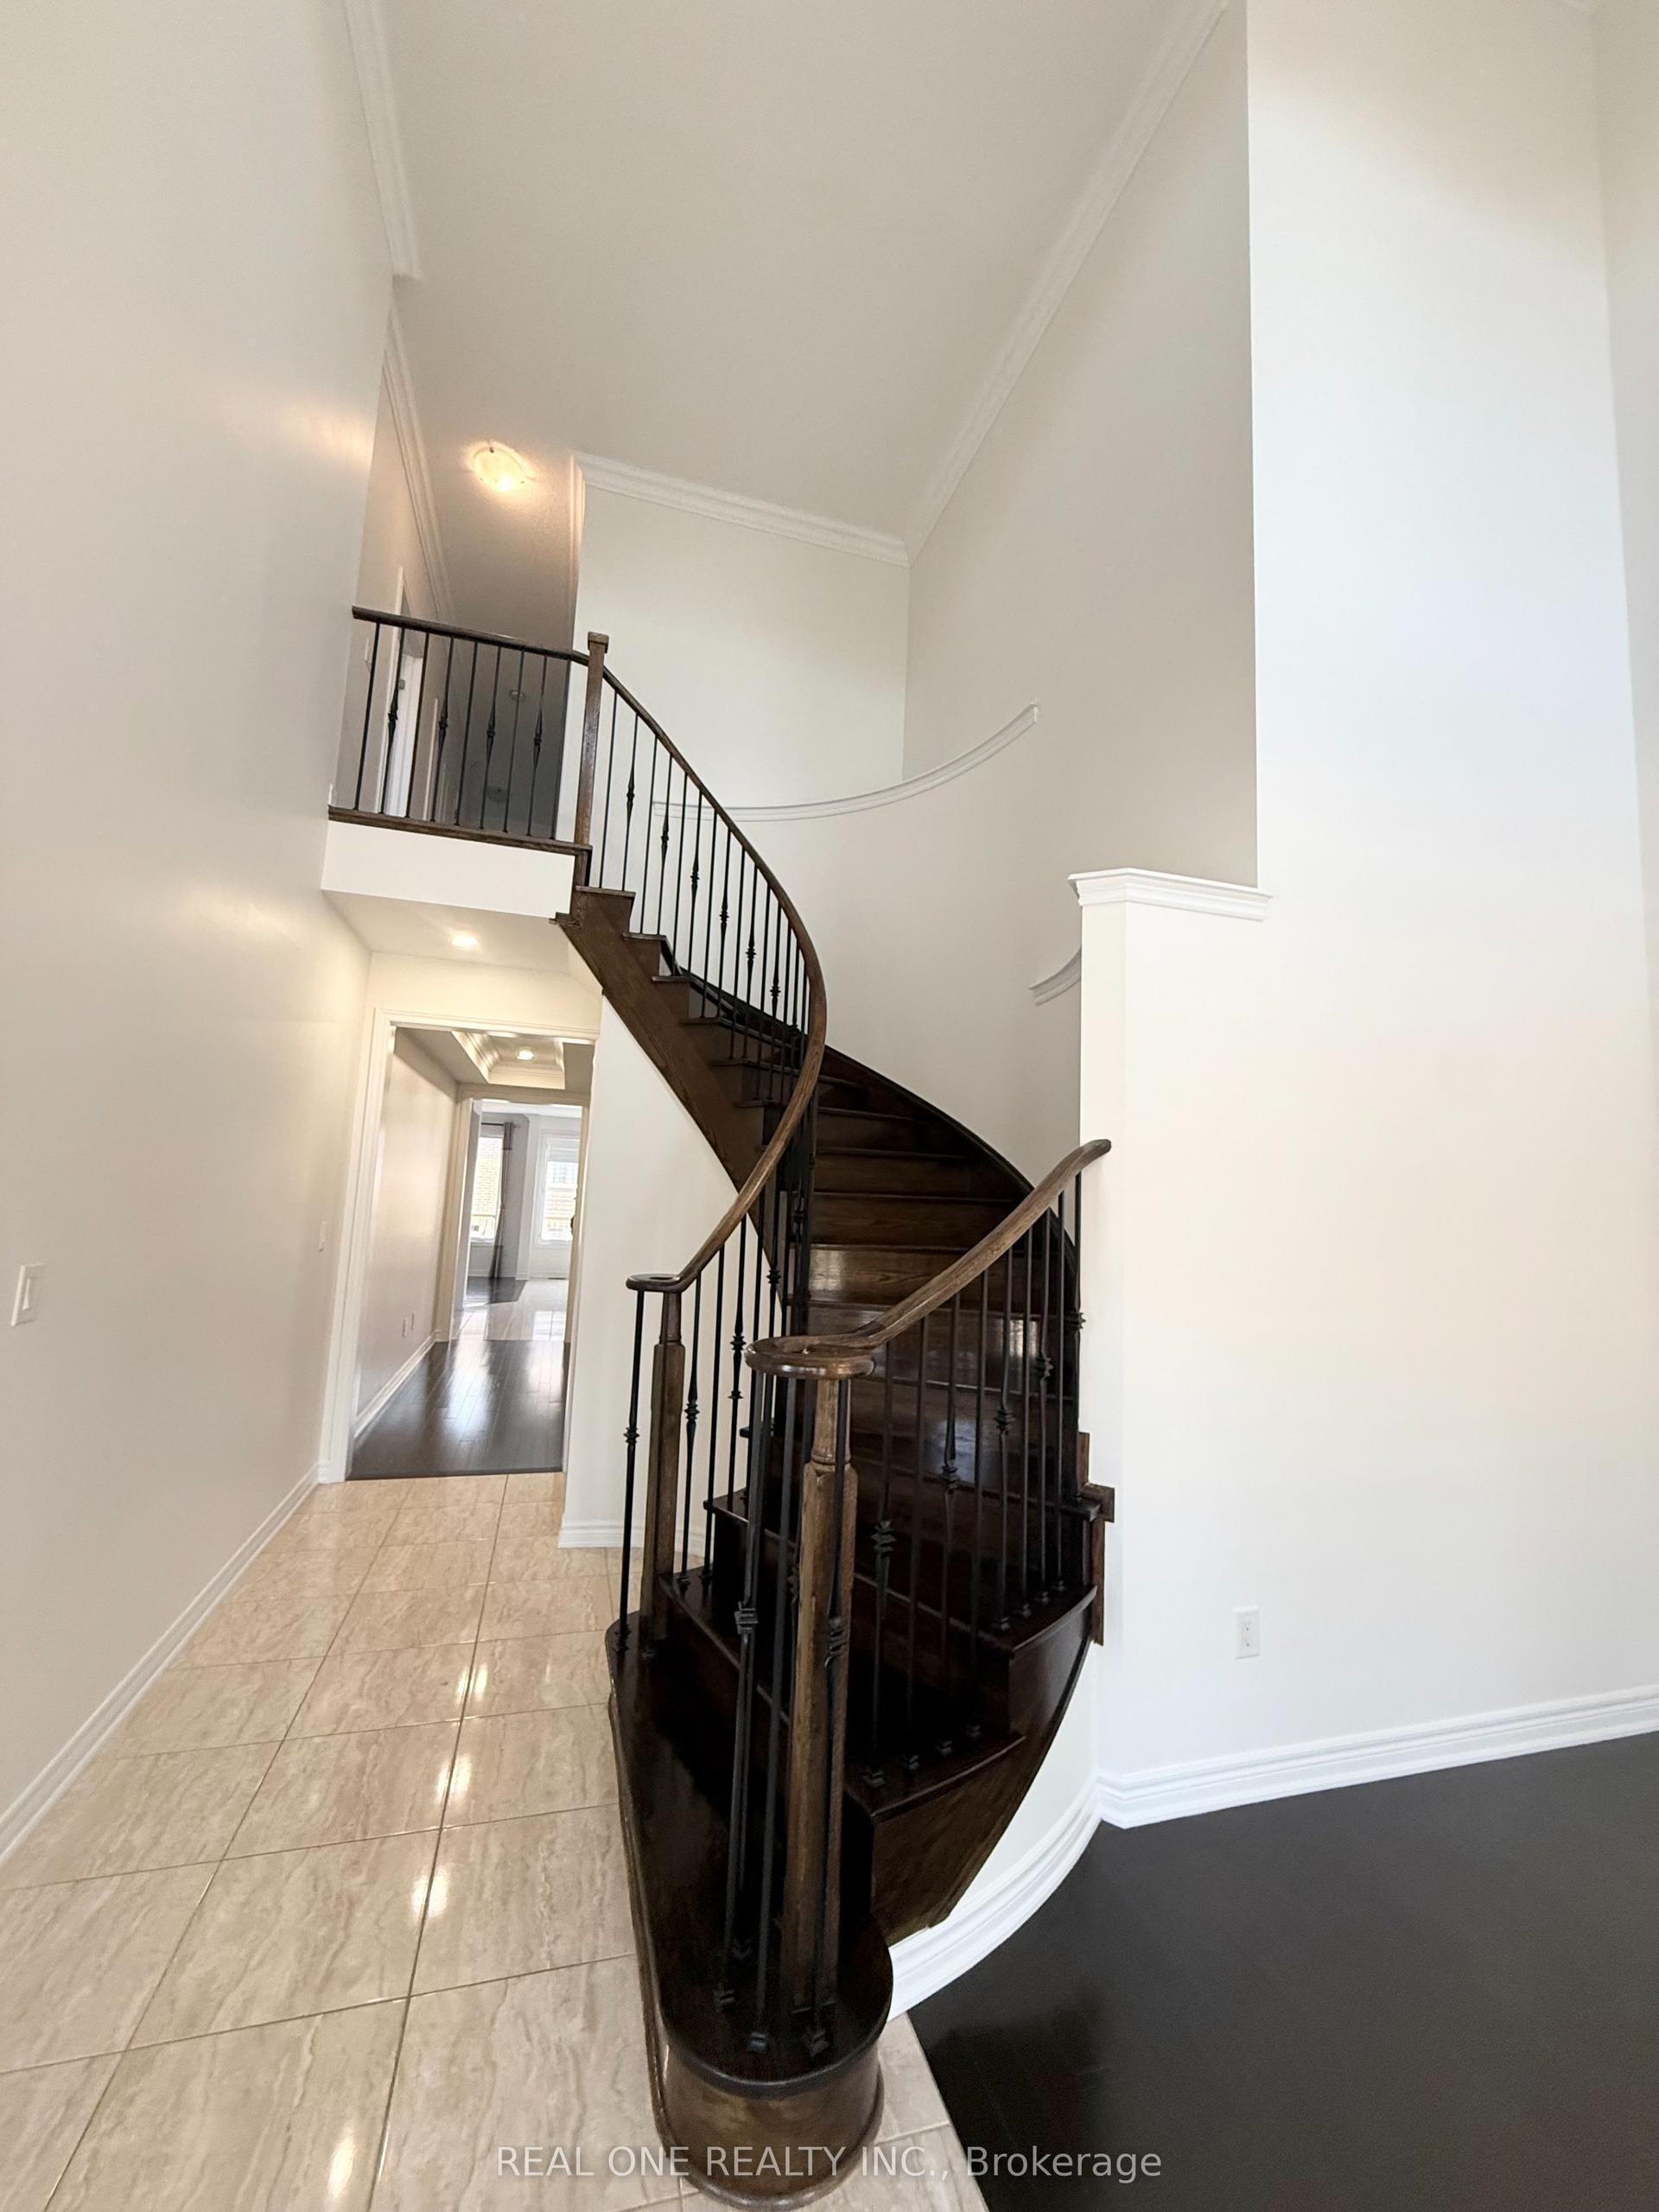
Welcome to this exceptional executive residence offering 4,179 sq. ft. above grade, ideally situated on a quiet and prestigious court in Markham featuring soaring ceilings, oversized windows, expansive bedrooms, multiple en-suite washrooms, and generously proportioned living areas. This home offers an impressive sense of scale while providing an outstanding foundation for modern living. The open-concept design creates a bright, airy atmosphere filled with natural light. For buyers with vision, this property presents a rare renovation opportunity to transform it into a stunning custom home while adding significant long-term value. The finished basement offers ample space for a recreation room, home theatre, gym, guest suite, or multi-generational living. Located in one of Markham's most desirable neighbourhoods, you will enjoy the perfect balance of privacy and convenience -- quick access to Highways 404 and 407, premier shopping, restaurants, parks, golf courses, excellent schools and everyday amenities. 6 Hunt Club Crt presents a rare opportunity to transform an already impressive home into a truly spectacular residence in one of Markham's most sought-after neighbourhoods. Some photos have been virtually staged using AI for illustrative purposes only.
Rooms
Main Floor
| Foyer | — | |
| Living Room | 5.67 × 4.08 m | |
| Kitchen | 2.90 × 4.51 m | |
| Breakfast | 4.15 × 3.47 m | |
| Dining Room | 4.88 × 3.66 m | |
| Laundry | — | |
| Den | 4.08 × 3.35 m | |
| Powder Room | 1.52 × 1.40 m |
Second Floor
| Bedroom | 5.49 × 6.34 m | |
| Bedroom 2 | 4.88 × 4.88 m | |
| Bathroom | 3.66 × 3.96 m | |
| Room | — | |
| Bedroom 3 | 3.66 × 5.67 m | |
| Bedroom 4 | 3.66 × 3.54 m | |
| Bathroom | 1.52 × 3.26 m | |
| Bathroom | 2.41 × 3.54 m |
Basement
| Family Room | 6.89 × 6.34 m | |
| Exercise Room | 5.55 × 4.02 m | |
| Room | — |
Features
- Built-In Oven
- Finished with Walk-Out
- Central Air
- 2-Storey
Financials
Annual Taxes
$13,494.51
Estimated Rental Income
Entire property$4,000 – $6,500/mo
Basement apartment$1,800 – $2,500/mo
Rental yield2.6% – 4.1%
*Estimates based on comparable rentals in the area. Actual income may vary.
Market Data — Markham
Days on market21 days
Buyer's MarketSeller's Market
Based on active listings in Markham. Data updates daily.
Demographics — Markham
Population
338,503
Avg Household Income
$118,000
Age Distribution
0-19
20%
20-34
18%
35-49
22%
50-64
22%
65+
18%
Ownership82% own · 18% rent
EnglishMandarinCantoneseTamilUrdu
Getting around
How walkable, bikeable, and transit-friendly this neighbourhood is.
57
/ 100
Walk Score
Somewhat Walkable
40
/ 100
Transit Score
Some Transit
47
/ 100
Bike Score
Somewhat Bikeable
Scores are estimates based on neighbourhood data and are for informational purposes only.
MLS® data courtesy of the Toronto Regional Real Estate Board (TRREB).
The information provided herein must only be used by consumers that have a bona fide interest in the purchase, sale, or lease of real estate and may not be used for any commercial purpose or any other purpose. Listing information is deemed reliable but is not guaranteed accurate by the Toronto Regional Real Estate Board, the listing brokerage, or this website. The trademarks REALTOR®, REALTORS® and the REALTOR® logo are controlled by The Canadian Real Estate Association (CREA) and identify real estate professionals who are members of CREA. MLS®, Multiple Listing Service®, and the associated logos are owned by CREA. Not intended to solicit properties currently listed for sale or buyers under contract.
You may also like
More homes in Markham
Hand-picked listings with a similar price range and style.
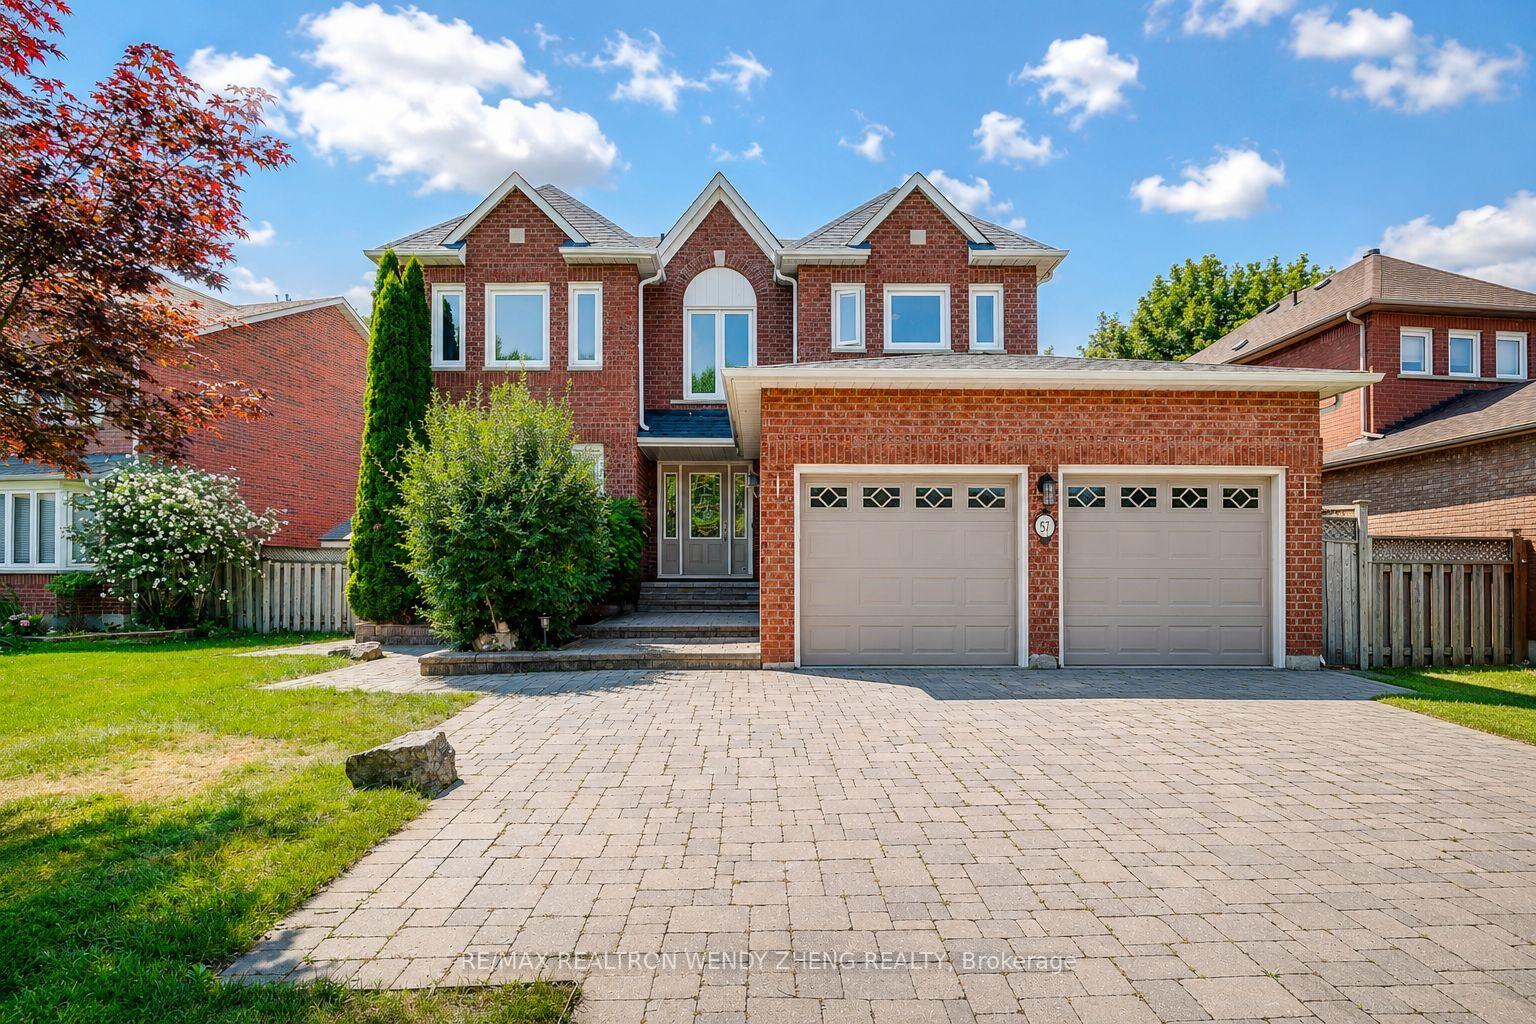
For Sale7 days ago
$1,699,000
Detached
est. $7,448/mo
57 Loring Crescent, Unionville
Markham, ON
4+2 bd
6 ba
3,250
7
MLS# N13638314Re/Max Realtron Wendy Zheng Realty
WhatsApp Aman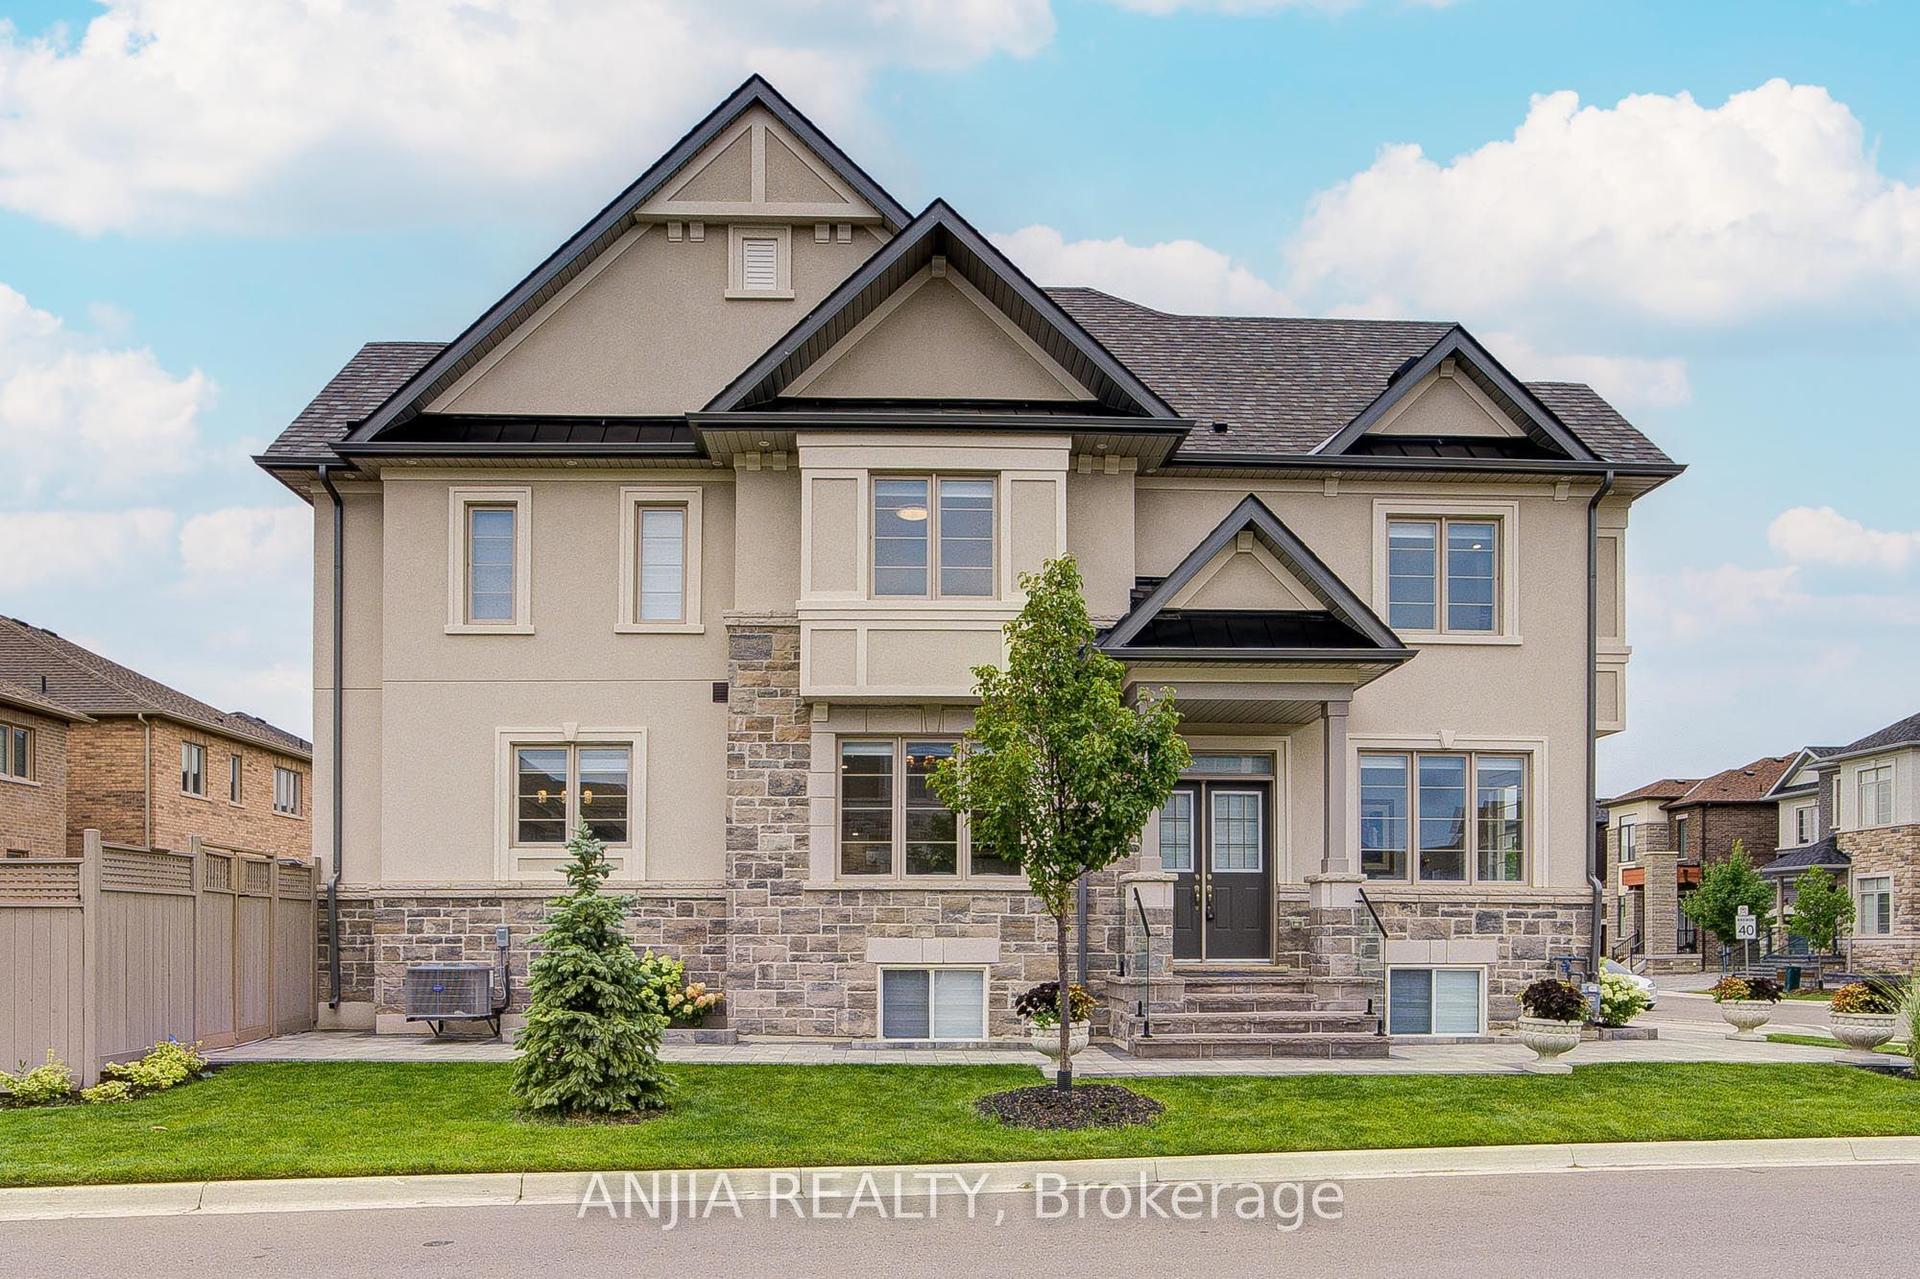
For Sale5 days ago
$1,638,000
Detached
est. $7,181/mo
67 Furrow Street, Wismer
Markham, ON
4 bd
4 ba
2,750
4
MLS# N13649800Anjia Realty
WhatsApp Aman