For Sale
1858 Emerald Court
Alcona, Innisfil, ON
$799,000
4Bd
4Ba
2,250+sqft
6Parking
31.47 x 109.9 ftlot
$355/sqft
DetachedMLS# N13588254Listed 2026-07-2110 DOM
Heating
Water Heater
Cooling
Central Air
Basement
Finished with Walk-Out
About this home
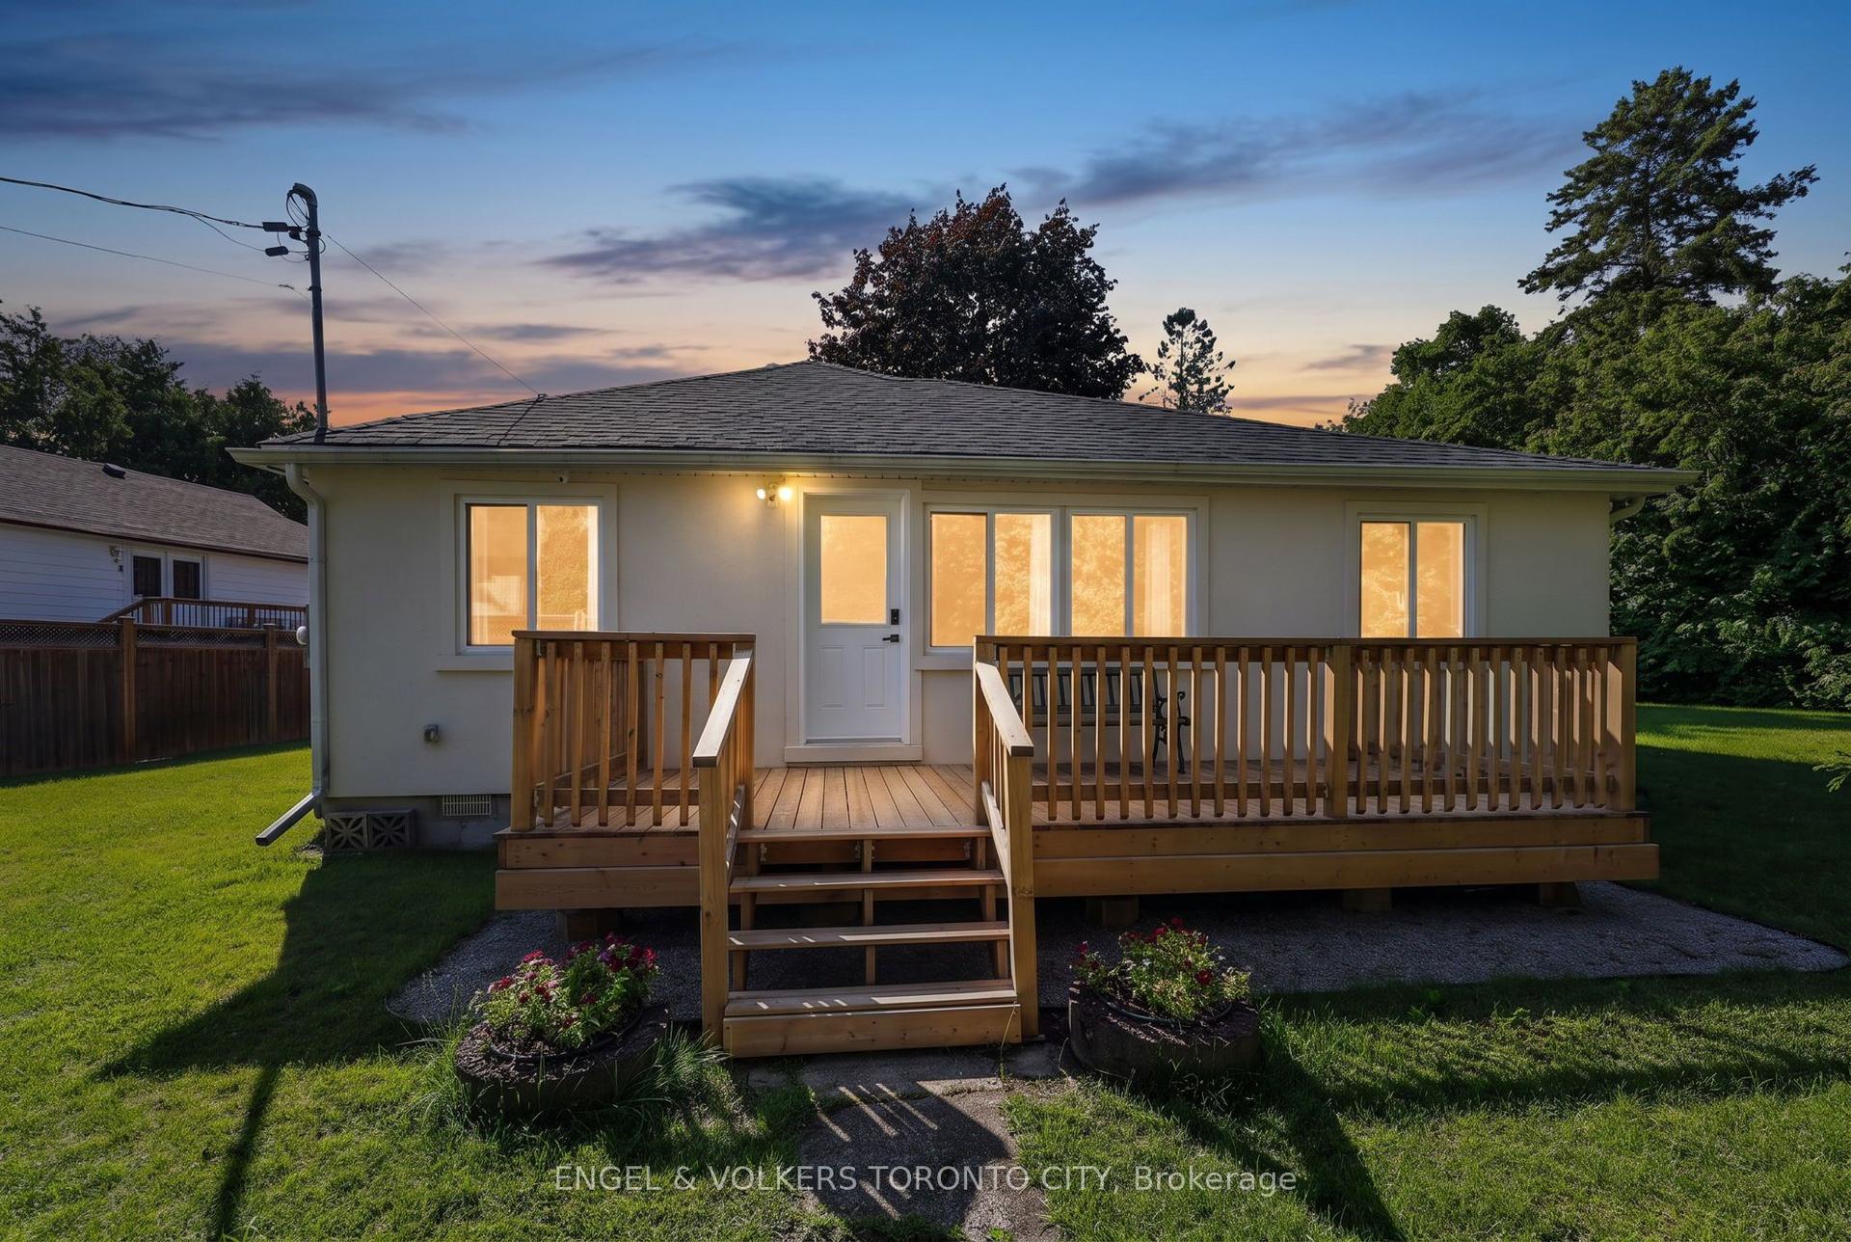
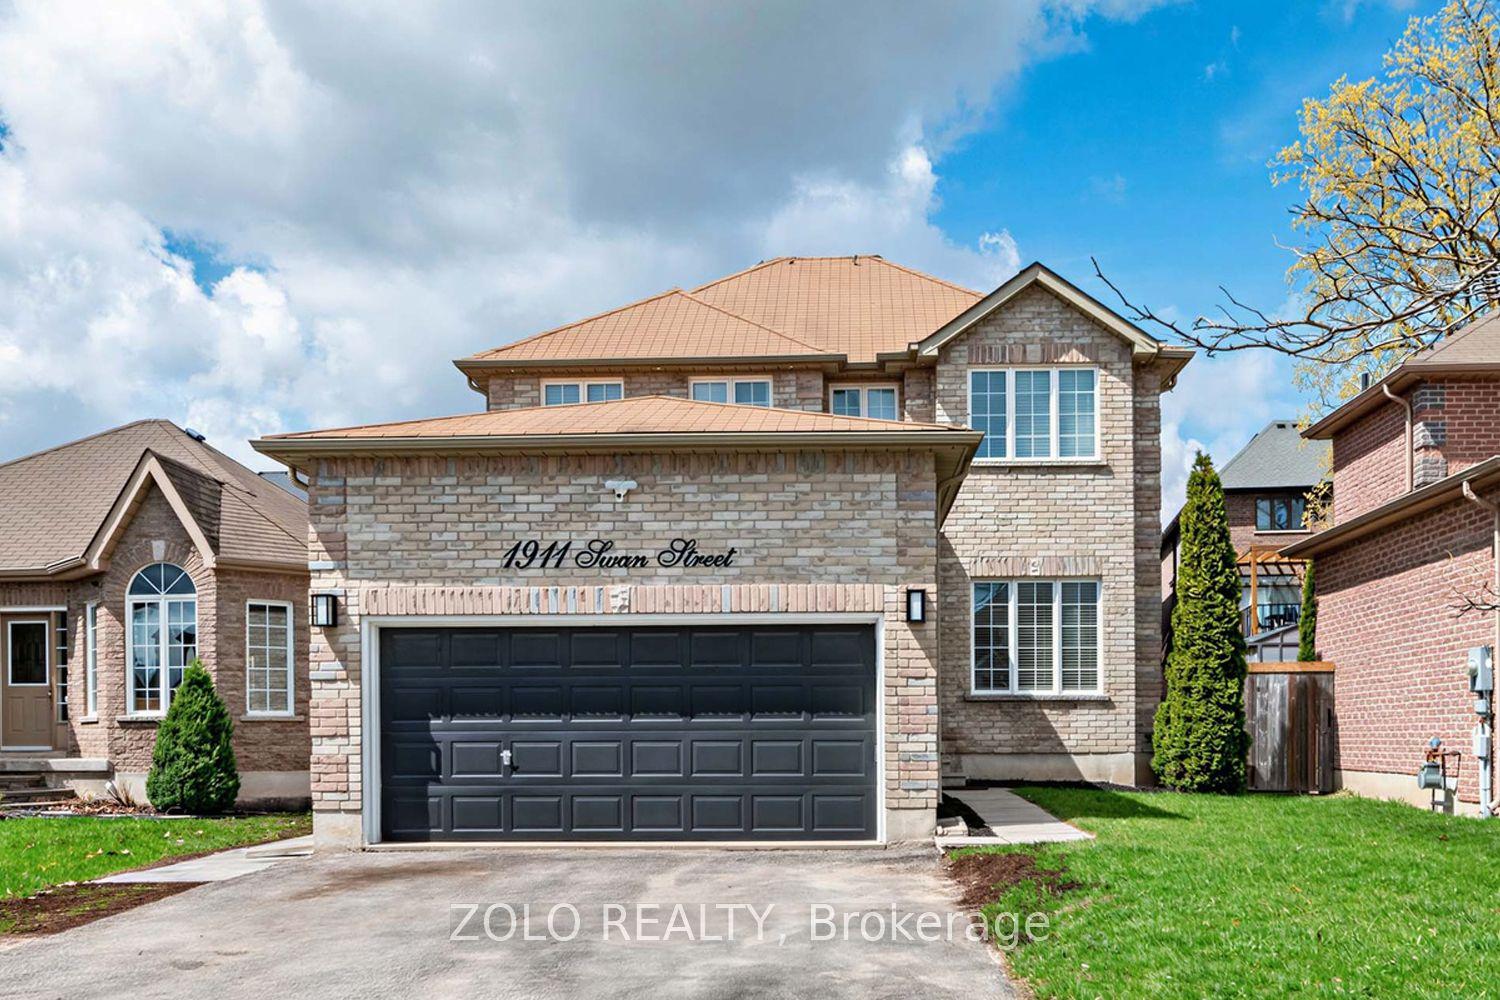
Welcome to 1858 Emerald Court - a beautifully updated family home tucked away on a quiet, child-safe court with only local traffic, all within walking distance to schools and parks. Situated on a premium pie-shaped lot backing onto picturesque green space, this property offers exceptional privacy and over 80 feet of width across the rear of the lot. Designed for both comfort and functionality, the main floor features a rare primary bedroom complete with a renovated ensuite (2019), perfect for convenient main-floor living. The bright open-concept layout showcases hardwood flooring, large windows with California shutters, and an effortless flow to the elevated deck overlooking the greenspace - the ideal spot for morning coffee or evening entertaining. A separate family room provides a cozy space to unwind. Upstairs, you'll find three spacious bedrooms with updated laminate flooring and a 4pc bathroom offering plenty of room for a growing family. The professionally renovated walk-out basement (2023) expands the living space beautifully with a wet bar, large recreation area, fifth bedroom, and a three-piece bathroom - ideal for guests, teens, or multi-generational living. Additional updates include wrought iron staircase railings (2016), shingles (2016), patio doors (2019), and air conditioning (2016).There is also a BBQ Gas line hook-up and a Rough-in for Central Vac. A rare combination of location, lot size, updates, and quiet living - this is a home that truly stands out.
RenovatedHardwood
Rooms
Second Floor
| Bedroom 2 | 3.75 × 3.53 m | Laminate Window Closet |
| Bedroom 4 | 5.48 × 2.47 m | Laminate Window Closet |
| Bedroom 3 | 3.93 × 3.81 m | Laminate Window Closet |
Basement
| Recreation | 11.27 × 8.83 m | Broadloom Walk-Out |
| Bedroom 5 | 3.16 × 2.77 m | Broadloom Closet |
Other
| Family Room | 5.42 × 3.26 m | Hardwood Floor Window Open Concept |
| Living Room | 5.03 × 3.20 m | Hardwood Floor Window Open Concept |
| Bedroom | 4.91 × 3.38 m | Hardwood Floor Window 3 Pc Ensuite |
| Kitchen | 5.94 × 2.50 m | Hardwood Floor Window Open Concept |
Features
- Auto Garage Door Remote
- Sump Pump
- Water Heater
- Finished with Walk-Out
- Central Air
- 2-Storey
Financials
Annual Taxes
$3,900
Estimated Rental Income
Entire property$4,000 – $6,500/mo
Basement apartment$1,800 – $2,500/mo
Rental yield6.0% – 9.8%
*Estimates based on comparable rentals in the area. Actual income may vary.
Market Data — Innisfil
Days on market10 days
Buyer's MarketSeller's Market
Based on active listings in Innisfil. Data updates daily.
Our estimate for this home
Estimated range
$931K – $1.08M
Mid-point $1.01M · ~$448/sqft
How this listing compares
$931KList · $799K$1.08M
High confidence·Based on 98 alcona comparables
Estimated range is generated automatically from active comparables and is for informational purposes only. Not an appraisal — contact Aman for a full comparative market analysis that factors in condition, renovations, and positioning.
Getting around
How walkable, bikeable, and transit-friendly this neighbourhood is.
51
/ 100
Walk Score
Somewhat Walkable
48
/ 100
Transit Score
Some Transit
51
/ 100
Bike Score
Bikeable
Scores are estimates based on neighbourhood data and are for informational purposes only.
MLS® data courtesy of the Toronto Regional Real Estate Board (TRREB).
The information provided herein must only be used by consumers that have a bona fide interest in the purchase, sale, or lease of real estate and may not be used for any commercial purpose or any other purpose. Listing information is deemed reliable but is not guaranteed accurate by the Toronto Regional Real Estate Board, the listing brokerage, or this website. The trademarks REALTOR®, REALTORS® and the REALTOR® logo are controlled by The Canadian Real Estate Association (CREA) and identify real estate professionals who are members of CREA. MLS®, Multiple Listing Service®, and the associated logos are owned by CREA. Not intended to solicit properties currently listed for sale or buyers under contract.
You may also like
More homes in Innisfil
Hand-picked listings with a similar price range and style.
For Sale1 day ago
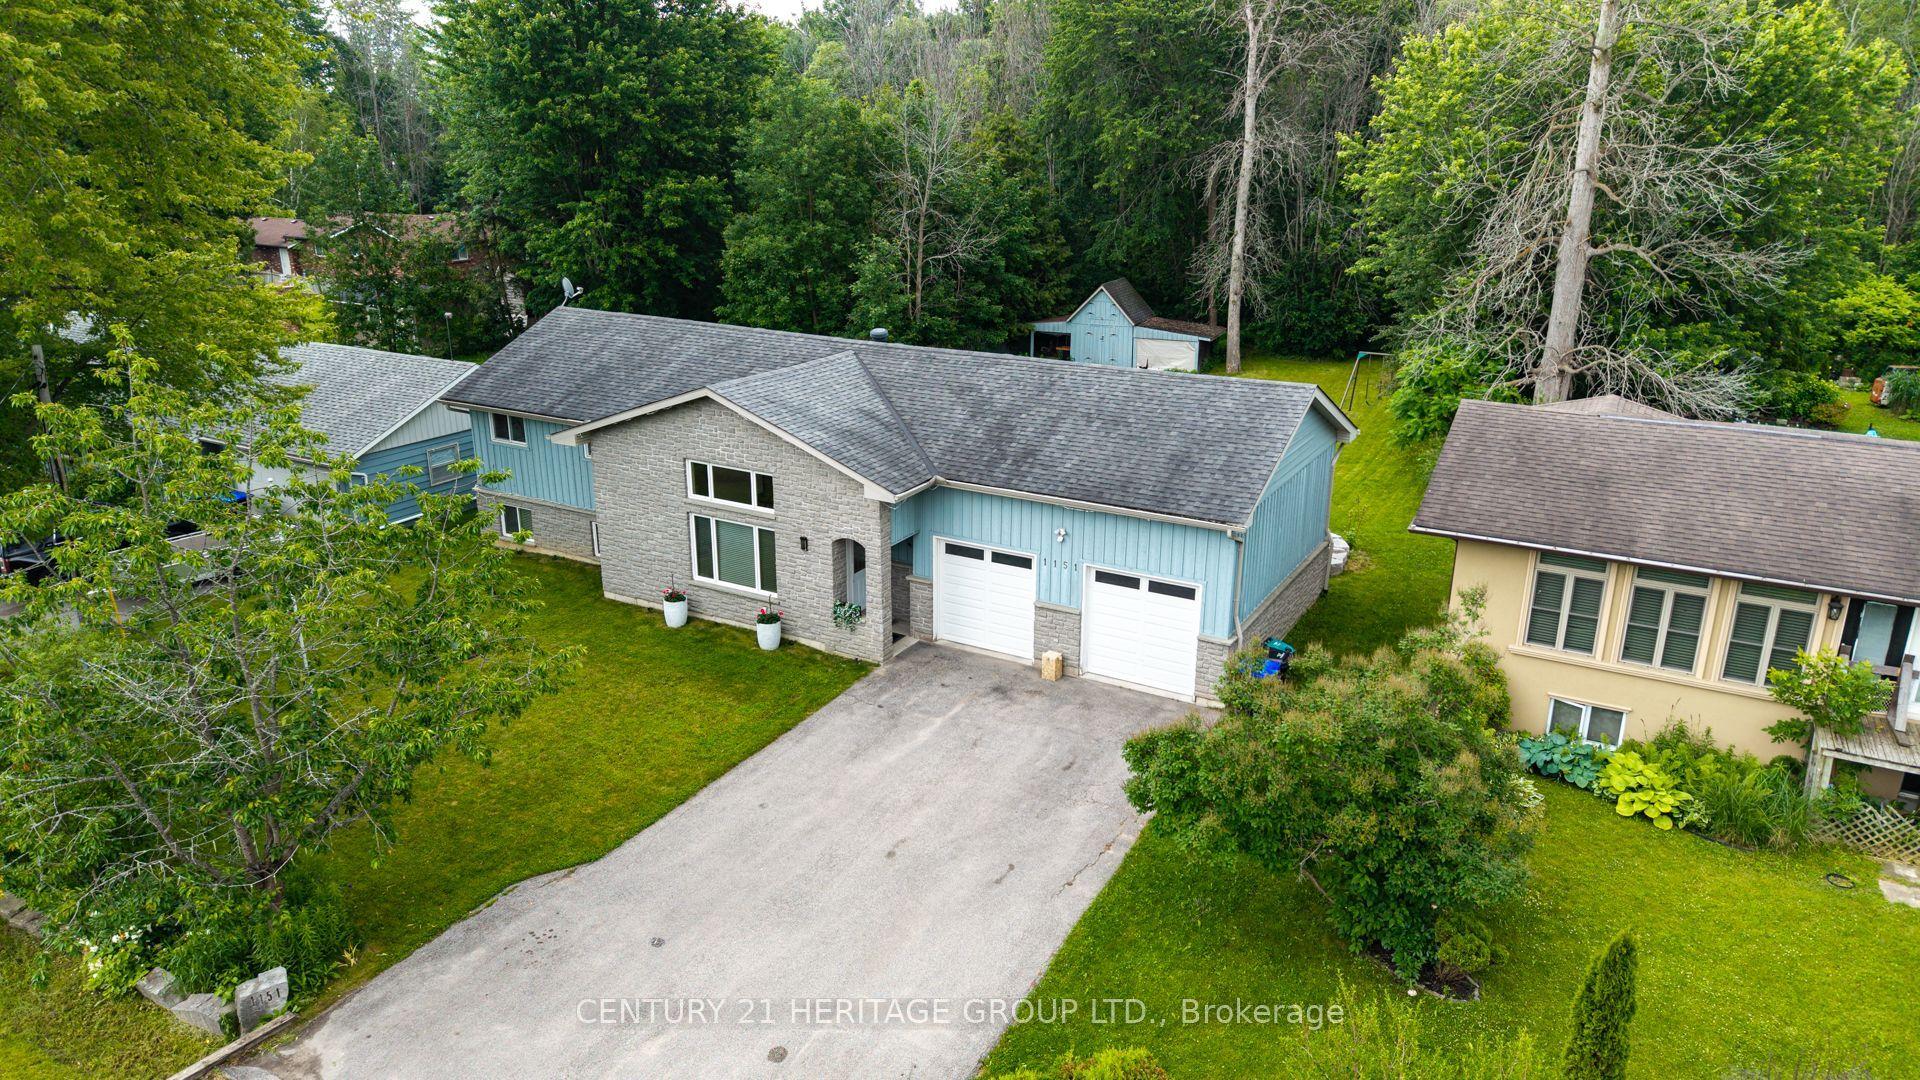
$799,000
Detached
est. $3,503/mo
1151 Birch Road, Gilford
Innisfil, ON
2+1 bd
2 ba
1,300
8
MLS# N13619274Century 21 Heritage Group Ltd.
WhatsApp Aman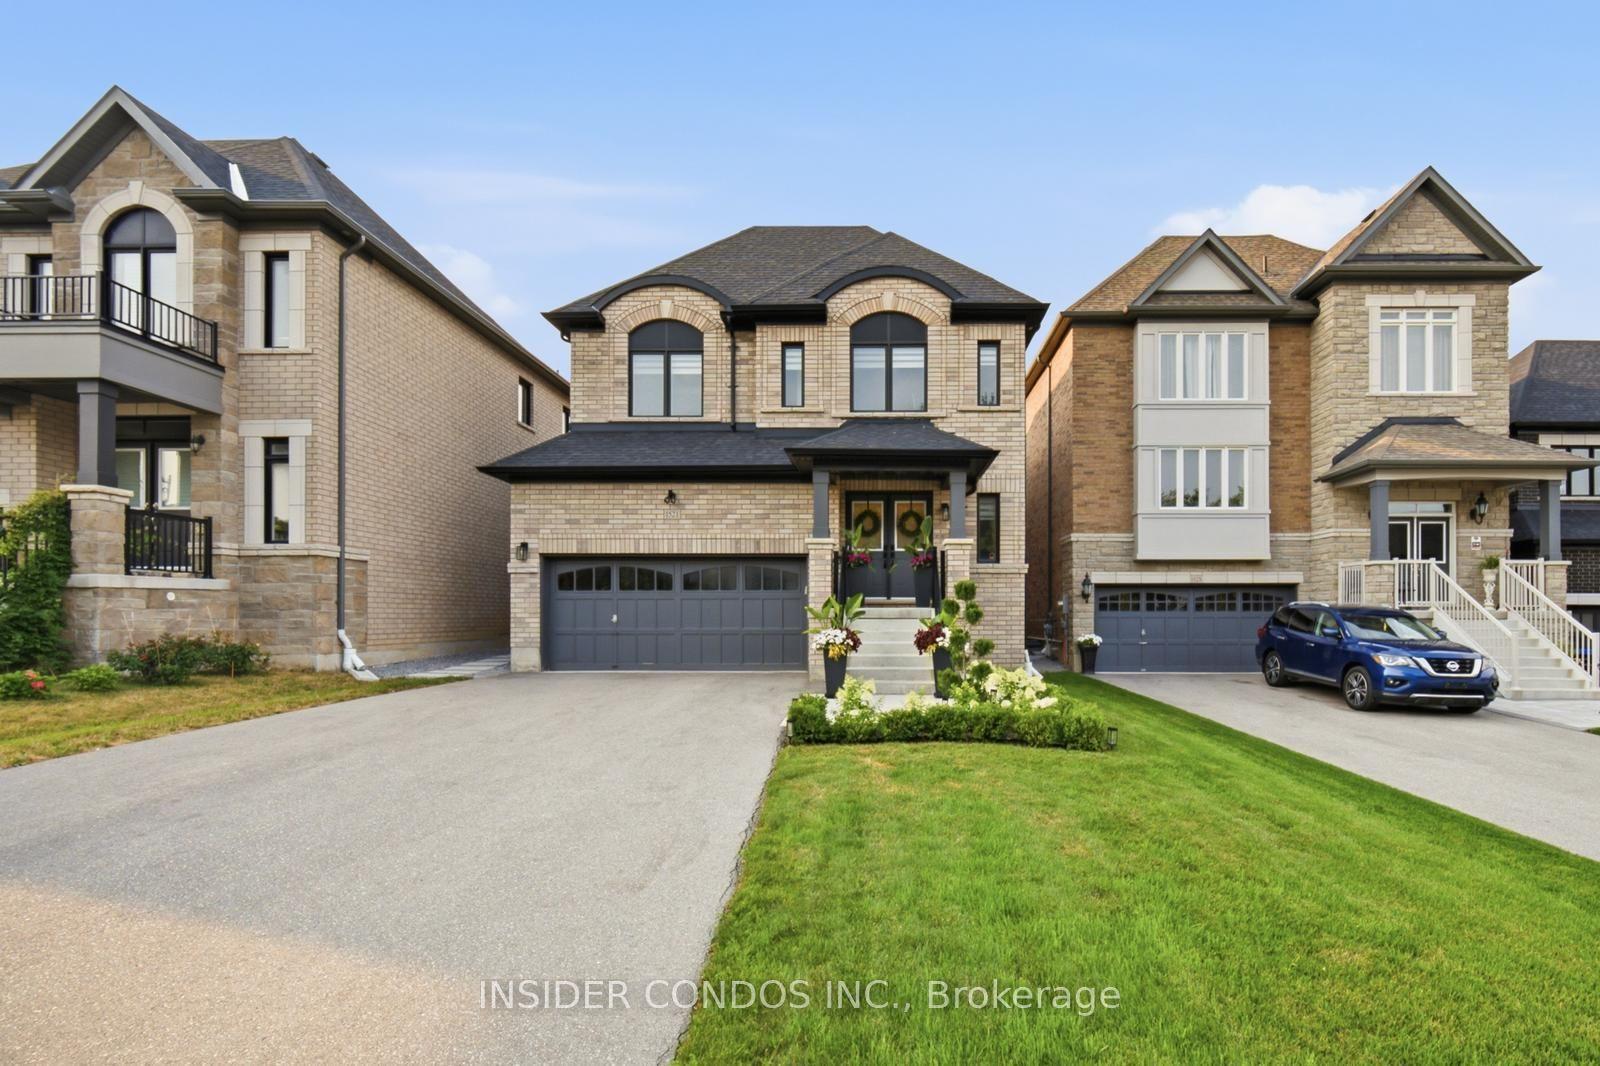
For Sale1 day ago
$949,999
Detached
est. $4,165/mo
1521 Stovell Crescent, Lefroy
Innisfil, ON
4 bd
4 ba
2,250
6
MLS# N13621632Insider Condos Inc.
WhatsApp Aman