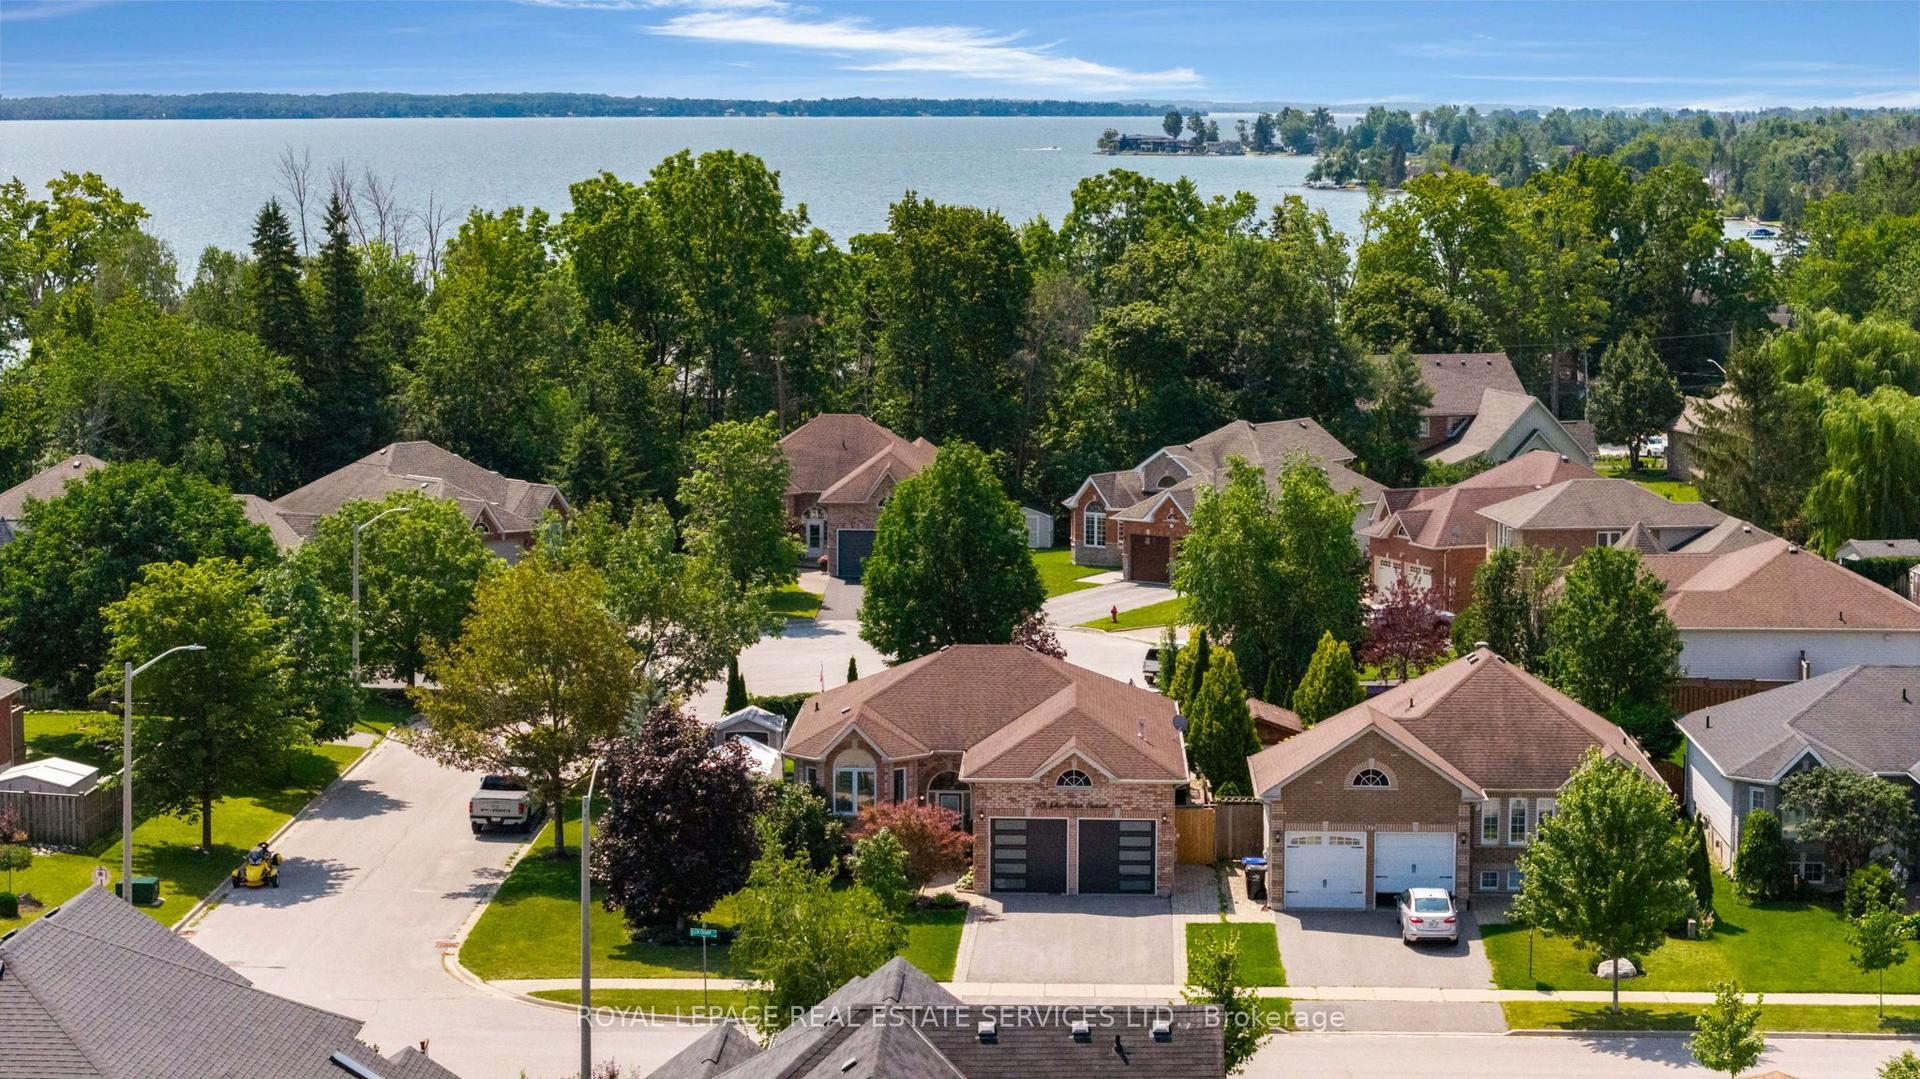
For Sale
Just Listed
Open House Sat 17–19
1151 Birch Road
Gilford, Innisfil, ON
$799,000
2+1Bd
2Ba
1,300+sqft
8Parking
80 x 150 ftlot
$615/sqft
DetachedMLS# N13619274Listed 2026-07-300 DOM
Cooling
Central Air
Basement
Finished
Just listed! New listings in Innisfil often receive offers within the first week.
About this home
Experience the best of four season living in the charming community of Gilford. This beautifully fully renovated bungalow is set on a spacious lot backing onto environmentally protected land, offering a peaceful setting with nature right in your backyard. Conveniently located between Barrie and Bradford, you'll enjoy the tranquility of rural living without sacrificing nearby amenities. Featuring bright, open living spaces, an oversized heated double car garage. The oversized heated double-car garage and expansive driveway provide ample room for vehicles, boats, trailers and all your seasonal toys. A rare opportunity to enjoy waterfront living without the waterfront price tag.
GarageRenovatedWaterfront
Rooms
Main Floor
| Kitchen | 4.97 × 3.47 m | Stainless Steel Appl Quartz Counter Renovated |
| Dining Room | 3.58 × 2.70 m | W/O To Deck Pot Lights Combined w/Living |
| Living Room | 2.79 × 4.14 m | Pot Lights Combined w/Dining Open Concept |
| Primary Bedroom | 7.09 × 3.97 m | L-Shaped Room Closet Organizers Window |
| Bedroom 2 | 3.48 × 2.77 m | Window Closet Overlooks Frontyard |
Basement
| Bedroom | 6.89 × 3.44 m | Closet Organizers Above Grade Window Pot Lights |
| Office | 3.86 × 4.75 m | Pot Lights Above Grade Window Vinyl Floor |
| Family Room | 6.38 × 6.26 m | Pot Lights Above Grade Window Vinyl Floor |
Other
| Foyer | 1.98 × 5.08 m | Overlooks Frontyard Large Window Large Closet |
Features
- Auto Garage Door Remote
- Carpet Free
- Water Purifier
- Water Treatment
- Finished
- Central Air
- Bungalow-Raised
Financials
Annual Taxes
$4,699.18
Estimated Rental Income
Entire property$2,600 – $3,800/mo
Basement apartment$1,800 – $2,500/mo
Rental yield3.9% – 5.7%
*Estimates based on comparable rentals in the area. Actual income may vary.
Market Data — Innisfil
Days on market0 days
Buyer's MarketSeller's Market
Based on active listings in Innisfil. Data updates daily.
Our estimate for this home
Estimated range
$651K – $757K
Mid-point $704K · ~$542/sqft
How this listing compares
$651KList · $799K$757K
High confidence·Based on 245 innisfil comparables
Estimated range is generated automatically from active comparables and is for informational purposes only. Not an appraisal — contact Aman for a full comparative market analysis that factors in condition, renovations, and positioning.
Getting around
How walkable, bikeable, and transit-friendly this neighbourhood is.
54
/ 100
Walk Score
Somewhat Walkable
39
/ 100
Transit Score
Some Transit
54
/ 100
Bike Score
Bikeable
Scores are estimates based on neighbourhood data and are for informational purposes only.
MLS® data courtesy of the Toronto Regional Real Estate Board (TRREB).
The information provided herein must only be used by consumers that have a bona fide interest in the purchase, sale, or lease of real estate and may not be used for any commercial purpose or any other purpose. Listing information is deemed reliable but is not guaranteed accurate by the Toronto Regional Real Estate Board, the listing brokerage, or this website. The trademarks REALTOR®, REALTORS® and the REALTOR® logo are controlled by The Canadian Real Estate Association (CREA) and identify real estate professionals who are members of CREA. MLS®, Multiple Listing Service®, and the associated logos are owned by CREA. Not intended to solicit properties currently listed for sale or buyers under contract.
You may also like
More homes in Innisfil
Hand-picked listings with a similar price range and style.
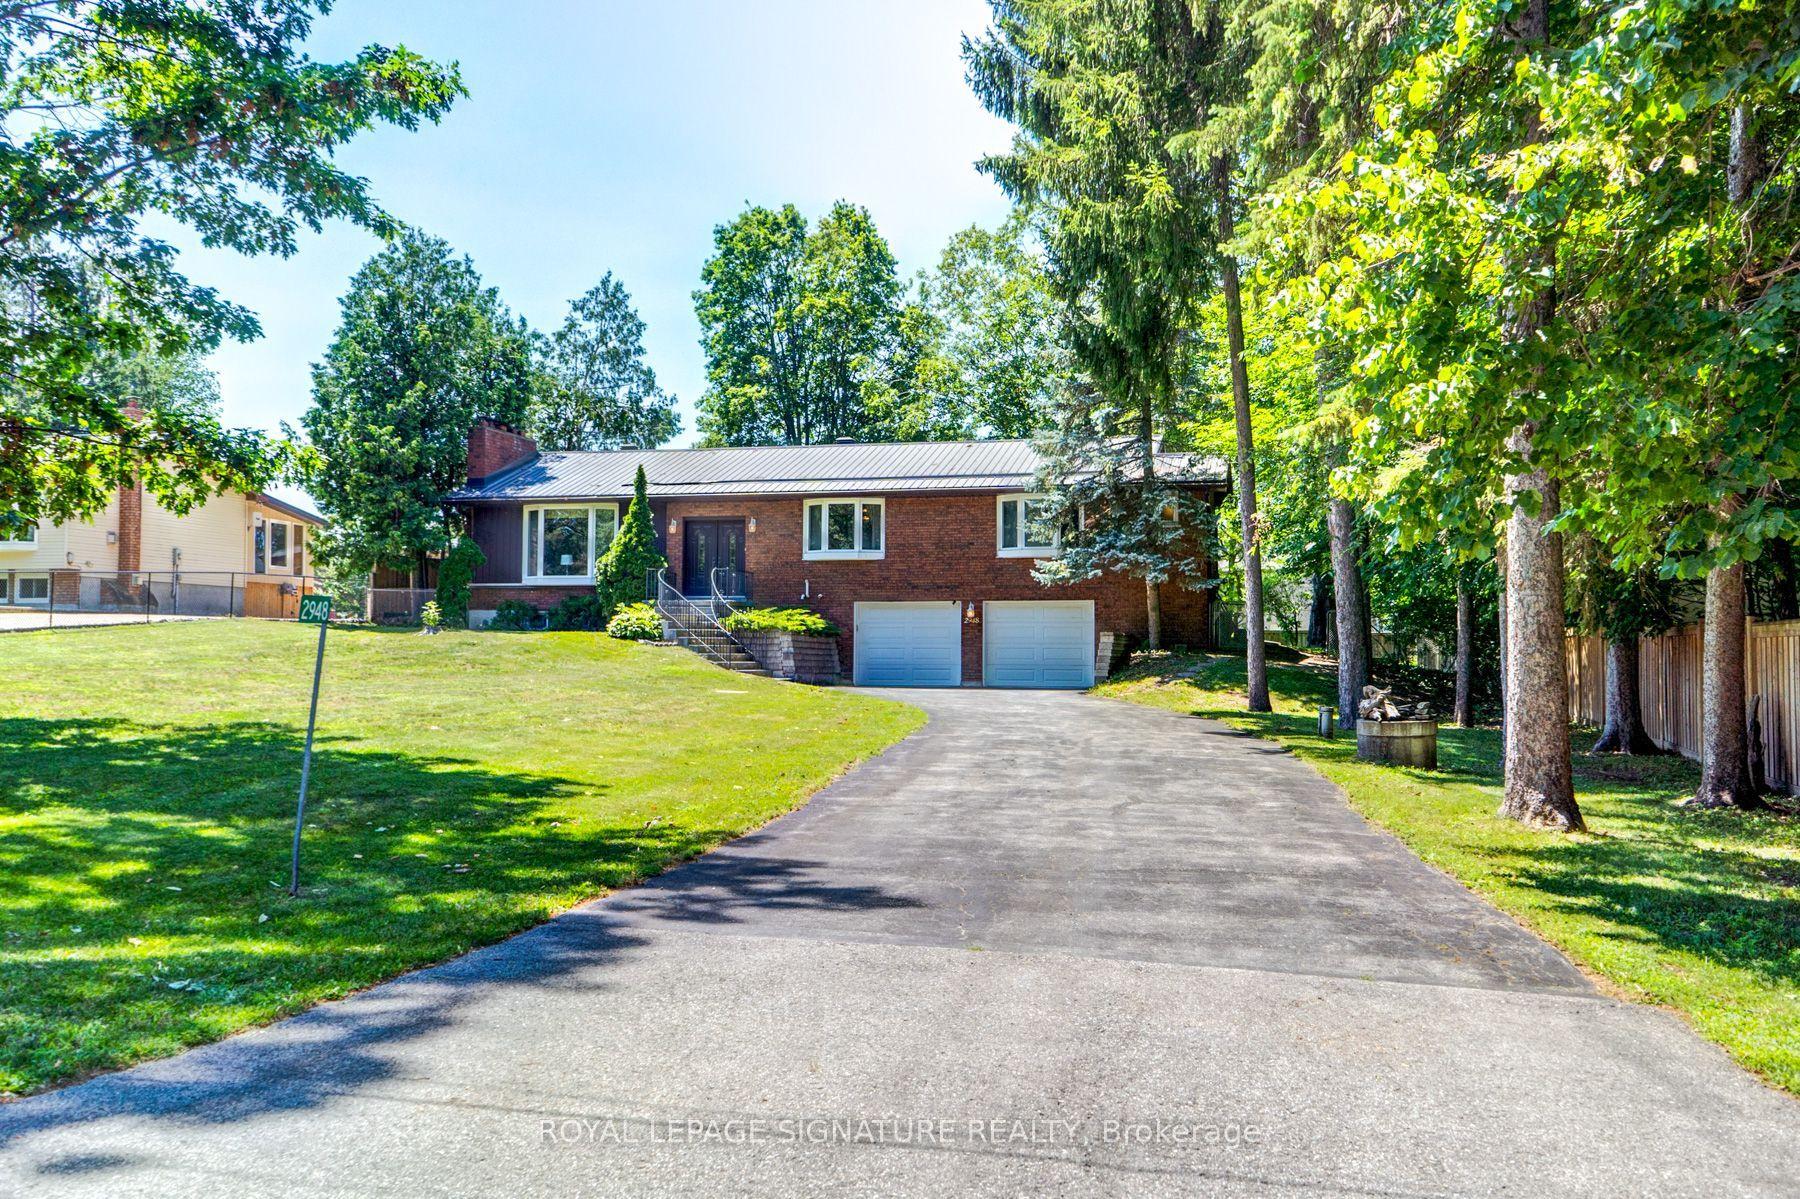
For Sale1 day ago
$898,800
Detached
est. $3,940/mo
2948 Lillian Street, Rural Innisfil
Innisfil, ON
3 bd
2 ba
1,750
12
MLS# N13615668Royal Lepage Signature Realty
WhatsApp Aman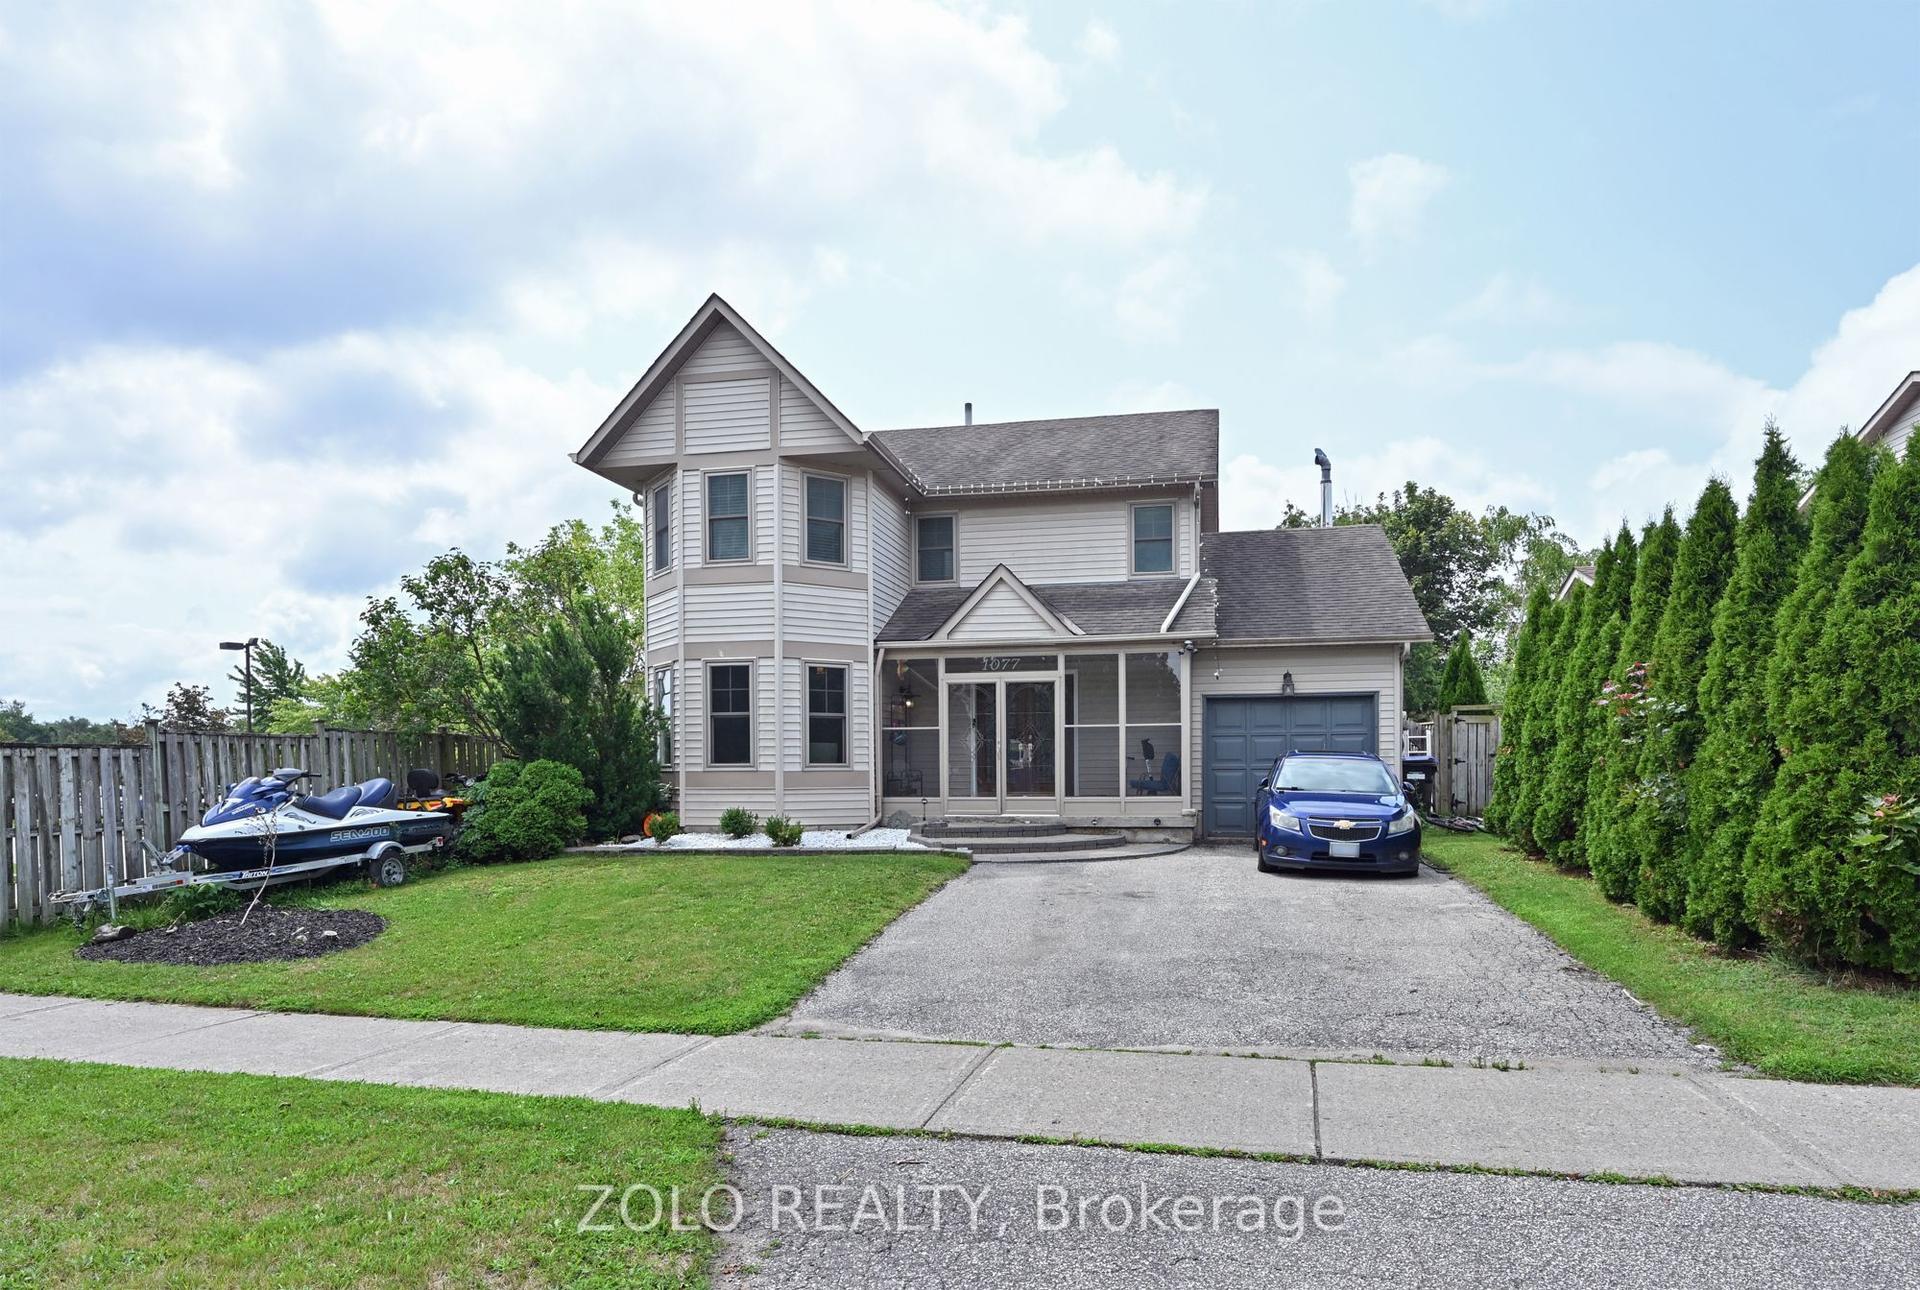
For Sale2 h ago
$775,000
Detached
est. $3,398/mo
1077 Anna Maria Avenue, Alcona
Innisfil, ON
4 bd
4 ba
1,750
4
MLS# N13619312Zolo Realty
WhatsApp Aman