For Sale
35 Baker Hill Boulevard 221 #221
Stouffville, Whitchurch-Stouffville, ON
$980,000
2Bd
2Ba
1,700+sqft
1Parking
$576/sqft
CondoMLS# N13796608Listed 2026-09-178 DOM
Cooling
Central Air
About this home
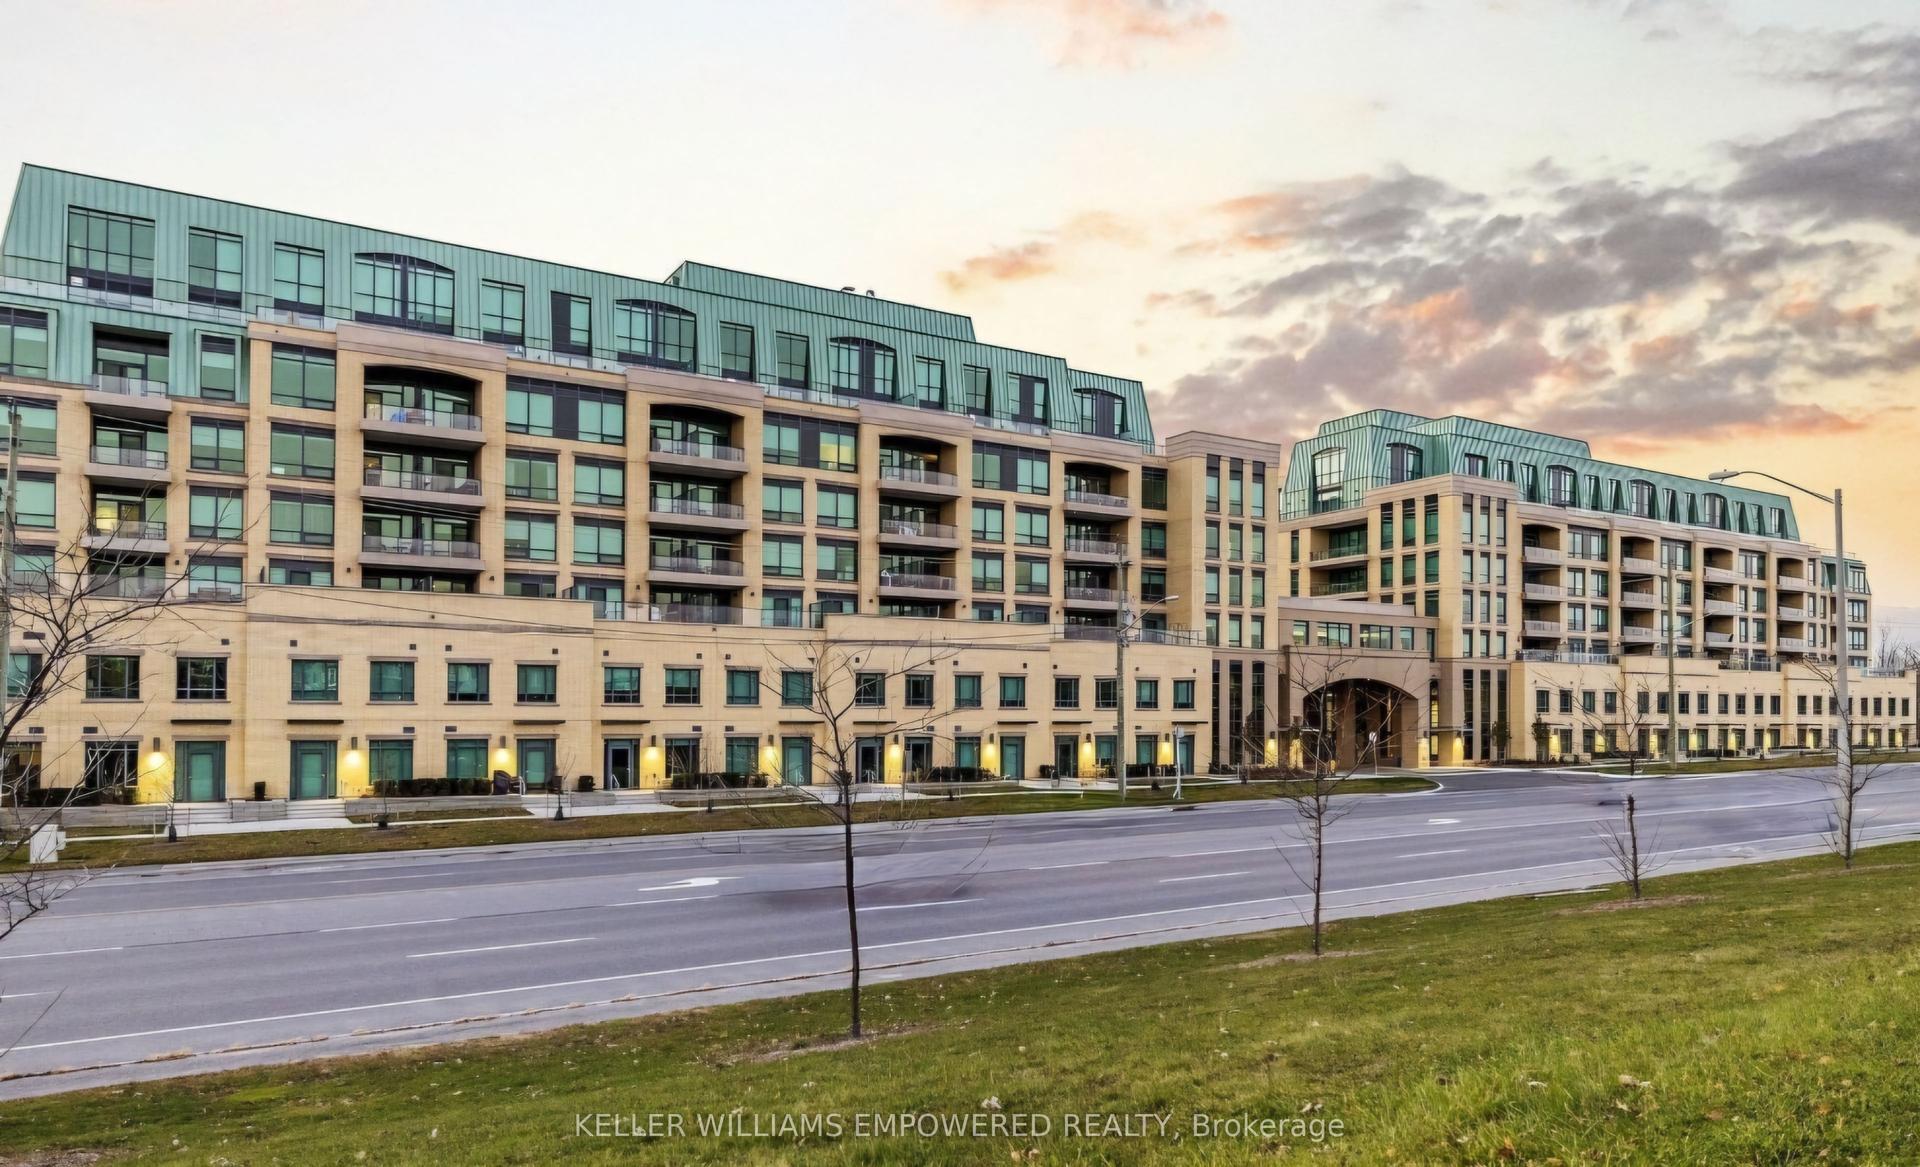
Welcome to "The Terrace", Refined boutique condo living in one of Whitchurch-Stouffville's most sought-after addresses. This stylish residence combines generous living space, luxury finishes, and scenic natural surroundings. Corner end unit, no unit above. 1,700 sq. ft. interior space. 2 spacious Bedrooms, 2 Full Bathrooms. Dedicated Family Room With French Door & Fireplace. Spacious Primary Suite Features a private 3-piece ensuite bath, coffered ceilings, and a generous walk-in closet. Bright, open-concept layout designed for both relaxing and entertaining, seamless transitions between the kitchen, dining, and main living areas. Gourmet Kitchen Equipped with modern stainless steel appliances, granite countertops, stylish tile backsplash, and a functional breakfast bar. High 9' ceilings, hardwood flooring, crown mouldings, pot lights, large bright windows, custom drapes & blinds and thoughtful design details throughout. Unobstructed West Exposure With vibrant afternoon sunlight & Stunning Sunset Views over the surrounding conservation green space. Residents enjoy a full suite of premium amenities: Concierge & Security, Fully equipped exercise room, Party/Meeting room for entertaining, guest suites and car wash station. Lots of visitor parking. Landscaped Courtyard gardens, serene water features, and outdoor walking paths backing onto ravine conservation lands. Walking distance to local dining, cafes, and shops along Main Street. Seconds to Baker Hill Parkette, local trails, and nearby golf clubs, Quick access to Highway 404 and Mount Joy GO Station for easy transit access. One Underground Parking Space (wider space designed for handicapped) & One Private Storage Locker Included. Hot water tank is rental.
RavineHardwoodFireplace
Rooms
Other
| Living Room | 7.94 × 3.65 m | Hardwood Floor Combined w/Dining W/O To Balcony |
| Dining Room | 0.00 × 0.00 m | Hardwood Floor Combined w/Living Open Concept |
| Family Room | 5.76 × 4.64 m | Hardwood Floor Breakfast Bar Granite Counters |
| Kitchen | 3.57 × 2.95 m | Hardwood Floor Breakfast Bar Granite Counters |
| Primary Bedroom | 5.07 × 3.60 m | Broadloom 3 Pc Ensuite Walk-In Closet(s) |
| Laundry | 2.46 × 1.70 m | Tile Floor |
Features
- None
- Central Air
- Apartment
Financials
Annual Taxes
$4,643.92
Estimated Rental Income
Entire property$2,600 – $3,500/mo
Rental yield3.2% – 4.3%
*Estimates based on comparable rentals in the area. Actual income may vary.
Market Data — Whitchurch-Stouffville
Days on market8 days
Buyer's MarketSeller's Market
Based on active listings in Whitchurch-Stouffville. Data updates daily.
Getting around
How walkable, bikeable, and transit-friendly this neighbourhood is.
70
/ 100
Walk Score
Very Walkable
51
/ 100
Transit Score
Good Transit
53
/ 100
Bike Score
Bikeable
Scores are estimates based on neighbourhood data and are for informational purposes only.
MLS® data courtesy of the Toronto Regional Real Estate Board (TRREB).
The information provided herein must only be used by consumers that have a bona fide interest in the purchase, sale, or lease of real estate and may not be used for any commercial purpose or any other purpose. Listing information is deemed reliable but is not guaranteed accurate by the Toronto Regional Real Estate Board, the listing brokerage, or this website. The trademarks REALTOR®, REALTORS® and the REALTOR® logo are controlled by The Canadian Real Estate Association (CREA) and identify real estate professionals who are members of CREA. MLS®, Multiple Listing Service®, and the associated logos are owned by CREA. Not intended to solicit properties currently listed for sale or buyers under contract.
You may also like
More homes in Whitchurch-Stouffville
Hand-picked listings with a similar price range and style.
For Sale5 h ago
$1,149,000
Condo
est. $5,037/mo
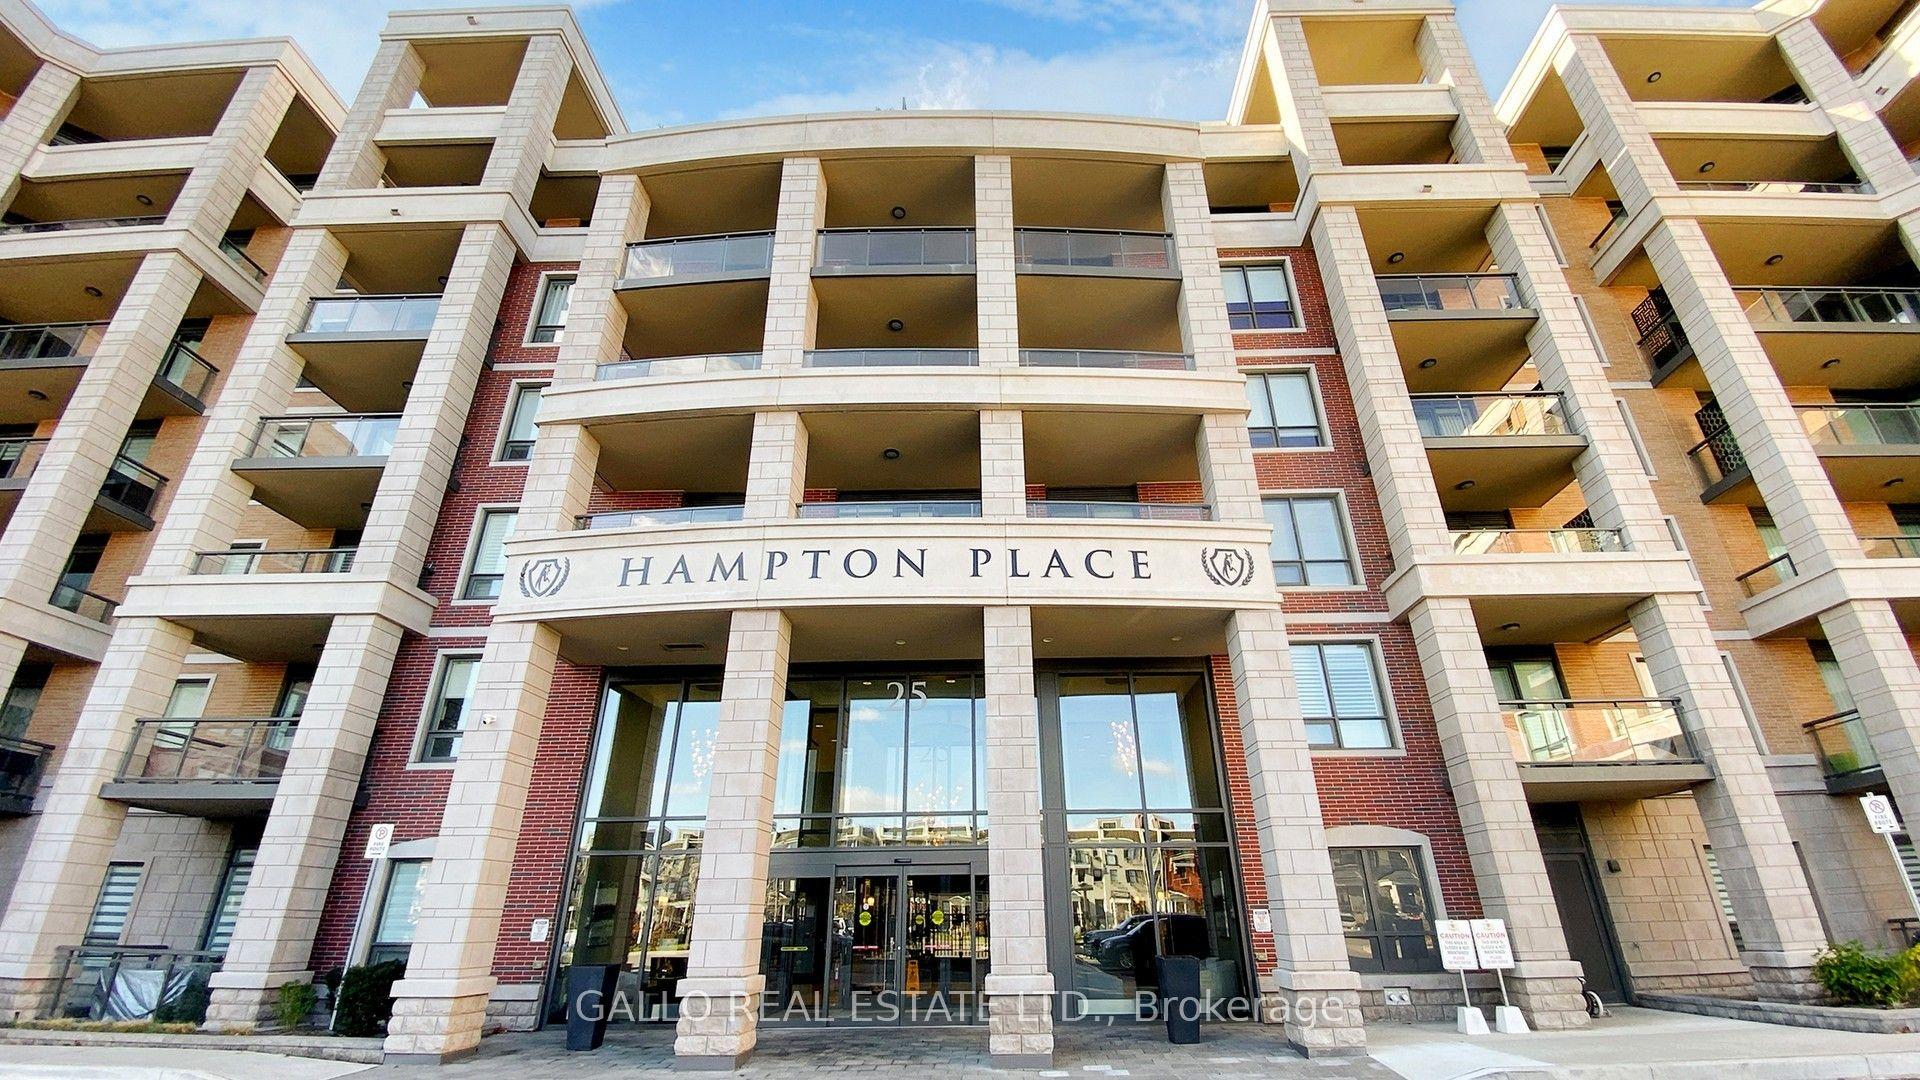
25 Baker Hill Boulevard 505 #505, Stouffville
Whitchurch-Stouffville, ON
2+1 bd
2 ba
1,300
2
MLS# N13827400Gallo Real Estate Ltd.
WhatsApp Aman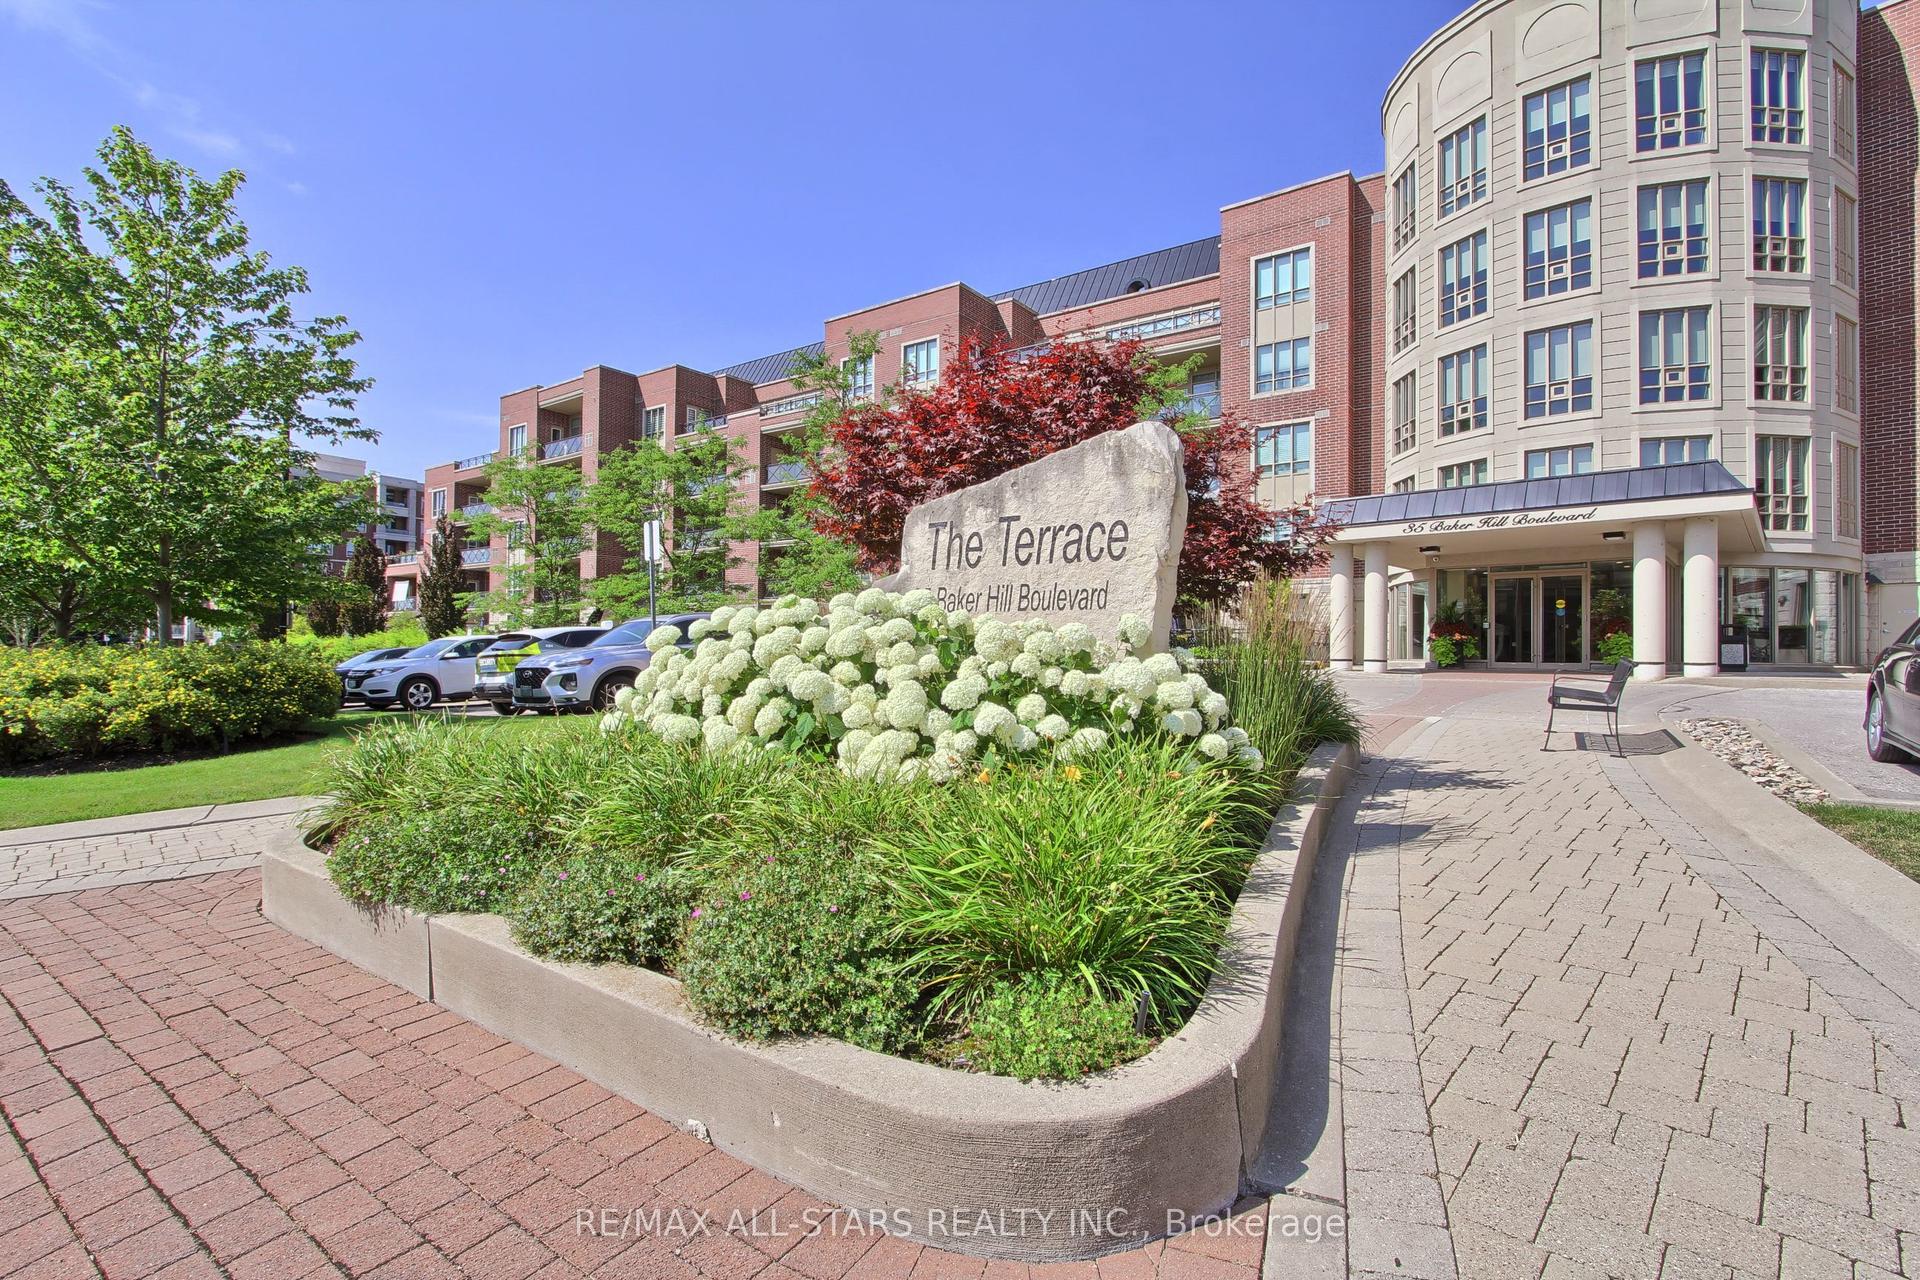
For Sale2 months ago
$850,000
Condo
est. $3,726/mo
35 Baker Hill Boulevard 322 #322, Stouffville
Whitchurch-Stouffville, ON
2+1 bd
2 ba
1,500
1
MLS# N13589032Re/Max All-Stars Realty Inc.
WhatsApp Aman