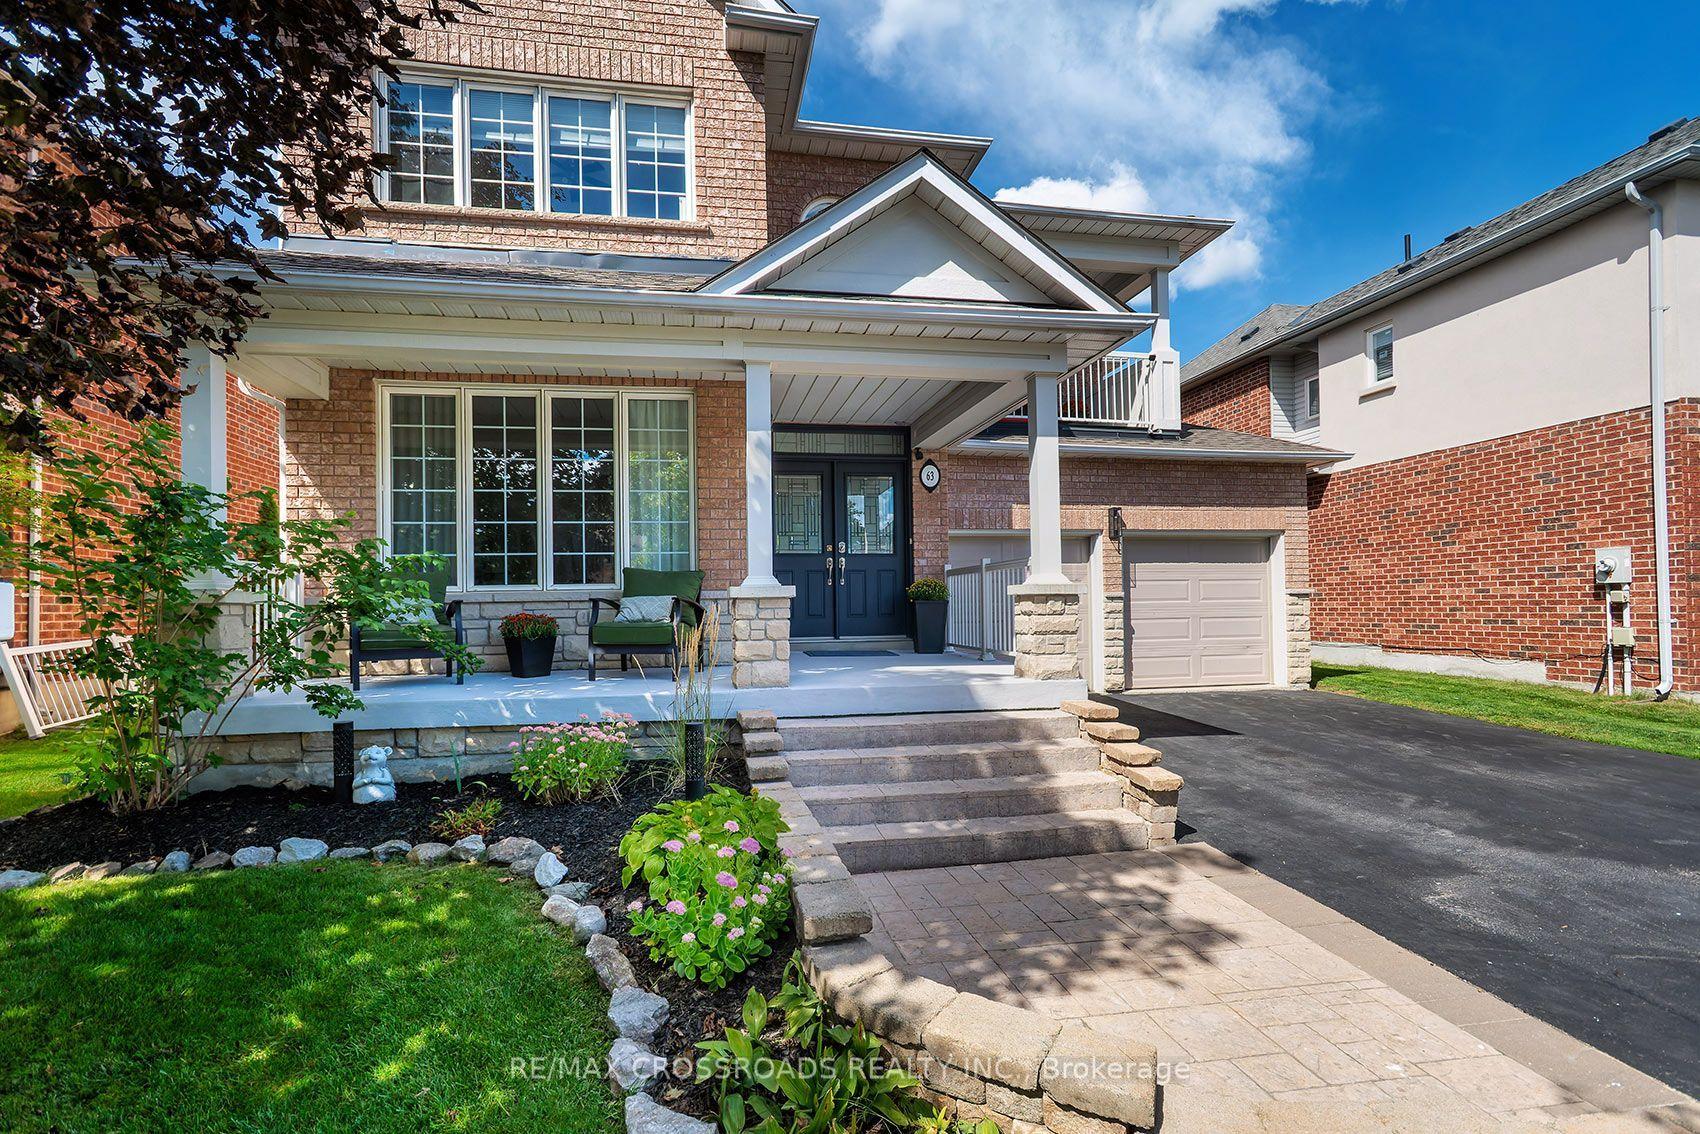
For Sale
Just Listed
6269 Regional 30 Road
Rural Uxbridge, Uxbridge, ON
$1,179,000
3+1Bd
3Ba
1,750+sqft
10Parking
208 x 220 ftlot
$674/sqft
DetachedMLS# N13759956Listed 2026-09-094 DOM
Heating
Water Heater Owned
Cooling
Central Air
Basement
Finished
About this home
Beautifully maintained and move-in ready, this charming 3-bedroom, 3-bathroom country home sits on a private 1.05-acre lot just minutes from Uxbridge and Stouffville. Offering 2,628 sq ft of thoughtfully designed living space, the 4-level side split layout provides both functionality and room to grow.The updated kitchen is a true standout, featuring quartz countertops, granite sinks, premium Jenn Air appliances, and a bright dining area with walkout to a brand-new deck-perfect for enjoying views of the expansive backyard. Engineered hardwood flooring adds warmth and continuity throughout the main living areas.Unwind in the inviting family room with a WETT-compliant fireplace and walkout to the patio, orhost guests in the sun-filled formal living room with large windows that flood the space with natural light.Upstairs, the spacious primary retreat offers two closets and a private 5-piece ensuite with double sinks and a walk-in shower. A recently updated 3-piece hallway bathroom showcases a sleek glass shower and modern vanity.The lower level features above-grade windows in the media room and office, along with a laundry area and a rec room complete with a pool table. A large garage adds convenience, while the serene setting delivers the perfect balance of peaceful country living and easy access to nearby amenities.
PoolGarageWalkoutHardwoodFireplace
Rooms
Main Floor
| Kitchen | 8.53 × 3.35 m | Hardwood Floor Updated W/O To Deck |
| Living Room | 4.18 × 3.96 m | Hardwood Floor Fireplace |
| Dining Room | 3.96 × 1.00 m | Hardwood Floor Bay Window |
Upper
| Primary Bedroom | 4.57 × 3.96 m | 5 Pc Ensuite Hardwood Floor Closet |
| Bedroom 2 | 3.35 × 3.35 m | Hardwood Floor Window |
| Bedroom 3 | 3.04 × 3.35 m | Hardwood Floor Window |
Lower
| Recreation | 5.79 × 3.35 m | Laminate |
| Laundry | 8.22 × 3.35 m | Laminate Window |
Other
| Family Room | 7.01 × 3.35 m | Ceramic Floor Fireplace W/O To Patio |
| Media Room | 6.09 × 3.35 m | Ceramic Floor Window |
| Bedroom 4 | 3.35 × 3.35 m | Ceramic Floor Window |
Features
- Carpet Free
- Propane Tank
- Water Heater Owned
- Water Softener
- Water Treatment
- Finished
- Central Air
- Sidesplit 4
Financials
Annual Taxes
$8,631.29
Estimated Rental Income
Entire property$3,200 – $4,800/mo
Rental yield3.3% – 4.9%
*Estimates based on comparable rentals in the area. Actual income may vary.
Market Data — Uxbridge
Days on market4 days
Buyer's MarketSeller's Market
Based on active listings in Uxbridge. Data updates daily.
Getting around
How walkable, bikeable, and transit-friendly this neighbourhood is.
56
/ 100
Walk Score
Somewhat Walkable
45
/ 100
Transit Score
Some Transit
40
/ 100
Bike Score
Somewhat Bikeable
Scores are estimates based on neighbourhood data and are for informational purposes only.
MLS® data courtesy of the Toronto Regional Real Estate Board (TRREB).
The information provided herein must only be used by consumers that have a bona fide interest in the purchase, sale, or lease of real estate and may not be used for any commercial purpose or any other purpose. Listing information is deemed reliable but is not guaranteed accurate by the Toronto Regional Real Estate Board, the listing brokerage, or this website. The trademarks REALTOR®, REALTORS® and the REALTOR® logo are controlled by The Canadian Real Estate Association (CREA) and identify real estate professionals who are members of CREA. MLS®, Multiple Listing Service®, and the associated logos are owned by CREA. Not intended to solicit properties currently listed for sale or buyers under contract.
You may also like
More homes in Uxbridge
Hand-picked listings with a similar price range and style.
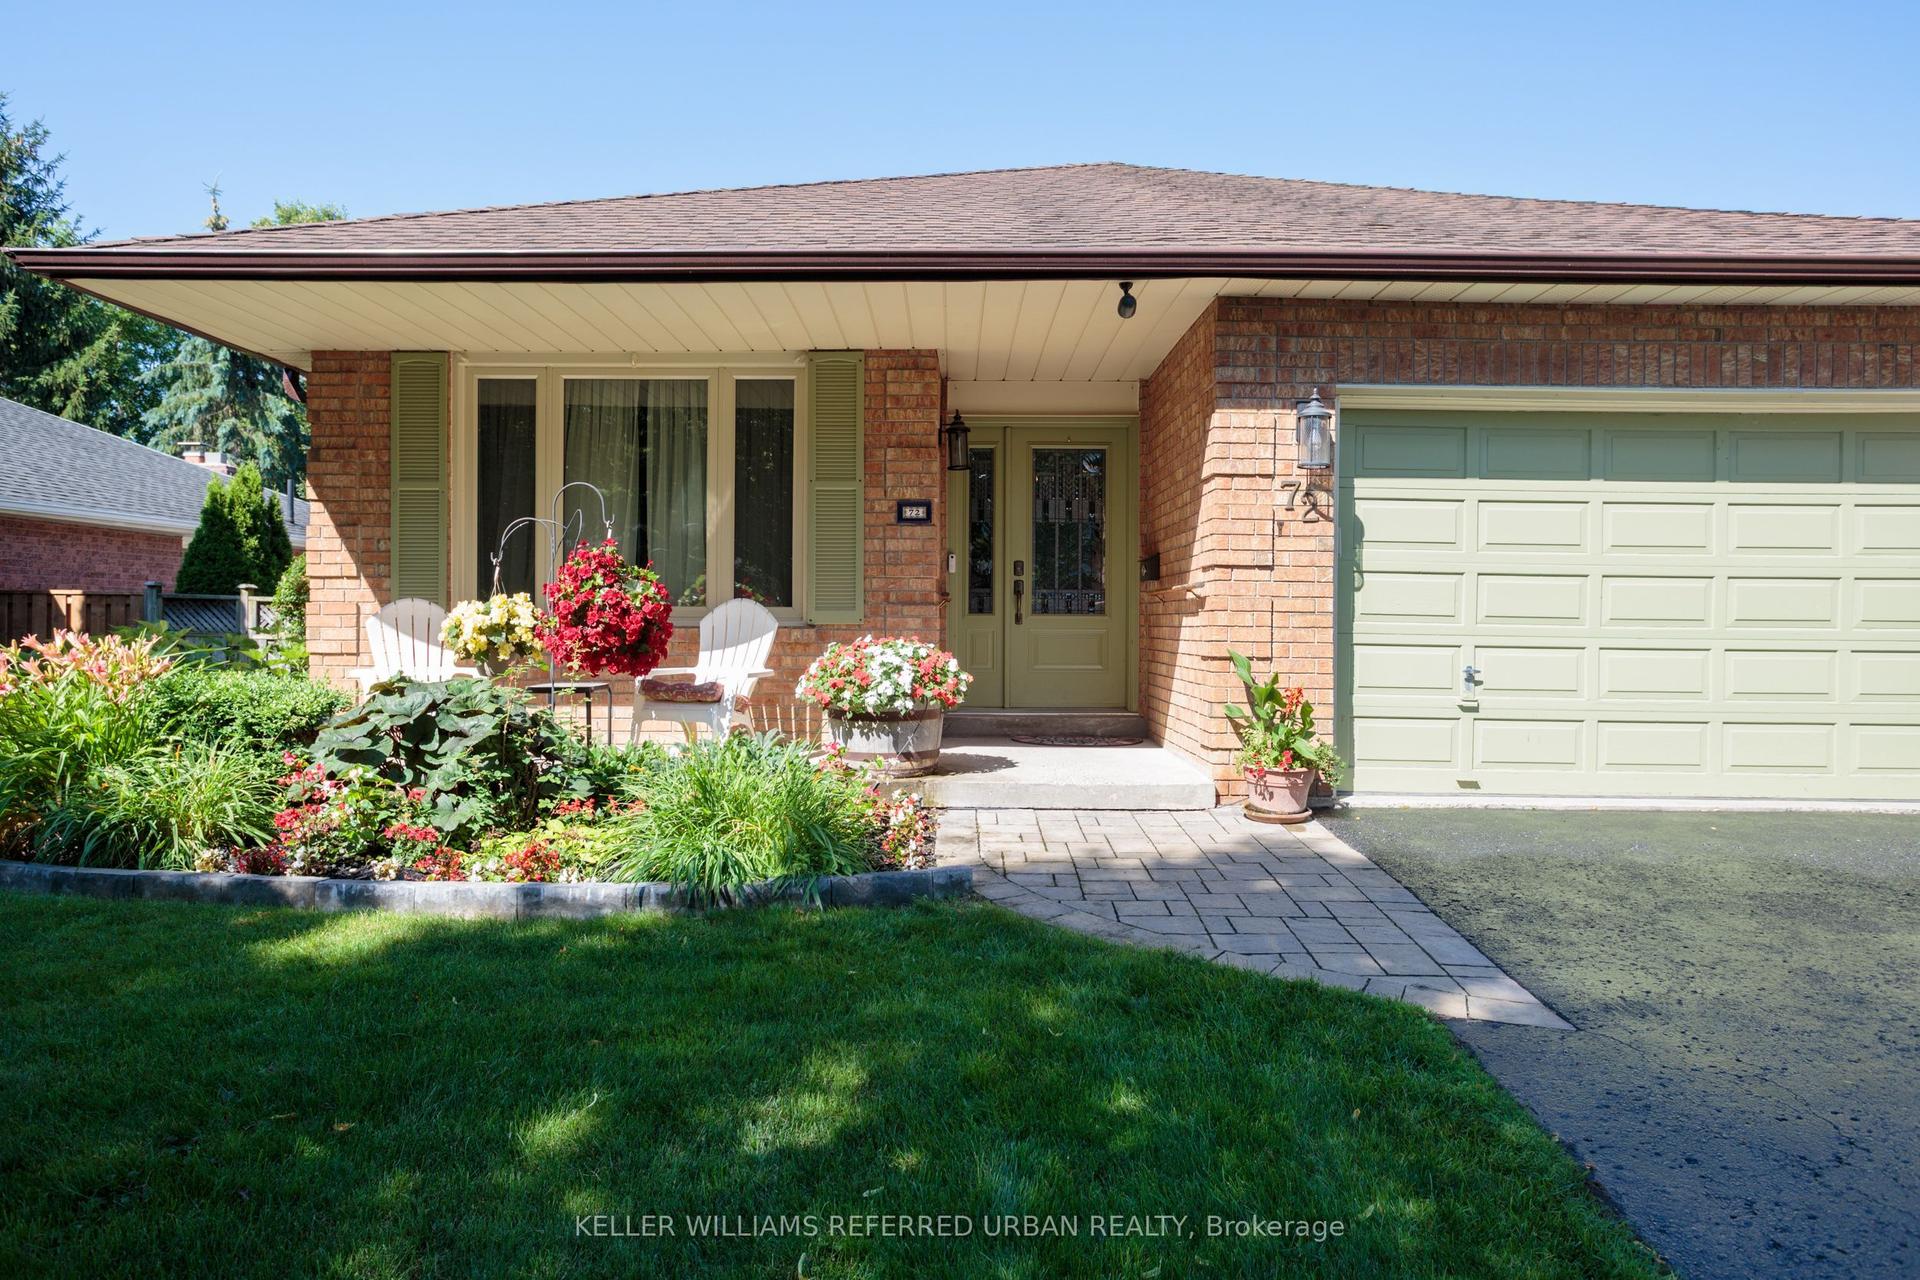
For Sale6 days ago
$992,000
Detached
est. $4,349/mo
72 Munro Crescent, Uxbridge
Uxbridge, ON
2+2 bd
2 ba
1,300
6
MLS# N13752146Keller Williams Referred Urban Re…
WhatsApp Aman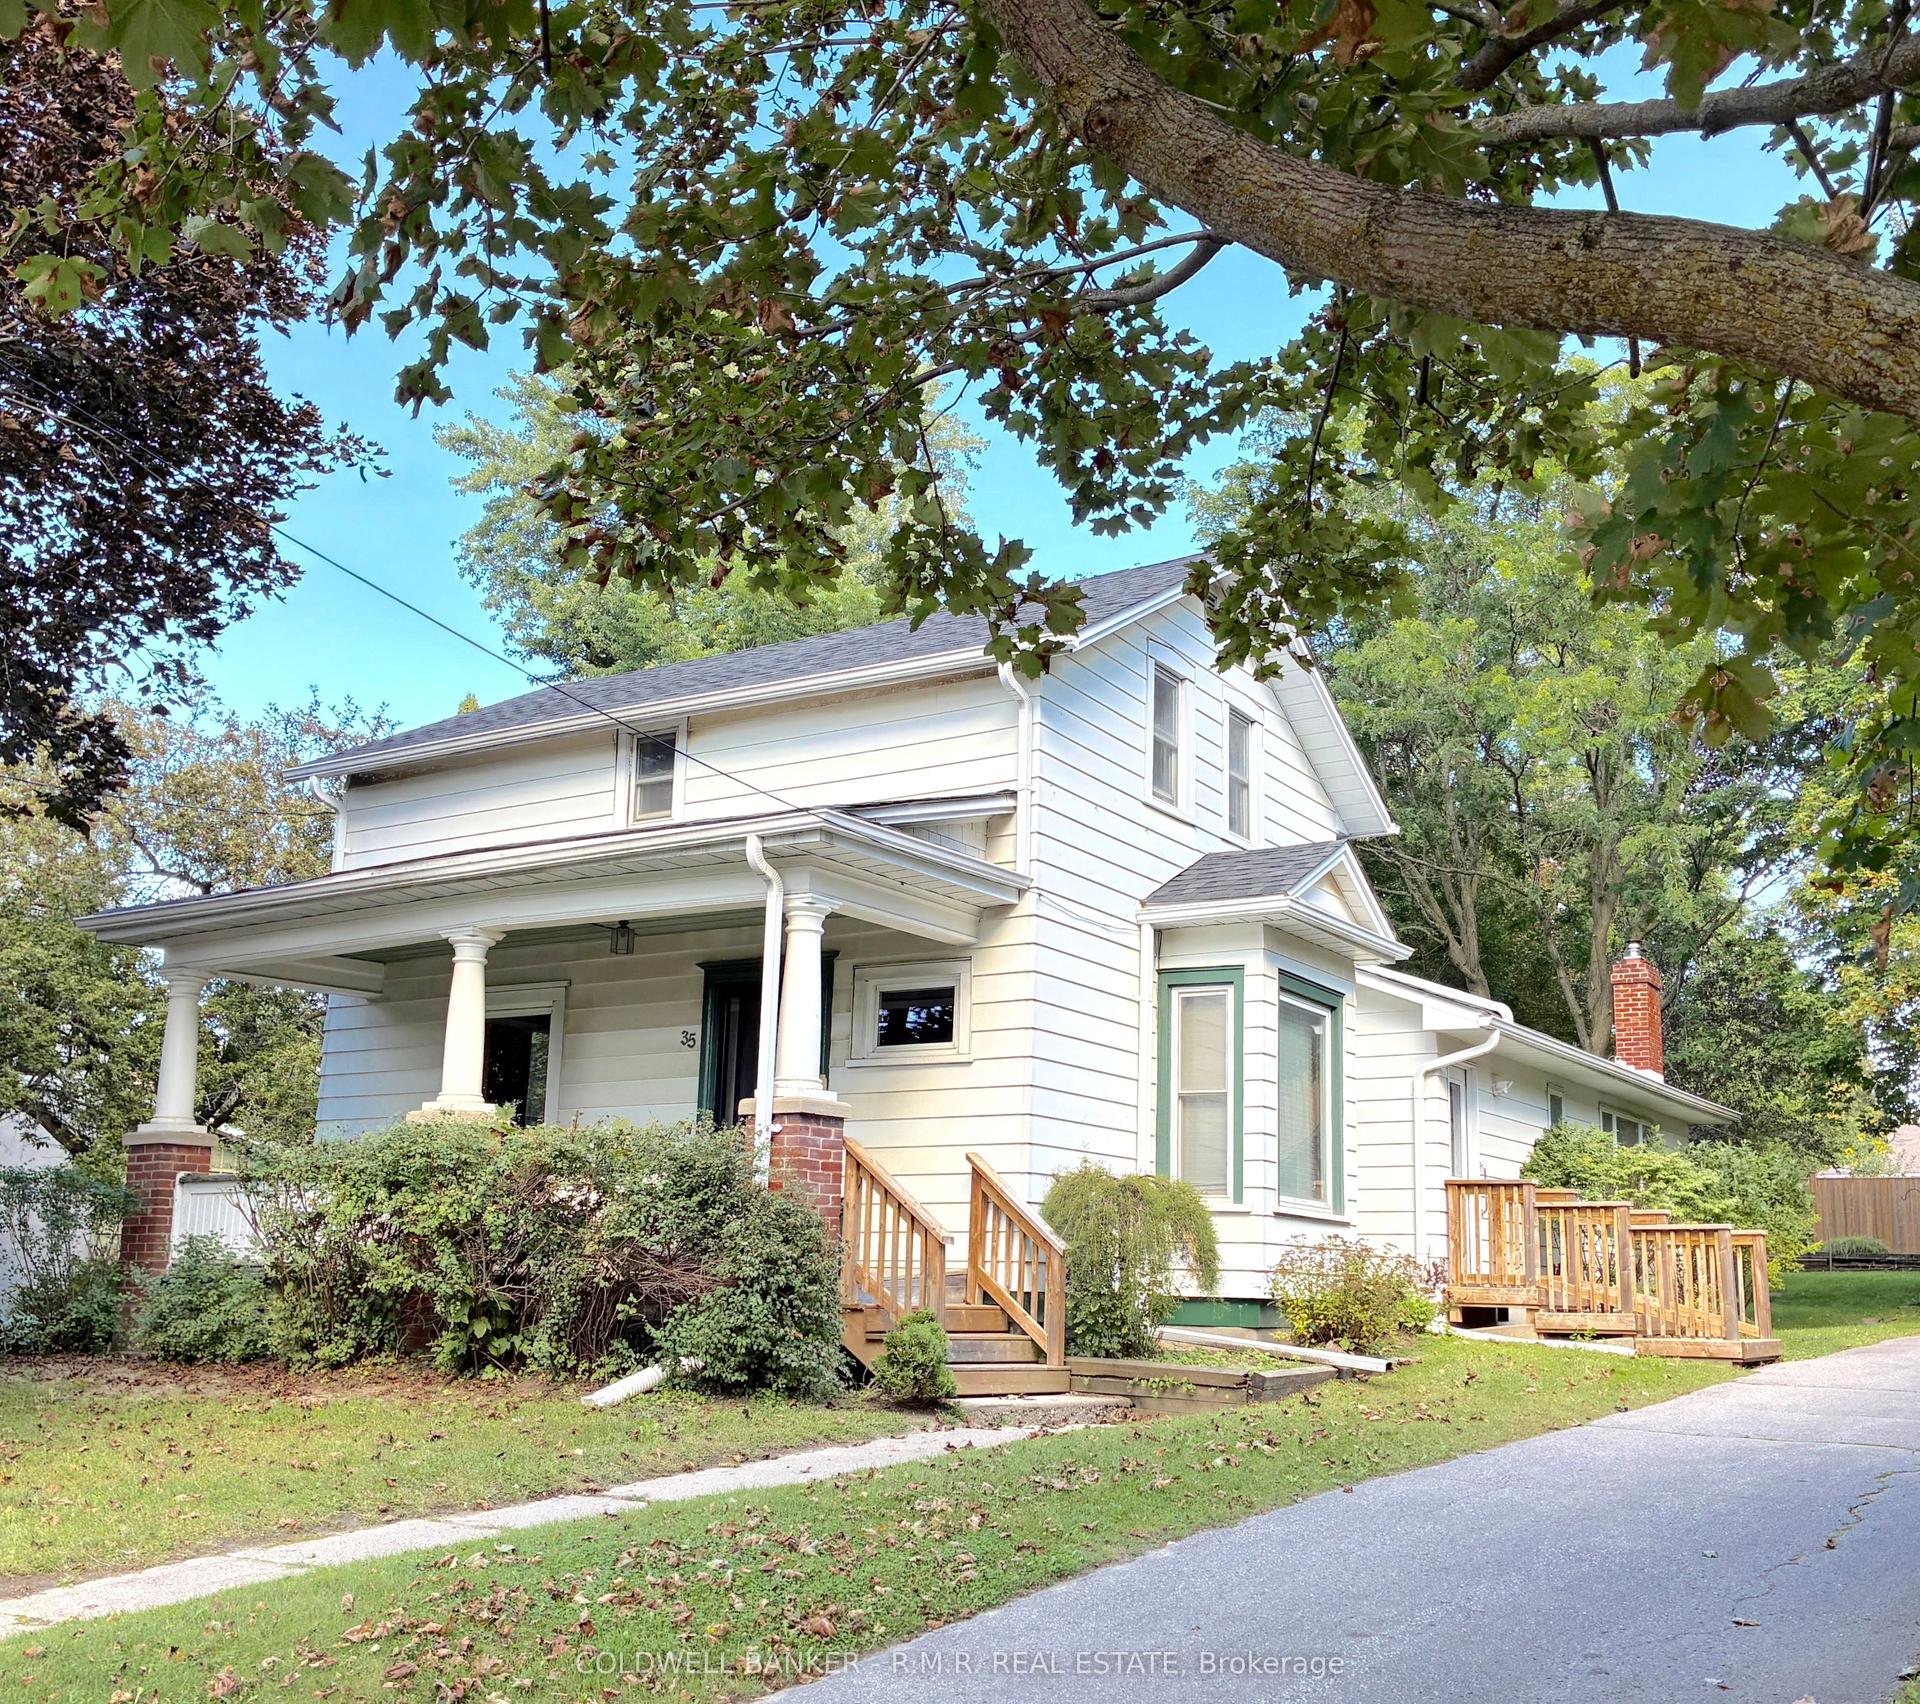
For Sale15 h ago
$899,000
Detached
est. $3,941/mo
35 Main Street S, Uxbridge
Uxbridge, ON
3+1 bd
3 ba
1,750
3
MLS# N13777842Coldwell Banker - R.M.R. Real Est…
WhatsApp Aman