For Sale
9398 Bayview Avenue
Observatory, Richmond Hill, ON
$1,766,000
4+1Bd
5Ba
4,250+sqft
4Parking
26.87 x 113.85 ftlot
$416/sqft
TownhouseMLS# N13593036Listed 2026-07-2218 DOM
Cooling
Central Air
Basement
Unfinished
About this home
Welcome to this executive 4-bedroom, 4,059 sq. ft. total (3,475 sq. ft. main + 584 sq. ft. coach) end-unit townhome, perfectly designed for modern luxury, multi-generational living, and high-yield income potential. Versatile Multi-Generational & Income Spaces: Self-Contained Coach House: Featuring a private entrance, separate HVAC system, full kitchen, 4-piece bath, laundry, and private balcony. Perfect as a high-return rental suite, nanny quarters, or executive home office. Ground-Floor In-Law Suite: Complete with a walk-in closet, 4-piece bath, and a cozy family room with a linear fireplace-ideal for extended family or guests. Chef's Kitchen & Chef-Grade Finishes with Top-of-the-Line Appliances: Equipped with premium Wolf, Sub-Zero, and Asko appliances. Designer Touchpoints: Features an oversized 10-foot waterfall island, matching full-height quartz slab backsplash, and a dedicated study nook. High-End Features Throughout - Main Level Elegance: Soaring 10-ft ceilings, wide-plank hardwood flooring, pot lights, oversized windows, and a cozy gas fireplace in the main living area. Primary Retreat: 11-ft ceilings, walk-in closet, and a spa-inspired 7-piece ensuite with heated floors. Two additional spacious bedrooms and upper-level laundry round out the top floor. Heated Basement: Includes oversized windows and heated floors-a blank canvas ready for your customization. Low-Maintenance Outdoor Living: Private composite-fenced courtyard featuring zero-maintenance turf. Located in a top-ranked school district (Bayview Secondary School) and just minutes from parks, trails, transit, and premier shopping. This rare Richmond Hill gem truly offers the complete package.
HardwoodFireplaceIn-law Suite
Rooms
Main Floor
| Living Room | 6.25 × 4.27 m | Fireplace Pot Lights Hardwood Floor |
| Dining Room | 4.09 × 4.19 m | Large Window Pot Lights Hardwood Floor |
| Kitchen | 4.42 × 3.05 m | Centre Island Stainless Steel Appl Quartz Counter |
| Study | 2.16 × 1.52 m | Large Window Pot Lights Hardwood Floor |
Second Floor
| Living Room | 5.69 × 3.05 m | Large Closet W/O To Balcony Hardwood Floor |
| Bedroom | 2.67 × 3.35 m | Window Large Closet Hardwood Floor |
| Kitchen | 2.74 × 2.74 m | Quartz Counter Stainless Steel Appl Hardwood Floor |
Upper
| Primary Bedroom | 4.22 × 4.27 m | 7 Pc Ensuite Walk-In Closet(s) Hardwood Floor |
| Bedroom 2 | 3.40 × 3.05 m | Large Window Closet Hardwood Floor |
| Bedroom 3 | 2.74 × 3.15 m | Large Window Closet Hardwood Floor |
| Laundry | 0.00 × 0.00 m | Laundry Sink Separate Room |
Other
| Bedroom 4 | 4.27 × 3.76 m | 4 Pc Bath Walk-In Closet(s) Hardwood Floor |
| Family Room | 6.12 × 4.14 m | Fireplace Overlooks Garden Hardwood Floor |
Features
- ERV/HRV
- Accessory Apartment
- Carpet Free
- Privacy
- Unfinished
- Central Air
- 3-Storey
Financials
Annual Taxes
$9,220
Estimated Rental Income
Entire property$4,000 – $6,500/mo
Rental yield2.7% – 4.4%
*Estimates based on comparable rentals in the area. Actual income may vary.
Market Data — Richmond Hill
Days on market18 days
Buyer's MarketSeller's Market
Based on active listings in Richmond Hill. Data updates daily.
Demographics — Richmond Hill
Population
202,022
Avg Household Income
$115,000
Age Distribution
0-19
20%
20-34
17%
35-49
22%
50-64
22%
65+
19%
Ownership81% own · 19% rent
EnglishMandarinCantoneseFarsiRussian
Getting around
How walkable, bikeable, and transit-friendly this neighbourhood is.
55
/ 100
Walk Score
Somewhat Walkable
46
/ 100
Transit Score
Some Transit
47
/ 100
Bike Score
Somewhat Bikeable
Scores are estimates based on neighbourhood data and are for informational purposes only.
MLS® data courtesy of the Toronto Regional Real Estate Board (TRREB).
The information provided herein must only be used by consumers that have a bona fide interest in the purchase, sale, or lease of real estate and may not be used for any commercial purpose or any other purpose. Listing information is deemed reliable but is not guaranteed accurate by the Toronto Regional Real Estate Board, the listing brokerage, or this website. The trademarks REALTOR®, REALTORS® and the REALTOR® logo are controlled by The Canadian Real Estate Association (CREA) and identify real estate professionals who are members of CREA. MLS®, Multiple Listing Service®, and the associated logos are owned by CREA. Not intended to solicit properties currently listed for sale or buyers under contract.
You may also like
More homes in Richmond Hill
Hand-picked listings with a similar price range and style.
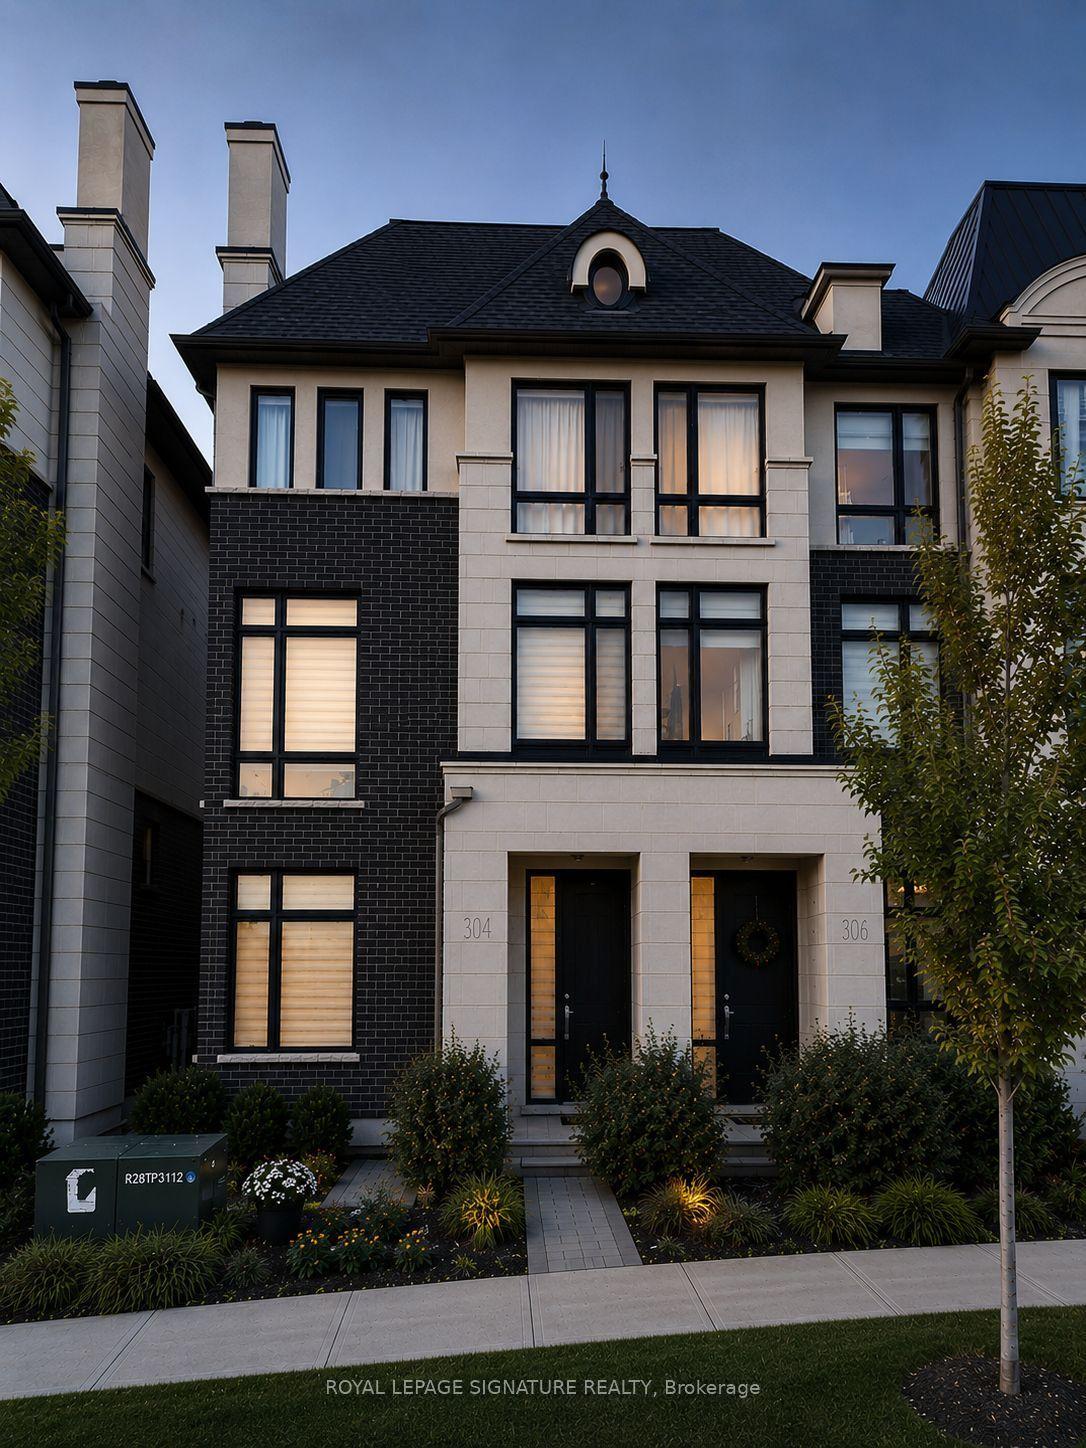
For Sale9 days ago
$1,338,000
Townhouse
est. $5,866/mo
308 King Road, Oak Ridges
Richmond Hill, ON
3 bd
5 ba
2,250
4
MLS# N13629018Royal Lepage Signature Realty
WhatsApp Aman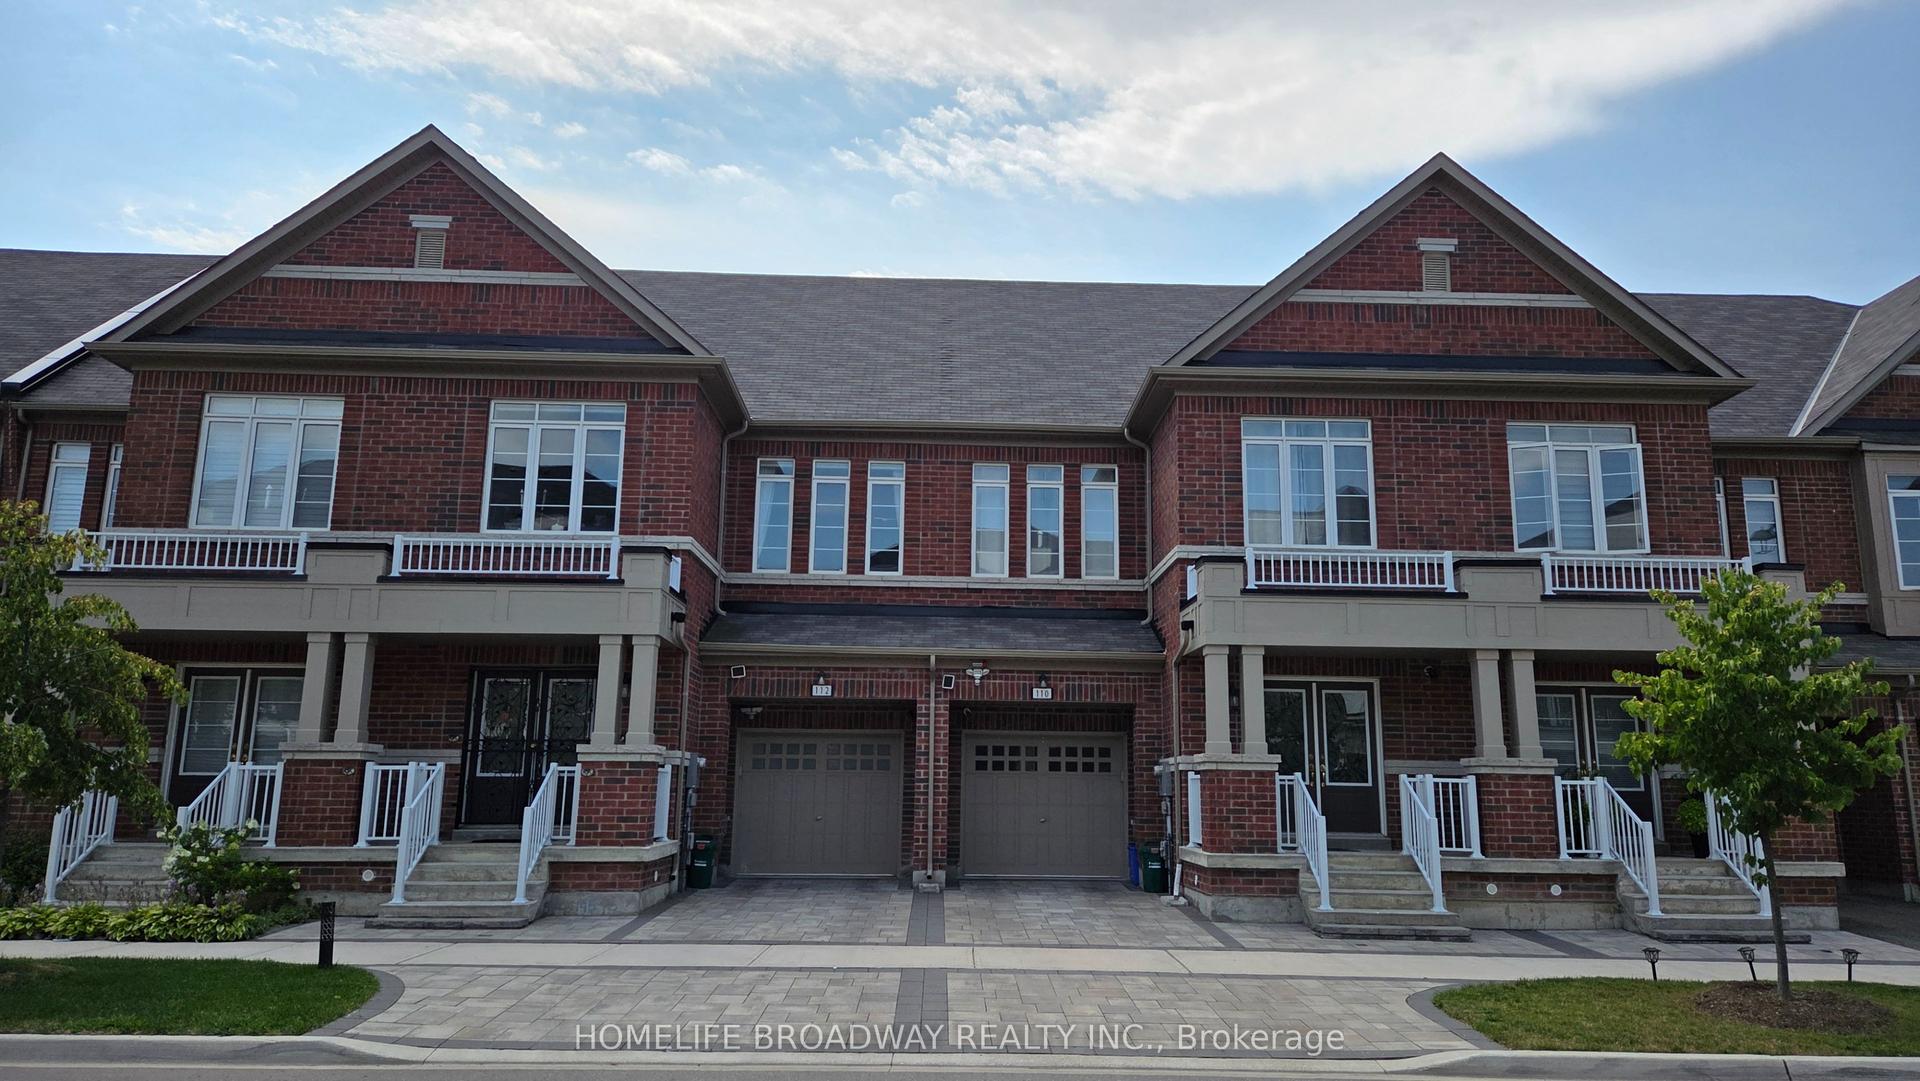
For Sale9 days ago
$1,388,800
Townhouse
est. $6,089/mo
112 Ness Drive, Rural Richmond Hill
Richmond Hill, ON
3 bd
4 ba
2,250
2
MLS# N13629524Homelife Broadway Realty Inc.
WhatsApp Aman
