For Sale
254 Hwy 47
Rural Uxbridge, Uxbridge, ON
$1,030,000
4Bd
2Ba
1,750+sqft
8Parking
539.95 x 192.56 ftlot
$589/sqft
DetachedMLS# N13646342Listed 2026-08-0651 DOM
Cooling
Central Air
Basement
Partial Basement
On the market for 51 days — longer than average. The seller may be open to negotiation.
About this home
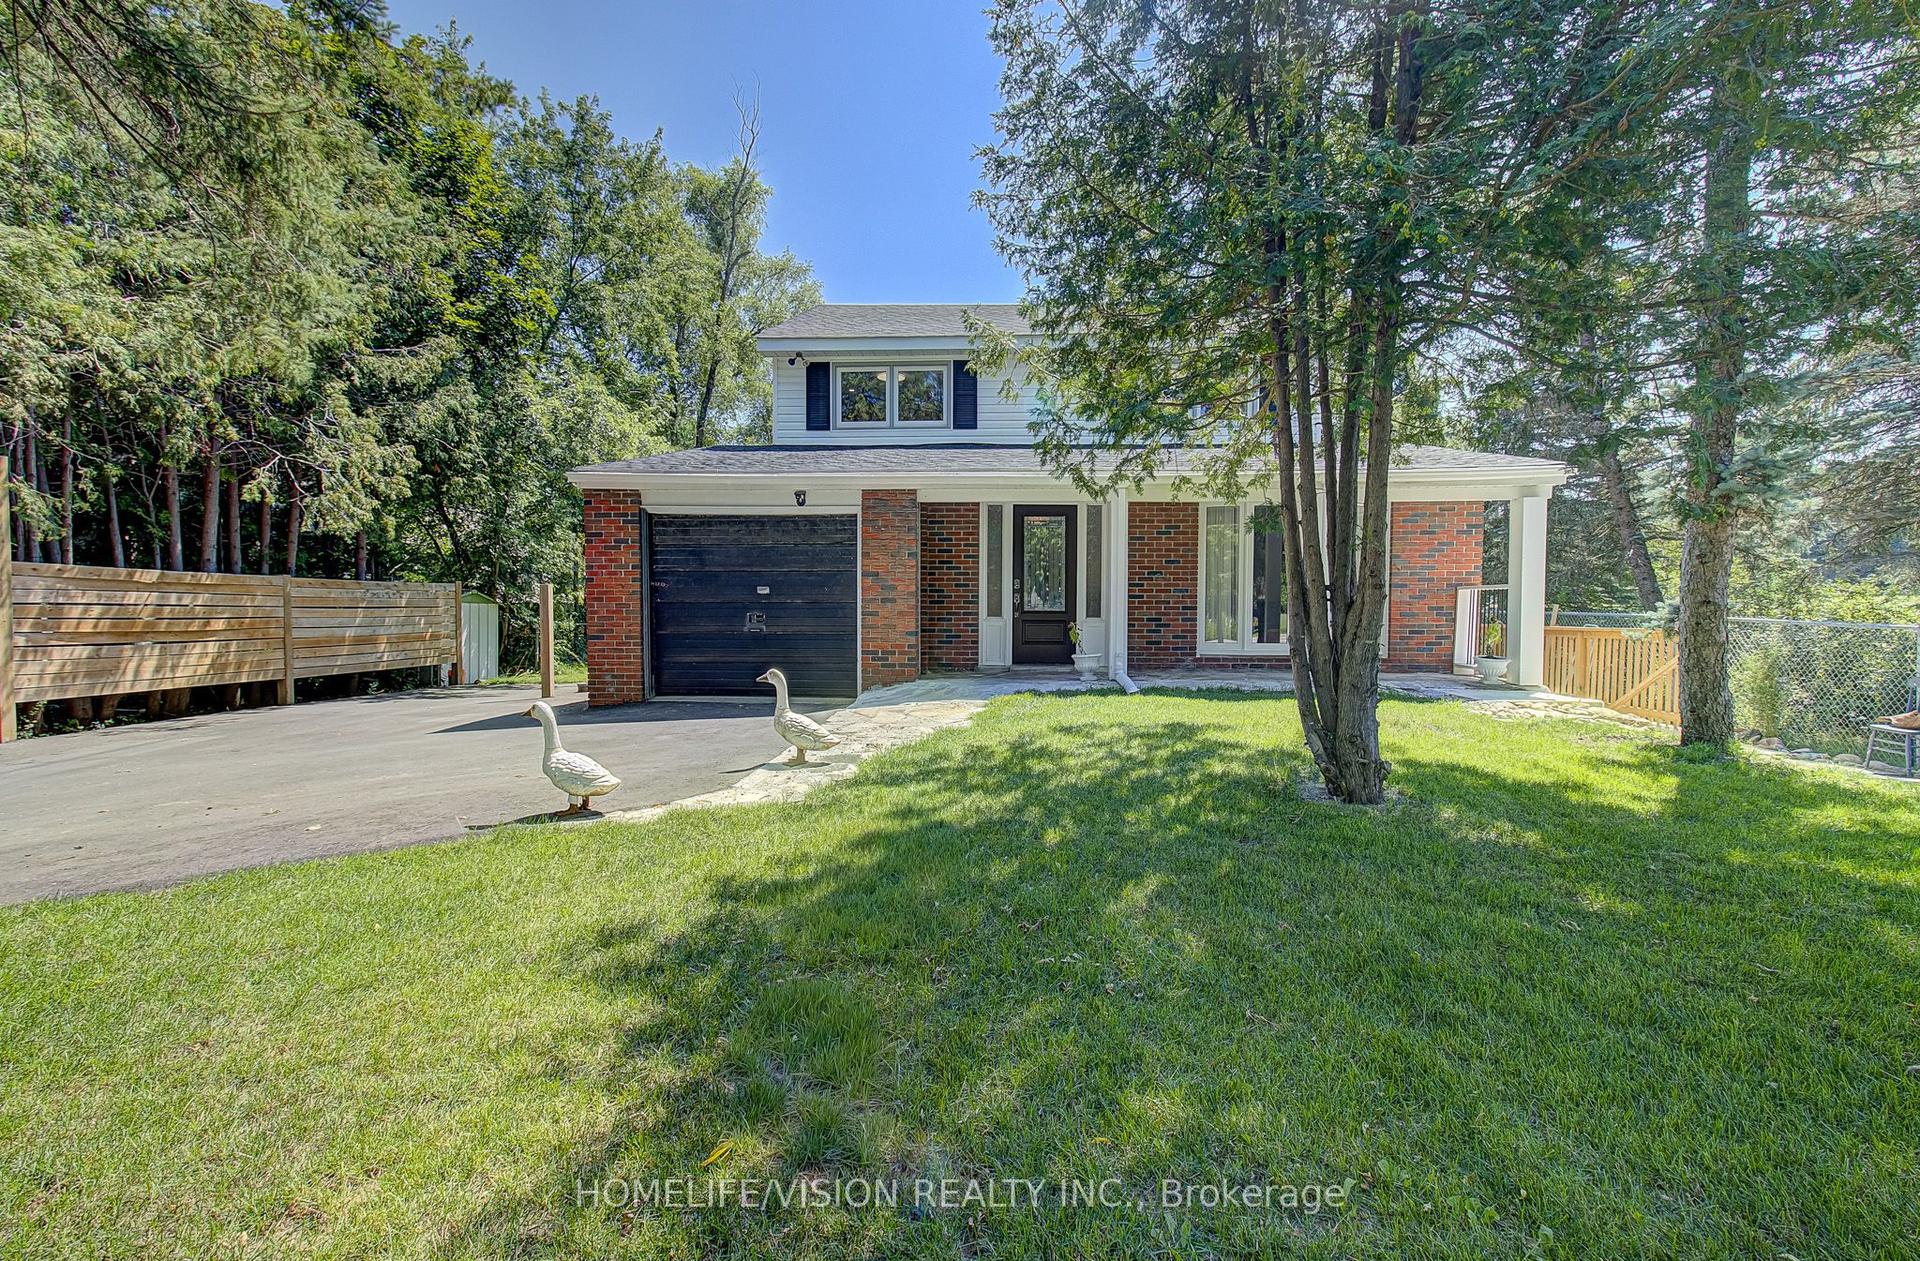
Welcome to this beautiful family home located in Goodwood and enjoy the best of country living with the convenience of being close to town! Situated on a picturesque and private 1.14-acre lot surrounded by mature trees, this spacious and meticulously maintained 4-level sidesplit offers exceptional space both inside and out. Featuring a double-car garage and an extended driveway with parking for up to 16 additional vehicles, this property is ideal for families, hobbyists, or those who love to entertain. Inside, you'll find beautiful hardwood flooring, a family-sized kitchen with classic oak cabinetry and a generous eat-in area, overlooking the welcoming main-floor family room with a walkout to the backyard. The partially finished basement provides additional living space and convenient direct access to the garage. Pride of ownership is evident throughout this spotless home. Located in the highly regarded Goodwood Public School district and just minutes to the Old Elm GO station, Highways 404 and 407, this is a rare opportunity to enjoy peaceful country living with excellent access to urban amenities and commuter routes.** A perfect place to call home!** Some pictures are virtually staged.
GarageWalkoutHardwood
Rooms
Main Floor
| Living Room | 5.62 × 4.41 m | Hardwood Floor Picture Window |
| Family Room | 5.67 × 4.03 m | Hardwood Floor Fireplace W/O To Yard |
| Kitchen | 5.27 × 2.94 m | Tile Floor Combined w/Dining Family Size Kitchen |
| Dining Room | 4.35 × 2.94 m | Tile Floor Combined w/Kitchen Picture Window |
| Office | 3.50 × 3.22 m | Hardwood Floor Window |
Second Floor
| Primary Bedroom | 4.16 × 3.44 m | Broadloom His and Hers Closets Semi Ensuite |
| Bedroom 2 | 4.60 × 2.80 m | Broadloom Closet Window |
| Bedroom 3 | 3.52 × 2.86 m | Broadloom Closet Window |
Basement
| Recreation | 8.42 × 4.82 m |
Features
- Other
- Partial Basement
- Central Air
- Sidesplit 4
Financials
Annual Taxes
$7,025
Estimated Rental Income
Entire property$4,000 – $6,500/mo
Basement apartment$1,800 – $2,500/mo
Rental yield4.7% – 7.6%
*Estimates based on comparable rentals in the area. Actual income may vary.
Market Data — Uxbridge
Days on market51 days
Buyer's MarketSeller's Market
Based on active listings in Uxbridge. Data updates daily.
Getting around
How walkable, bikeable, and transit-friendly this neighbourhood is.
62
/ 100
Walk Score
Somewhat Walkable
39
/ 100
Transit Score
Some Transit
46
/ 100
Bike Score
Somewhat Bikeable
Scores are estimates based on neighbourhood data and are for informational purposes only.
MLS® data courtesy of the Toronto Regional Real Estate Board (TRREB).
The information provided herein must only be used by consumers that have a bona fide interest in the purchase, sale, or lease of real estate and may not be used for any commercial purpose or any other purpose. Listing information is deemed reliable but is not guaranteed accurate by the Toronto Regional Real Estate Board, the listing brokerage, or this website. The trademarks REALTOR®, REALTORS® and the REALTOR® logo are controlled by The Canadian Real Estate Association (CREA) and identify real estate professionals who are members of CREA. MLS®, Multiple Listing Service®, and the associated logos are owned by CREA. Not intended to solicit properties currently listed for sale or buyers under contract.
You may also like
More homes in Uxbridge
Hand-picked listings with a similar price range and style.
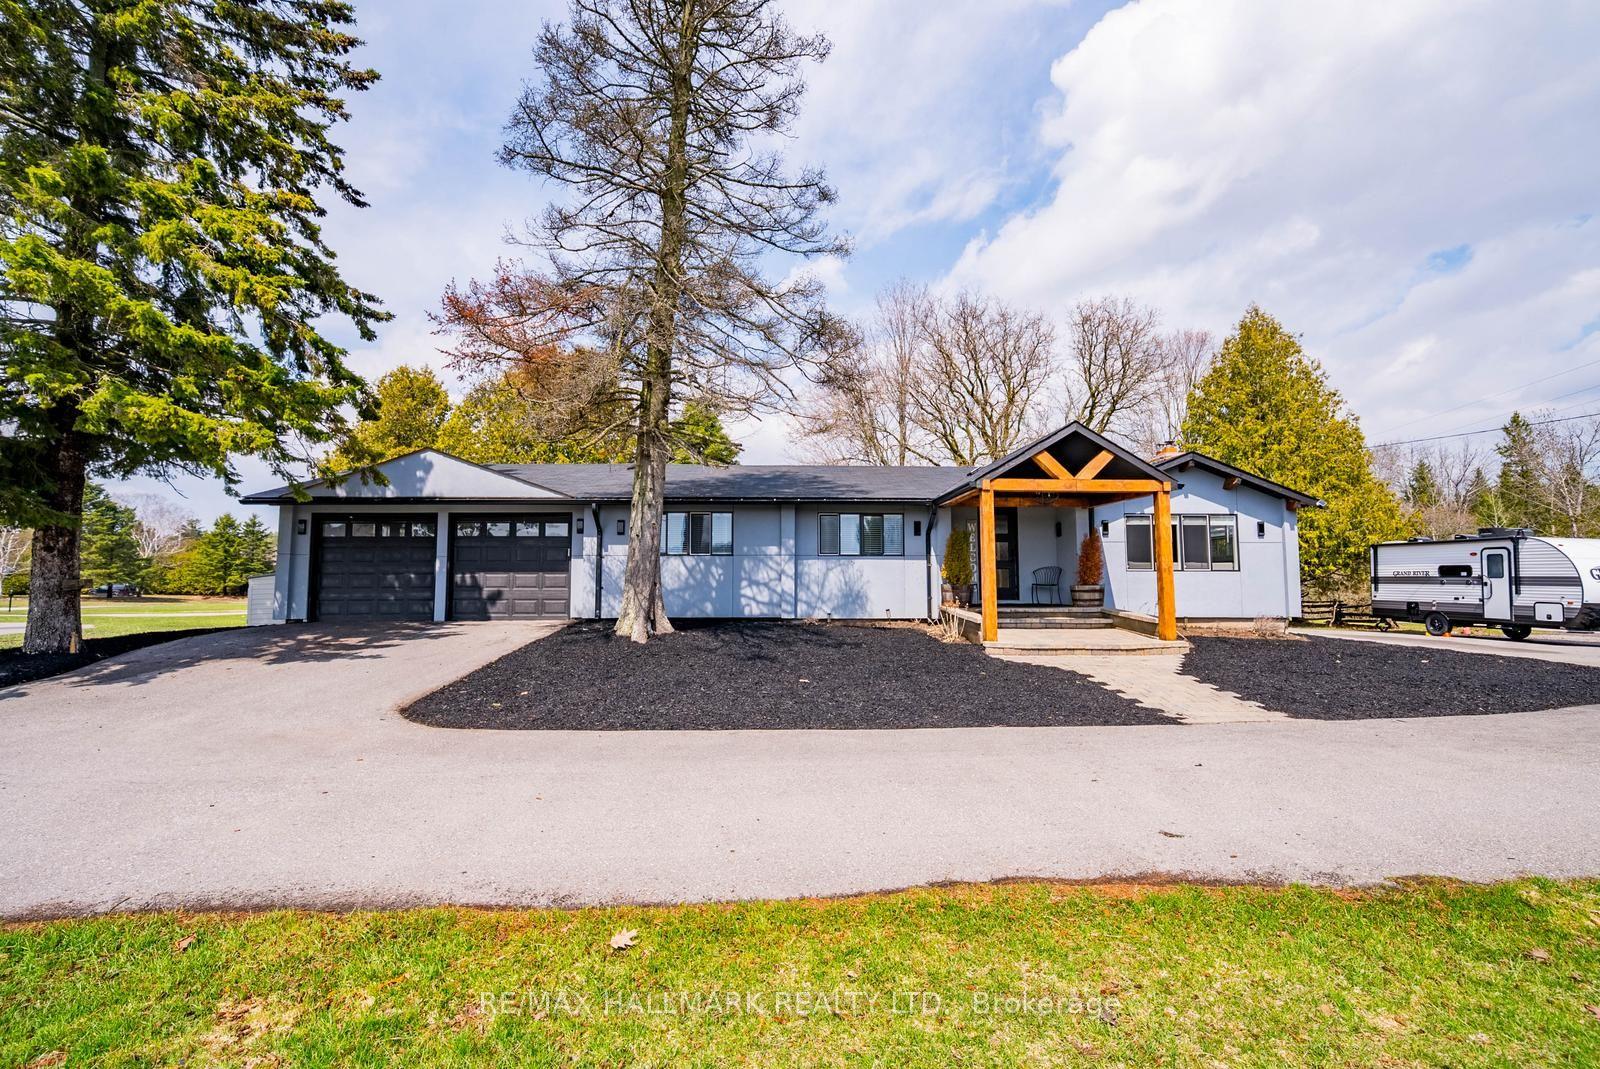
For Sale26 days ago
$1,280,000
Detached
est. $5,612/mo
5C Mill Run Gate, Rural Uxbridge
Uxbridge, ON
3 bd
2 ba
1,300
22
MLS# N13734224Re/Max Hallmark Realty Ltd.
WhatsApp Aman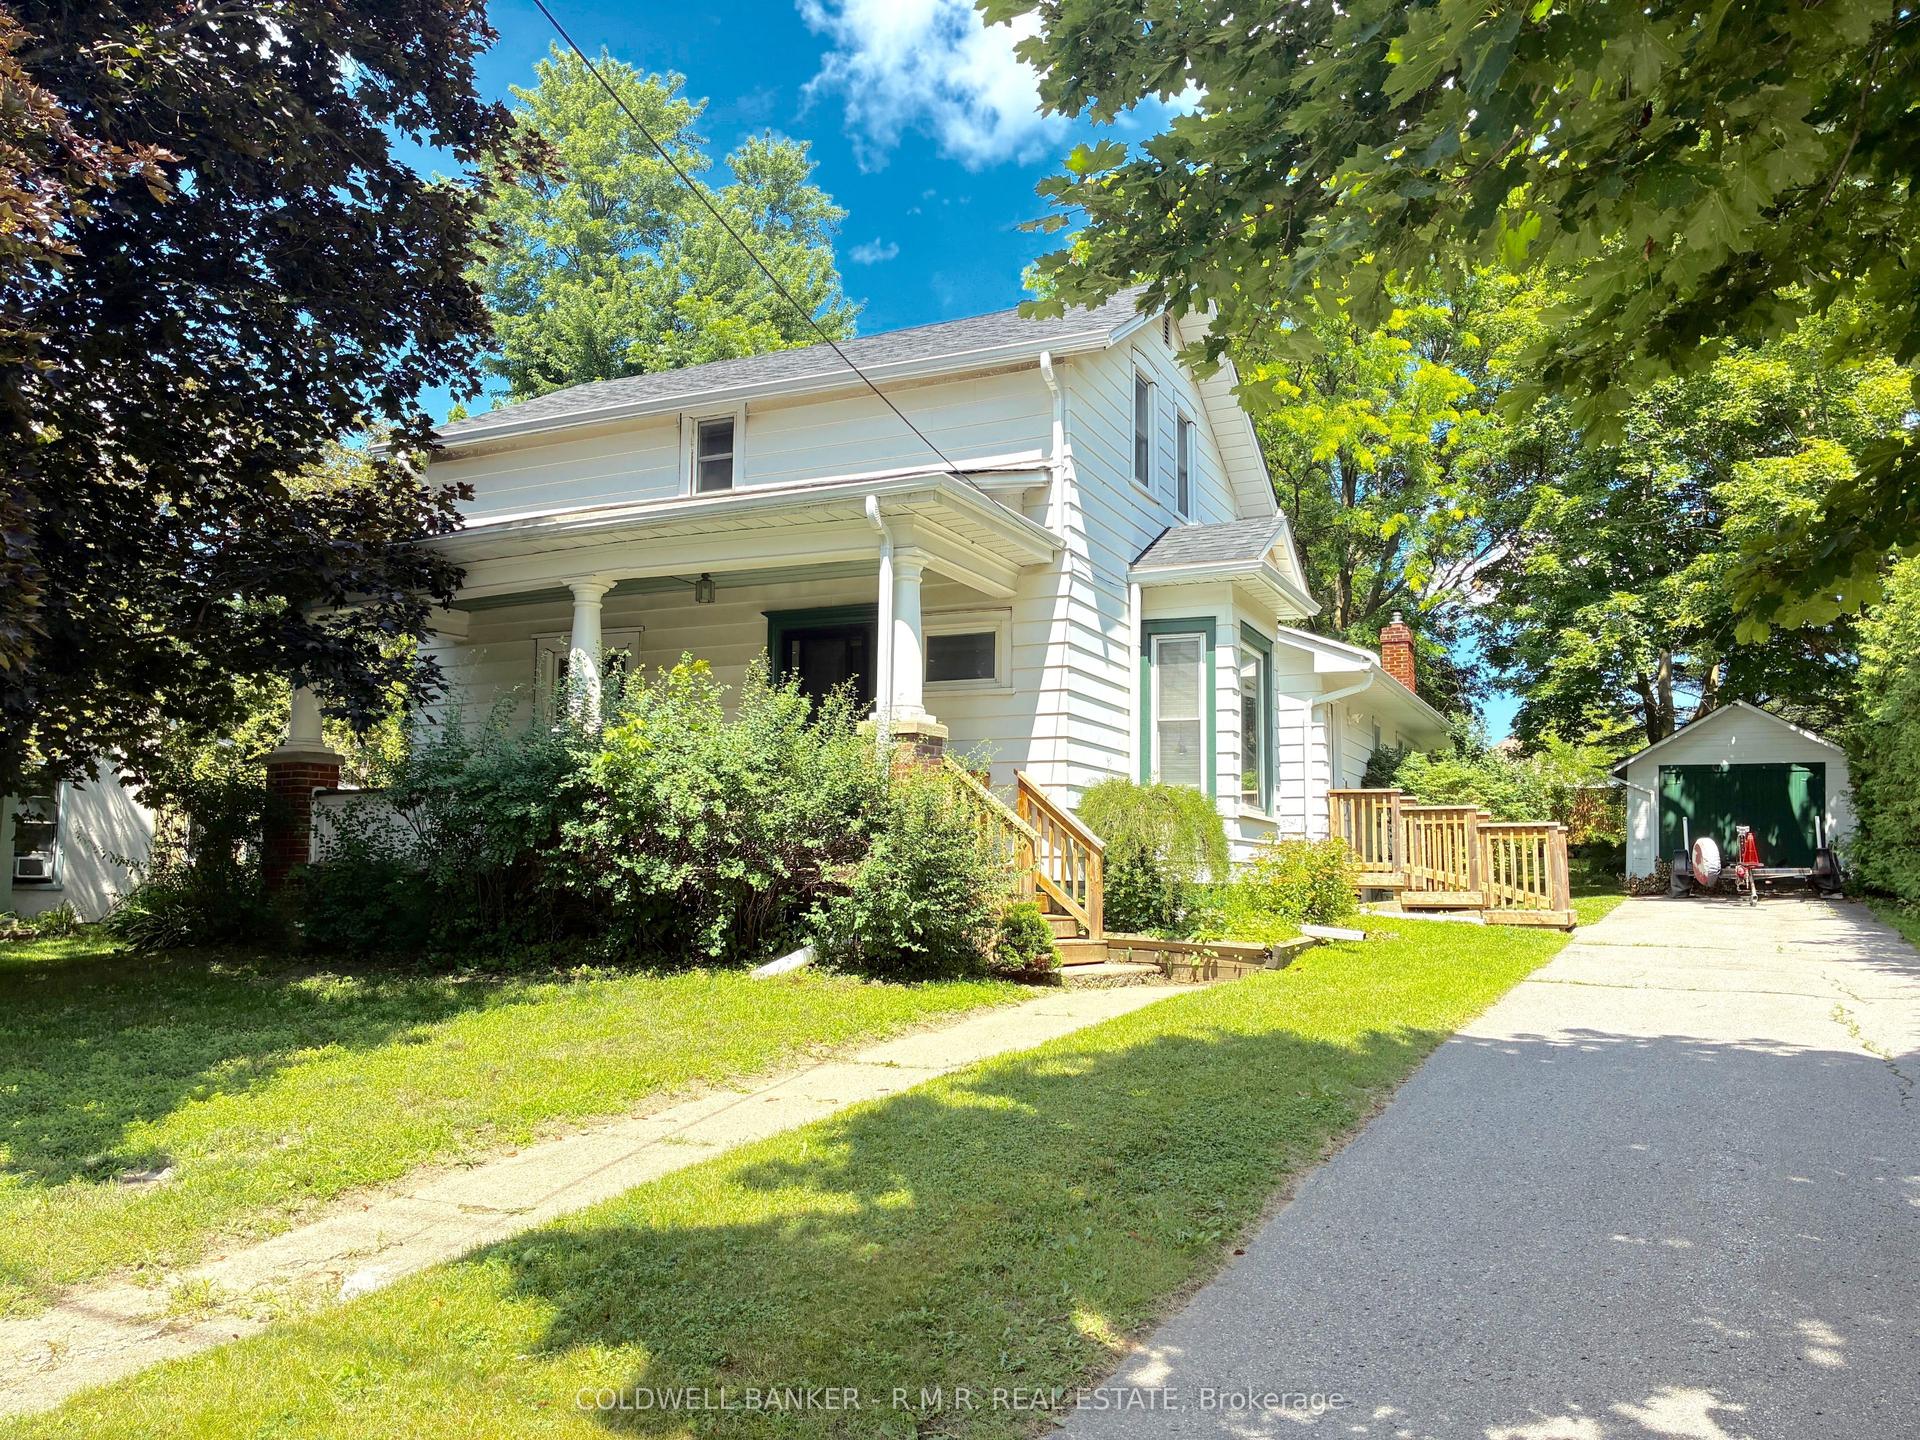
For Sale14 days ago
$899,000
Detached
est. $3,941/mo
35 Main Street S, Uxbridge
Uxbridge, ON
3+1 bd
3 ba
1,750
3
MLS# N13777842Coldwell Banker - R.M.R. Real Est…
WhatsApp Aman