For Sale
18 Saxony Drive
Berczy, Markham, ON
$1,699,000
4+1Bd
4Ba
2,750+sqft
4Parking
60.04 x 80.38 ftlot
$618/sqft
DetachedMLS# N13596492Listed 2026-07-2347 DOM
Cooling
Central Air
Basement
Finished
On the market for 47 days — longer than average. The seller may be open to negotiation.
About this home
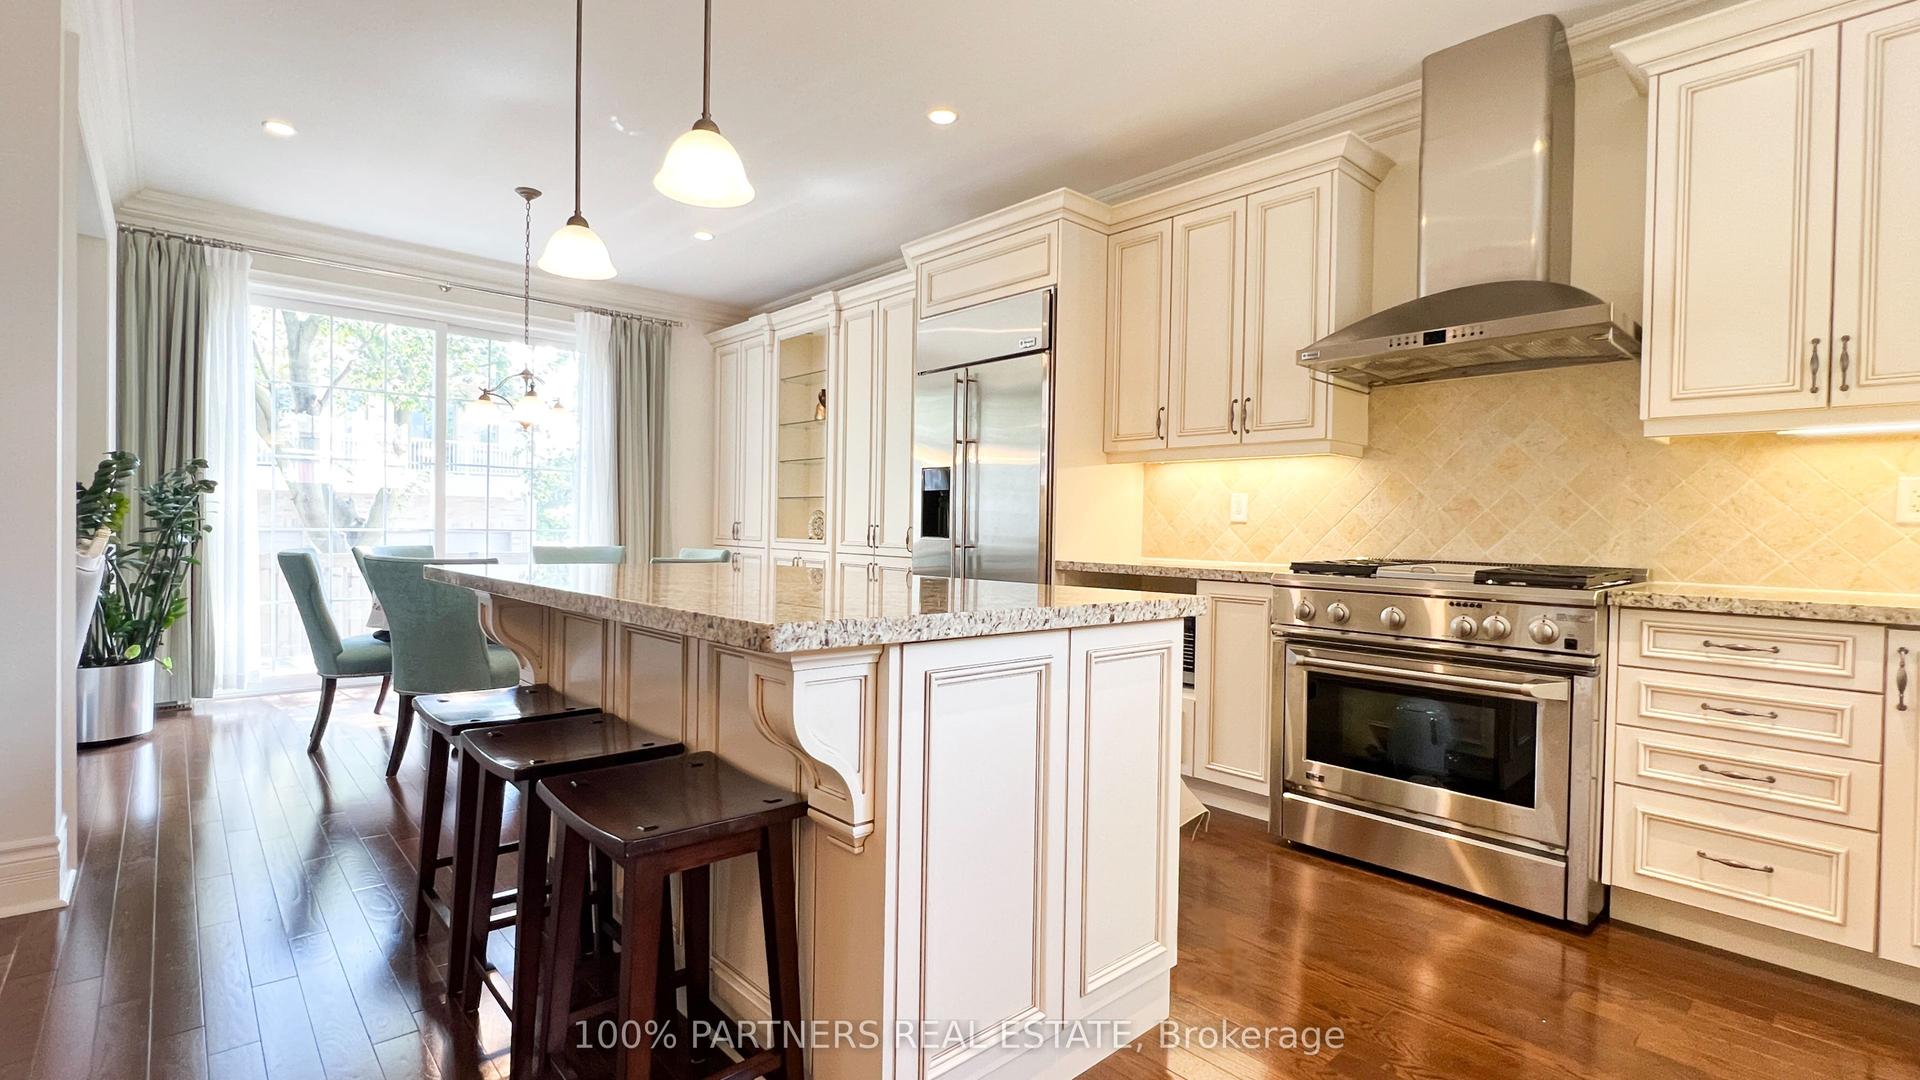
Welcome To 18 Saxony Dr. - A Beautifully Maintained Original Owner Detached Home Featuring The Highly Sought-After Lucky Number 18, Nestled In The Prestigious Berczy Community! Situated On A Premium 60 Ft Lot, This Exceptional Residence Offers Approx. 2,793 Sq. Ft. Of Elegant Living Space Plus A Professionally Finished Basement, Thoughtfully Designed For Modern Family Living. Featuring 4 Spacious Bedrooms, 4 Bathrooms, 9 Ft. Ceilings On The Main Floor, Elegant Crown Moulding, California Shutters Throughout, Upgraded 5.5" Baseboards, And A Bright Open-Concept Layout. The Main Floor Showcases A Welcoming Family Room With A Cozy Fireplace And A Rare Dedicated Home Office With A Large Window, Providing An Ideal Private Workspace For Professionals, Remote Work, Or Study. The Modern Kitchen Is Appointed With Quartz Countertops, A Stylish Glass & Aluminum Backsplash, Ample Cabinetry, And A Sun-Filled Breakfast Area Overlooking The Beautifully Landscaped Backyard. The Spacious Primary Retreat Features A Walk-In Closet And A Private Ensuite, While All Additional Bedrooms Offer Excellent Size And Comfort. The Professionally Finished Basement Is Designed For Exceptional Entertainment, Complete With A Dedicated Billiards Room And An Impressive 106" Big Screen Home Theatre-The Perfect Setting For Family Gatherings And Movie Nights. Step Outside To Your Own Private Backyard Oasis Featuring A Large Entertainment Deck, Aluminum Gazebo, Professionally Landscaped Gardens, A Tranquil Pond, And A Cascading Waterfall-A Rare Resort-Style Retreat Perfect For Relaxing Or Entertaining. Ideally Located Just Minutes From Top-Ranked Pierre Elliott Trudeau High School, Castlemore Public School, Angus Glen Golf Club, Angus Glen Community Centre, Parks, Scenic Trails, Transit, Shopping, Restaurants, And Everyday Amenities. An Exceptional Opportunity To Own A Truly Turn-Key Home In One Of Markham's Most Prestigious And Family-Friendly Neighbourhoods. Move In And Enjoy!
Fireplace
Rooms
Main Floor
| Living Room | 3.46 × 4.10 m | Hardwood Floor Combined w/Dining Window |
| Dining Room | 3.90 × 3.50 m | Hardwood Floor Combined w/Living Bay Window |
| Family Room | 5.81 × 4.20 m | Hardwood Floor Gas Fireplace Overlooks Backyard |
| Kitchen | 6.10 × 3.51 m | Eat-in Kitchen Ceramic Floor W/O To Deck |
| Breakfast | 6.10 × 3.51 m | Combined w/Kitchen Overlooks Backyard Overlooks Family |
| Library | 3.60 × 3.20 m | French Doors Window |
Second Floor
| Primary Bedroom | 5.40 × 4.11 m | 4 Pc Ensuite Ceramic Floor Walk-In Closet(s) |
| Bedroom 2 | 3.50 × 3.10 m | Window Hardwood Floor Closet |
| Bedroom 3 | 3.60 × 3.05 m | Window Hardwood Floor Closet |
| Bedroom 4 | 3.50 × 3.10 m | Window Hardwood Floor Closet |
Basement
| Bedroom | 3.50 × 3.10 m | Pot Lights Laminate |
Other
| Room | — |
Features
- Carpet Free
- Finished
- Central Air
- 2-Storey
Financials
Annual Taxes
$8,499.34
Estimated Rental Income
Entire property$4,000 – $6,500/mo
Basement apartment$1,800 – $2,500/mo
Rental yield2.8% – 4.6%
*Estimates based on comparable rentals in the area. Actual income may vary.
Market Data — Markham
Days on market47 days
Buyer's MarketSeller's Market
Based on active listings in Markham. Data updates daily.
Demographics — Markham
Population
338,503
Avg Household Income
$118,000
Age Distribution
0-19
20%
20-34
18%
35-49
22%
50-64
22%
65+
18%
Ownership82% own · 18% rent
EnglishMandarinCantoneseTamilUrdu
Getting around
How walkable, bikeable, and transit-friendly this neighbourhood is.
64
/ 100
Walk Score
Somewhat Walkable
41
/ 100
Transit Score
Some Transit
54
/ 100
Bike Score
Bikeable
Scores are estimates based on neighbourhood data and are for informational purposes only.
MLS® data courtesy of the Toronto Regional Real Estate Board (TRREB).
The information provided herein must only be used by consumers that have a bona fide interest in the purchase, sale, or lease of real estate and may not be used for any commercial purpose or any other purpose. Listing information is deemed reliable but is not guaranteed accurate by the Toronto Regional Real Estate Board, the listing brokerage, or this website. The trademarks REALTOR®, REALTORS® and the REALTOR® logo are controlled by The Canadian Real Estate Association (CREA) and identify real estate professionals who are members of CREA. MLS®, Multiple Listing Service®, and the associated logos are owned by CREA. Not intended to solicit properties currently listed for sale or buyers under contract.
You may also like
More homes in Markham
Hand-picked listings with a similar price range and style.
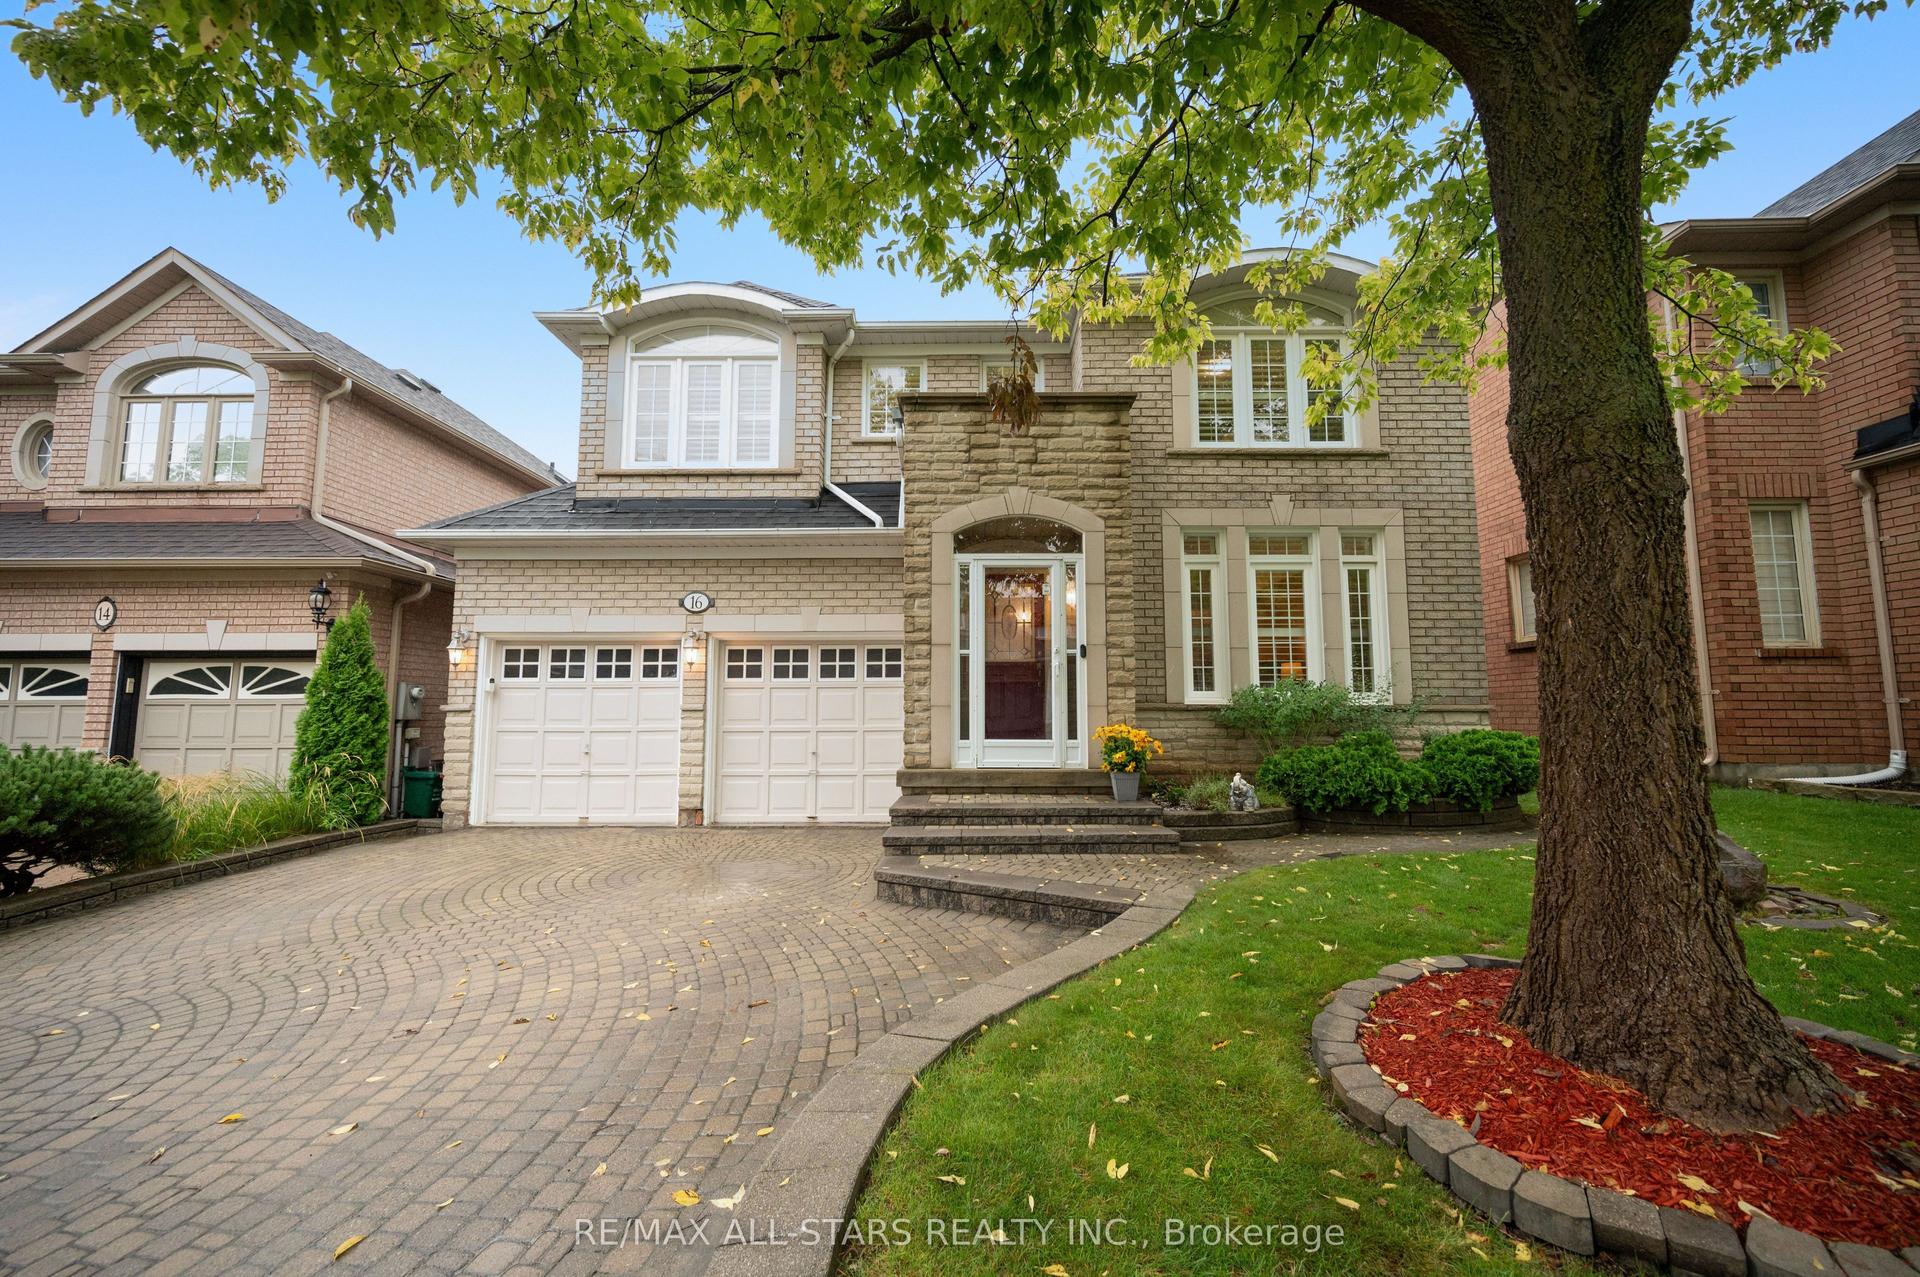
For Sale7 days ago
$1,399,000
Detached
est. $6,133/mo
16 Primrose Path Crescent, Legacy
Markham, ON
5 bd
4 ba
2,750
4
MLS# N13734292Re/Max All-Stars Realty Inc.
WhatsApp Aman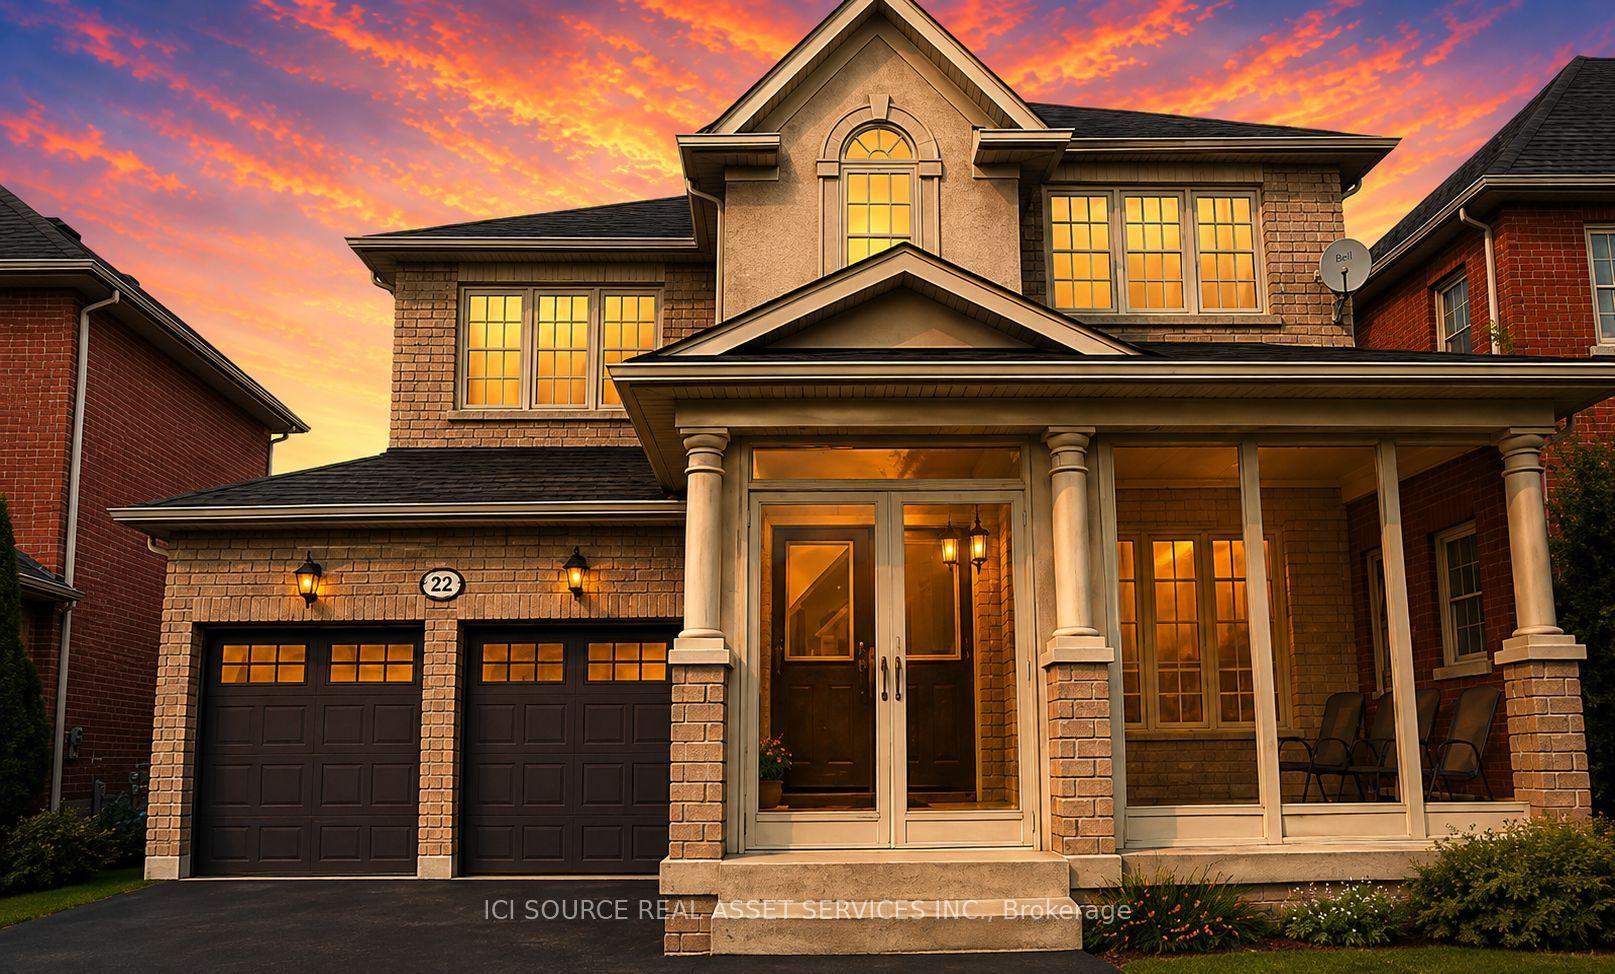
For Sale1 month ago
$1,450,000
Detached
est. $6,357/mo
22 Castleview Crescent, Victoria Manor-Jennings Gate
Markham, ON
3 bd
4 ba
1,750
4
MLS# N13621640Ici Source Real Asset Services In…
WhatsApp Aman