For Sale
Just Listed
16 Primrose Path Crescent
Legacy, Markham, ON
$1,399,000
5Bd
4Ba
2,750+sqft
4Parking
43.64 x 73.82 ftlot
$509/sqft
DetachedMLS# N13734292Listed 2026-09-017 DOM
Cooling
Central Air
About this home
Welcome home to 16 Primrose Path Crescent - a spacious and rarely offered five - bedroom executive home located in Markham's highly sought-after Legacy community. Meticulously maintained, this beautifully appointed home offers 2,785 square feet of thoughtfully designed living space. Step inside and be greeted by an inviting open-to-above design and an ultra-functional, open-concept layout with timeless finishes. The bright and spacious main floor features oversized, spacious living and dining rooms with hardwood floors and California shutters. The sun-filled eat-in kitchen with a walk-out overlooks an airy, generously sized sunken family room with a cozy gas fireplace - the perfect setting for everyday living and guest entertaining. Upstairs, you'll find five well-appointed bedrooms all with direct access to a full bathroom, including the oversized primary suite featuring a stunning fully renovated 5-piece ensuite and two walk-in closets. The perfect home for a growing family seeking space and convenience in a mature, family-friendly neighbourhood. Ideally located just minutes away from banks, Longo's grocery store, great schools, restaurants, tons of retail, parks, scenic trails, Markham Stouffville Hospital, HWY 407 and public transit ++ All everyday essentials and conveniences are right at your doorstep. Don't miss this wonderful opportunity to call this beautiful property your home for years to come in one of Markham's most desirable communities.
RenovatedHardwoodFireplace
Rooms
Main Floor
| Living Room | 4.52 × 3.66 m | Open Concept Hardwood Floor Overlooks Frontyard |
| Dining Room | 4.29 × 3.66 m | Open Concept Hardwood Floor California Shutters |
| Kitchen | 3.84 × 3.15 m | Eat-in Kitchen Stainless Steel Appl Centre Island |
| Breakfast | 3.94 × 2.24 m | Open Concept W/O To Yard Overlooks Family |
| Family Room | 5.18 × 3.86 m | Sunken Room Gas Fireplace Overlooks Backyard |
Second Floor
| Primary Bedroom | 6.66 × 3.94 m | Hardwood Floor 5 Pc Ensuite His and Hers Closets |
| Bedroom 2 | 3.89 × 3.28 m | Hardwood Floor Walk-In Closet(s) Semi Ensuite |
| Bedroom 3 | 3.94 × 3.05 m | Hardwood Floor Double Closet Semi Ensuite |
| Bedroom 4 | 3.68 × 3.28 m | Hardwood Floor Walk-In Closet(s) Semi Ensuite |
| Bedroom 5 | 3.58 × 3.12 m | Hardwood Floor Double Closet Semi Ensuite |
Features
- Carpet Free
- Full
- Central Air
- 2-Storey
Financials
Annual Taxes
$5,969.23
Estimated Rental Income
Entire property$4,500 – $7,000/mo
Rental yield3.9% – 6.0%
*Estimates based on comparable rentals in the area. Actual income may vary.
Market Data — Markham
Days on market7 days
Buyer's MarketSeller's Market
Based on active listings in Markham. Data updates daily.
Demographics — Markham
Population
338,503
Avg Household Income
$118,000
Age Distribution
0-19
20%
20-34
18%
35-49
22%
50-64
22%
65+
18%
Ownership82% own · 18% rent
EnglishMandarinCantoneseTamilUrdu
Getting around
How walkable, bikeable, and transit-friendly this neighbourhood is.
60
/ 100
Walk Score
Somewhat Walkable
47
/ 100
Transit Score
Some Transit
56
/ 100
Bike Score
Bikeable
Scores are estimates based on neighbourhood data and are for informational purposes only.
MLS® data courtesy of the Toronto Regional Real Estate Board (TRREB).
The information provided herein must only be used by consumers that have a bona fide interest in the purchase, sale, or lease of real estate and may not be used for any commercial purpose or any other purpose. Listing information is deemed reliable but is not guaranteed accurate by the Toronto Regional Real Estate Board, the listing brokerage, or this website. The trademarks REALTOR®, REALTORS® and the REALTOR® logo are controlled by The Canadian Real Estate Association (CREA) and identify real estate professionals who are members of CREA. MLS®, Multiple Listing Service®, and the associated logos are owned by CREA. Not intended to solicit properties currently listed for sale or buyers under contract.
You may also like
More homes in Markham
Hand-picked listings with a similar price range and style.
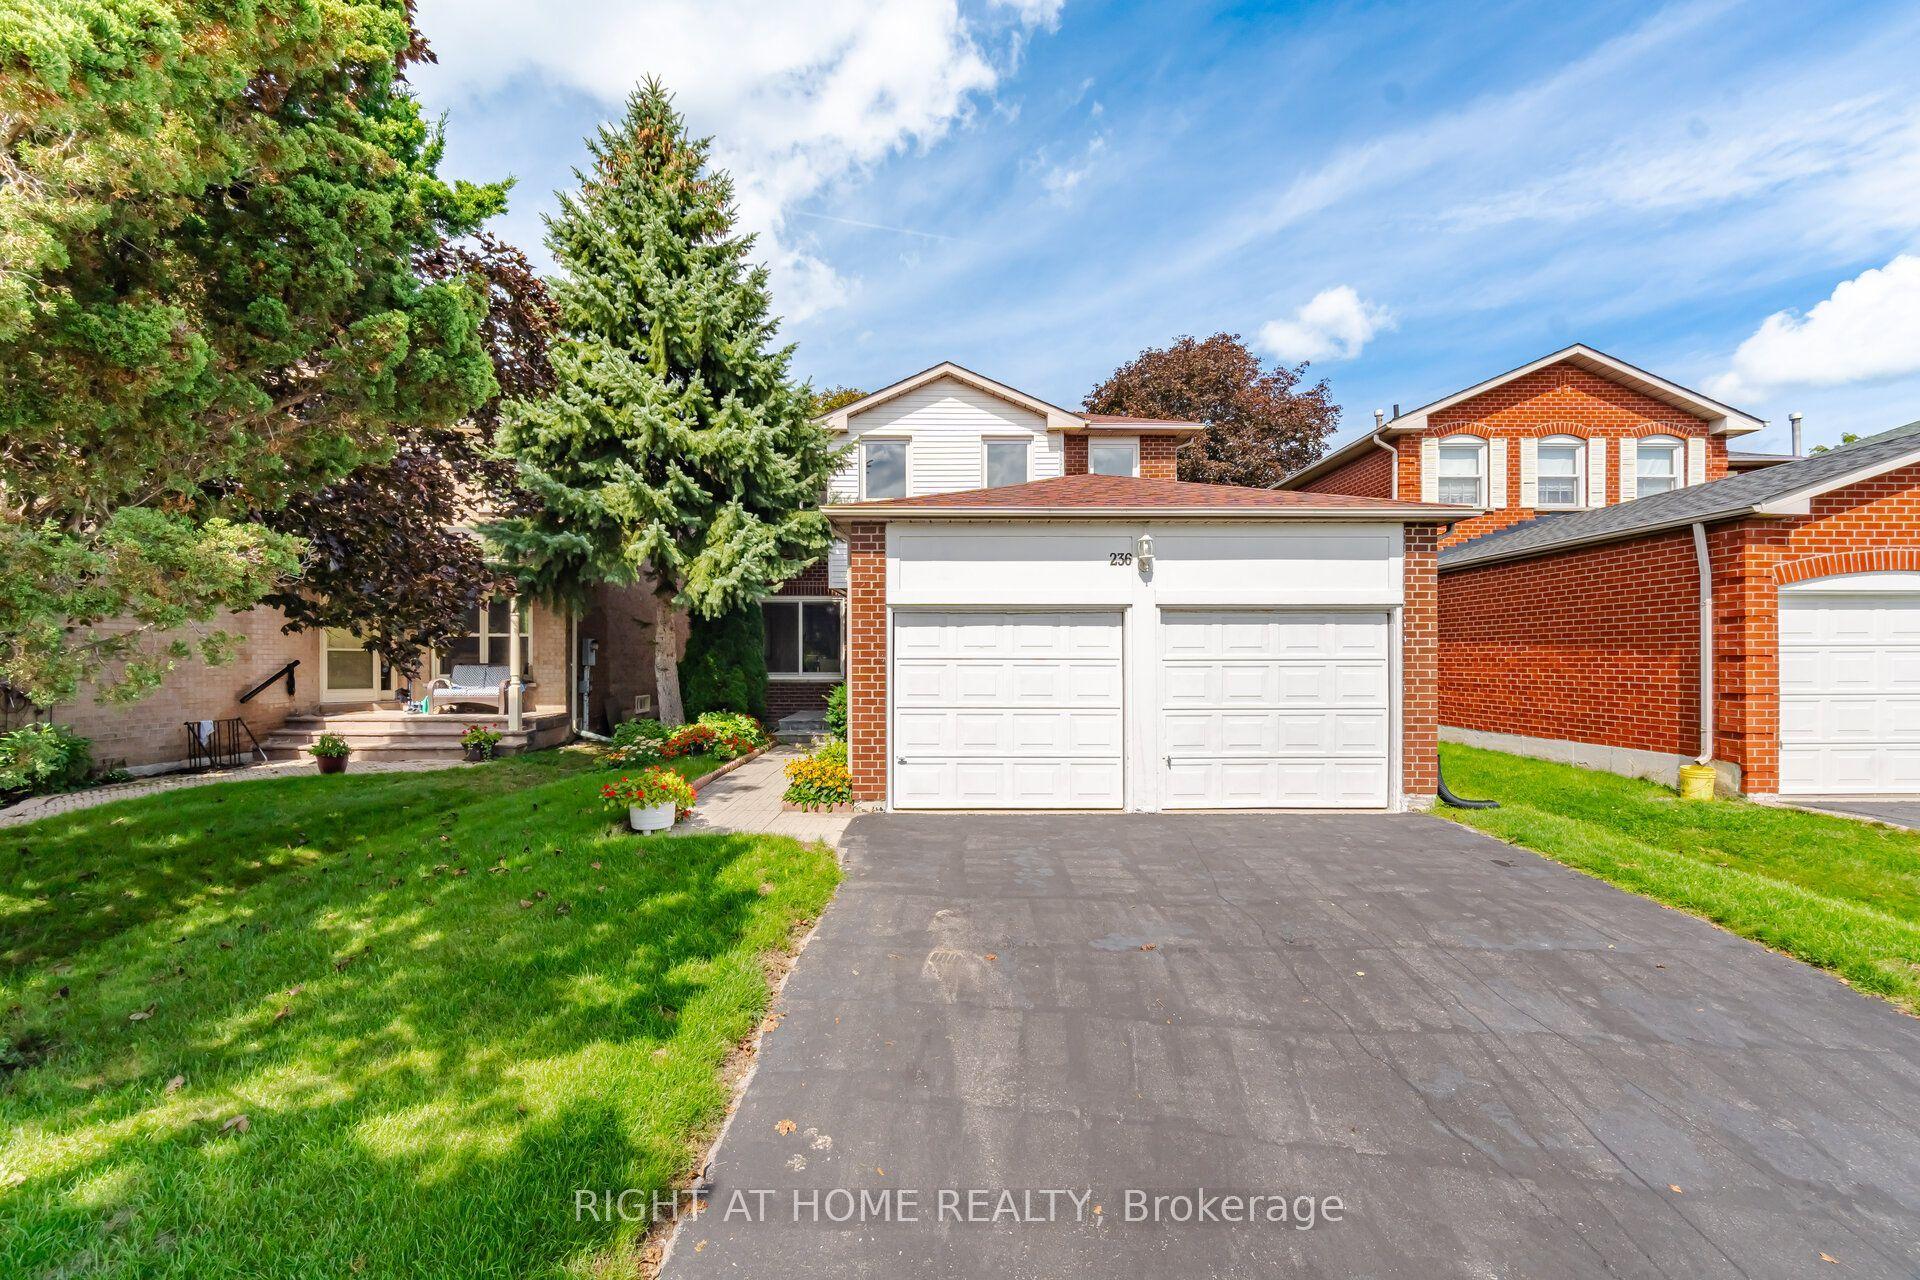
For Sale5 h ago
$1,450,000
Detached
est. $6,357/mo
236 Austin Drive, Unionville
Markham, ON
4 bd
3 ba
2,250
4
MLS# N13751788Right At Home Realty
WhatsApp Aman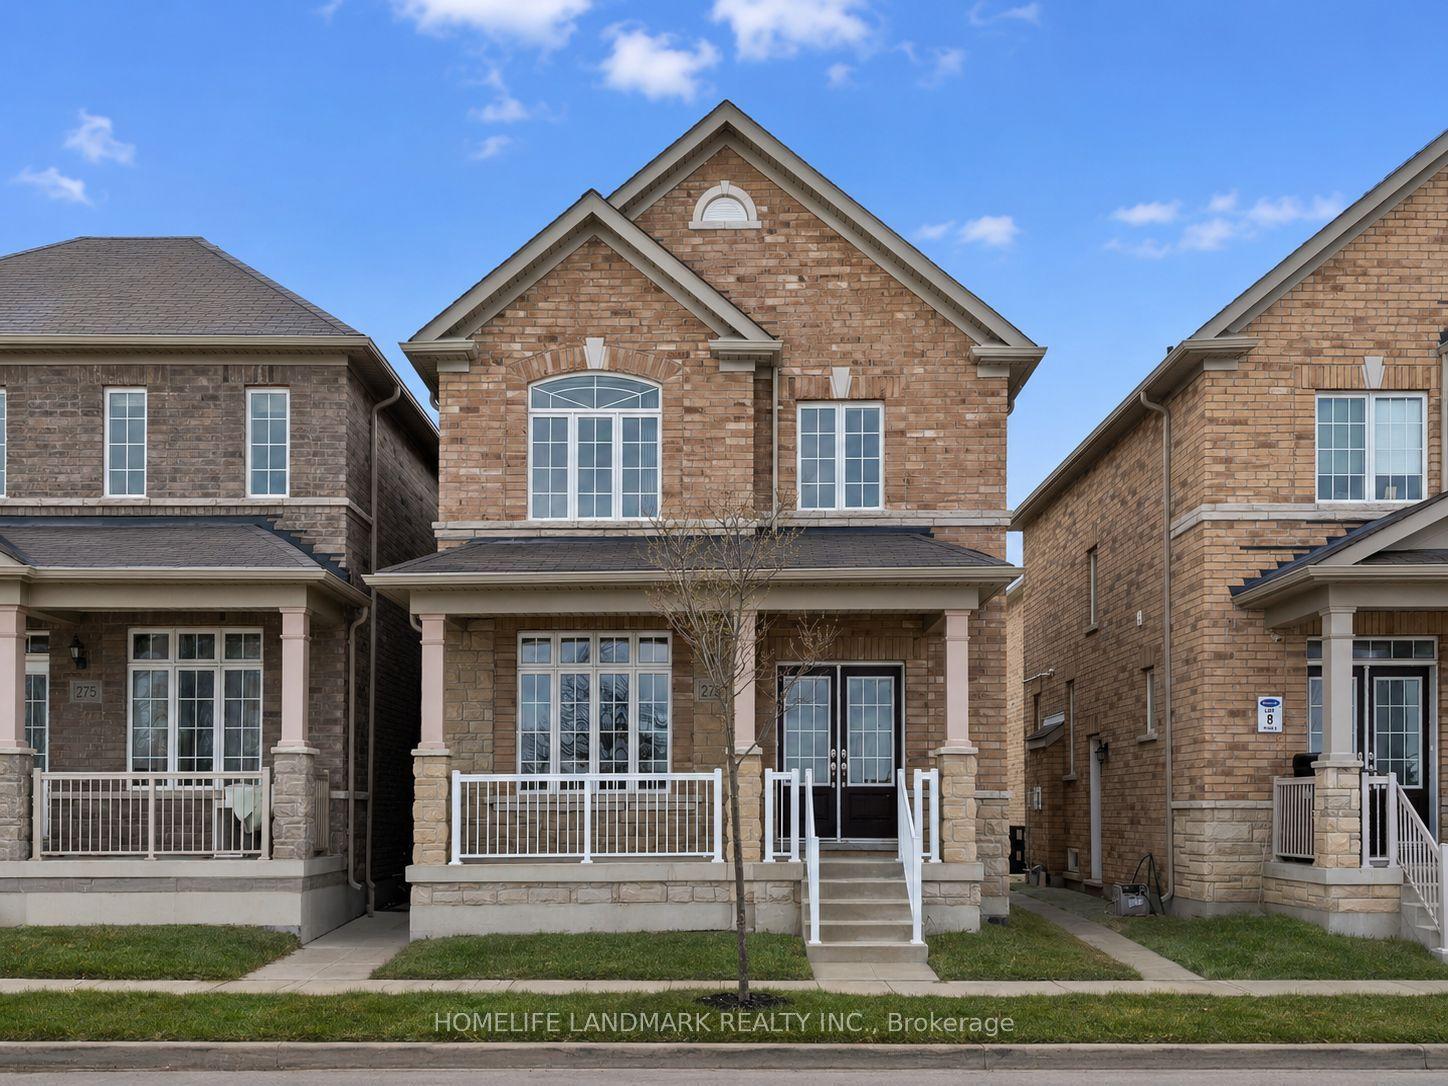
For Sale15 days ago
$1,159,000
Detached
est. $5,081/mo
273 William Forster Road, Cornell
Markham, ON
4 bd
4 ba
2,250
3
MLS# N13705402Homelife Landmark Realty Inc.
WhatsApp Aman
