For Sale
Just Listed
Open House Sun 18–20
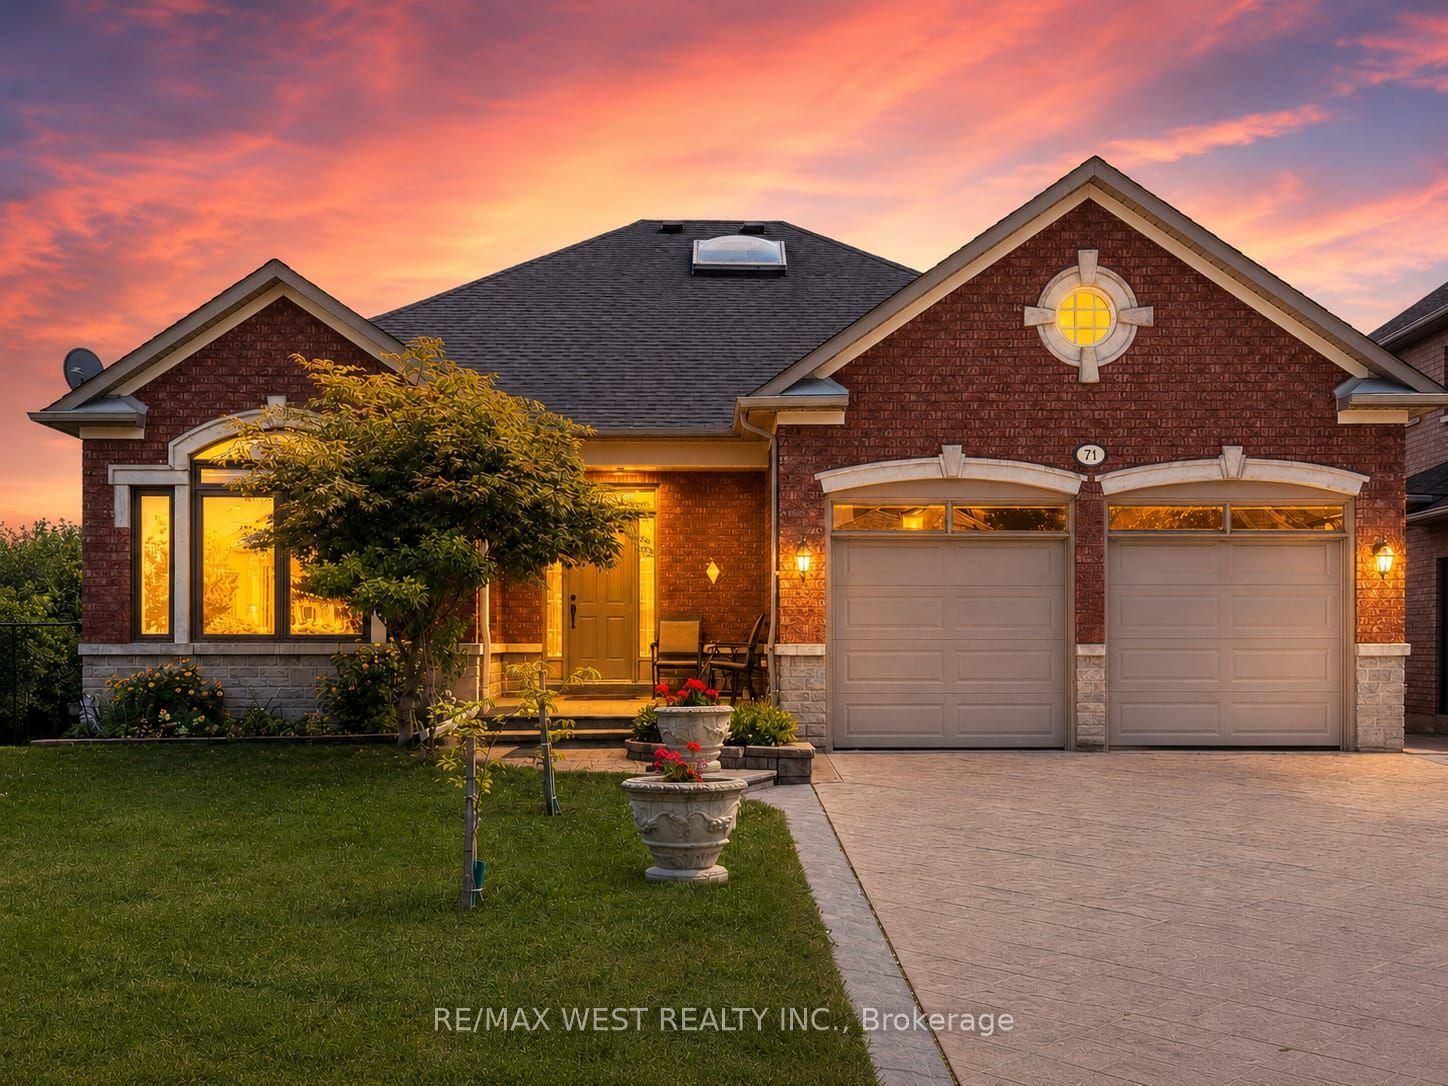
35 Lauderdale Drive
Patterson, Vaughan, ON
$1,628,000
4Bd
4Ba
2,250+sqft
3Parking
34.12 x 104.99 ftlot
$724/sqft
DetachedMLS# N13598666Listed 2026-07-232 DOM
Cooling
Central Air
Basement
Finished
Just listed! New listings in Vaughan often receive offers within the first week.
About this home
Welcome to a masterfully upgraded, state-of-the-art residence that seamlessly blends sophisticated modern-luxury design with ultimate comfort. This totally renovated house showcases true pride of ownership, with every detail thoughtfully curated for a high-end lifestyle. An elegant main floor flow features soaring smooth ceilings, sleek pot lights, and high-quality wide-plank hardwood floors. The inviting family room centers around a grand stone fireplace, creating the perfect ambiance for gatherings. Contemporary zebra blinds outfit the windows across every room. The chef's kitchen boasts high-end appliances, a built-in Bosch microwave, and soft-close cabinetry with ambient valance lighting. A massive extended central dining island serves as both a central culinary prep station and a welcoming breakfast area. The primary bedroom features a spacious walk-in closet with custom organizers and a spa-inspired ensuite with freestanding bathtub and glass shower. Upgraded bathrooms fitted with comfort-height vanities, American Standard comfort-height toilets, and premium Grohe and Aquabrass faucets. A fully finished lower level offers maximum natural light through large look-out windows, a full bath, and premium carpet underfoot. Step outside to a sun-filled oasis backyard featuring a large interlock patio and a convenient natural gas line for seamless grilling and hosting. Curb Appeal: Enhanced by a sleek new garage door and a new fiberglass front door with a multi-lock security system. Elite Location & Easy Commutes: Located minutes from championship golf clubs, elite schools, fine boutique shopping, GO Transit, subways, Highway 7, and Highway 407.
GarageRenovatedHardwoodFireplace
Rooms
Main Floor
| Foyer | 7.12 × 2.10 m | Open Stairs 2 Pc Bath Hardwood Floor |
| Family Room | 4.57 × 3.38 m | Hardwood Floor Pot Lights Stone Fireplace |
| Dining Room | 4.02 × 3.07 m | Hardwood Floor Pot Lights Open Concept |
| Kitchen | 5.71 × 3.81 m | Hardwood Floor Centre Island Modern Kitchen |
| Laundry | 2.25 × 1.60 m | Laundry Sink Closet Separate Room |
Second Floor
| Primary Bedroom | 4.56 × 4.35 m | Hardwood Floor 5 Pc Ensuite Walk-In Closet(s) |
| Bedroom 2 | 3.06 × 3.06 m | Hardwood Floor Large Window Closet |
| Bedroom 3 | 3.06 × 3.06 m | Hardwood Floor Closet Large Window |
| Bedroom 4 | 3.06 × 3.06 m | Hardwood Floor Large Window Closet |
Basement
| Recreation | 12.50 × 7.50 m | Broadloom Pot Lights B/I Shelves |
| Utility Room | 3.50 × 3.15 m | 3 Pc Bath Window |
| Cold Room/Cantina | 4.01 × 1.88 m |
Other
| Room | — |
Features
- Other
- Full
- Finished
- Central Air
- 2-Storey
Financials
Annual Taxes
$6,188.53
Estimated Rental Income
Entire property$4,000 – $6,500/mo
Basement apartment$1,800 – $2,500/mo
Rental yield2.9% – 4.8%
*Estimates based on comparable rentals in the area. Actual income may vary.
Market Data — Vaughan
Days on market2 days
Buyer's MarketSeller's Market
Based on active listings in Vaughan. Data updates daily.
Demographics — Vaughan
Population
323,103
Avg Household Income
$128,000
Age Distribution
0-19
23%
20-34
18%
35-49
22%
50-64
21%
65+
16%
Ownership85% own · 15% rent
EnglishItalianRussianFarsiMandarin
Our estimate for this home
Estimated range
$1.36M – $1.58M
Mid-point $1.47M · ~$655/sqft
How this listing compares
$1.36MList · $1.63M$1.58M
High confidence·Based on 83 patterson comparables
Estimated range is generated automatically from active comparables and is for informational purposes only. Not an appraisal — contact Aman for a full comparative market analysis that factors in condition, renovations, and positioning.
Getting around
How walkable, bikeable, and transit-friendly this neighbourhood is.
55
/ 100
Walk Score
Somewhat Walkable
46
/ 100
Transit Score
Some Transit
41
/ 100
Bike Score
Somewhat Bikeable
Scores are estimates based on neighbourhood data and are for informational purposes only.
MLS® data courtesy of the Toronto Regional Real Estate Board (TRREB).
The information provided herein must only be used by consumers that have a bona fide interest in the purchase, sale, or lease of real estate and may not be used for any commercial purpose or any other purpose. Listing information is deemed reliable but is not guaranteed accurate by the Toronto Regional Real Estate Board, the listing brokerage, or this website. The trademarks REALTOR®, REALTORS® and the REALTOR® logo are controlled by The Canadian Real Estate Association (CREA) and identify real estate professionals who are members of CREA. MLS®, Multiple Listing Service®, and the associated logos are owned by CREA. Not intended to solicit properties currently listed for sale or buyers under contract.
You may also like
More homes in Vaughan
Hand-picked listings with a similar price range and style.
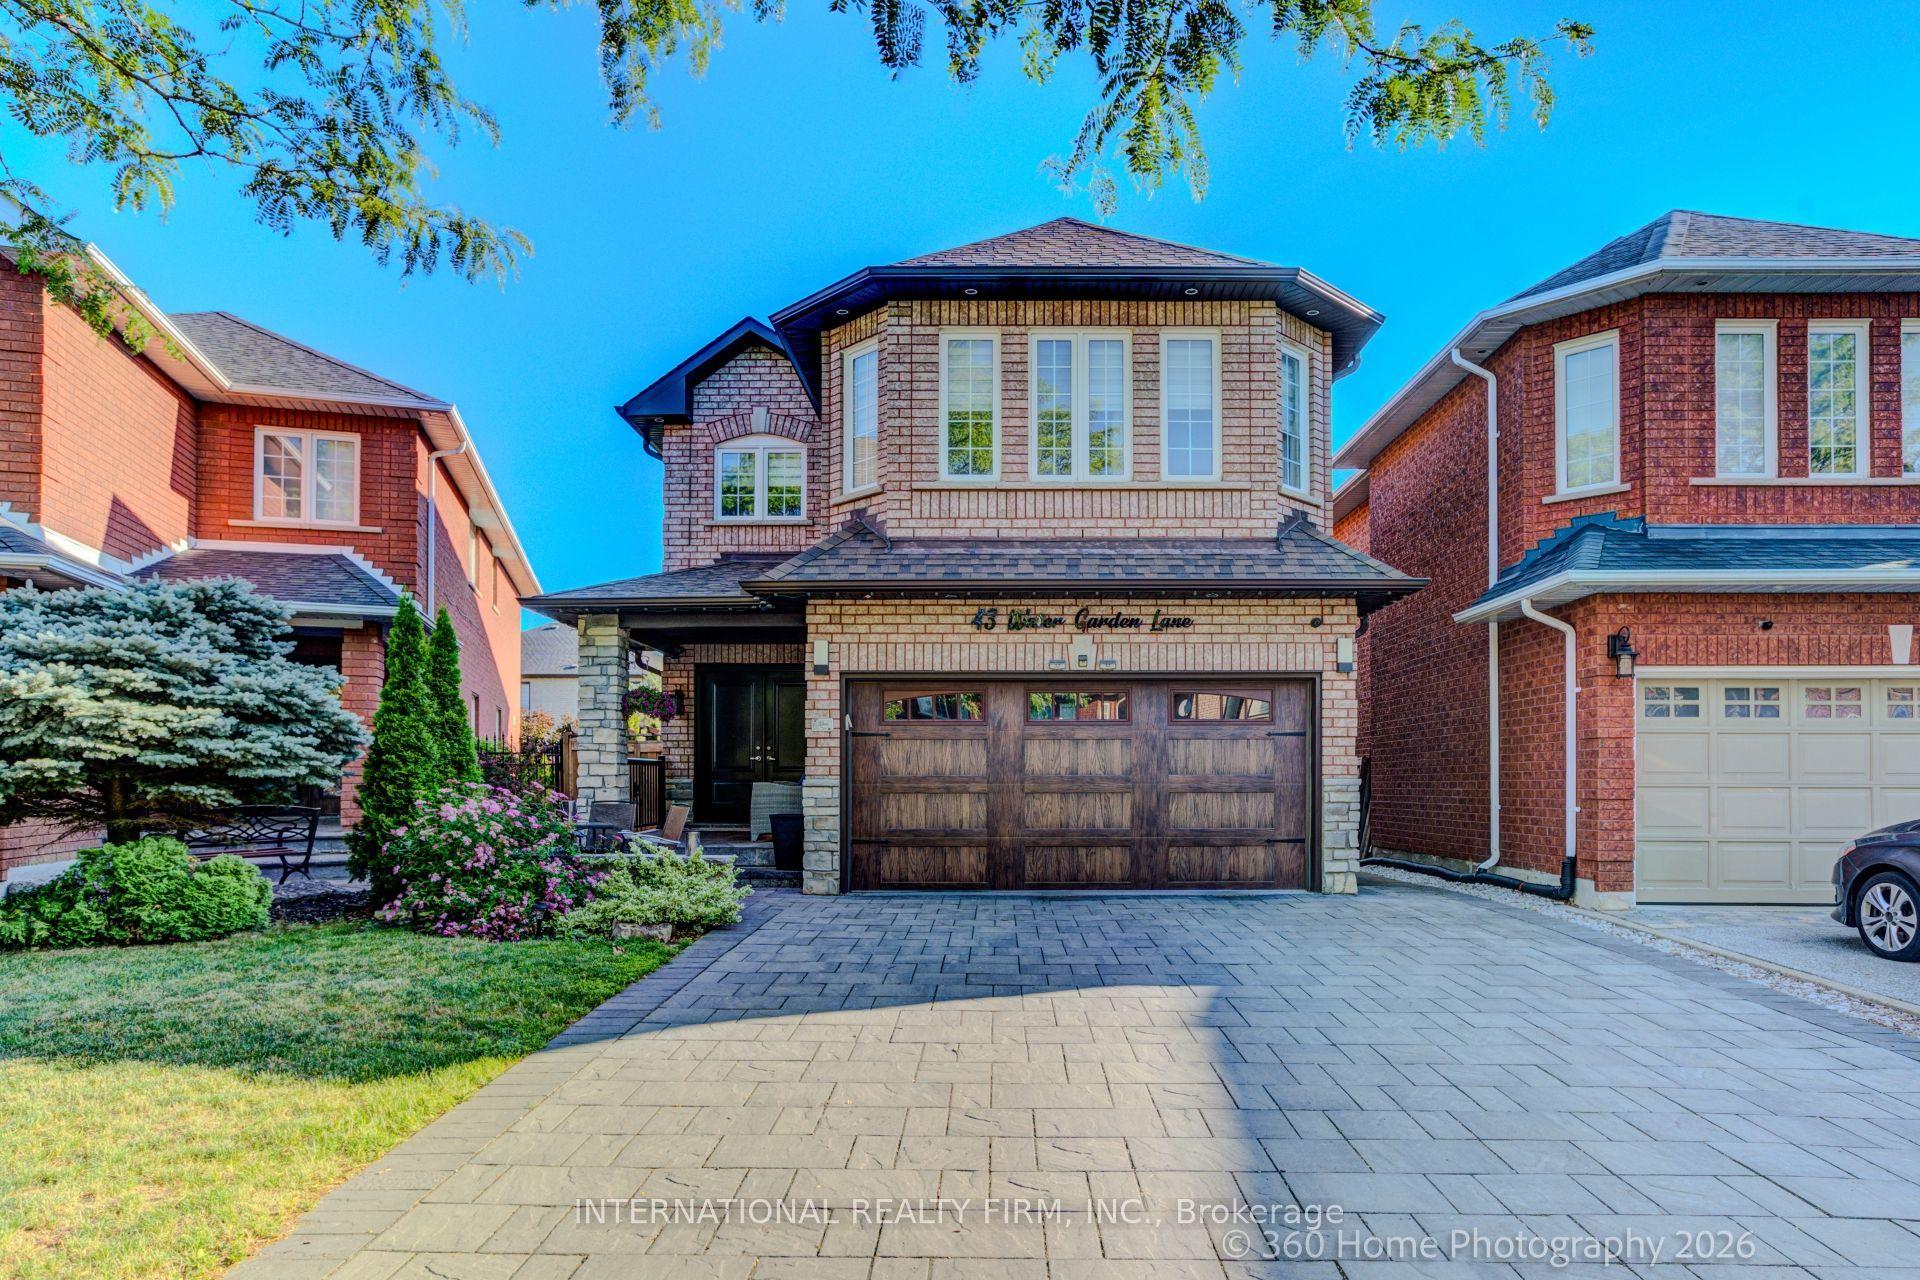
For Sale2 days ago
$1,369,000
Detached
est. $6,002/mo
43 Water Garden Lane, Sonoma Heights
Vaughan, ON
4 bd
4 ba
2,250
6
MLS# N13600406International Realty Firm, Inc.
WhatsApp Aman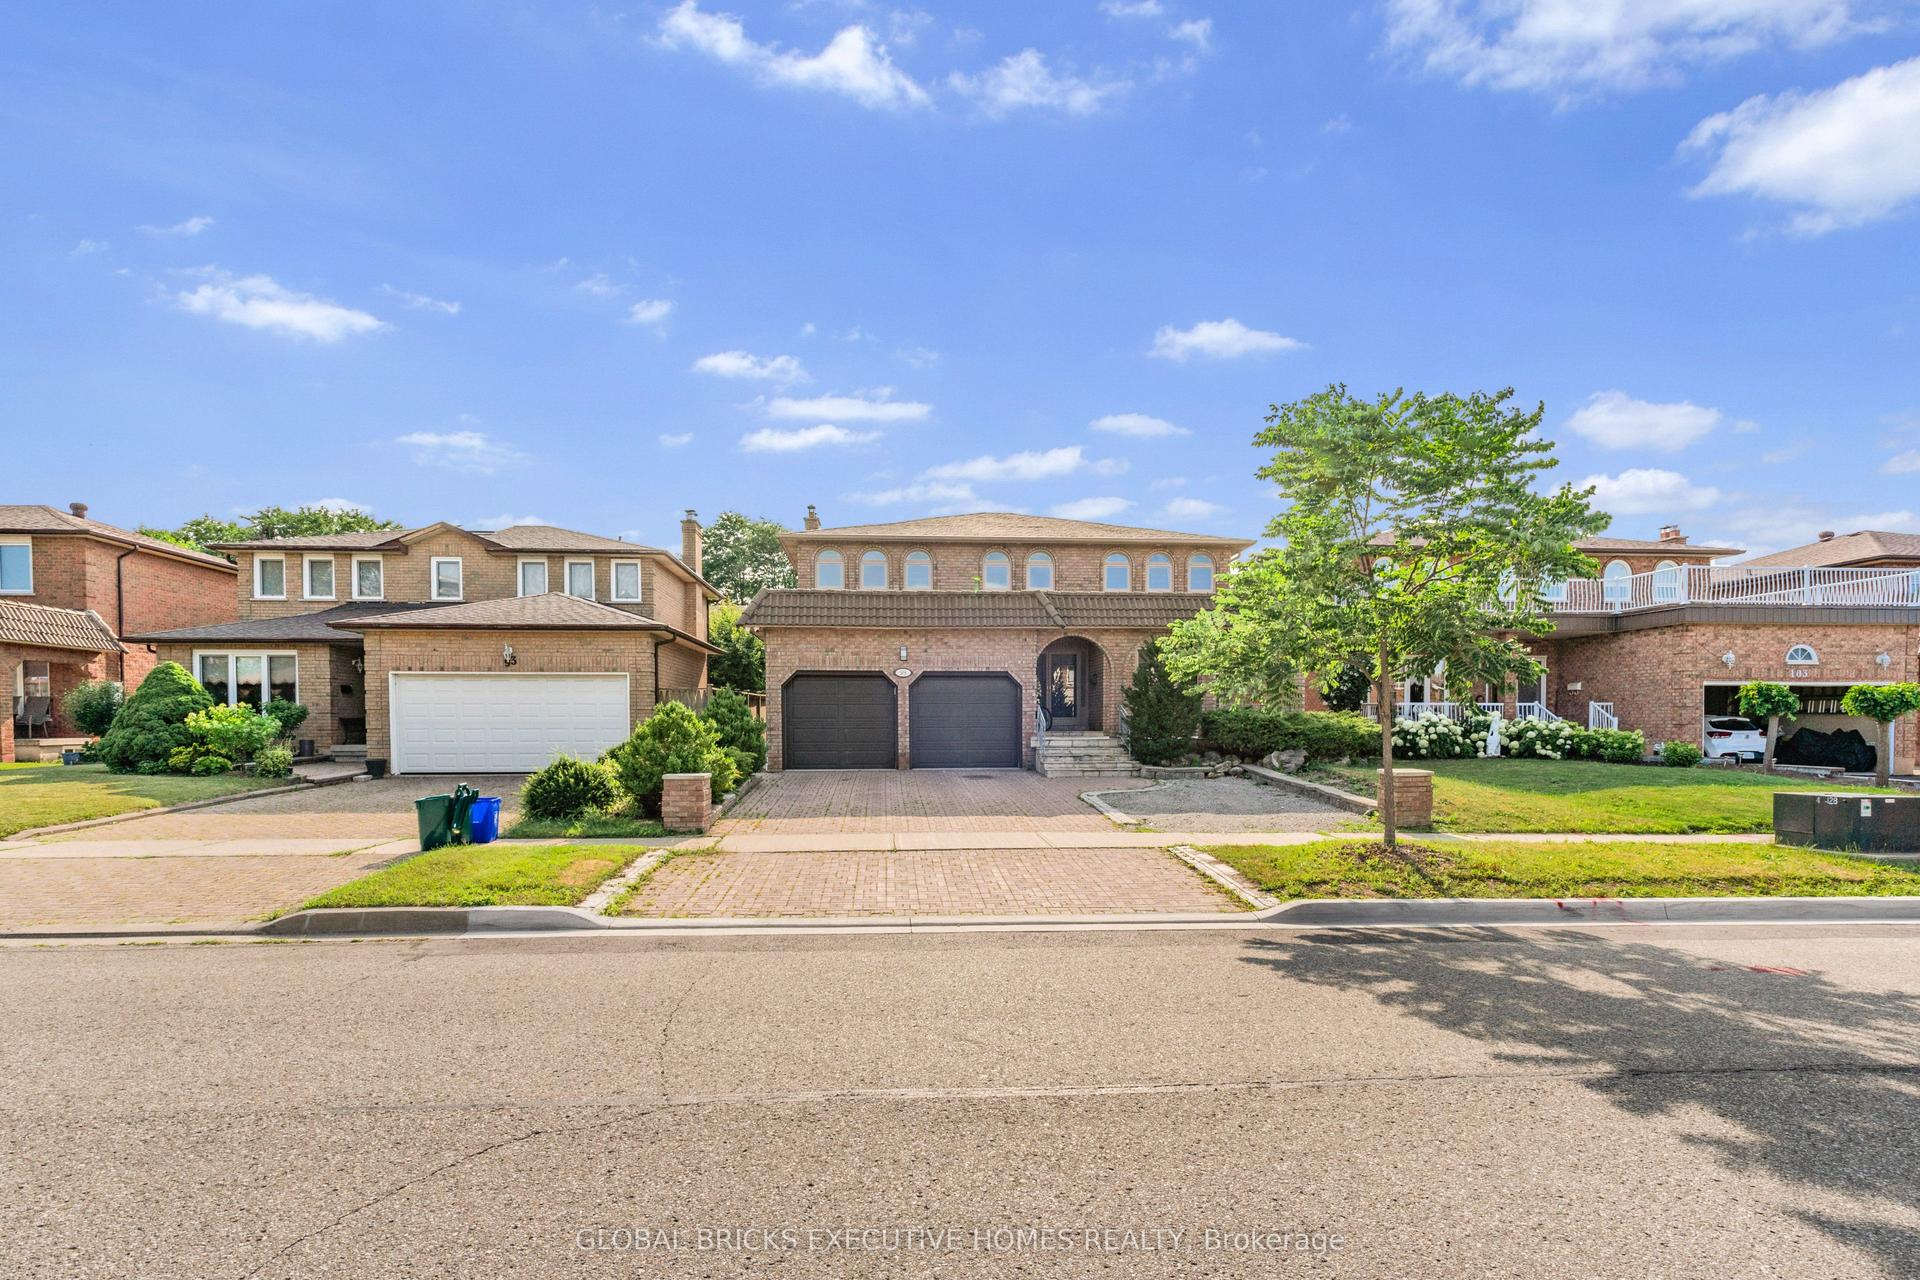
For Sale4 days ago
$1,624,999
Detached
est. $7,124/mo
99 Benjamin Drive, East Woodbridge
Vaughan, ON
4+2 bd
4 ba
4,250
6
MLS# N13590840Global Bricks Executive Homes Rea…
WhatsApp Aman