For Sale
4 Hashbury Place
Thornlea, Markham, ON
$2,888,000
4+2Bd
4Ba
3,250+sqft
7Parking
77.56 x 110.13 ftlot
$889/sqft
DetachedMLS# N13599118Listed 2026-07-2375 DOM
Cooling
Central Vacuum
Basement
Finished
On the market for 75 days — longer than average. The seller may be open to negotiation.
About this home
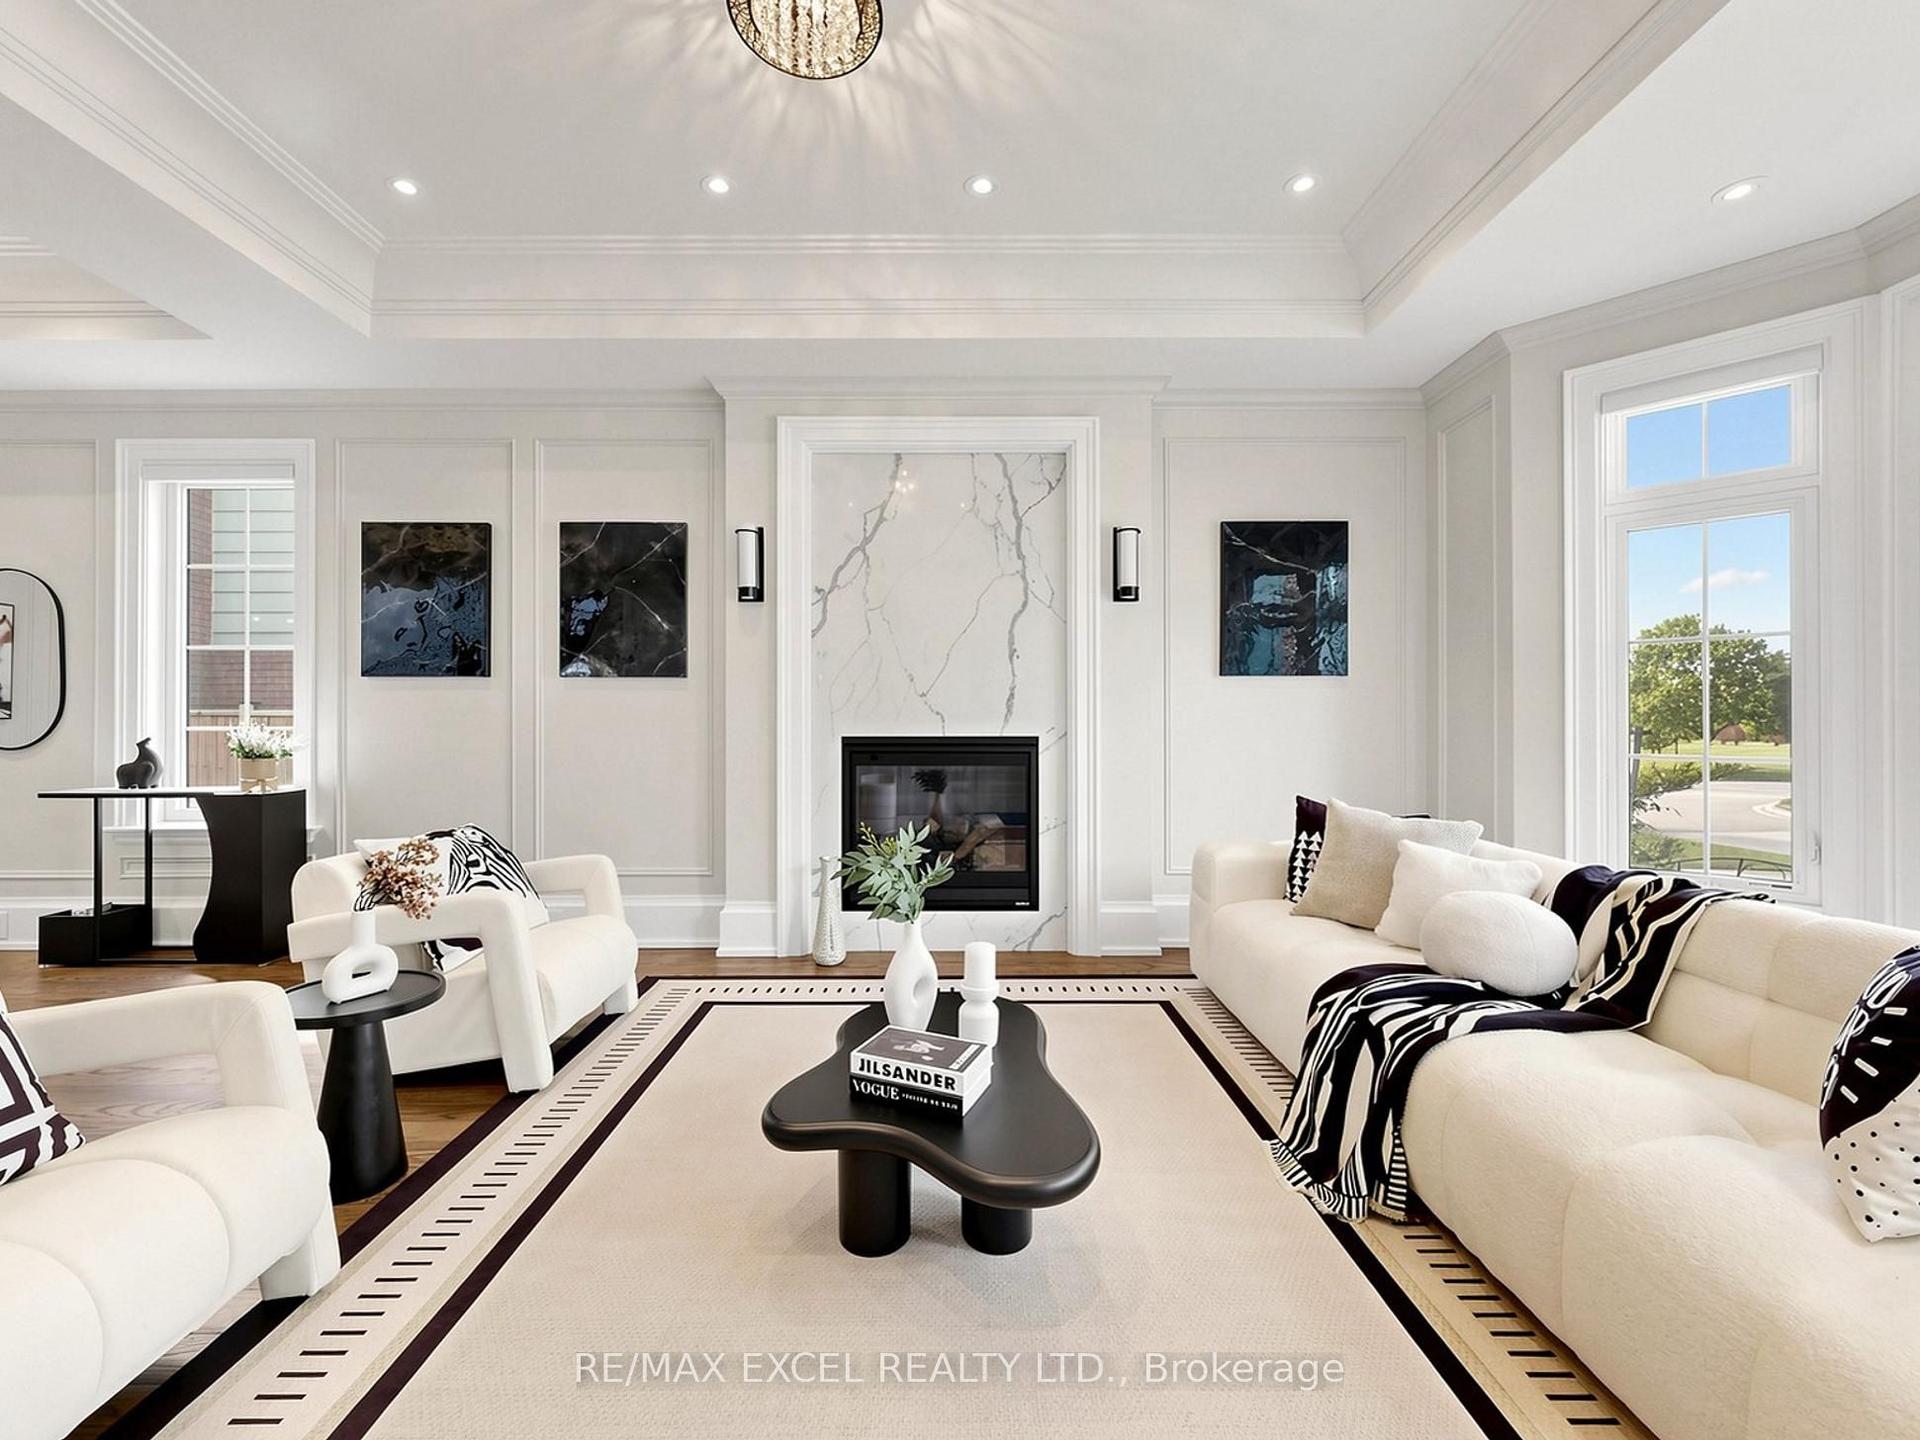
Thoughtfully Reimagined Luxury Residence Tucked Away On One Of Thornlea's Most Desirable & Quiet Cul-De-Sac. Set On An Impressive 78 ft. Lush Frontage & Surrounded By Distinguished Executive Homes, Green Spaces, Parks, Sport Fields & Top-Rated Public & Private Schools. This Remarkable Family Home Spans 4889 Sqft. Living Space Including A Professionally Finished Basement, 2-Car Garage. Every Room Has Been Designed To Complement Today's Luxury Lifestyle. Step In & Be Captivated W/Oversize Foyer, Circular Staircase, Piano Lounge & Practical Living & Dining Rooms. At The Heart Of The Home Lies A Spectacular Custom Kitchen Appointed W/Top-Tier Thermador Appliances, Leather Stone Countertops & Backsplash, Bespoke Cabinetry, Breakfast Area, Seamless Access To The Resort-Inspired Backyard, Creating The Perfect Balance Of Everyday Family Living & Effortless Entertaining. Main Level Showcases Elegant Engineered Hardwood Flooring, Refined Pot Lighting & Completely Redesigned Family Rm Featuring Custom Built-In Wall Unit & Gas Fireplace W/Leather Stone Trim. A Well-Designed Mudroom W/Integrated Laundry & Custom Closets Adds Everyday Convenience Directly Off The Garage. The Upper Lvl Features A Family Lounge Surrounded By 4 Generously Proportioned Bedrms, Including A Luxurious Primary Retreat Complete W/ Separate His & Hers W-In Closets & A 7 Pcs Ensuite. The Professionally Finished Lower Level Is Designed For Entertaining, Offering 2 Additional Bedrms, An Open Concept Home Theater, A Spacious Recreation Area W/Billiards Table & Custom Wet Bar Complete W/Wine Fridge, Dishwasher, Sink & Custom Cabinetry. Step Outside To Private Backyard Oasis, Beautifully Landscaped & Designed For Exceptional Outdoor Living, This Resort-Style Setting Features A Stunning Heated & Salted Pool, A Fully Equipped Outdoor Kitchen W/A Built-In BBQ & Refrigerator, Multiple Lounge Areas & Patio Centered Around A Fire Pit-Creating An Extraordinary Space For Relaxing, Entertaining & Making Lasting Memories.
PoolGarageCul-de-sacHardwoodFireplace
Rooms
Main Floor
| Living Room | 4.70 × 3.90 m | Hardwood Floor Bay Window Crown Moulding |
| Dining Room | 6.80 × 3.50 m | Hardwood Floor Combined w/Living Crown Moulding |
| Family Room | 5.40 × 4.05 m | Hardwood Floor Pot Lights Crown Moulding |
| Kitchen | 6.40 × 3.20 m | Stainless Steel Appl Granite Counters Custom Backsplash |
| Breakfast | 6.40 × 3.20 m | Eat-in Kitchen California Shutters W/O To Pool |
Second Floor
| Primary Bedroom | 6.30 × 4.50 m | French Doors 5 Pc Ensuite His and Hers Closets |
| Bedroom 2 | 4.15 × 3.60 m | Broadloom Double Closet Large Window |
| Bedroom 3 | 3.60 × 3.50 m | Broadloom Double Closet Large Window |
| Bedroom 4 | 3.65 × 3.55 m | Broadloom Double Closet Large Window |
Basement
| Recreation | — | Broadloom Open Concept Pot Lights |
| Bedroom | — | Above Grade Window Closet 3 Pc Bath |
Features
- Auto Garage Door Remote
- Bar Fridge
- Built-In Oven
- Central Vacuum
- Built-In-BBQ
- Landscape Lighting
- Landscaped
- Lawn Sprinkler System
- Patio
- Privacy
- Finished
- Full
- Central Air
- 2-Storey
Financials
Annual Taxes
$9,139
Estimated Rental Income
Entire property$4,000 – $6,500/mo
Basement apartment$1,800 – $2,500/mo
Rental yield1.7% – 2.7%
*Estimates based on comparable rentals in the area. Actual income may vary.
Market Data — Markham
Days on market75 days
Buyer's MarketSeller's Market
Based on active listings in Markham. Data updates daily.
Demographics — Markham
Population
338,503
Avg Household Income
$118,000
Age Distribution
0-19
20%
20-34
18%
35-49
22%
50-64
22%
65+
18%
Ownership82% own · 18% rent
EnglishMandarinCantoneseTamilUrdu
Getting around
How walkable, bikeable, and transit-friendly this neighbourhood is.
52
/ 100
Walk Score
Somewhat Walkable
41
/ 100
Transit Score
Some Transit
46
/ 100
Bike Score
Somewhat Bikeable
Scores are estimates based on neighbourhood data and are for informational purposes only.
MLS® data courtesy of the Toronto Regional Real Estate Board (TRREB).
The information provided herein must only be used by consumers that have a bona fide interest in the purchase, sale, or lease of real estate and may not be used for any commercial purpose or any other purpose. Listing information is deemed reliable but is not guaranteed accurate by the Toronto Regional Real Estate Board, the listing brokerage, or this website. The trademarks REALTOR®, REALTORS® and the REALTOR® logo are controlled by The Canadian Real Estate Association (CREA) and identify real estate professionals who are members of CREA. MLS®, Multiple Listing Service®, and the associated logos are owned by CREA. Not intended to solicit properties currently listed for sale or buyers under contract.
You may also like
More homes in Markham
Hand-picked listings with a similar price range and style.
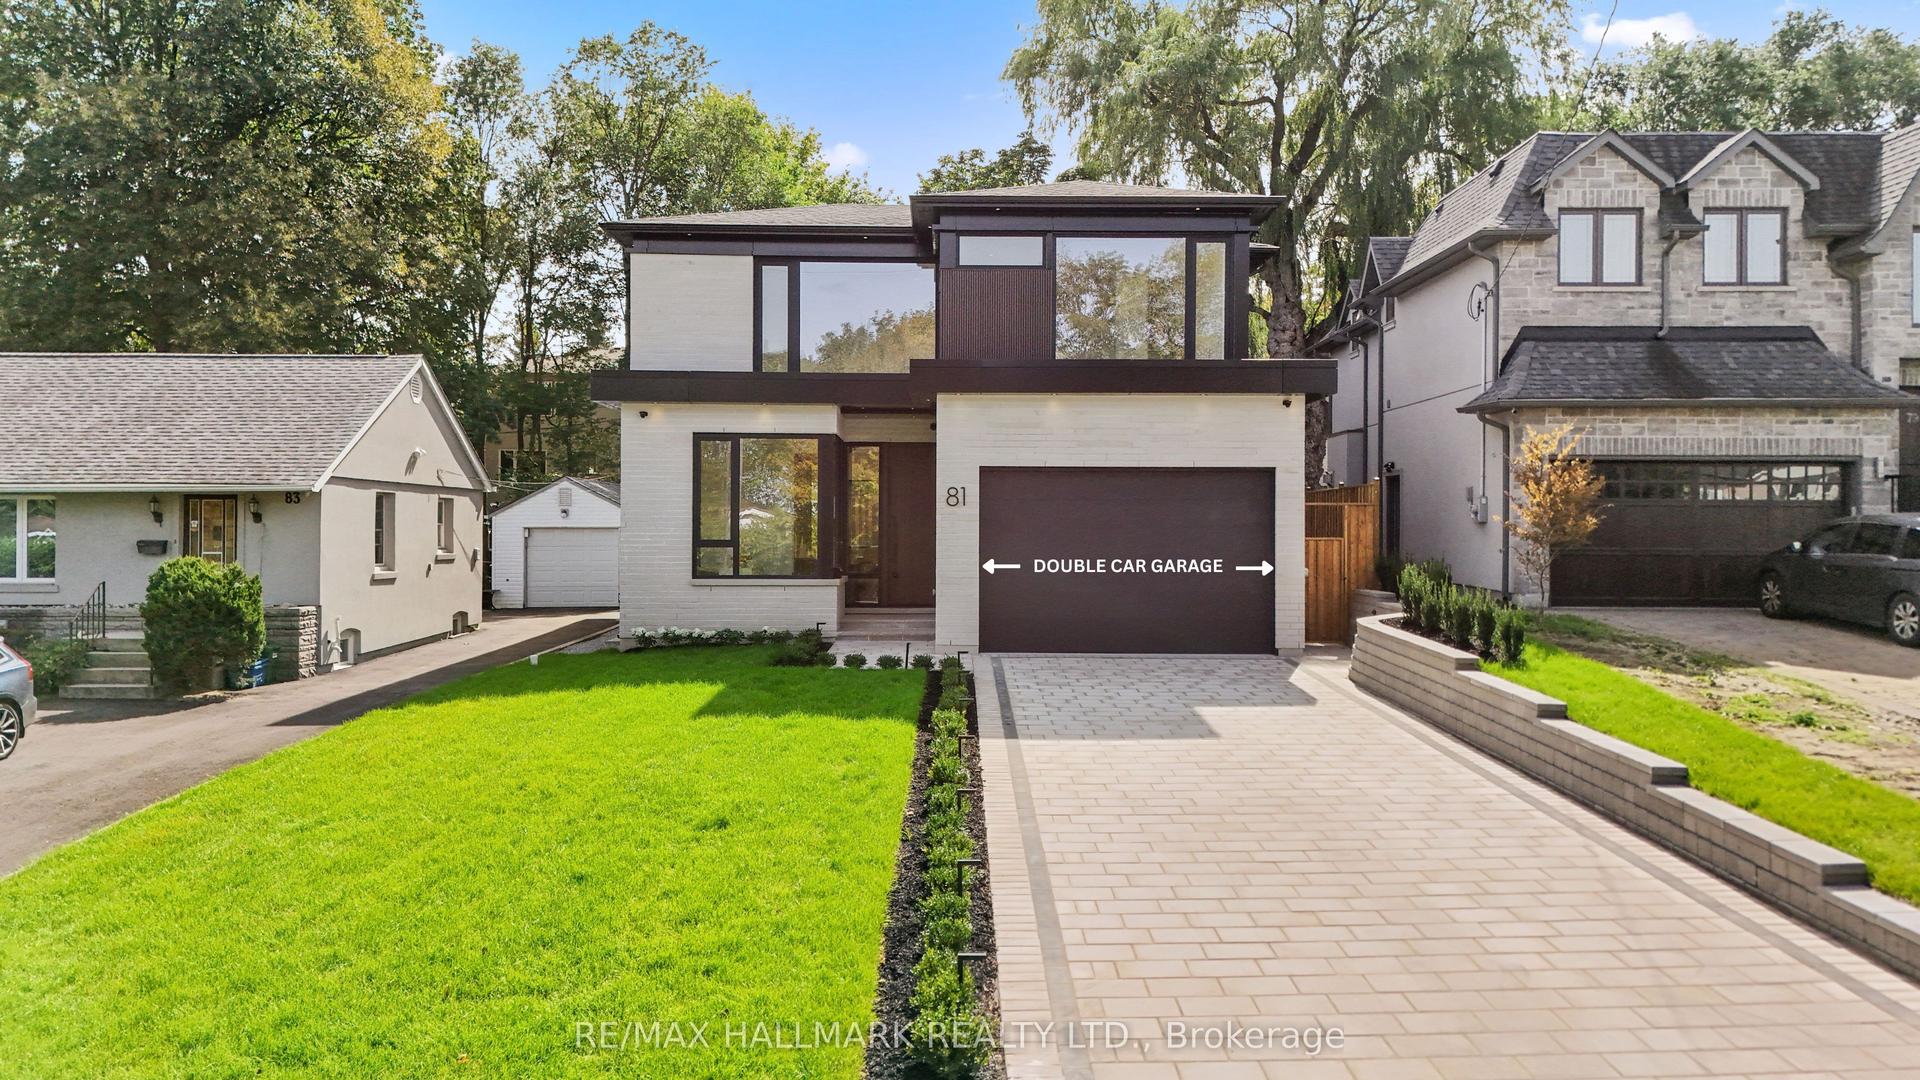
For Sale5 days ago
$2,998,000
Detached
est. $13,143/mo
81 Meadowview Avenue, Grandview
Markham, ON
4+1 bd
7 ba
3,250
8
MLS# N13848162Re/Max Hallmark Realty Ltd.
WhatsApp Aman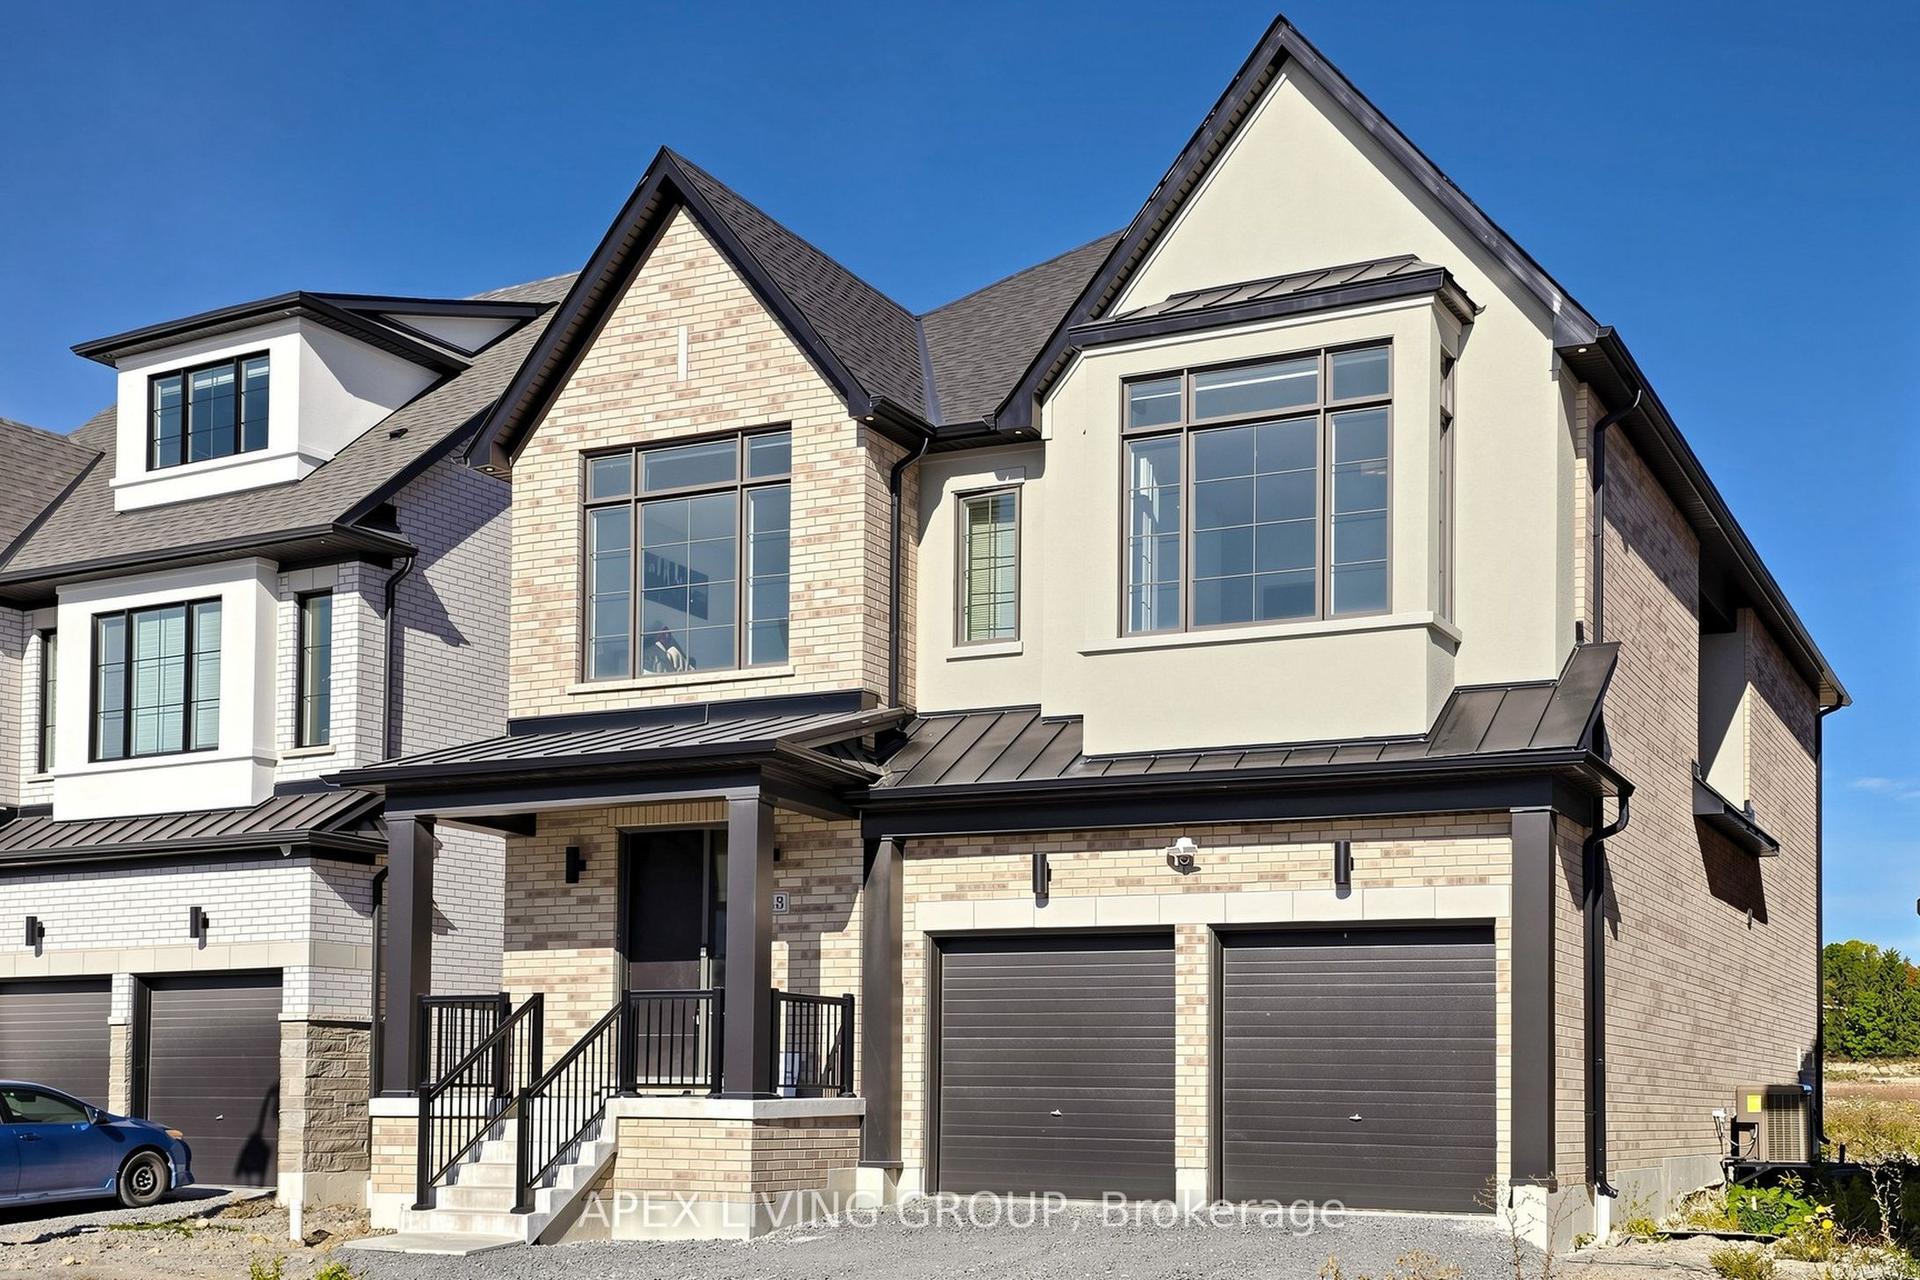
For Sale8 days ago
$2,388,000
Detached
est. $10,469/mo
43 Balance Crescent, Cachet
Markham, ON
4 bd
4 ba
3,250
6
MLS# N13835288Apex Living Group
WhatsApp Aman