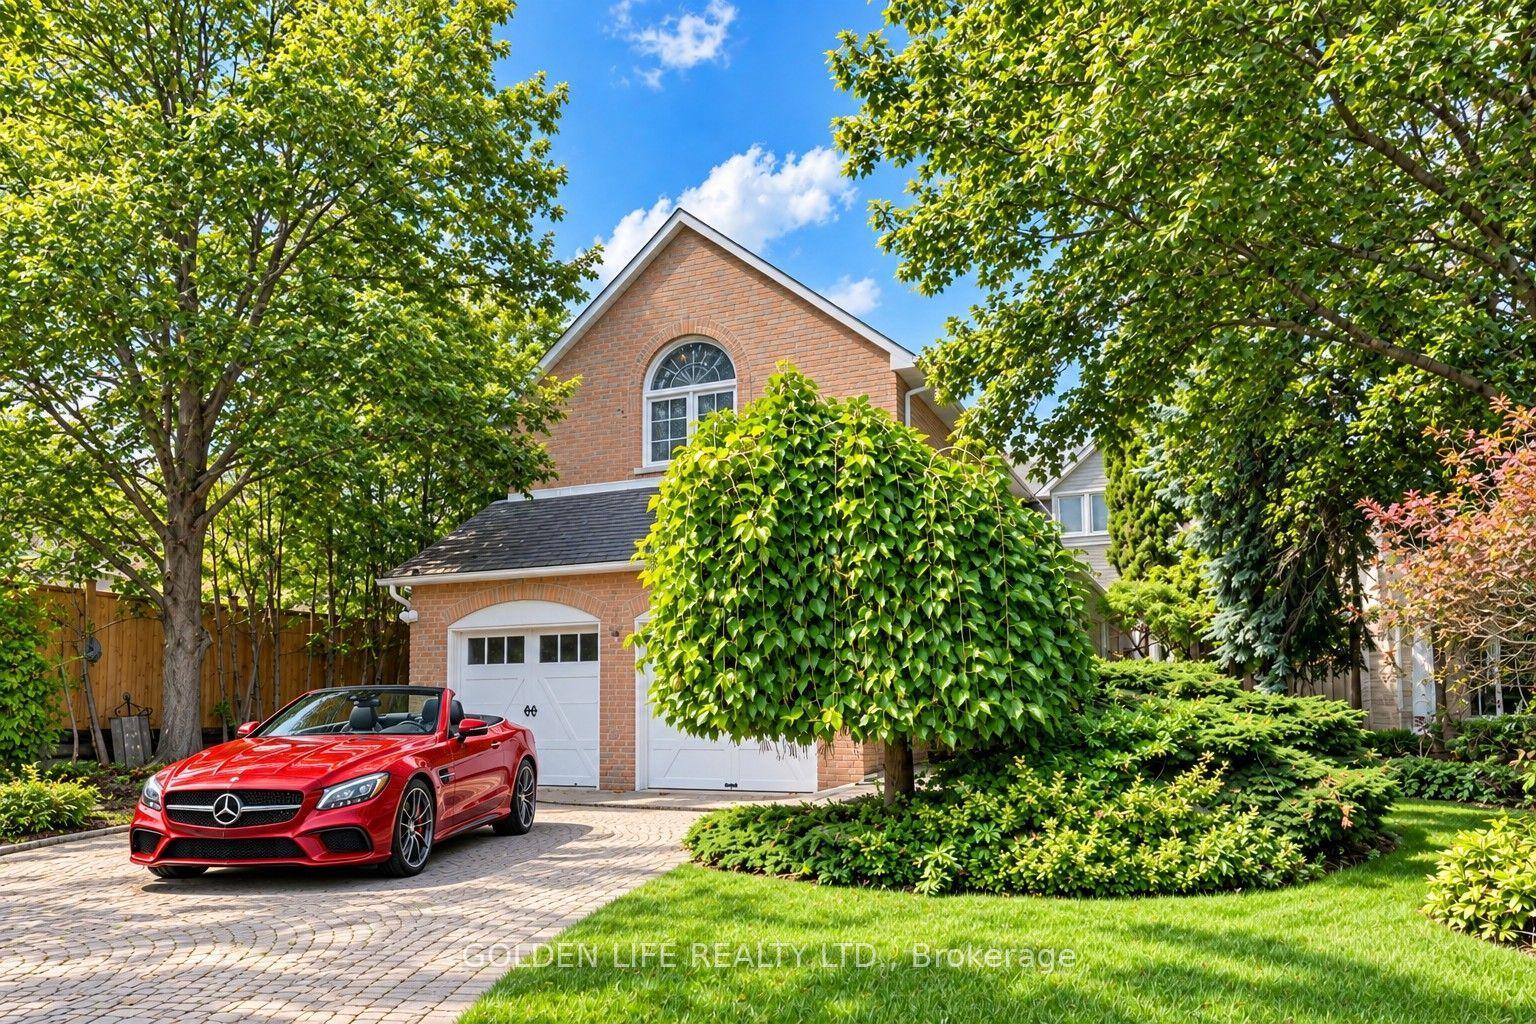
For Sale
Open House Sat 18–20
43 Balance Crescent
Cachet, Markham, ON
$2,388,000
4Bd
4Ba
3,250+sqft
6Parking
46.2 x 101.8 ftlot
$735/sqft
DetachedMLS# N13835288Listed 2026-09-288 DOM
Heating
Water Heater
Cooling
Central Air
Basement
Unfinished
About this home
One year new luxury house in Prestigious Cachet Community! Stunning 4-bedroom detached home with over 3,416 sq ft of luxurious above ground living space. This south-facing gem boasts a harmonious blend of elegance and modern sophistication, featuring a gourmet kitchen, 10 feet ceilings on the main floor, 9 feet ceilings on second floor and an open-concept layout perfect for entertaining. The sun-drenched primary bedroom includes a walk-in closet and ensuite, while three additional bedrooms (one with a Jack & Jill ensuite) offer ample space. Nestled near top schools (Pierre Elliott Trudeau High School and the upcoming AGSV Elementary), this home places you minutes from Unionville charming Main Street, Milne Dam Conservation Park, and major highways (404/407). Experience golf course living at its finest be among the first to own this masterpiece in one of Markham most coveted communities!
Rooms
Second Floor
| Primary Bedroom | 5.49 × 4.58 m | 5 Pc Ensuite Large Window Walk-In Closet(s) |
| Bedroom 2 | 4.27 × 3.35 m | Semi Ensuite Closet Large Window |
| Bedroom 3 | 3.94 × 4.88 m | Semi Ensuite Walk-In Closet(s) Large Window |
| Bedroom 4 | 3.81 × 3.86 m | 4 Pc Ensuite Large Window Closet |
Other
| Family Room | 5.49 × 4.88 m | Large Window French Doors W/O To Yard |
| Dining Room | 4.01 × 6.71 m | Combined w/Living Overlooks Backyard Large Window |
| Living Room | 4.01 × 6.71 m | Combined w/Dining Overlooks Backyard |
| Kitchen | 5.49 × 4.78 m | Breakfast Bar B/I Appliances Pantry |
Features
- Ventilation System
- Water Heater
- Unfinished
- Full
- Central Air
- 2-Storey
Financials
Annual Taxes
$10,980.35
Estimated Rental Income
Entire property$4,000 – $6,500/mo
Rental yield2.0% – 3.3%
*Estimates based on comparable rentals in the area. Actual income may vary.
Market Data — Markham
Days on market8 days
Buyer's MarketSeller's Market
Based on active listings in Markham. Data updates daily.
Demographics — Markham
Population
338,503
Avg Household Income
$118,000
Age Distribution
0-19
20%
20-34
18%
35-49
22%
50-64
22%
65+
18%
Ownership82% own · 18% rent
EnglishMandarinCantoneseTamilUrdu
Getting around
How walkable, bikeable, and transit-friendly this neighbourhood is.
59
/ 100
Walk Score
Somewhat Walkable
38
/ 100
Transit Score
Some Transit
49
/ 100
Bike Score
Somewhat Bikeable
Scores are estimates based on neighbourhood data and are for informational purposes only.
MLS® data courtesy of the Toronto Regional Real Estate Board (TRREB).
The information provided herein must only be used by consumers that have a bona fide interest in the purchase, sale, or lease of real estate and may not be used for any commercial purpose or any other purpose. Listing information is deemed reliable but is not guaranteed accurate by the Toronto Regional Real Estate Board, the listing brokerage, or this website. The trademarks REALTOR®, REALTORS® and the REALTOR® logo are controlled by The Canadian Real Estate Association (CREA) and identify real estate professionals who are members of CREA. MLS®, Multiple Listing Service®, and the associated logos are owned by CREA. Not intended to solicit properties currently listed for sale or buyers under contract.
You may also like
More homes in Markham
Hand-picked listings with a similar price range and style.
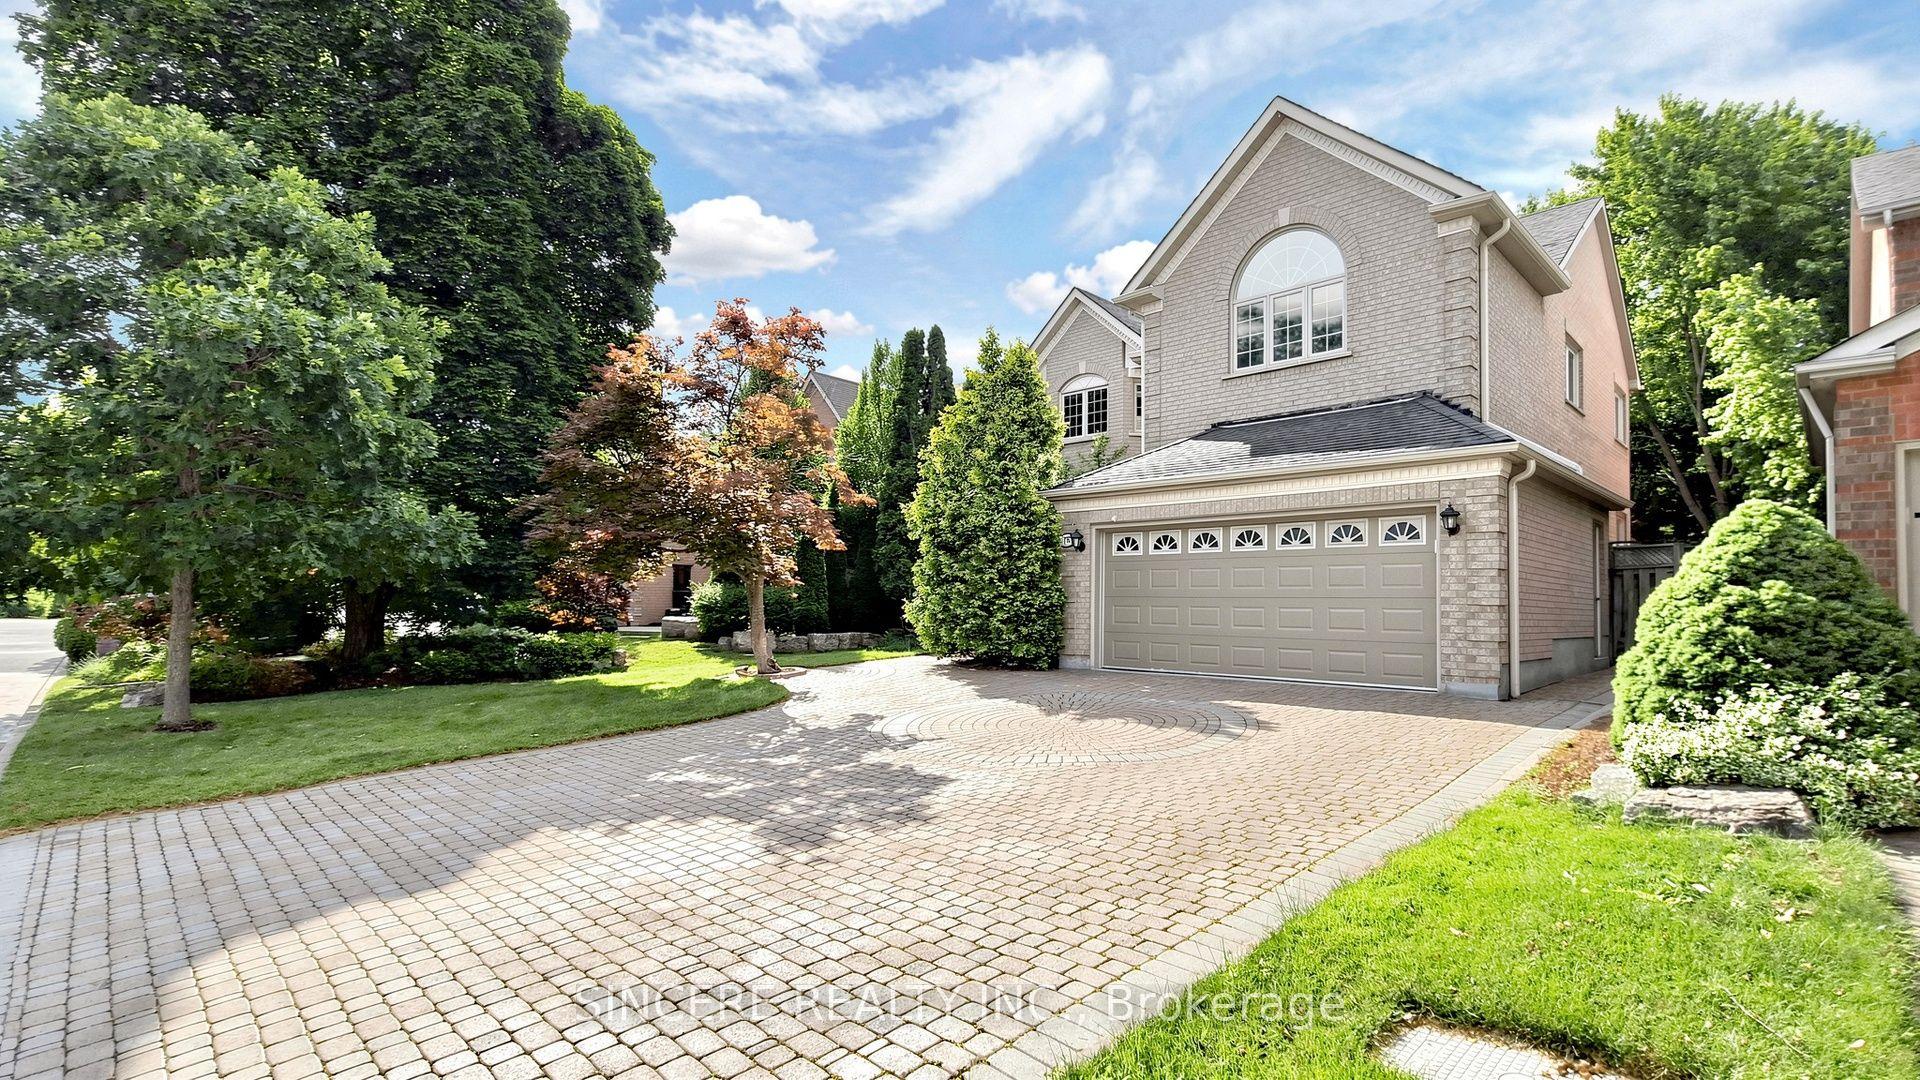
For Sale8 days ago
$2,160,000
Detached
est. $9,469/mo
76 Braeside Square, Unionville
Markham, ON
4 bd
4 ba
3,250
6
MLS# N13835136Sincere Realty Inc.
WhatsApp Aman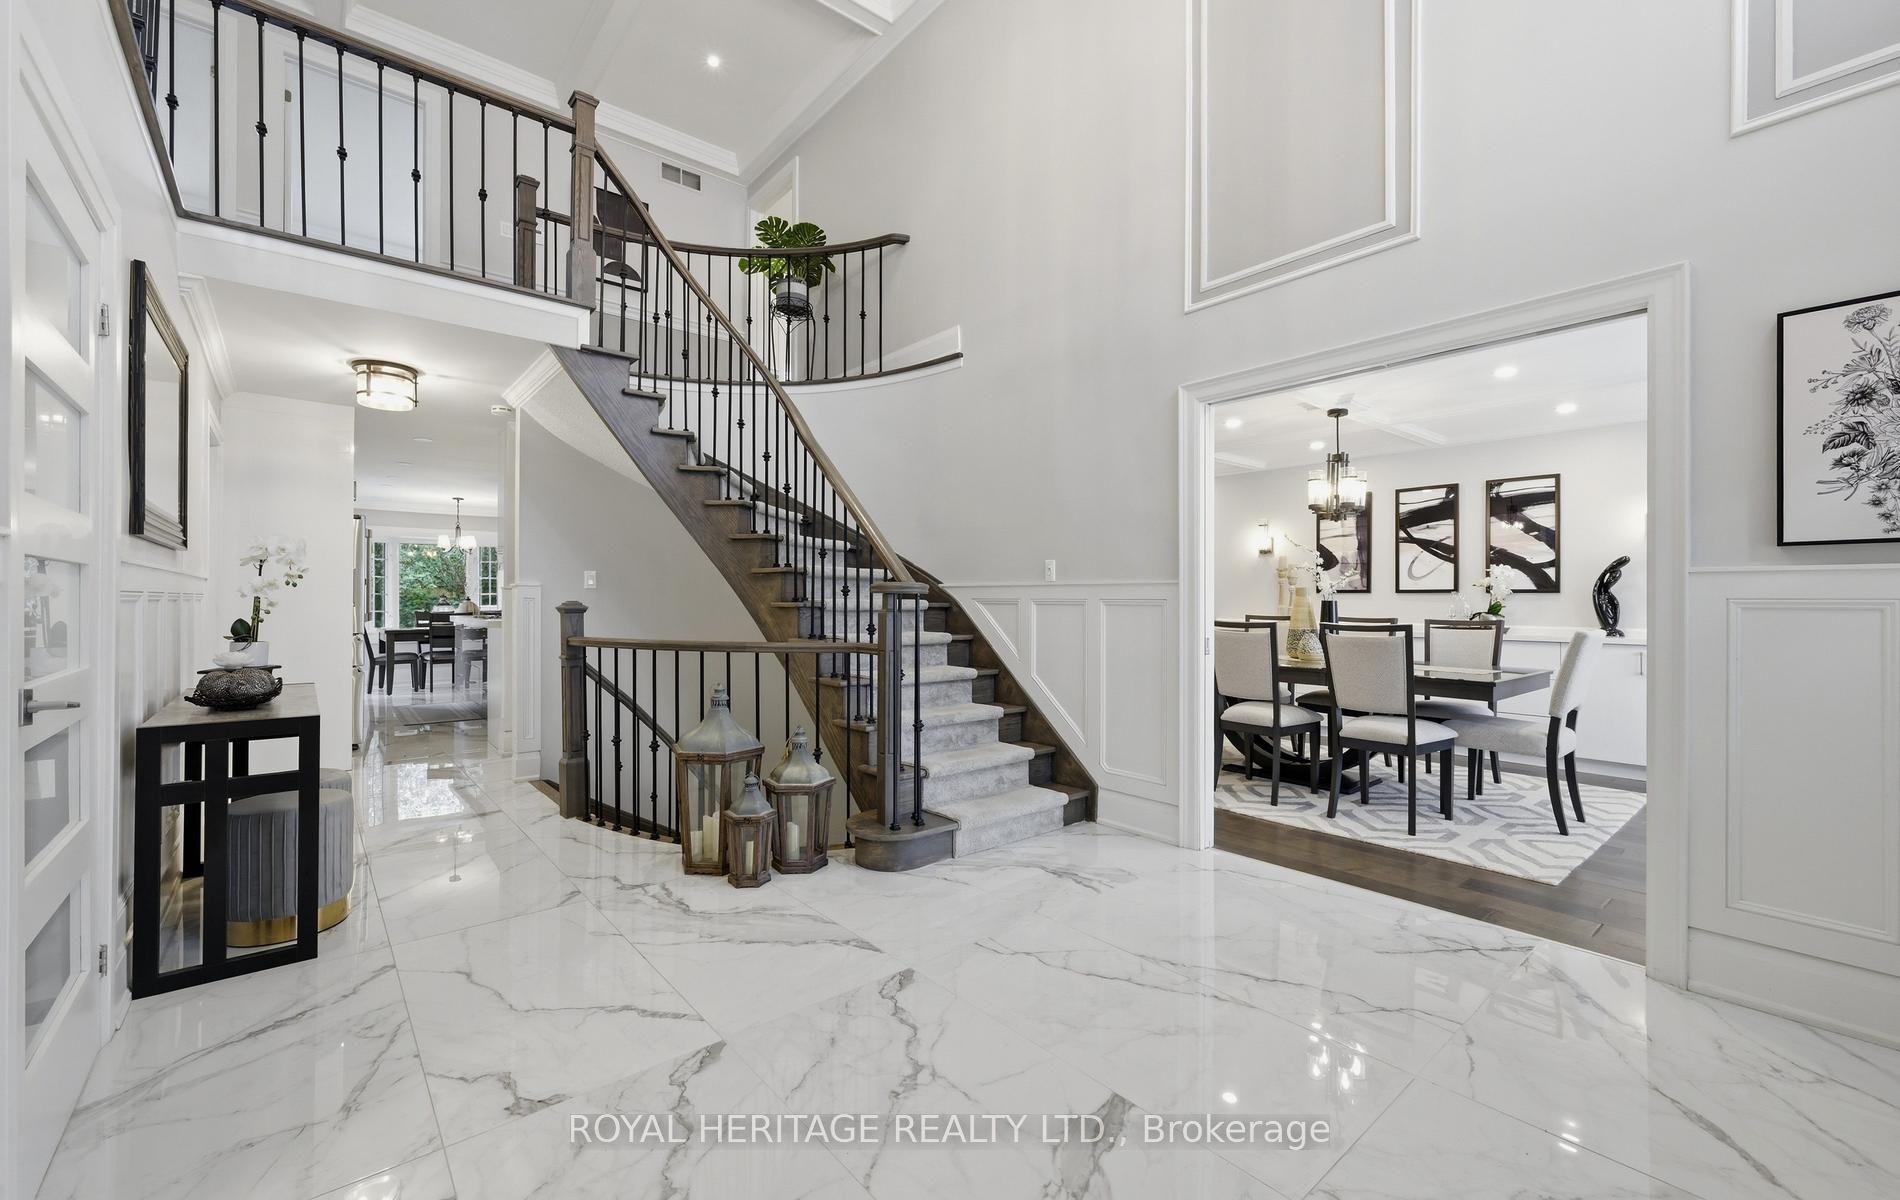
For Sale1 day ago
$1,950,000
Detached
est. $8,549/mo
7 Kimbark Crescent, Milliken Mills East
Markham, ON
4+1 bd
4 ba
3,250
8
MLS# N13862608Royal Heritage Realty Ltd.
WhatsApp Aman