For Sale
Just Listed
1844 Oakwood Road
Rural Innisfil, Innisfil, ON
$1,149,900
4+1Bd
3Ba
2,250+sqft
6Parking
105.93 x 200 ftlot
$511/sqft
DetachedMLS# N13606140Listed 2026-07-251 DOM
Cooling
Central Air
Basement
Finished
Just listed! New listings in Innisfil often receive offers within the first week.
About this home
A great home in a great location! Starting with a renovated interior, windows upstairs and down, a redesigned staircase, a luxurious ensuite, upgraded insulation, and a stunning custom kitchen by Kas Kitchens. Outdoors, the property boasts upgrades, including vinyl siding, roof, updated garage doors, a high-capacity septic system, fencing and gates, and a gorgeous heated saltwater pool. Expanding your possibilities is a thoughtfully designed 1,521-square-foot addition built with ICF, complete in-floor heating roughed in on the main level and in the garage and a framed second level-offering endless potential to create a separate living suite with an upstairs bedroom and bathroom and a full living space below. Situated on a private road, the prime location delivers the quiet serenity of country living while keeping you just minutes from shopping, dining, and Highway 400 access. To top it off, residents enjoy deeded access to an exclusive Longwood Road Association private beach just a five-minute walk away, a shared seasonal dock, communal gathering place, storage sheds, and a rack for kayaks and canoes. Spanning 2,218 square feet plus a partially finished basement. The unfinished addition gives you opportunity to bring your own vision and touches to finish off this beautiful home.
PoolGarageRenovated
Rooms
Main Floor
| Kitchen | 6.41 × 2.81 m | Vinyl Floor Stainless Steel Appl W/O To Deck |
| Dining Room | 3.56 × 3.39 m | Vinyl Floor Open Stairs Large Window |
| Living Room | 4.81 × 3.40 m | Vinyl Floor Recessed Lighting Window |
| Office | 3.37 × 2.58 m | Vinyl Floor Window Pocket Doors |
Second Floor
| Primary Bedroom | 6.24 × 3.44 m | 3 Pc Ensuite Vinyl Floor Walk-In Closet(s) |
| Bedroom | 3.69 × 2.89 m | Laminate Closet Window |
| Bedroom | 3.55 × 3.45 m | Laminate Closet Crown Moulding |
| Bedroom | 3.45 × 3.41 m | Laminate Closet Window |
Basement
| Recreation | 7.92 × 3.37 m | Vinyl Floor Recessed Lighting Window |
| Bedroom | 7.90 × 3.44 m | Vinyl Floor Recessed Lighting Window |
Features
- Sump Pump
- Water Softener
- Water Treatment
- Deck
- Finished
- Full
- Central Air
- 2-Storey
Financials
Annual Taxes
$4,937.11
Estimated Rental Income
Entire property$4,000 – $6,500/mo
Basement apartment$1,800 – $2,500/mo
Rental yield4.2% – 6.8%
*Estimates based on comparable rentals in the area. Actual income may vary.
Market Data — Innisfil
Days on market1 days
Buyer's MarketSeller's Market
Based on active listings in Innisfil. Data updates daily.
Our estimate for this home
Estimated range
$981K – $1.14M
Mid-point $1.06M · ~$471/sqft
How this listing compares
$981KList · $1.15M$1.14M
High confidence·Based on 114 rural innisfil comparables
Estimated range is generated automatically from active comparables and is for informational purposes only. Not an appraisal — contact Aman for a full comparative market analysis that factors in condition, renovations, and positioning.
Getting around
How walkable, bikeable, and transit-friendly this neighbourhood is.
62
/ 100
Walk Score
Somewhat Walkable
39
/ 100
Transit Score
Some Transit
48
/ 100
Bike Score
Somewhat Bikeable
Scores are estimates based on neighbourhood data and are for informational purposes only.
MLS® data courtesy of the Toronto Regional Real Estate Board (TRREB).
The information provided herein must only be used by consumers that have a bona fide interest in the purchase, sale, or lease of real estate and may not be used for any commercial purpose or any other purpose. Listing information is deemed reliable but is not guaranteed accurate by the Toronto Regional Real Estate Board, the listing brokerage, or this website. The trademarks REALTOR®, REALTORS® and the REALTOR® logo are controlled by The Canadian Real Estate Association (CREA) and identify real estate professionals who are members of CREA. MLS®, Multiple Listing Service®, and the associated logos are owned by CREA. Not intended to solicit properties currently listed for sale or buyers under contract.
You may also like
More homes in Innisfil
Hand-picked listings with a similar price range and style.
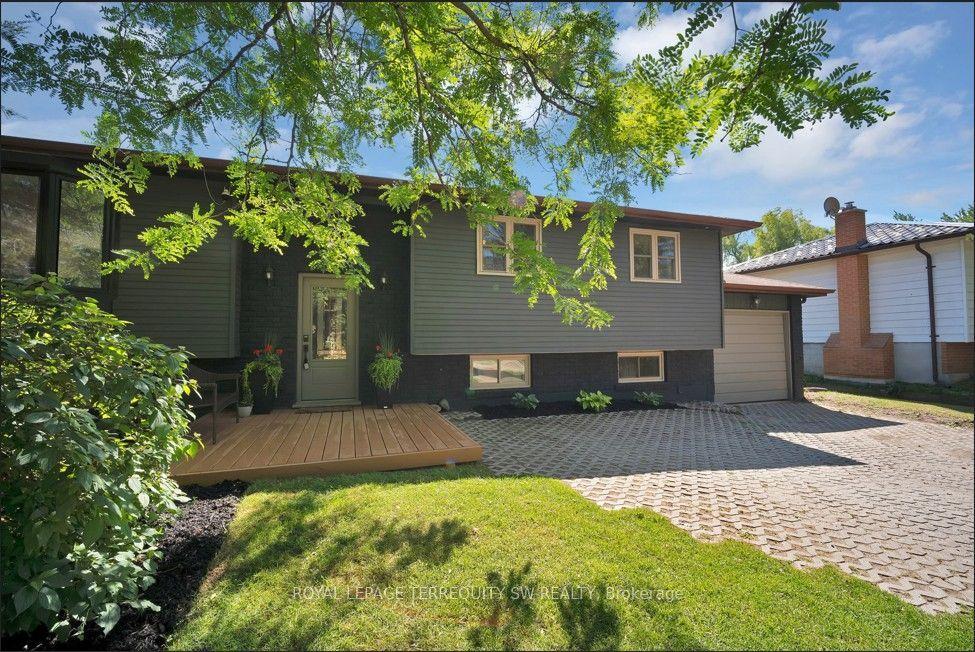
For Sale2 days ago
$899,000
Detached
est. $3,941/mo
2249 Willard Avenue, Alcona
Innisfil, ON
3+1 bd
2 ba
1,300
10
MLS# N13603946Royal Lepage Terrequity Sw Realty
WhatsApp Aman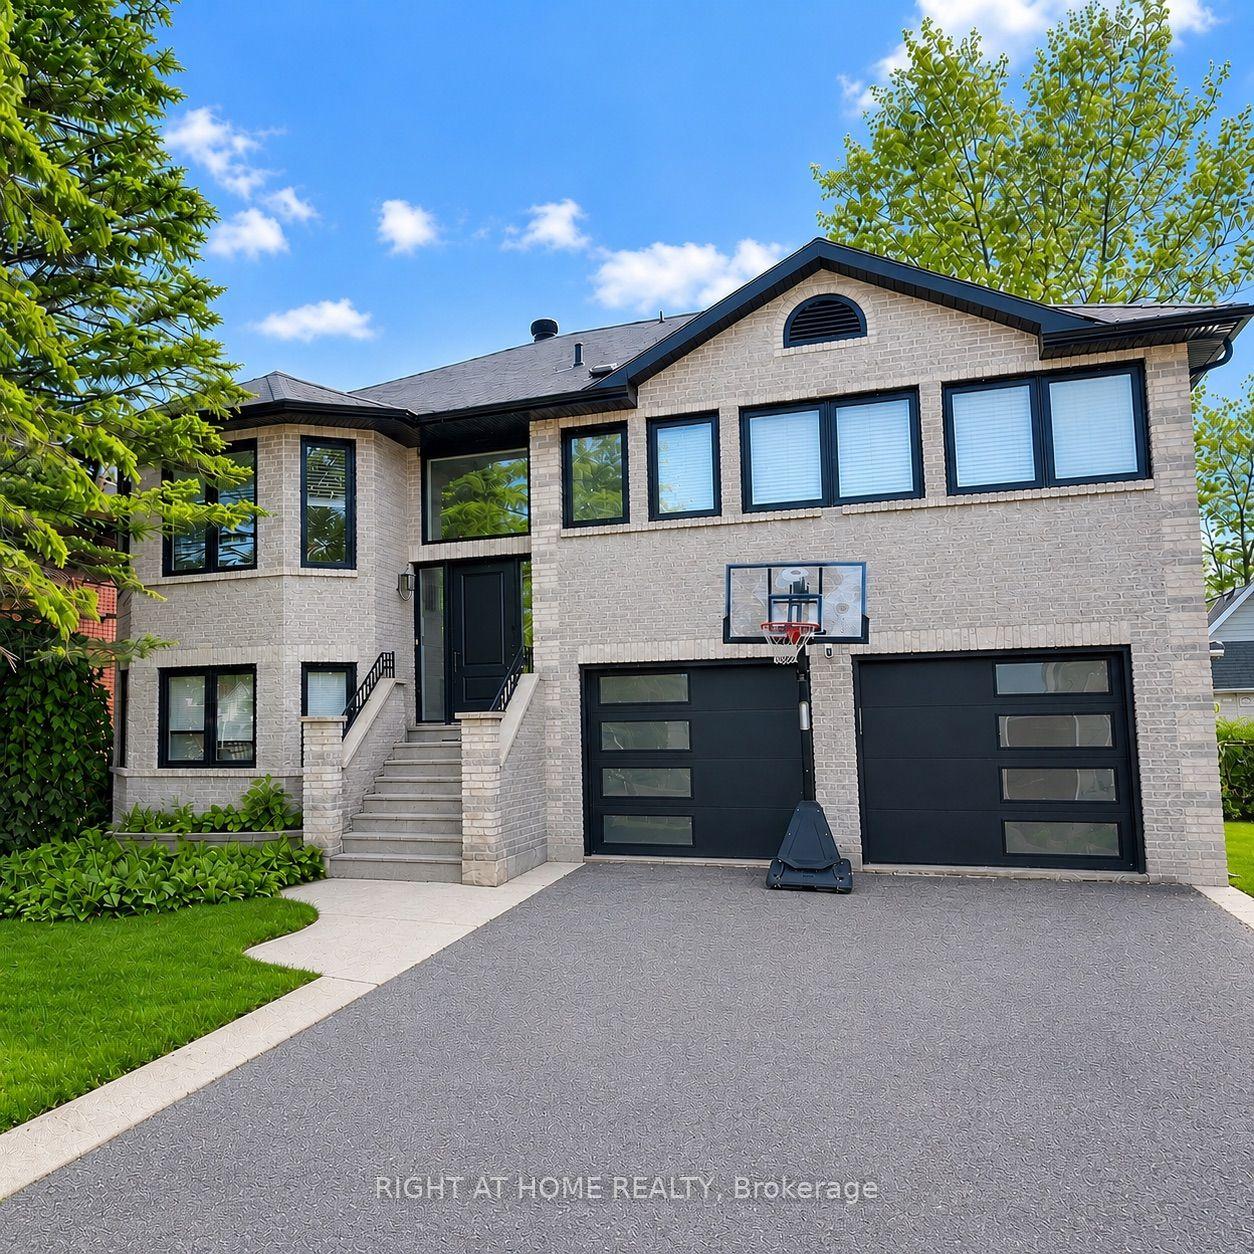
For Sale3 days ago
$998,000
Detached
est. $4,375/mo
2610 Leonard Street, Rural Innisfil
Innisfil, ON
3+1 bd
3 ba
2,250
8
MLS# N13600222Right At Home Realty
WhatsApp Aman
