For Lease
Just Listed
774 Churchill Lane
Historic Lakeshore Communities, Georgina, ON
$2,700
3Bd
3Ba
2,250+sqft
6Parking
54.33 x 126.74 ftlot
$1/sqft
DetachedMLS# N13602630Listed 2026-07-241 DOM
Cooling
Central Air
Just listed! New listings in Georgina often receive offers within the first week.
About this home
Beautifully Designed Alpine-Inspired 2-Storey Home Steps From Willow Beach. This One-Of-A-Kind Home Features Hardwood Floors Throughout, 9-Ft Ceilings On The Main Floor, And Pine-Wrapped Beams With Pot Lights That Set The Tone The Moment You Walk In. The Renovated Kitchen Impresses With Quartz Countertops, Subway Tile Backsplash, Undermount Lighting, And A Centre Island, All Accented By Pine Shiplap Details That Carry Throughout The Home. The Well-Sized Dining Room Is Anchored By A Stunning Chandelier, Perfect For Entertaining. Unwind In The Inviting Living Room Featuring A Beautiful Electric Fireplace And Walkout To A Wide Covered Deck With Hanging Lights - The Perfect Spot To Relax And Enjoy The Outdoors Year Round. Upstairs, The Primary Bedroom Offers A Walkout To The Upper Balcony, Walk-In Closet W/Skylight, And A Gorgeous 5-Pc Ensuite Complete With Soaker Tub And Glass Walk-In Shower. The Backyard Features A Concrete Pad Ideal For A Outdoor Entertaining Area, Plus A Large Shed For All Your Storage Needs. The Oversized Driveway Easily Accommodates An RV, Boat, And Multiple Vehicles. Residents Of Churchill Lane Also Enjoy Exclusive Private Beach Access At The End Of The Road - Everything You Need For True Lakeside Living.
RenovatedWalkoutHardwoodFireplace
Rooms
Main Floor
| Foyer | 5.18 × 215.00 m | Tile Floor Closet |
| Kitchen | 3.94 × 3.66 m | Tile Floor Quartz Counter Stainless Steel Appl |
| Living Room | 4.39 × 5.36 m | Hardwood Floor Electric Fireplace |
| Dining Room | 5.64 × 3.21 m | Hardwood Floor Window |
Second Floor
| Primary Bedroom | 3.94 × 6.04 m | Hardwood Floor W/O To Balcony Walk-In Closet(s) |
| Bedroom 2 | 4.30 × 3.04 m | Hardwood Floor Window |
| Bedroom 3 | 3.88 × 3.49 m | Hardwood Floor Window |
Features
- None
- Crawl Space
- Central Air
- 2-Storey
Financials
Estimated Rental Income
Entire property$3,200 – $4,800/mo
Rental yield1422.2% – 2133.3%
*Estimates based on comparable rentals in the area. Actual income may vary.
Market Data — Georgina
Days on market1 days
Buyer's MarketSeller's Market
Based on active listings in Georgina. Data updates daily.
Other rentals like this
Similar rentals in Georgina
Same property type, similar price, similar size — currently for rent.
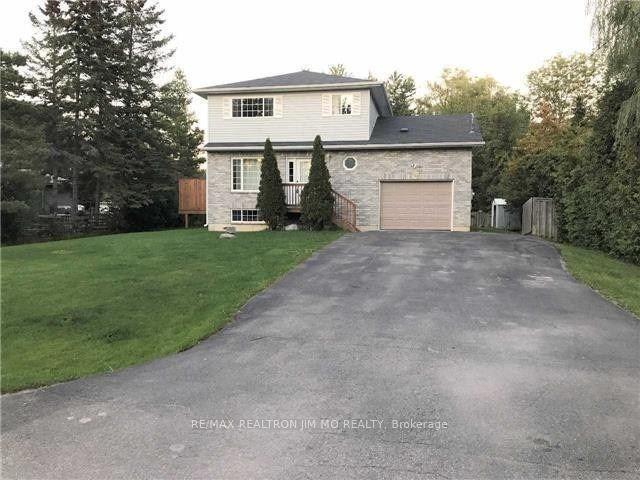
For Lease3 months ago
$3,180
Detached
745 Third Avenue, Historic Lakeshore Communities
Georgina, ON
3 bd
3 ba
1,300
7
MLS# N13082104Re/Max Realtron Jim Mo Realty
WhatsApp Aman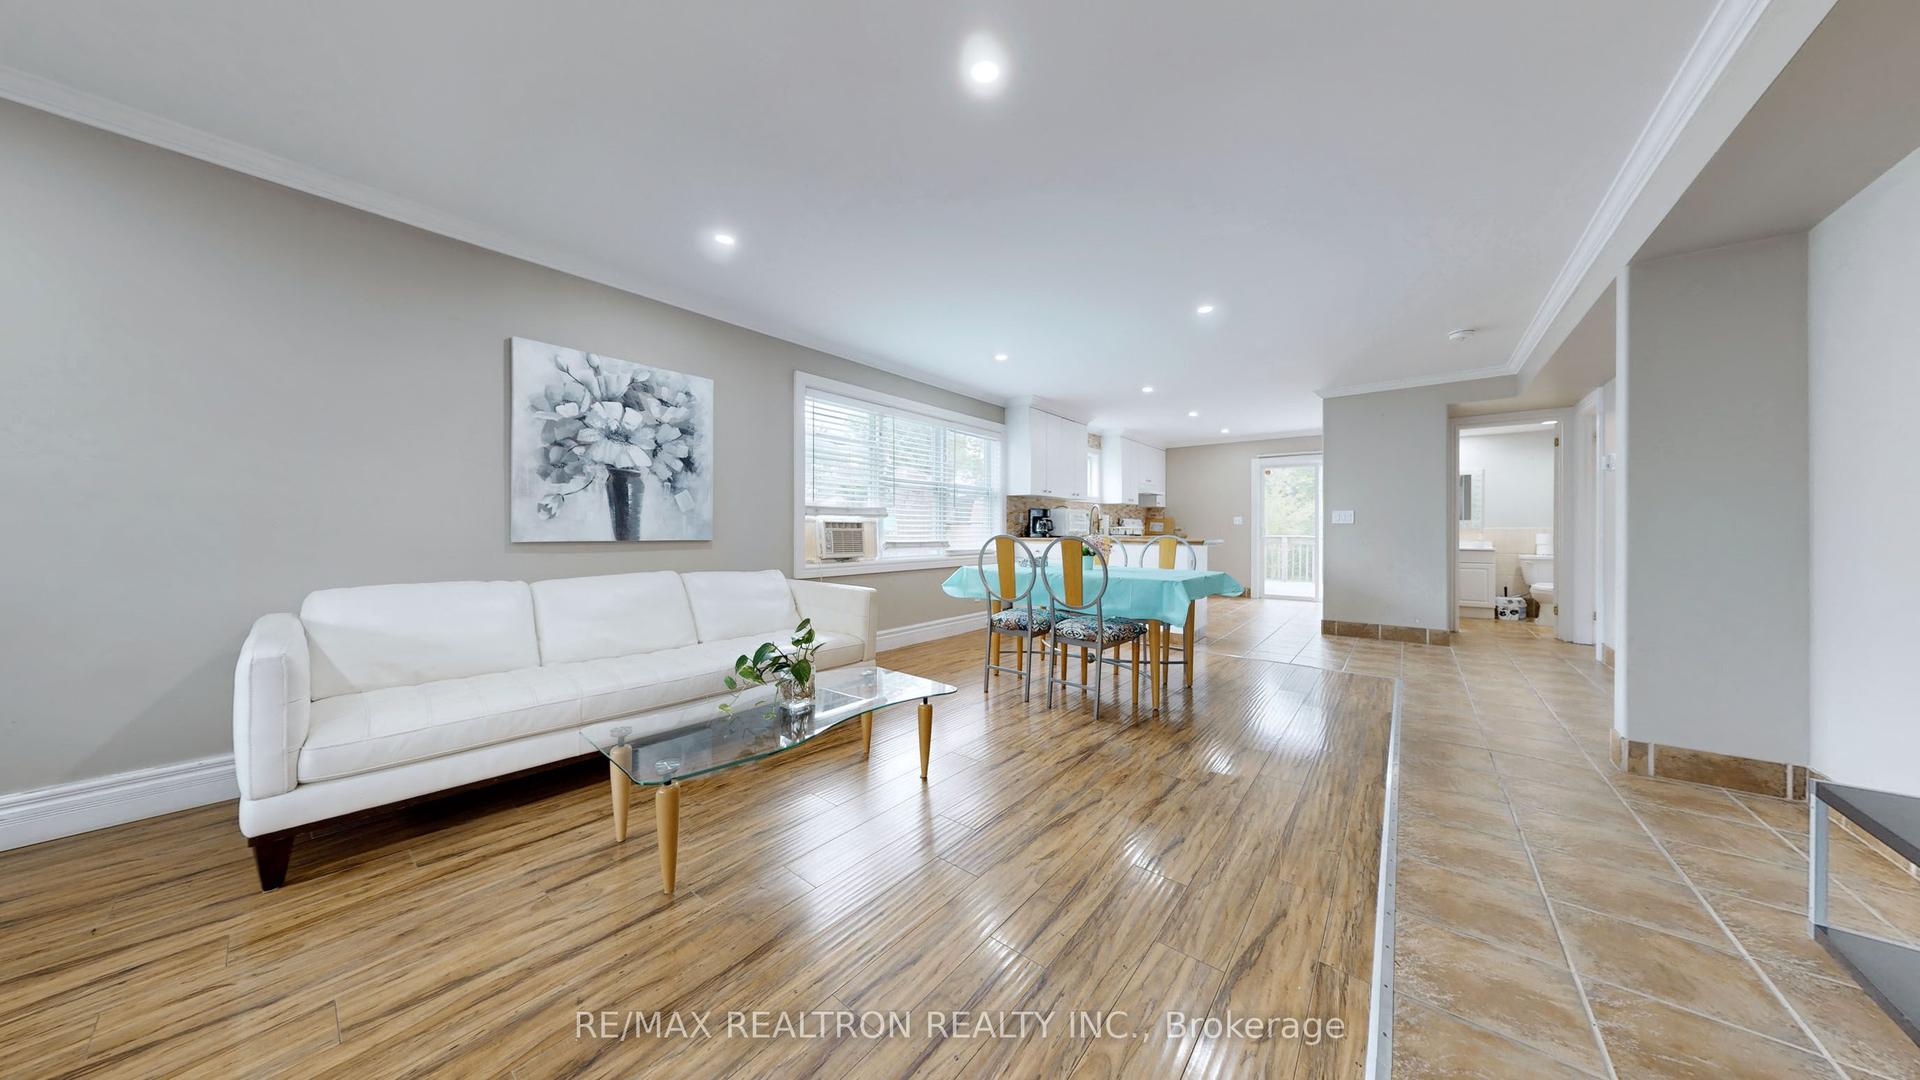
For Lease2 months ago
$2,050
Detached
322 Miami Drive Ground Flr #Ground Flr, Keswick South
Georgina, ON
2 bd
1 ba
900
3
MLS# N13221438Re/Max Realtron Realty Inc.
WhatsApp Aman
Getting around
How walkable, bikeable, and transit-friendly this neighbourhood is.
56
/ 100
Walk Score
Somewhat Walkable
41
/ 100
Transit Score
Some Transit
46
/ 100
Bike Score
Somewhat Bikeable
Scores are estimates based on neighbourhood data and are for informational purposes only.
MLS® data courtesy of the Toronto Regional Real Estate Board (TRREB).
The information provided herein must only be used by consumers that have a bona fide interest in the purchase, sale, or lease of real estate and may not be used for any commercial purpose or any other purpose. Listing information is deemed reliable but is not guaranteed accurate by the Toronto Regional Real Estate Board, the listing brokerage, or this website. The trademarks REALTOR®, REALTORS® and the REALTOR® logo are controlled by The Canadian Real Estate Association (CREA) and identify real estate professionals who are members of CREA. MLS®, Multiple Listing Service®, and the associated logos are owned by CREA. Not intended to solicit properties currently listed for sale or buyers under contract.