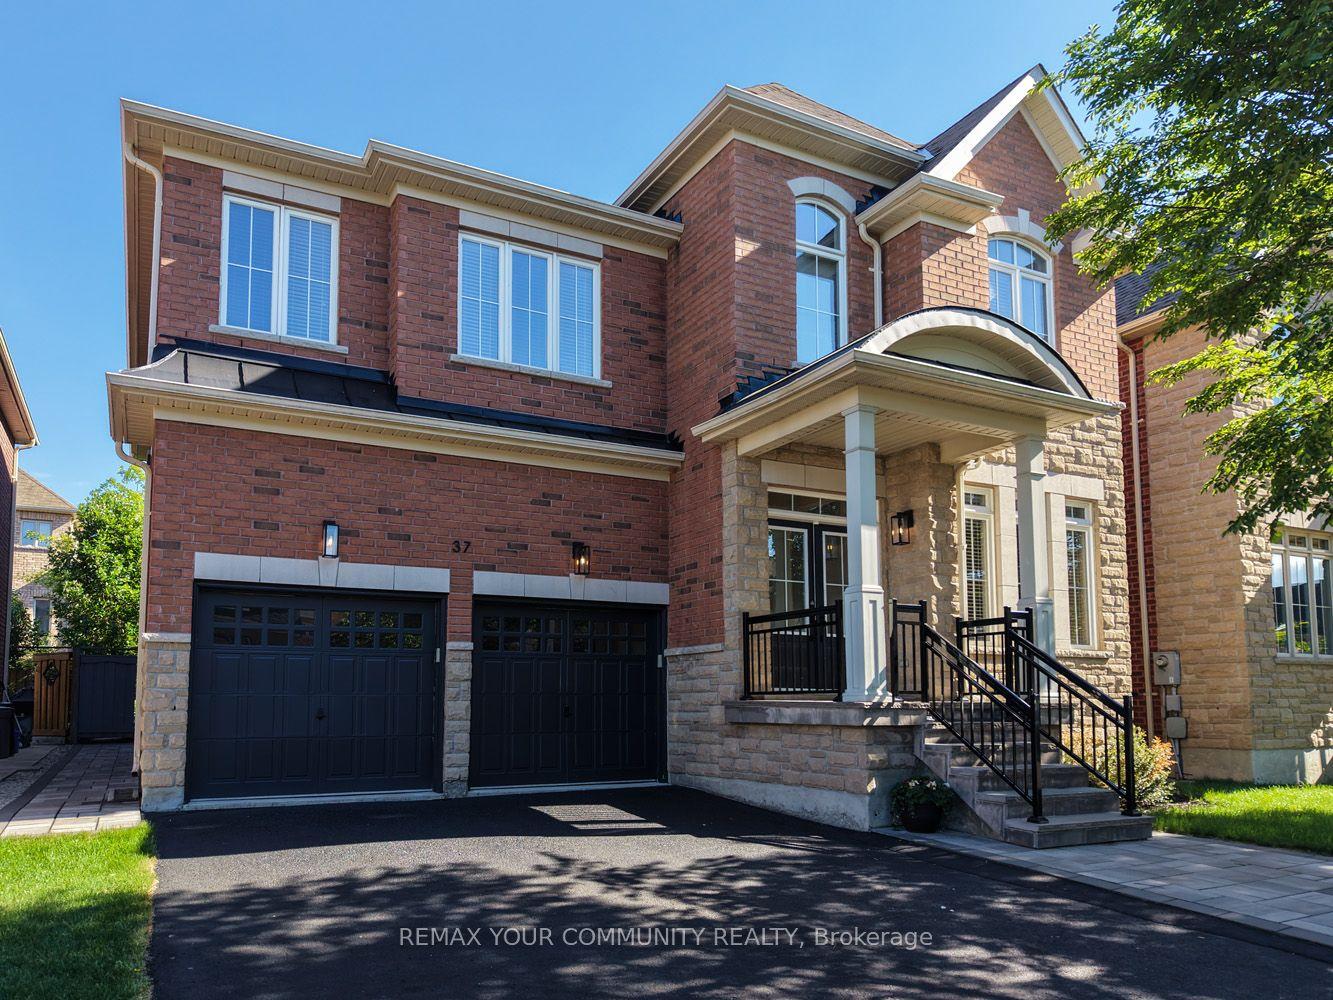
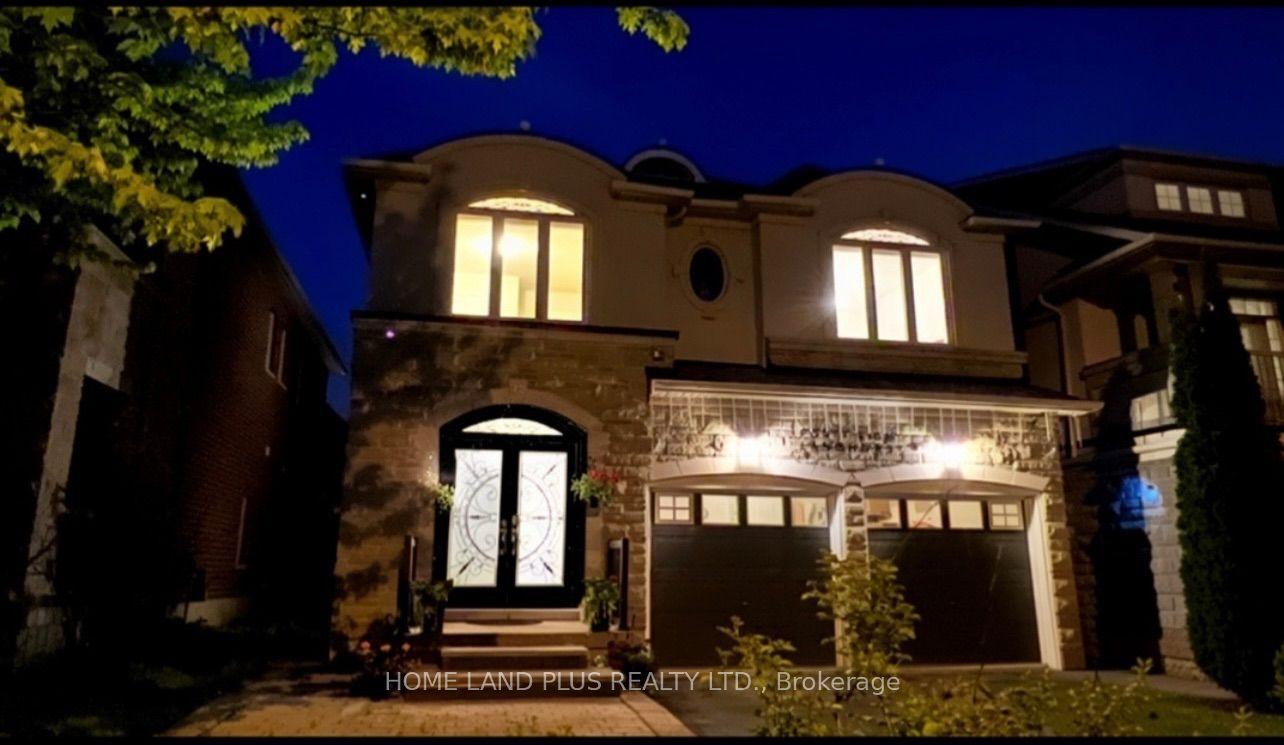
For Sale
Just Listed
42 Baynards Lane
Mill Pond, Richmond Hill, ON
$1,449,000
3Bd
3Ba
2,250+sqft
6Parking
45.93 x 114.83 ftlot
$644/sqft
DetachedMLS# N13604290Listed 2026-07-244 DOM
Heating
Water Heater Owned
Cooling
Central Vacuum
Basement
Partially Finished
About this home
Home is where the heart is, 42 Baynards Lane, a sun-drenched sanctuary tucked away in the coveted community of Heritage Estates - Mill Pond. Cherished by an original owner & lovingly cared for over the decades, this rare 3-bedroom, 3-bath residence has been thoughtfully transformed into an elegant, warm, and inviting retreat designed for a lifetime of memories.Step inside to a spacious, welcoming foyer that sets the tone for the main floor. Relax in the tranquil sunken living room after dinner, or gather with friends in the family room. Your mornings will feel effortless in the sunny breakfast room, while elevated architectural details-including updated windows, window & door casings, tall baseboards, and smooth flat-border ceilings with classic crown moulding-add a touch of timeless sophistication throughout. The heart of the home shines with recent upgrades, featuring premium KitchenAid stainless steel appliances, quartz countertops with undermount sink, newly painted, and beautifully refinished floors that enhance the home's natural light. Upstairs, generously sized bedrooms offer comfort for everyone, culminating in a serene primary suite complete with a spa-inspired ensuite, deep soaker tub, & separate walk-in shower & walk-in closet. Downstairs, the high & dry basement offers a large finished rec room alongside ample space to customize to your unique needs.Outside, spend warm afternoons on the sunny, south-facing deck surrounded by established perennial gardens for seamless outdoor entertaining. A double private driveway & two-car garage offer parking for six.Beyond your doorstep, enjoy top-tier schools (Pleasantville ES, Alexander Mackenzie HS - I B Program, and- St. Therese of Lisieux CHS, nearby walking trails, the Richmond Hill Centre for the Performing Arts, Mackenzie Health Hospital, & vibrant local shops & cafes along Yonge St.Easy access to major highways and transit, this isn't just a house-it's a place to love, grow, and truly call home.
Garage
Rooms
Main Floor
| Foyer | 1.70 × 2.21 m | Slate Flooring Mirrored Closet 2 Pc Bath |
| Living Room | 4.70 × 3.35 m | Sunken Room Overlooks Dining Overlooks Frontyard |
| Dining Room | 4.39 × 3.35 m | Overlooks Living Overlooks Backyard |
| Kitchen | 3.20 × 3.30 m | Quartz Counter Stainless Steel Appl Pot Lights |
| Breakfast | 2.26 × 3.30 m | Overlooks Backyard South View |
| Family Room | 5.21 × 3.30 m | W/W Fireplace W/O To Deck Pot Lights |
| Laundry | 2.46 × 2.26 m | Slate Flooring Large Closet Separate Room |
| Powder Room | 1.30 × 1.52 m | Slate Flooring Wall Sconce Lighting |
Second Floor
| Primary Bedroom | 5.74 × 3.35 m | Hardwood Floor Walk-In Closet(s) 5 Pc Ensuite |
| Bathroom | 3.20 × 4.32 m | 5 Pc Ensuite Soaking Tub Separate Shower |
| Bedroom 2 | 5.03 × 3.35 m | Hardwood Floor Double Closet North View |
| Bedroom 3 | 3.35 × 4.65 m | Hardwood Floor Closet Organizers SW View |
| Bathroom | 2.26 × 3.30 m | 5 Pc Bath Slate Flooring Quartz Counter |
Basement
| Recreation | 7.37 × 3.10 m | Above Grade Window Pot Lights |
| Utility Room | 5.82 × 3.28 m | Above Grade Window Concrete Floor |
Features
- Carpet Free
- Central Vacuum
- Storage
- Water Heater Owned
- Partially Finished
- Central Air
- 2-Storey
Financials
Annual Taxes
$7,395.81
Estimated Rental Income
Entire property$3,200 – $4,800/mo
Basement apartment$1,800 – $2,500/mo
Rental yield2.7% – 4.0%
*Estimates based on comparable rentals in the area. Actual income may vary.
Market Data — Richmond Hill
Days on market4 days
Buyer's MarketSeller's Market
Based on active listings in Richmond Hill. Data updates daily.
Demographics — Richmond Hill
Population
202,022
Avg Household Income
$115,000
Age Distribution
0-19
20%
20-34
17%
35-49
22%
50-64
22%
65+
19%
Ownership81% own · 19% rent
EnglishMandarinCantoneseFarsiRussian
Our estimate for this home
Estimated range
$1.88M – $2.18M
Mid-point $2.03M · ~$901/sqft
How this listing compares
$1.88MList · $1.45M$2.18M
High confidence·Based on 39 mill pond comparables
Estimated range is generated automatically from active comparables and is for informational purposes only. Not an appraisal — contact Aman for a full comparative market analysis that factors in condition, renovations, and positioning.
Getting around
How walkable, bikeable, and transit-friendly this neighbourhood is.
58
/ 100
Walk Score
Somewhat Walkable
43
/ 100
Transit Score
Some Transit
50
/ 100
Bike Score
Bikeable
Scores are estimates based on neighbourhood data and are for informational purposes only.
MLS® data courtesy of the Toronto Regional Real Estate Board (TRREB).
The information provided herein must only be used by consumers that have a bona fide interest in the purchase, sale, or lease of real estate and may not be used for any commercial purpose or any other purpose. Listing information is deemed reliable but is not guaranteed accurate by the Toronto Regional Real Estate Board, the listing brokerage, or this website. The trademarks REALTOR®, REALTORS® and the REALTOR® logo are controlled by The Canadian Real Estate Association (CREA) and identify real estate professionals who are members of CREA. MLS®, Multiple Listing Service®, and the associated logos are owned by CREA. Not intended to solicit properties currently listed for sale or buyers under contract.
You may also like
More homes in Richmond Hill
Hand-picked listings with a similar price range and style.
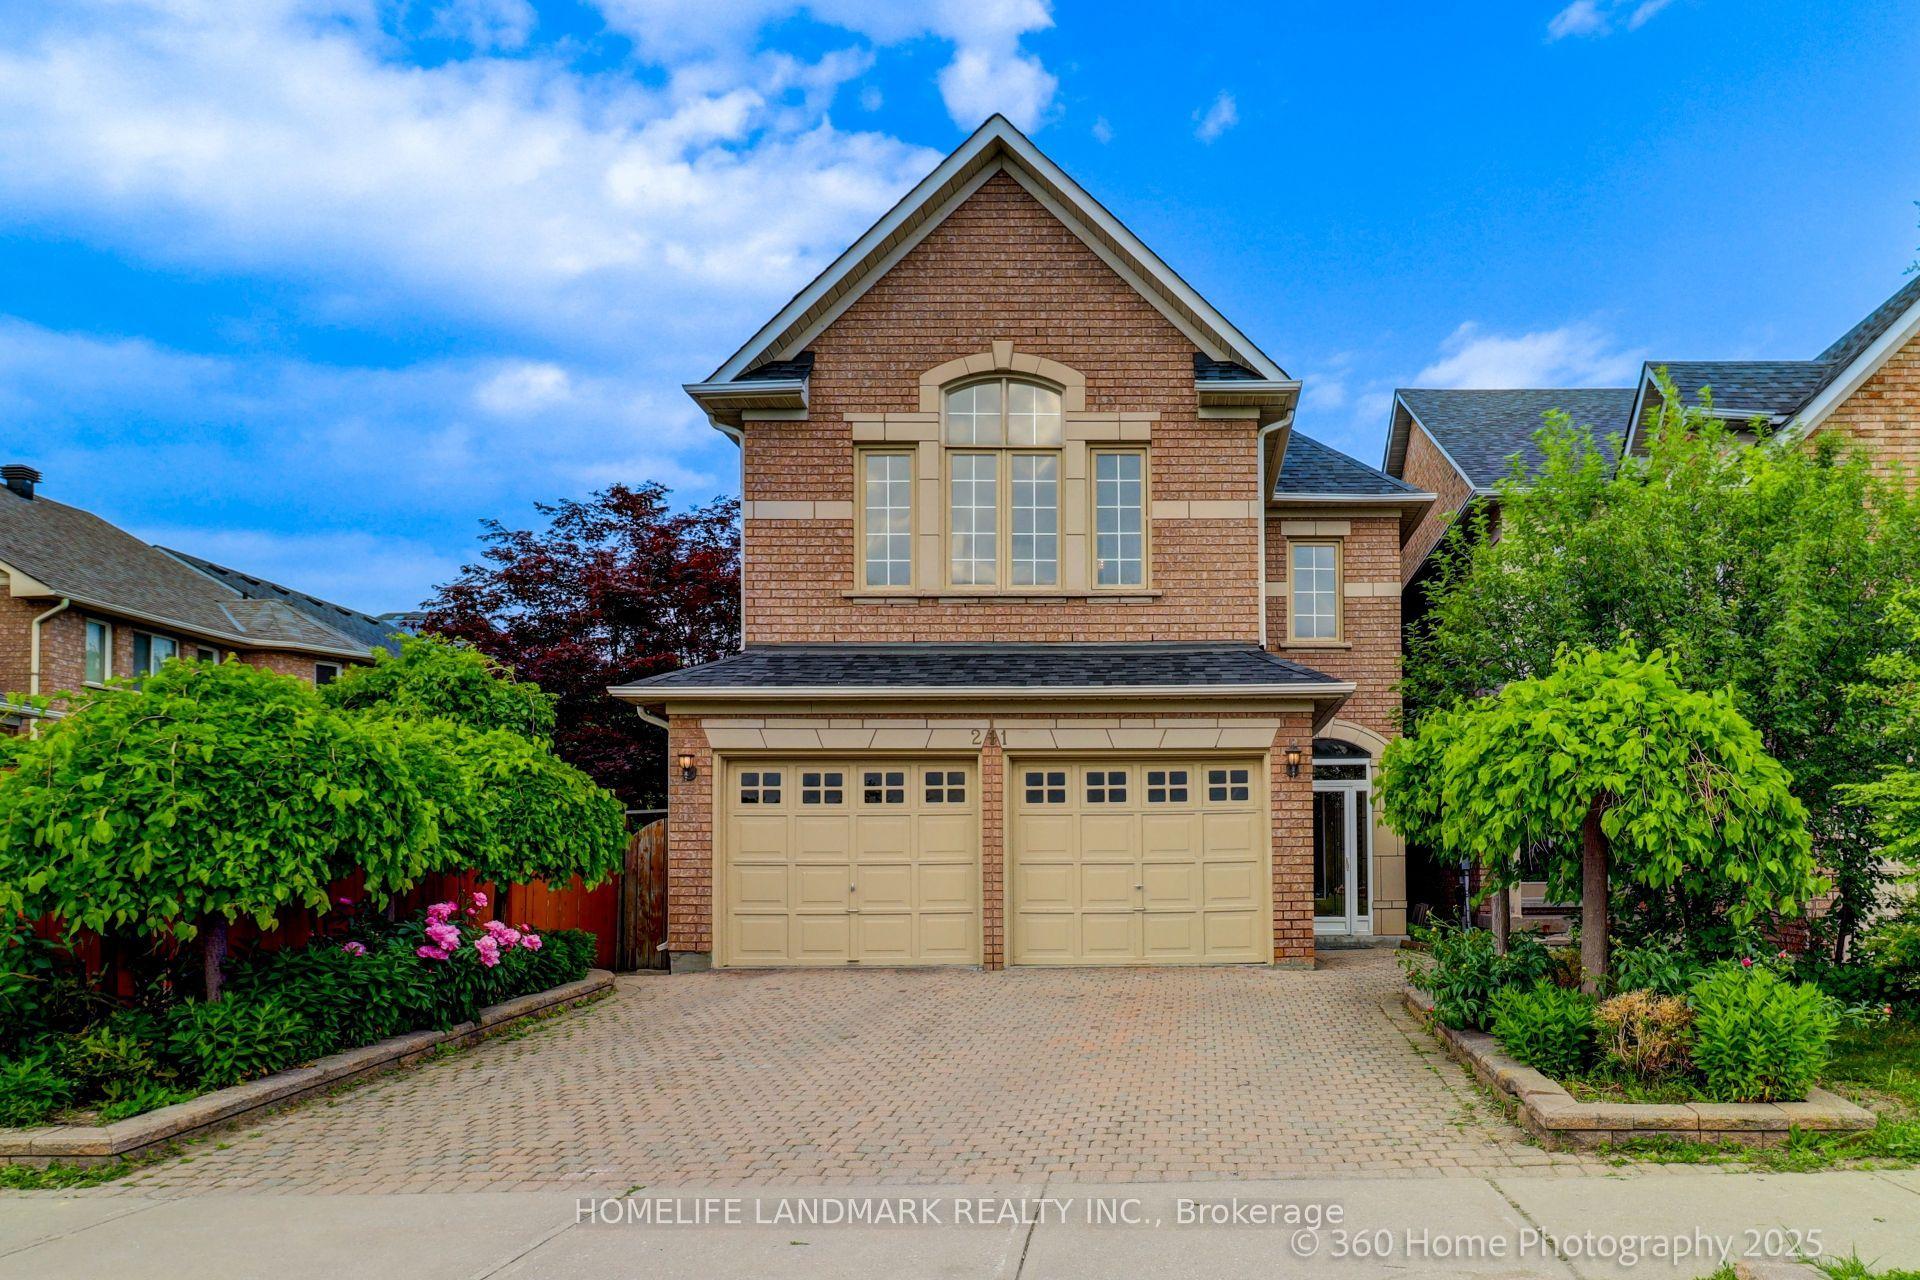
For Sale3 months ago
$1,628,000
Detached
est. $7,137/mo
211 Frank Endean Road, Rouge Woods
Richmond Hill, ON
4 bd
5 ba
2,750
4
MLS# N13049010Homelife Landmark Realty Inc.
WhatsApp Aman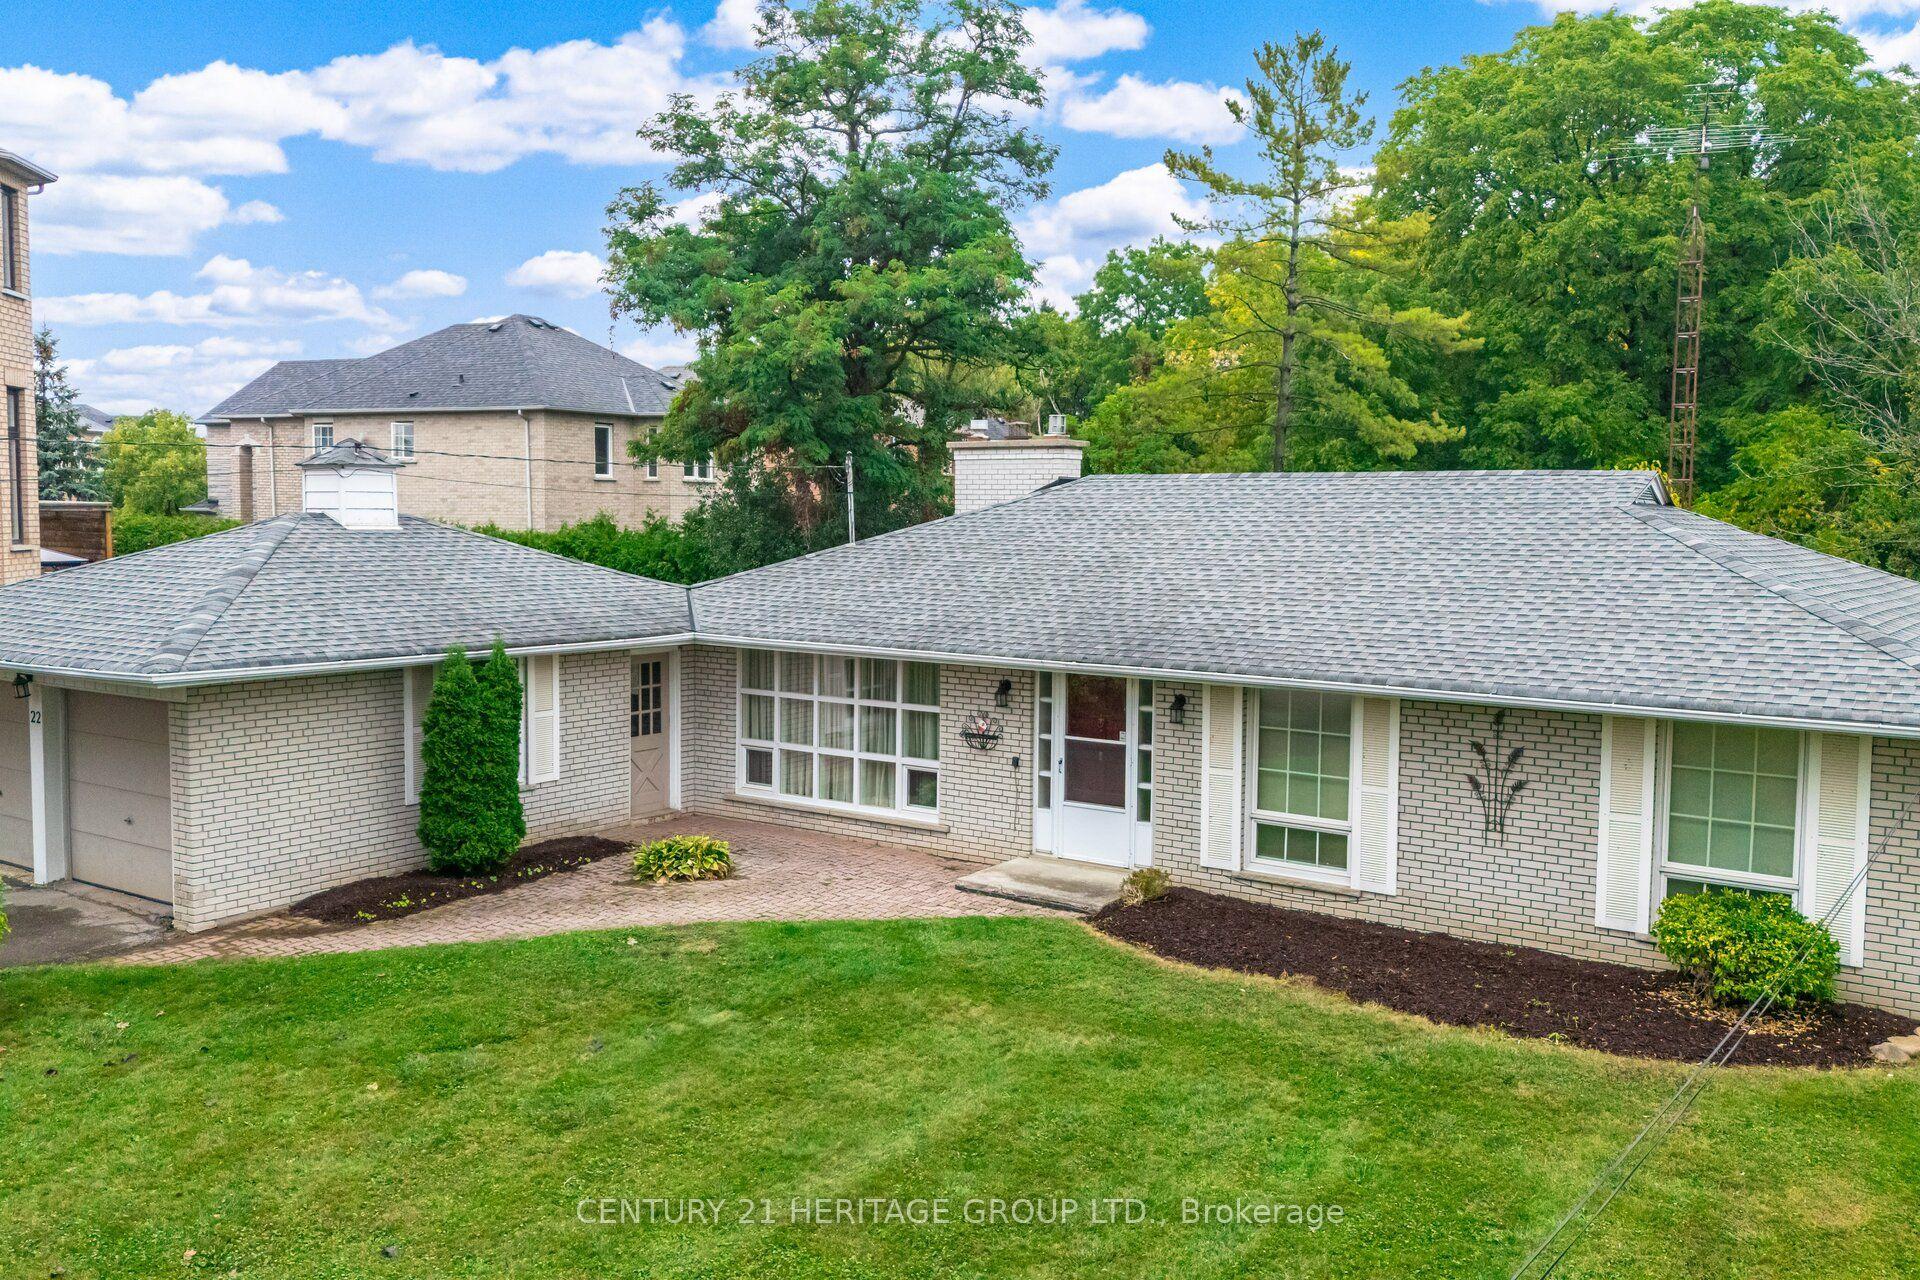
For Sale4 months ago
$1,768,000
Detached
est. $7,751/mo
22 Poplar Drive, Oak Ridges
Richmond Hill, ON
3+1 bd
3 ba
1,300
8
MLS# N12951334Century 21 Heritage Group Ltd.
WhatsApp Aman