For Sale
5763 Black River Road
Sutton & Jackson's Point, Georgina, ON
$1,629,000
4Bd
4Ba
2,250+sqft
12Parking
141.13 x 291.16 ftlot
$724/sqft
DetachedMLS# N13604492Listed 2026-07-2414 DOM
Cooling
Central Vacuum
Basement
Finished with Walk-Out
About this home
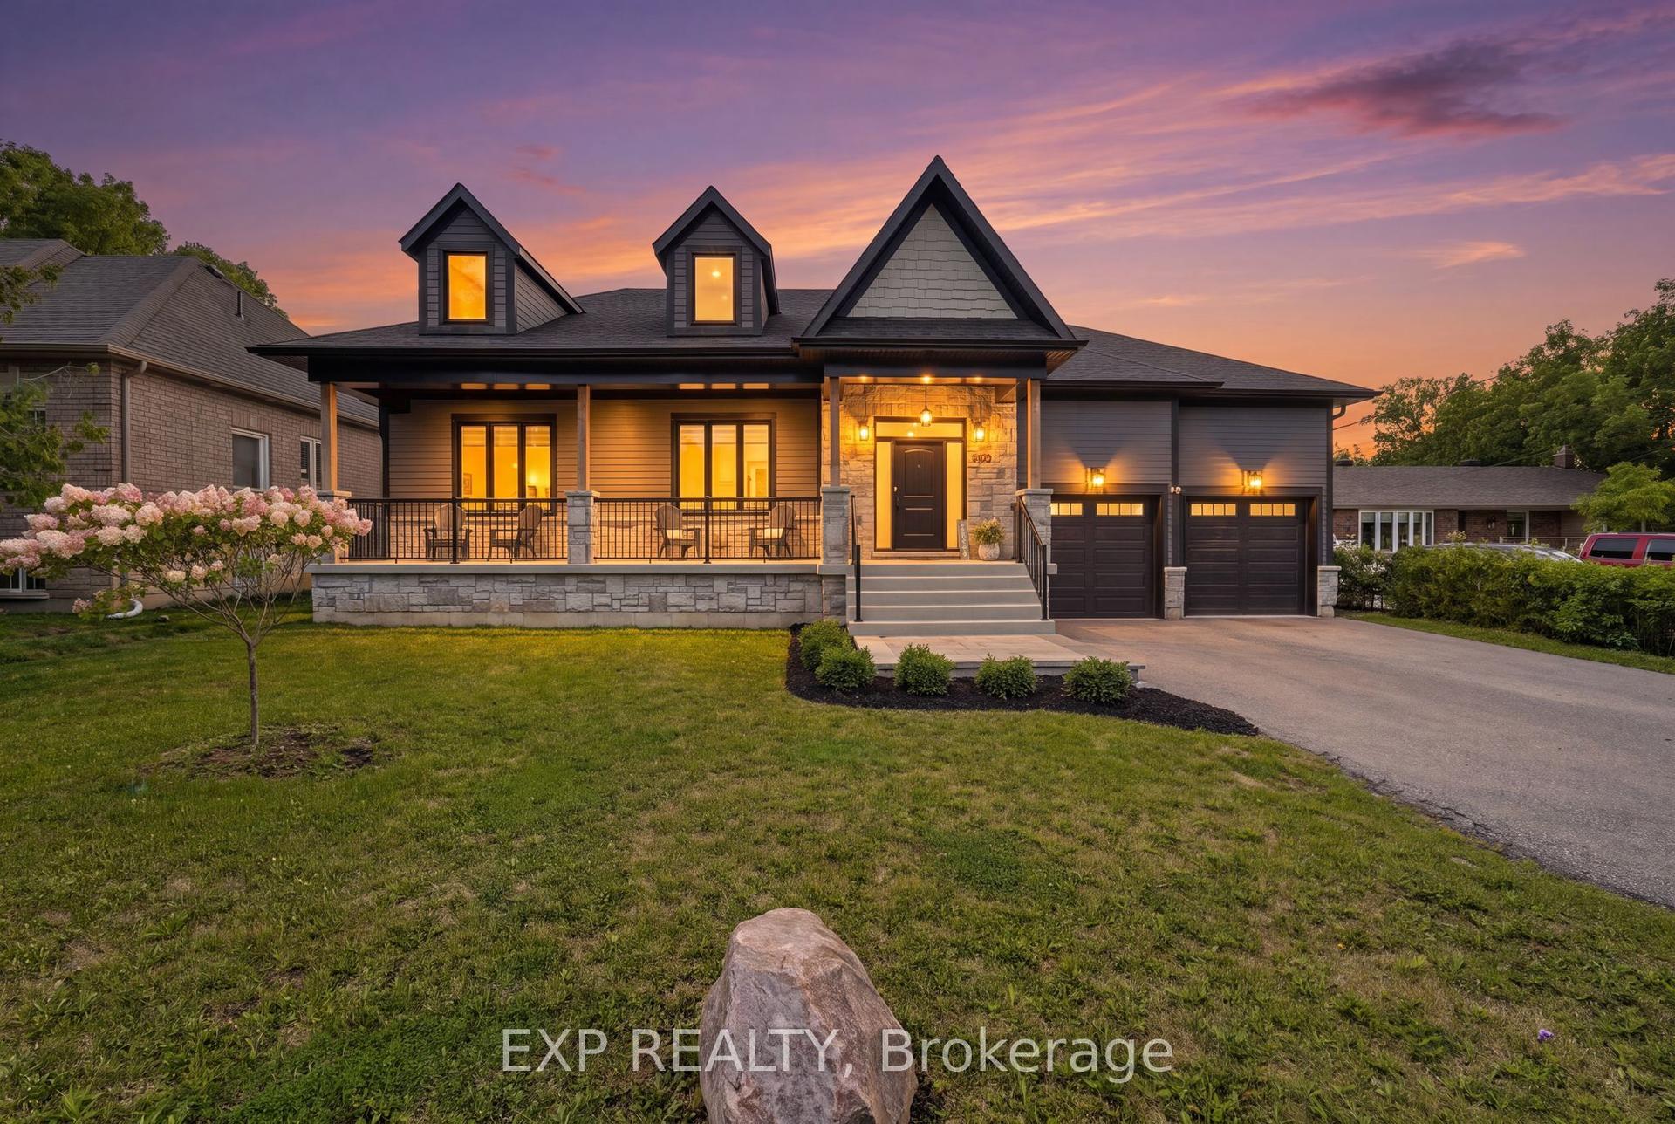
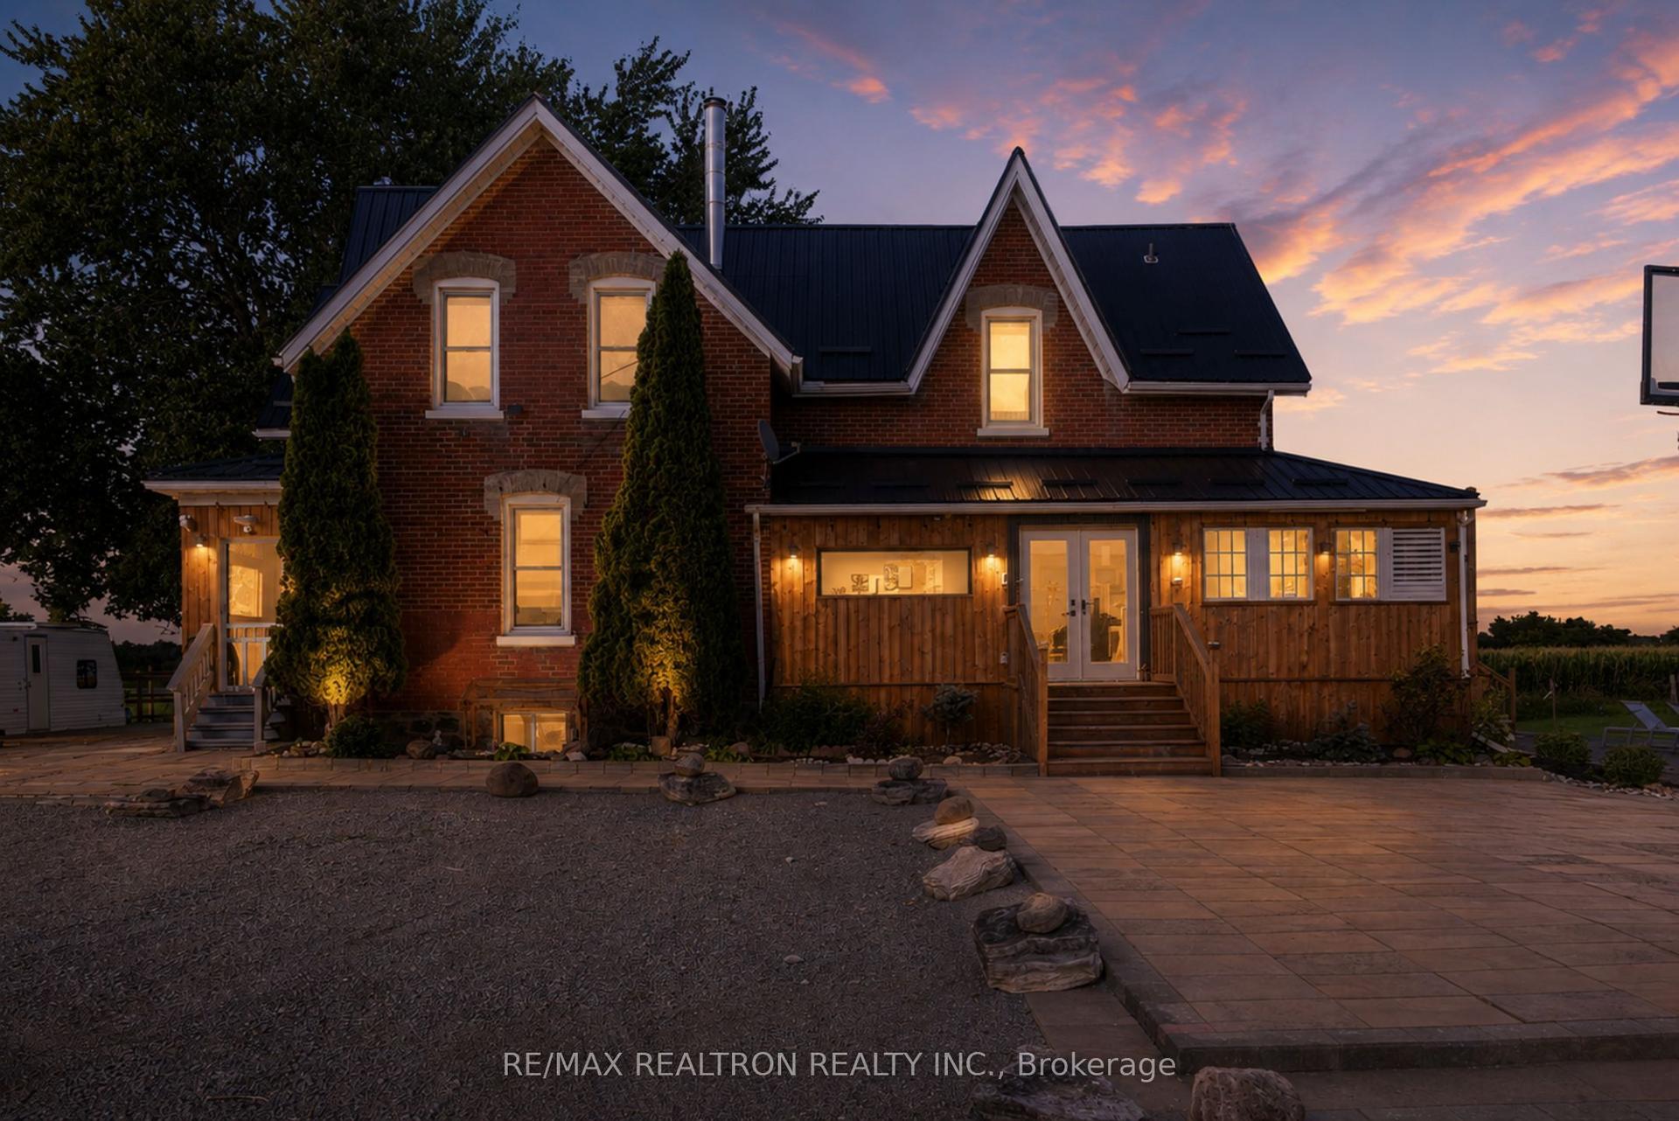
Welcome To A Truly Exceptional Cape Cod-Style Home In The Heart Of Sutton West,A Place Where Years Of Love, Laughter And Cherished Family Memories Have Filled Every Corner. Lovingly Owned And Meticulously Cared For By The Same Family, This Enchanting 4-Bedroom, 4 Bathroom Home Offers Warmth, Character And A Wonderful Sense Of Belonging From The Moment You Arrive. Set On Nearly An Acre Of Immaculately Landscaped Property, This Private Retreat Feels Like A Peaceful Escape From The Everyday. Step From The Kitchen Onto The Expansive Deck, Perfect For Outdoor Dining, Entertaining Or Enjoying Your Morning Coffee While Overlooking The Magnificent Grounds. Steps Lead Directly Down To The Spectacular Pool Area, Creating A Seamless Connection To Your Backyard Oasis. The Large L-Shaped Pool Is Surrounded By Beautiful Patios, Lush Gardens And Impressive Armour Stone Accents, While A Charming Gazebo Offers The Perfect Place To Relax In The Shade Or Gather With Loved Ones. The Walkout Basement Provides Another Convenient Connection To This Resort-Style Setting. Imagine Summer Afternoons Spent Poolside, Family Barbecues On The Deck And Long Evenings Sharing Stories Beneath The Gazebo. Ideally Located Close To The Briars Golf Club And The Sparkling Shores Of Lake Simcoe, While Remaining Minutes From Sutton's Shops, Restaurants, Schools And Everyday Conveniences. Approximately 20 Minutes To Highway 404 For An Easy Connection To The GTA. After Nearly Three Decades Of Being Cherished By One Family, This Remarkable Home Is Ready For Its Next Chapter. More Than A House, It Is A Private Sanctuary, A Gathering Place And A Rare Opportunity To Create A Lifetime Of Memories Of Your Own.
PoolWalkout
Rooms
Main Floor
| Foyer | 2.91 × 3.69 m | Hardwood Floor W/O To Deck Overlooks Backyard |
| Kitchen | 5.57 × 4.14 m | Hardwood Floor Pot Lights Granite Counters |
| Breakfast | 3.93 × 2.73 m | Hardwood Floor W/O To Deck Pot Lights |
| Family Room | 3.93 × 5.00 m | Large Window Broadloom |
| Dining Room | 4.12 × 3.59 m | Large Window Hardwood Floor |
| Laundry | 1.65 × 2.42 m | Tile Floor W/O To Garage |
| Powder Room | 1.36 × 2.23 m | Tile Floor Large Window 2 Pc Bath |
Second Floor
| Primary Bedroom | 3.93 × 5.50 m | 4 Pc Ensuite Broadloom Walk-In Closet(s) |
| Bathroom | 2.20 × 2.27 m | 4 Pc Ensuite Quartz Counter Linen Closet |
| Bedroom 2 | 4.88 × 4.18 m | Large Window Broadloom Large Closet |
| Bedroom 3 | 4.50 × 2.55 m | Large Window Broadloom |
| Bedroom 4 | 6.04 × 5.32 m | Skylight Large Closet Broadloom |
| Bathroom | 2.43 × 2.28 m | 4 Pc Bath Quartz Counter Linen Closet |
Lower
| Recreation | 3.93 × 6.77 m | Hardwood Floor W/O To Patio Above Grade Window |
| Great Room | 7.13 × 3.93 m | Hardwood Floor Gas Fireplace W/O To Patio |
| Bathroom | 2.17 × 2.58 m | Tile Floor 3 Pc Bath |
| Common Room | 2.62 × 3.90 m | Wet Bar Hardwood Floor Combined w/Great Rm |
| Utility Room | 3.93 × 1.56 m | |
| Utility Room | 11.06 × 1.20 m |
Features
- Central Vacuum
- Storage
- Sump Pump
- Water Softener
- Generator - Partial
- Auto Garage Door Remote
- Finished with Walk-Out
- Central Air
- 2-Storey
Financials
Annual Taxes
$8,183
Estimated Rental Income
Entire property$4,000 – $6,500/mo
Rental yield2.9% – 4.8%
*Estimates based on comparable rentals in the area. Actual income may vary.
Market Data — Georgina
Days on market14 days
Buyer's MarketSeller's Market
Based on active listings in Georgina. Data updates daily.
Getting around
How walkable, bikeable, and transit-friendly this neighbourhood is.
62
/ 100
Walk Score
Somewhat Walkable
47
/ 100
Transit Score
Some Transit
52
/ 100
Bike Score
Bikeable
Scores are estimates based on neighbourhood data and are for informational purposes only.
MLS® data courtesy of the Toronto Regional Real Estate Board (TRREB).
The information provided herein must only be used by consumers that have a bona fide interest in the purchase, sale, or lease of real estate and may not be used for any commercial purpose or any other purpose. Listing information is deemed reliable but is not guaranteed accurate by the Toronto Regional Real Estate Board, the listing brokerage, or this website. The trademarks REALTOR®, REALTORS® and the REALTOR® logo are controlled by The Canadian Real Estate Association (CREA) and identify real estate professionals who are members of CREA. MLS®, Multiple Listing Service®, and the associated logos are owned by CREA. Not intended to solicit properties currently listed for sale or buyers under contract.
You may also like
More homes in Georgina
Hand-picked listings with a similar price range and style.
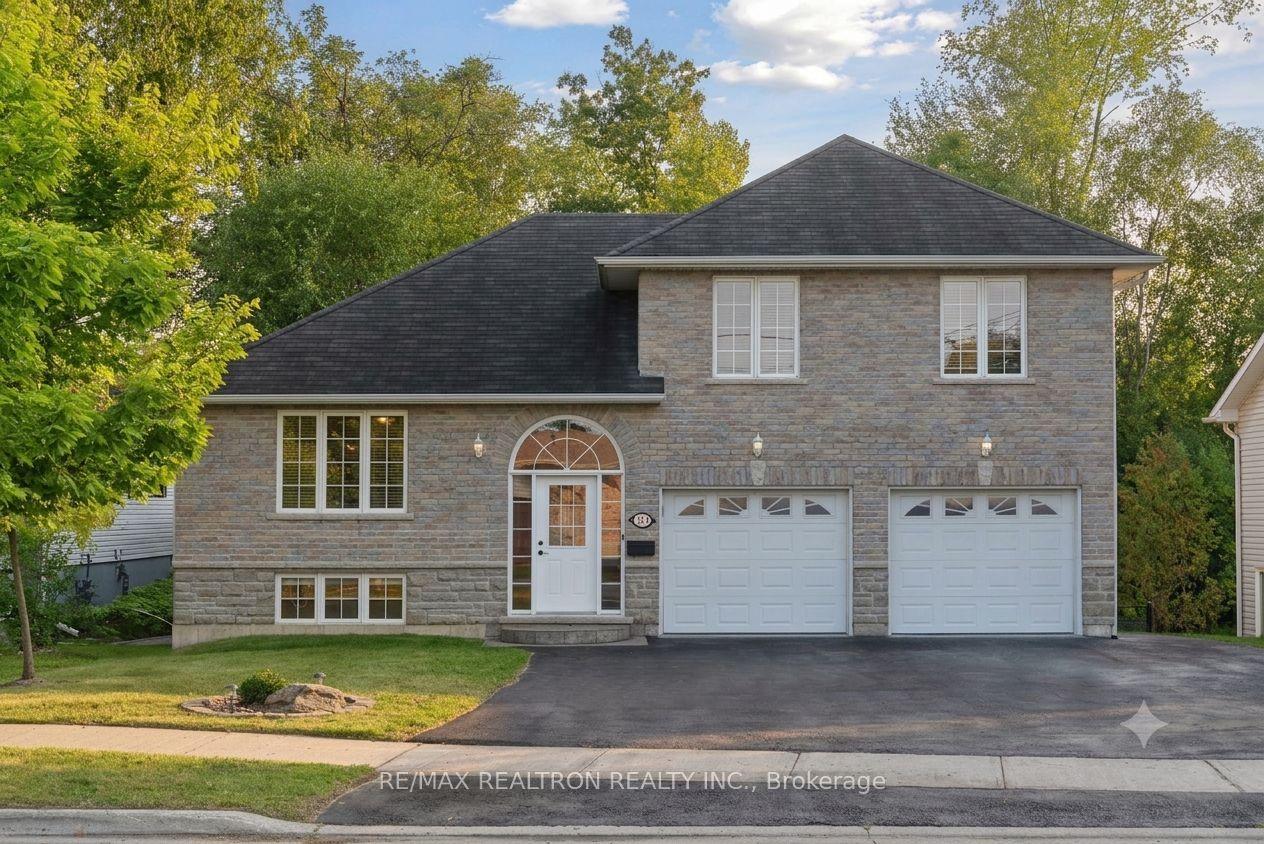
For Sale10 days ago
$1,280,000
Detached
est. $5,612/mo
121 Riverglen Drive, Keswick South
Georgina, ON
4 bd
3 ba
1,750
6
MLS# N13617812Re/Max Realtron Realty Inc.
WhatsApp Aman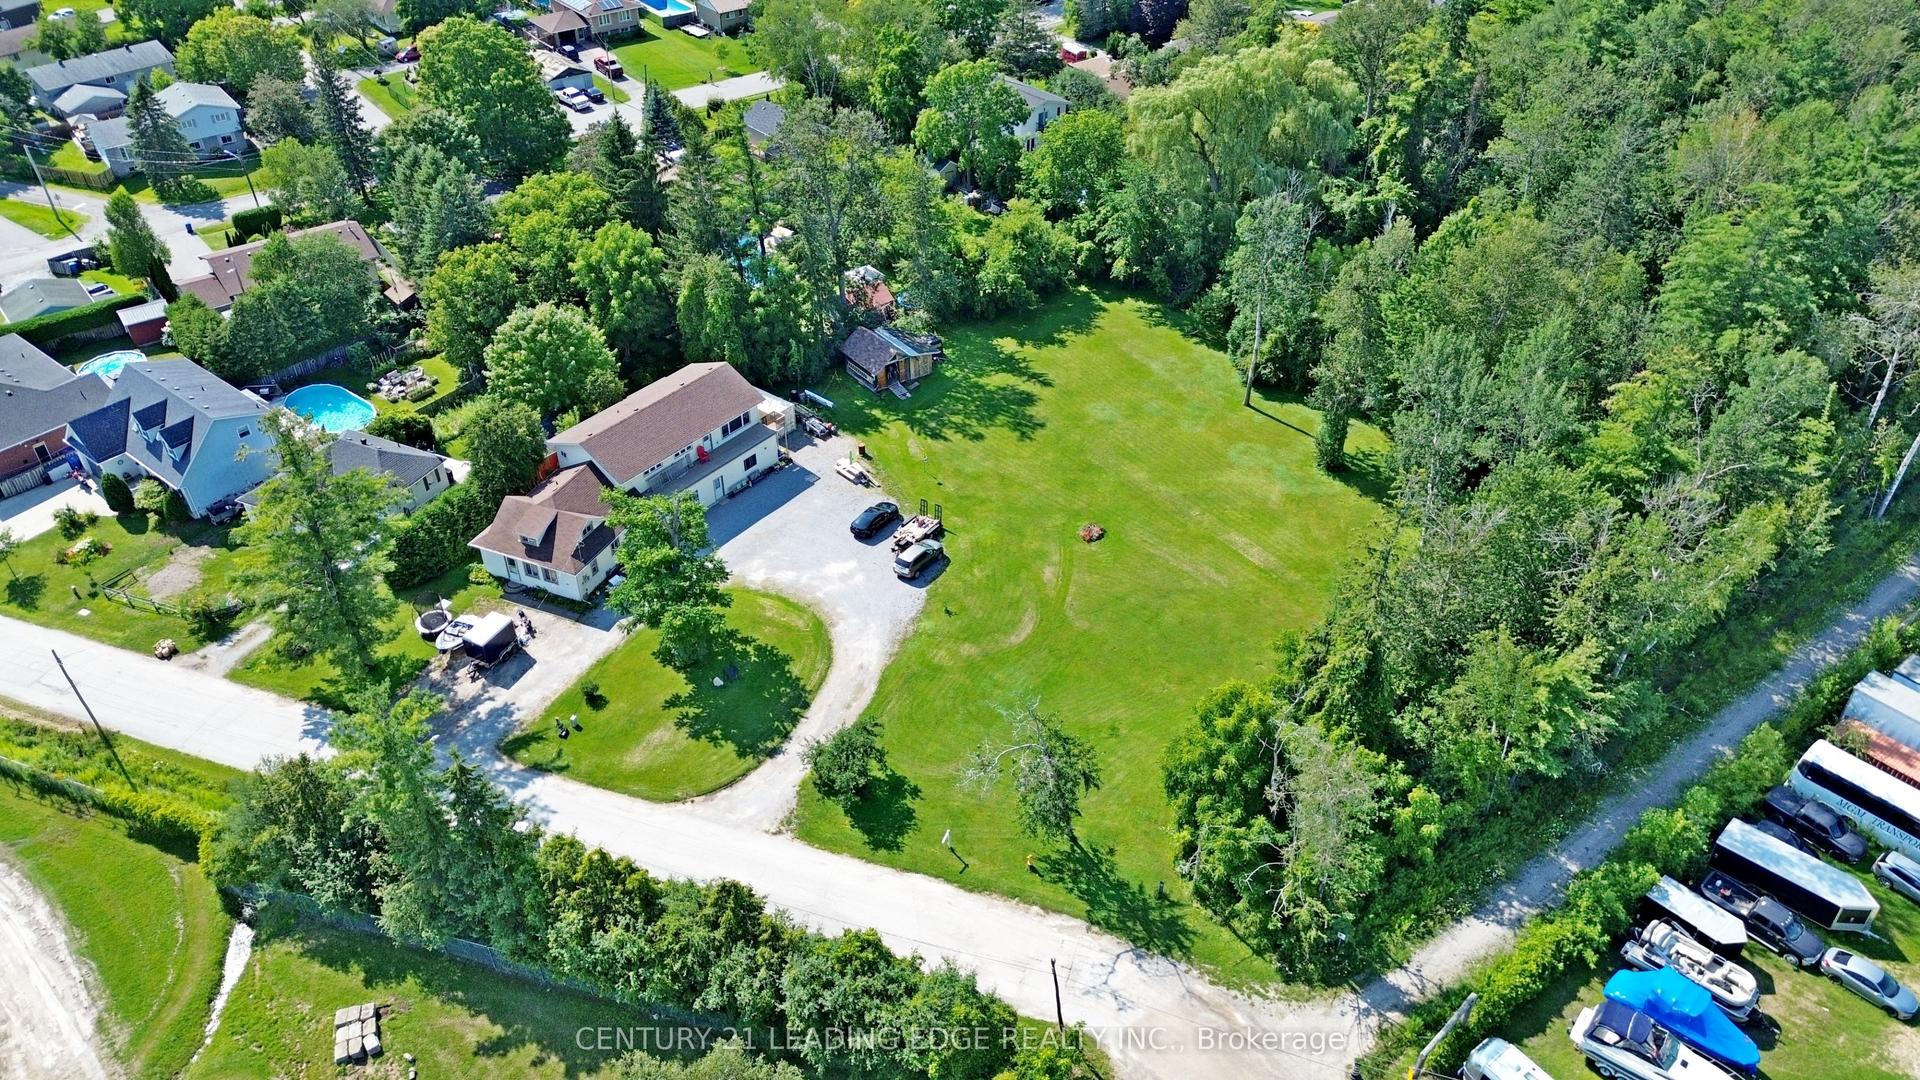
For Sale17 h ago
$1,580,000
Detached
est. $6,927/mo
76 Market Street, Sutton & Jackson's Point
Georgina, ON
6+1 bd
3 ba
2,750
12
MLS# N13649872Century 21 Leading Edge Realty In…
WhatsApp Aman