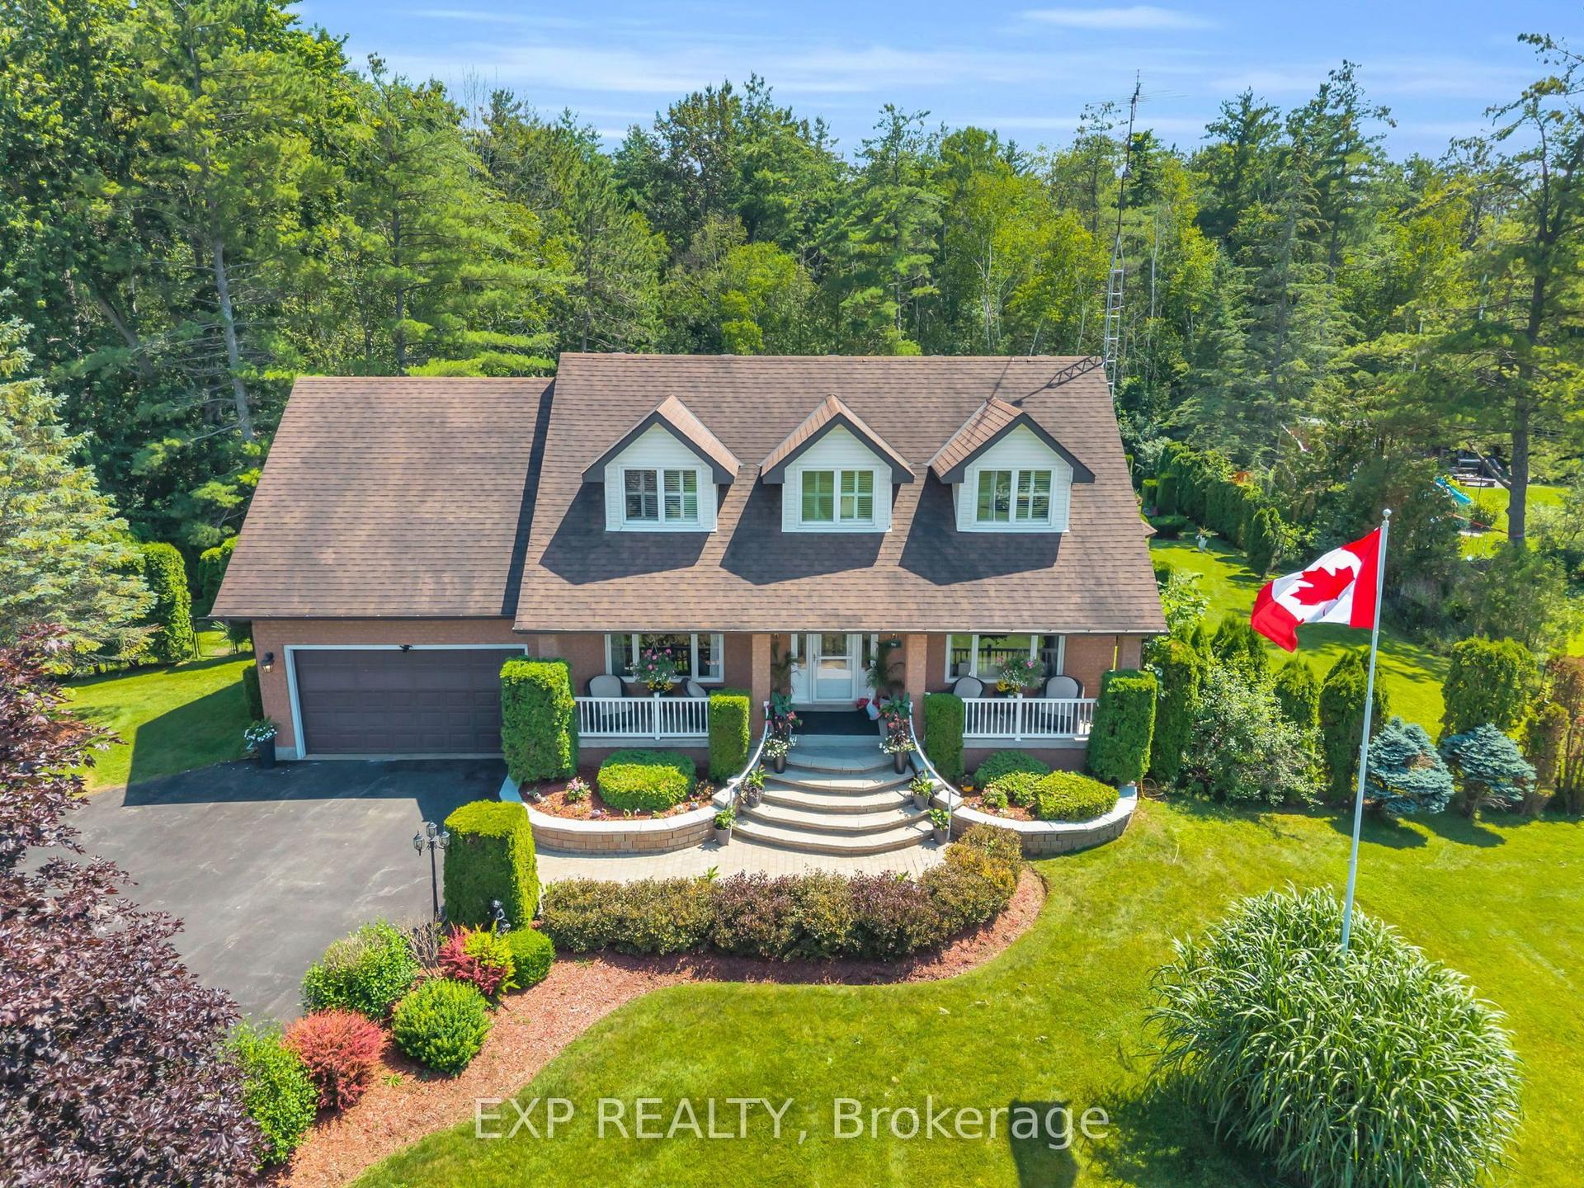
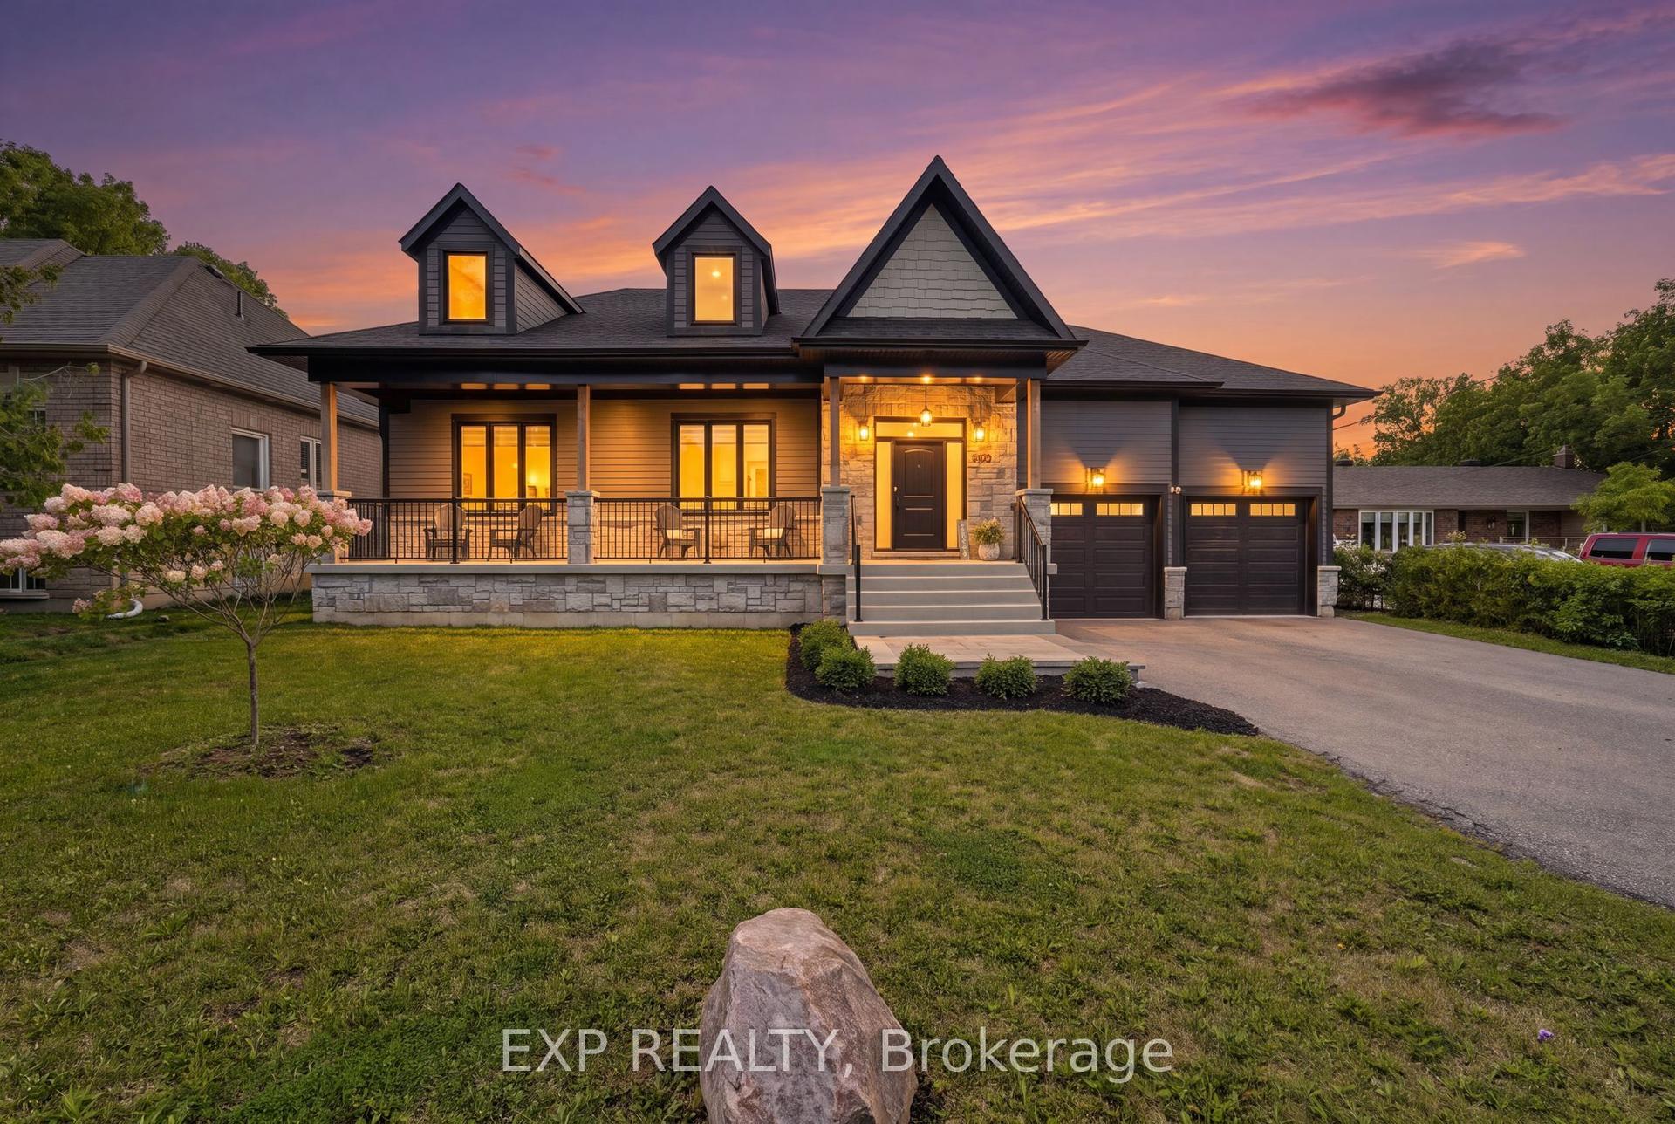
For Sale
27453 Highway 48
Sutton & Jackson's Point, Georgina, ON
$1,688,888
4+2Bd
4Ba
2,750+sqft
10Parking
196.85 x 393.7 ftlot
$614/sqft
DetachedMLS# N13620982Listed 2026-07-308 DOM
Cooling
Central Air
Basement
Finished with Walk-Out
About this home
Welcome To This Exceptional Fully Renovated Estate Offering The Rare Opportunity To Combine Luxury Living, Functional Workspace & Endless Possibilities On Nearly 2 Acres. With Over 4,000 Sq. Ft. Of Beautifully Finished Living Space, 4 Spacious Bedrooms, 4 Bathrooms & Thoughtfully Designed Spaces Throughout, This Is A Property That Adapts To The Way You Live, Work & Grow. Step Inside To Discover Bright, Open Living Spaces Finished With Quartz Countertops, Stainless Steel Appliances, A Built-In Oven, Main Floor Laundry & Quality Finishes Throughout. Designed With Both Comfort & Functionality In Mind, The Spacious Layout Offers Separate Living & Office Areas-Ideal For Running A Business From Home, Working Remotely, Or Creating Dedicated Spaces For The Entire Family. As An Added Bonus, Furnishings Are Available, Offering A Rare Turnkey Opportunity For Those Looking To Move In & Start Enjoying The Property From Day One. Outside, The Opportunities Continue. With A Professionally Landscaped Yard, Beautiful Interlock & A Large Driveway Accommodating 10+ Vehicles, Perfect For Business Owners, Entrepreneurs, Contractors, Hobbyists Or Anyone Seeking The Flexibility Of A Live-Work Lifestyle. A Large Steel-Framed Covered Pavilion Adds Even More Flexibility For Entertaining, Storage Or A Variety Of Permitted Uses. Positioned Along Highway 48, The Property Offers Excellent Visibility While Providing The Privacy & Freedom Of Country Living. Just Minutes To Sutton, Jackson's Point, Lake Simcoe & Everyday Amenities, You'll Enjoy The Perfect Balance Of Peaceful Surroundings, Everyday Convenience & Exceptional Accessibility. Offering The Space To Build Your Business, Raise Your Family & Enjoy The Lifestyle You've Been Working Toward, This Is More Than Just A Home, It's A Property Designed For Your Next Chapter.
Renovated
Rooms
Main Floor
| Living Room | 5.38 × 5.23 m | Brick Fireplace Vinyl Floor Pot Lights |
| Dining Room | 5.21 × 4.70 m | Large Window Vinyl Floor Pot Lights |
| Kitchen | 17.00 × 26.30 m | Quartz Counter B/I Stove Electric Fireplace |
| Office | 3.81 × 2.92 m | Vinyl Floor Large Window |
| Sitting | 3.28 × 6.86 m | Vinyl Floor Pot Lights Electric Fireplace |
| Laundry | 3.43 × 1.93 m | Tile Floor Window |
| Sunroom | 7.44 × 3.35 m | California Shutters Wood Large Window |
Second Floor
| Primary Bedroom | 4.45 × 5.26 m | Vinyl Floor Pot Lights Window |
| Bedroom 2 | 4.17 × 4.32 m | Vinyl Floor Pot Lights Walk-In Closet(s) |
| Bedroom 3 | 4.17 × 3.23 m | Vinyl Floor Closet Window |
| Bedroom 4 | 4.45 × 5.26 m | Vinyl Floor Window |
Basement
| Recreation | 9.15 × 12.37 m | Vinyl Floor Stainless Steel Sink Walk-Out |
Features
- Carpet Free
- Floor Drain
- Built-In Oven
- Guest Accommodations
- Upgraded Insulation
- Finished with Walk-Out
- Finished
- Central Air
- 2-Storey
Financials
Annual Taxes
$4,454.89
Estimated Rental Income
Entire property$4,000 – $6,500/mo
Basement apartment$1,800 – $2,500/mo
Rental yield2.8% – 4.6%
*Estimates based on comparable rentals in the area. Actual income may vary.
Market Data — Georgina
Days on market8 days
Buyer's MarketSeller's Market
Based on active listings in Georgina. Data updates daily.
Getting around
How walkable, bikeable, and transit-friendly this neighbourhood is.
64
/ 100
Walk Score
Somewhat Walkable
39
/ 100
Transit Score
Some Transit
40
/ 100
Bike Score
Somewhat Bikeable
Scores are estimates based on neighbourhood data and are for informational purposes only.
MLS® data courtesy of the Toronto Regional Real Estate Board (TRREB).
The information provided herein must only be used by consumers that have a bona fide interest in the purchase, sale, or lease of real estate and may not be used for any commercial purpose or any other purpose. Listing information is deemed reliable but is not guaranteed accurate by the Toronto Regional Real Estate Board, the listing brokerage, or this website. The trademarks REALTOR®, REALTORS® and the REALTOR® logo are controlled by The Canadian Real Estate Association (CREA) and identify real estate professionals who are members of CREA. MLS®, Multiple Listing Service®, and the associated logos are owned by CREA. Not intended to solicit properties currently listed for sale or buyers under contract.
You may also like
More homes in Georgina
Hand-picked listings with a similar price range and style.
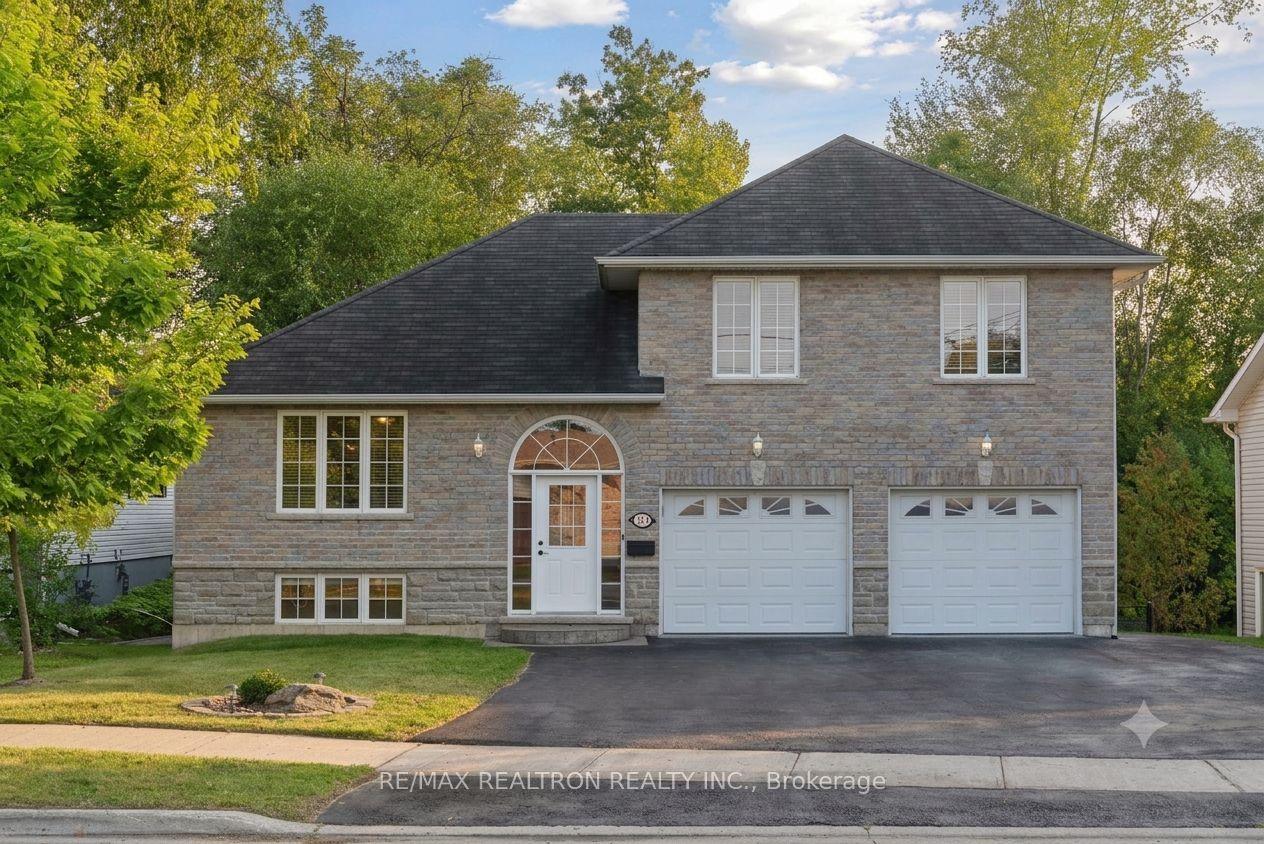
For Sale10 days ago
$1,280,000
Detached
est. $5,612/mo
121 Riverglen Drive, Keswick South
Georgina, ON
4 bd
3 ba
1,750
6
MLS# N13617812Re/Max Realtron Realty Inc.
WhatsApp Aman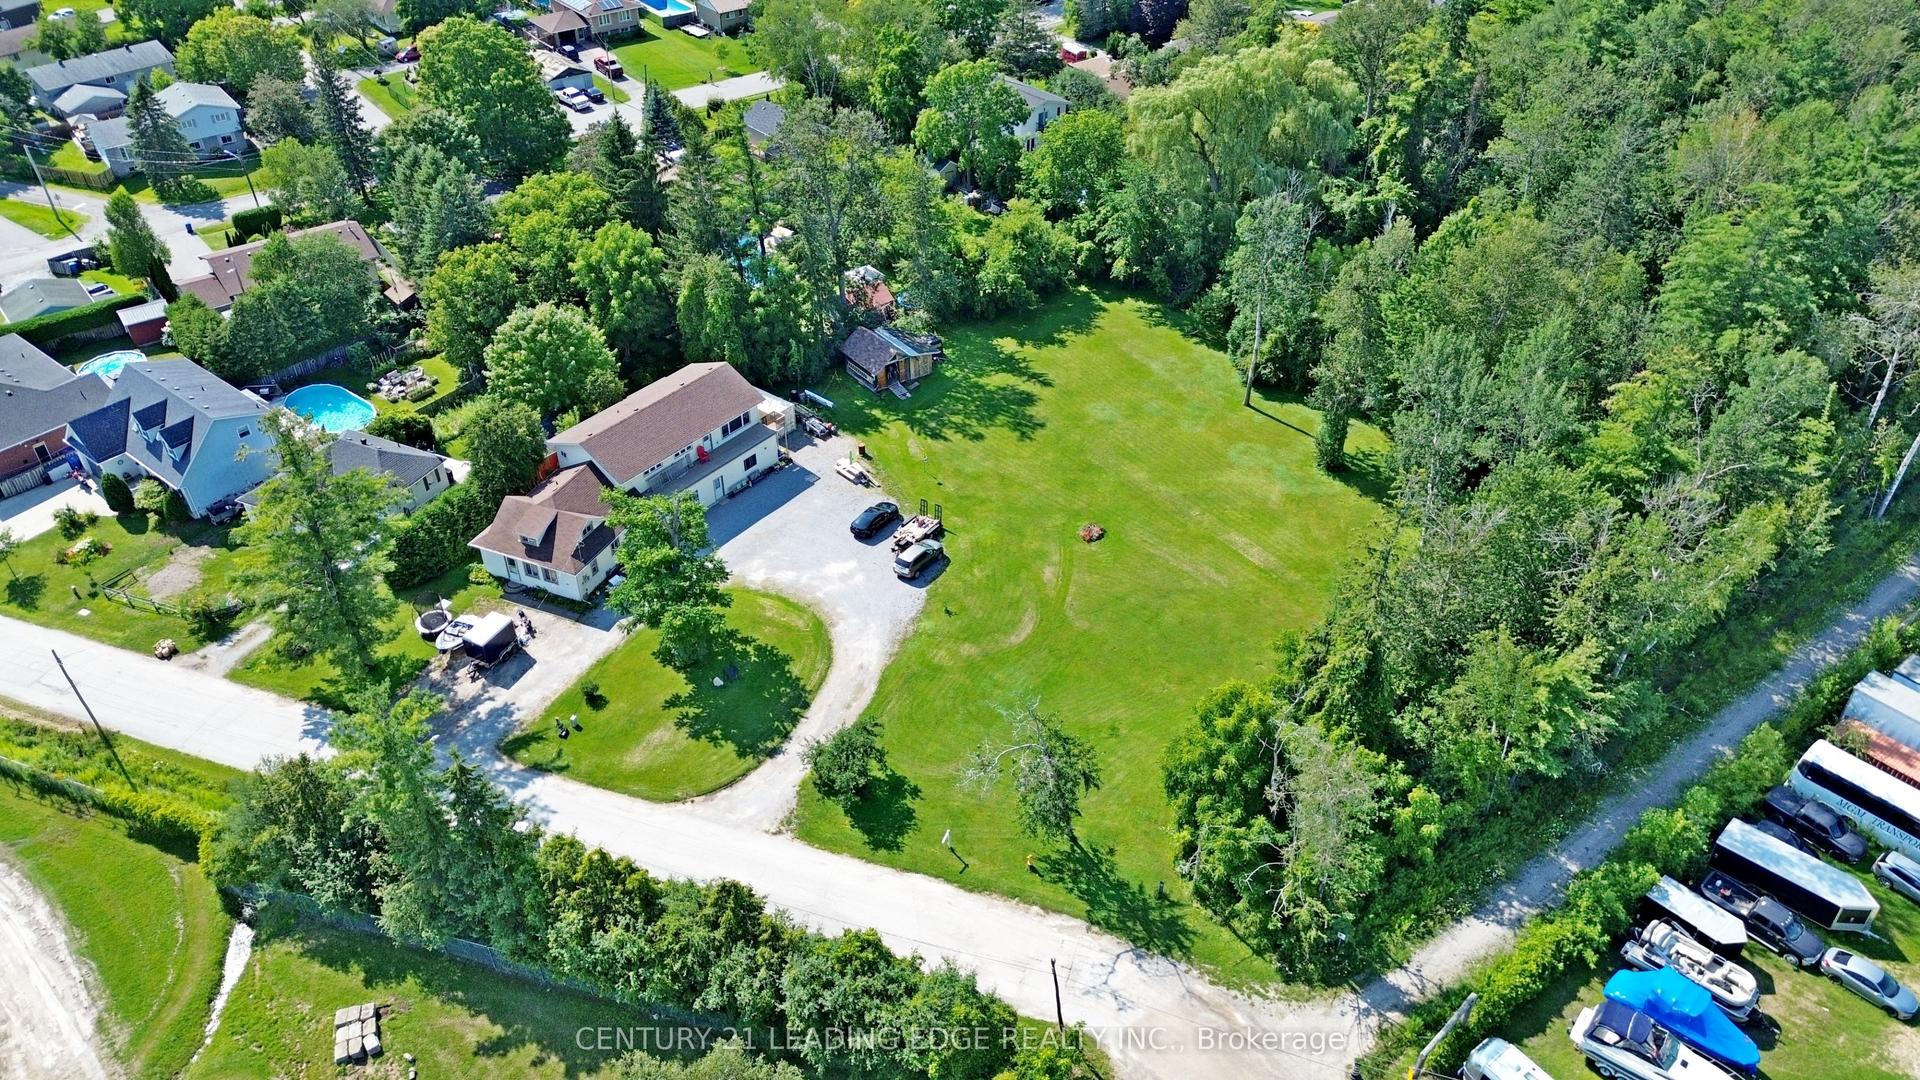
For Sale16 h ago
$1,580,000
Detached
est. $6,927/mo
76 Market Street, Sutton & Jackson's Point
Georgina, ON
6+1 bd
3 ba
2,750
12
MLS# N13649872Century 21 Leading Edge Realty In…
WhatsApp Aman