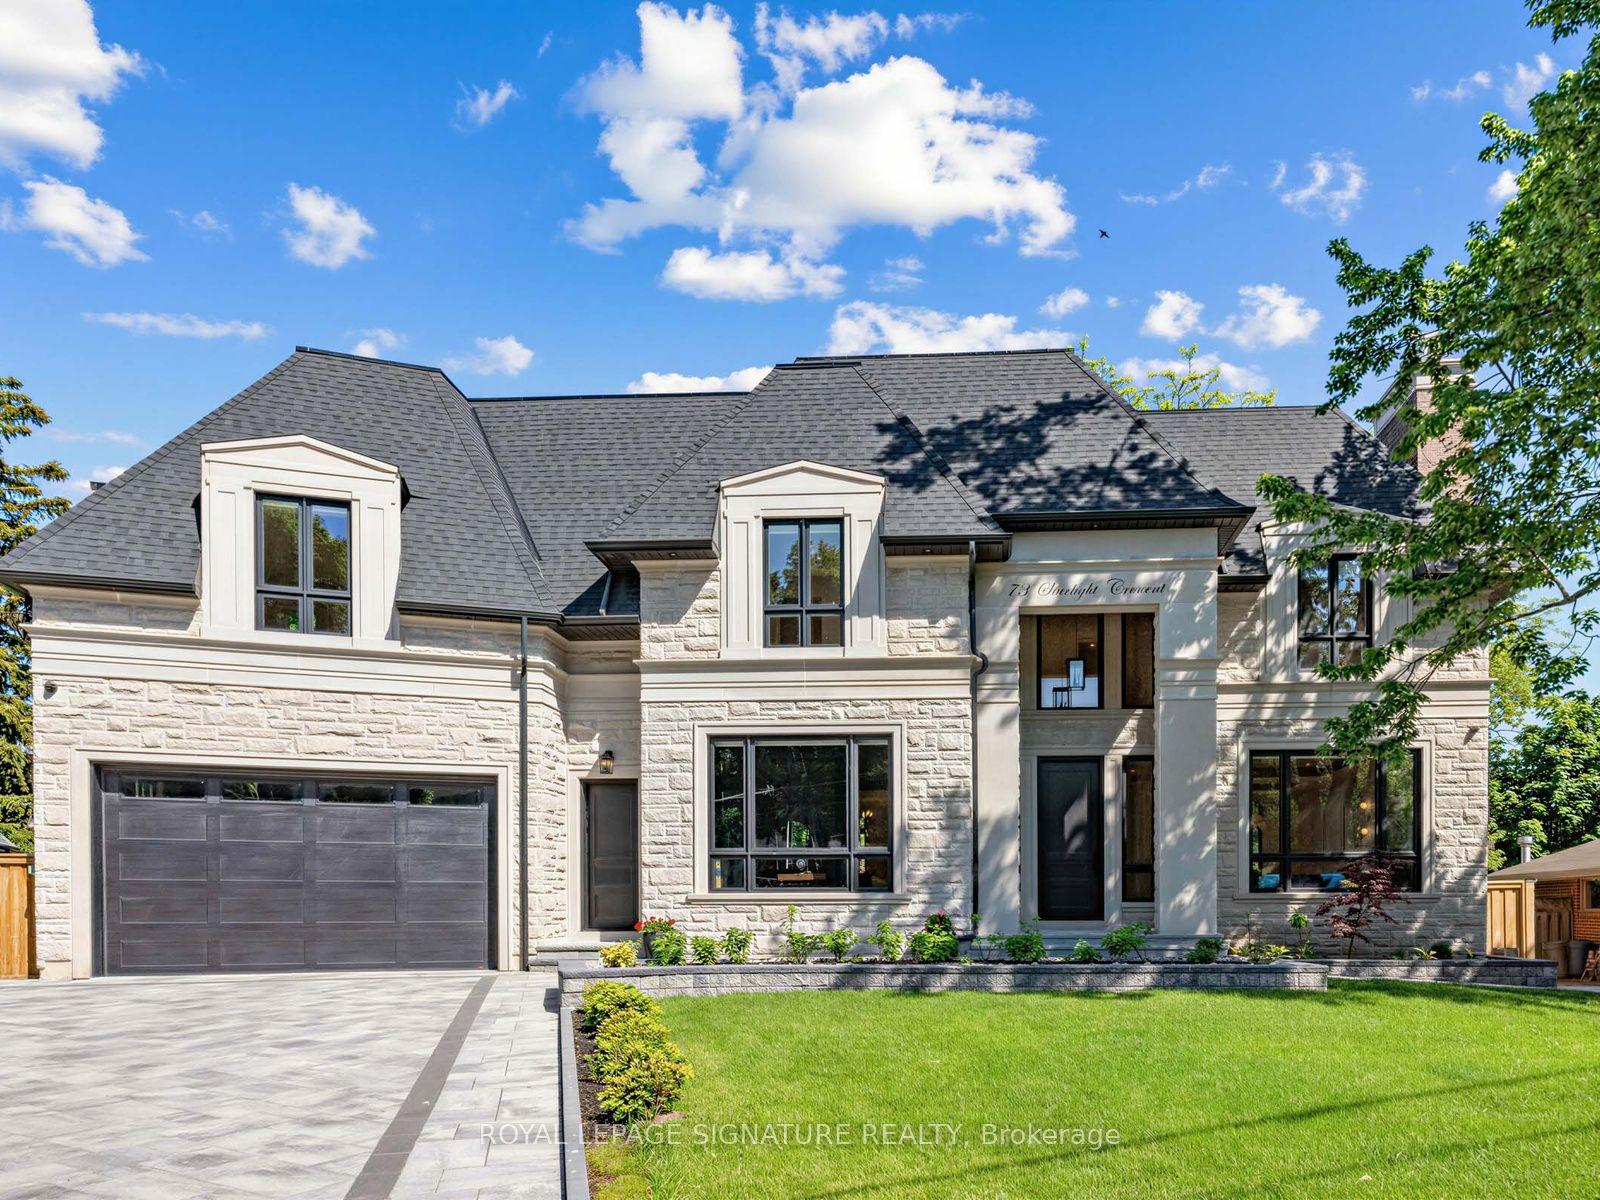
For Sale
Just Listed
76 Trailwood Crescent
Rural Richmond Hill, Richmond Hill, ON
$4,888,888
4Bd
5Ba
3,250+sqft
10Parking
196.55 x 336 ftlot
$1504/sqft
DetachedMLS# N13605862Listed 2026-07-251 DOM
Heating
Water Heater Owned
Cooling
Central Vacuum
Basement
Finished with Walk-Out
Just listed! New listings in Richmond Hill often receive offers within the first week.
About this home
A Residence That Reveals Itself Only To Those Who Know Where To LookOne-Of-A-Kind Corner-Lot Estate, Discreetly Nestled On A Quiet Cul-De-Sac Within One Of Richmond Hill's Most Exclusive & Well-Established Communities. Set On 1.73 Acres, Surrounded By Towering Trees Offering Approx. 6,600 Sq. Ft. Extensively Renovated & Finished Living Space. Detached 3-Car Garage. Landscaped Backyard & 35-Ft. Kidney-Shaped Leisure Pool W/Hayward Pool System & Outdoor Shower. The Moment You Step Inside, The Grand Foyer Sets An Unforgettable Tone W/Ceramic Flrs & Rich Walnut Entry Drs Framed By Stained-Glass Sidelights. The Main Flr Showcases Wood-Coffered Ceilings & Red Oak Hrdwd T/O, Adding Warmth, Character & Timeless Architectural Elegance. Staircase W/Solid-Wood Railings & Turned Balusters Reflects Exceptional Craftsmanship. You Are Naturally Drawn Into The Spectacular Great Rm, Where Wraparound Oversized Windows Frame Breathtaking, Ever-Changing Views Of Mature Trees & Lush Greenery. A Wood-Burning F/P Creates An Inviting Warmth, While Sliding Drs Overlook The Resort-Like Backyard & W/O To The Cedar Deck. The Exquisite Red Oak Library/Office Like A Peaceful Retreat Surrounded By Nature W/Flr-To-Ceiling Wainscotting, B/I Shelving, A Wood-Burning F/P & Sliding-Dr Access To An Oversized Balcony W/Cedar Decking. The Gourmet Eat-In Kit Impresses W/Walnut Countertops, An Oversized Centre Island & Finely Crafted Custom Cabinetry, Complemented By A Discreet 2nd Prep Kit W/Direct Access To The Side Entrance. An Inviting Family/Sitting Area Offers A Wood-Burning F/P, Custom B/I TV Wall Unit & W/O To The Cedar Deck. Primary Bdrm Suite W/Spa-Like Ensuite & Custom W/I Closet. Powder Rm W/Closet & Dressing Area.Expansive W/O Lower Level Extends The Home's Living & Entertaining Space W/Rec/Games Rm W/Wood-Burning F/P, 2nd Living Rm W/Coffered Ceiling, Custom B/I TV Wall Unit & Wet Bar, Exercise Rm W/Full Shower. Two Add'l Bdrms & A 2nd Primary Bdrm Suite W/Private Ensuite & Custom W/I Closets
PoolGarageRenovatedCul-de-sac
Rooms
Main Floor
| Foyer | 3.16 × 2.30 m | Leaded Glass Ceramic Floor Wood Trim |
| Great Room | 7.25 × 4.56 m | Overlooks Backyard Overlooks Pool Overlooks Ravine |
| Kitchen | 4.96 × 4.79 m | Overlook Patio Stainless Steel Appl Large Window |
| Dining Room | 4.90 × 4.85 m | Overlooks Frontyard Hardwood Floor Pot Lights |
| Family Room | 6.82 × 4.30 m | Overlooks Garden Fireplace W/O To Balcony |
| Primary Bedroom | 5.30 × 5.00 m | Overlooks Ravine W/O To Balcony Walk-In Closet(s) |
| Office | 5.90 × 4.80 m | W/O To Balcony Overlooks Pool Fireplace |
| Kitchen | 3.33 × 3.20 m | Overlooks Frontyard Combined w/Laundry Ceramic Floor |
Other
| Primary Bedroom | 6.81 × 6.11 m | Overlooks Backyard 4 Pc Ensuite Double Closet |
| Bedroom 2 | 3.50 × 4.94 m | Overlooks Pool Walk-In Closet(s) Heated Floor |
| Bedroom 3 | 3.50 × 4.94 m | Overlooks Pool Walk-In Closet(s) Hardwood Floor |
| Exercise Room | 6.55 × 4.40 m | Renovated 3 Pc Bath Combined w/Workshop |
| Living Room | 8.14 × 5.00 m | Open Concept Combined w/Family Combined w/Family |
| Family Room | 8.14 × 5.00 m | Open Concept Hardwood Floor Combined w/Living |
| Kitchen | 3.30 × 2.20 m | Open Concept Combined w/Living Combined w/Family |
| Game Room | 8.10 × 4.50 m | Overlooks Pool Overlooks Backyard Fireplace |
Features
- Built-In Oven
- Carpet Free
- Central Vacuum
- Primary Bedroom - Main Floor
- Storage
- Sump Pump
- Water Heater Owned
- Water Softener
- Landscaped
- Landscape Lighting
- Lawn Sprinkler System
- Deck
- Finished with Walk-Out
- Separate Entrance
- Central Air
- Bungalow
Financials
Annual Taxes
$17,041.53
Estimated Rental Income
Entire property$4,000 – $6,500/mo
Rental yield1.0% – 1.6%
*Estimates based on comparable rentals in the area. Actual income may vary.
Market Data — Richmond Hill
Days on market1 days
Buyer's MarketSeller's Market
Based on active listings in Richmond Hill. Data updates daily.
Demographics — Richmond Hill
Population
202,022
Avg Household Income
$115,000
Age Distribution
0-19
20%
20-34
17%
35-49
22%
50-64
22%
65+
19%
Ownership81% own · 19% rent
EnglishMandarinCantoneseFarsiRussian
Our estimate for this home
Estimated range
$1.99M – $2.31M
Mid-point $2.15M · ~$661/sqft
How this listing compares
$1.99MList · $4.89M$2.31M
Medium confidence·Based on 15 rural richmond hill comparables
Estimated range is generated automatically from active comparables and is for informational purposes only. Not an appraisal — contact Aman for a full comparative market analysis that factors in condition, renovations, and positioning.
Getting around
How walkable, bikeable, and transit-friendly this neighbourhood is.
56
/ 100
Walk Score
Somewhat Walkable
47
/ 100
Transit Score
Some Transit
52
/ 100
Bike Score
Bikeable
Scores are estimates based on neighbourhood data and are for informational purposes only.
MLS® data courtesy of the Toronto Regional Real Estate Board (TRREB).
The information provided herein must only be used by consumers that have a bona fide interest in the purchase, sale, or lease of real estate and may not be used for any commercial purpose or any other purpose. Listing information is deemed reliable but is not guaranteed accurate by the Toronto Regional Real Estate Board, the listing brokerage, or this website. The trademarks REALTOR®, REALTORS® and the REALTOR® logo are controlled by The Canadian Real Estate Association (CREA) and identify real estate professionals who are members of CREA. MLS®, Multiple Listing Service®, and the associated logos are owned by CREA. Not intended to solicit properties currently listed for sale or buyers under contract.
You may also like
More homes in Richmond Hill
Hand-picked listings with a similar price range and style.
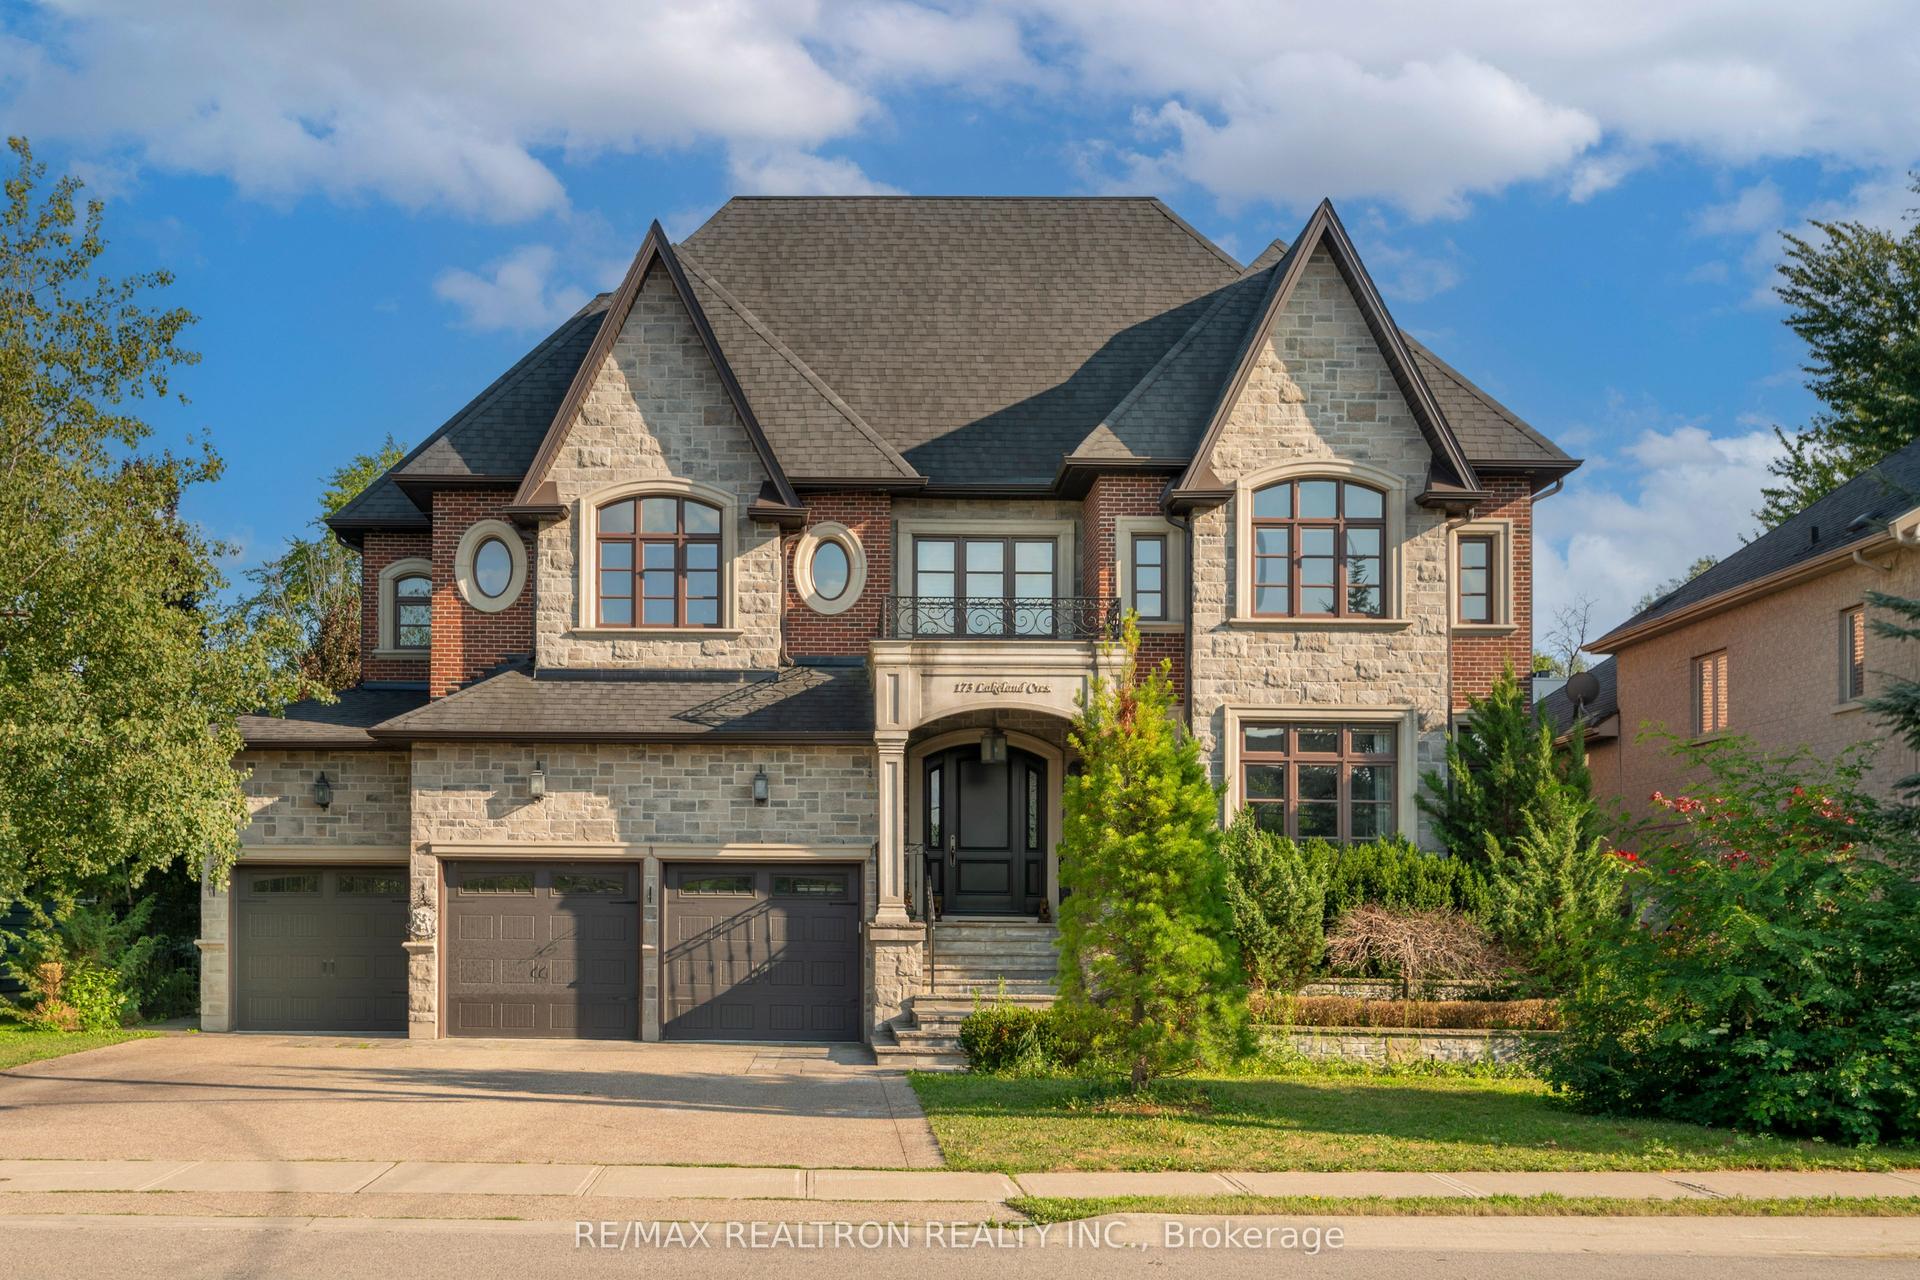
For SaleJust listed
$4,950,000
Detached
est. $21,701/mo
173 Lakeland Crescent, Oak Ridges Lake Wilcox
Richmond Hill, ON
4+1 bd
7 ba
—
10
MLS# N13607200Re/Max Realtron Realty Inc.
WhatsApp Aman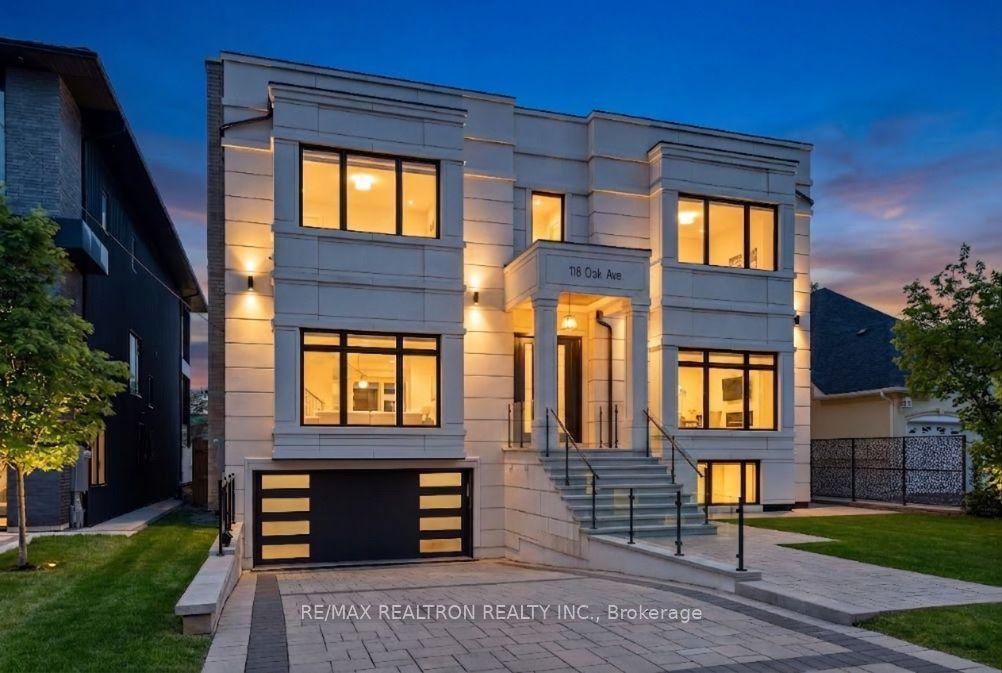
For Sale12 days ago
$5,500,000
Detached
est. $24,112/mo
116 OAK Avenue, South Richvale
Richmond Hill, ON
5+1 bd
9 ba
—
6
MLS# N13565842Re/Max Realtron Realty Inc.
WhatsApp Aman