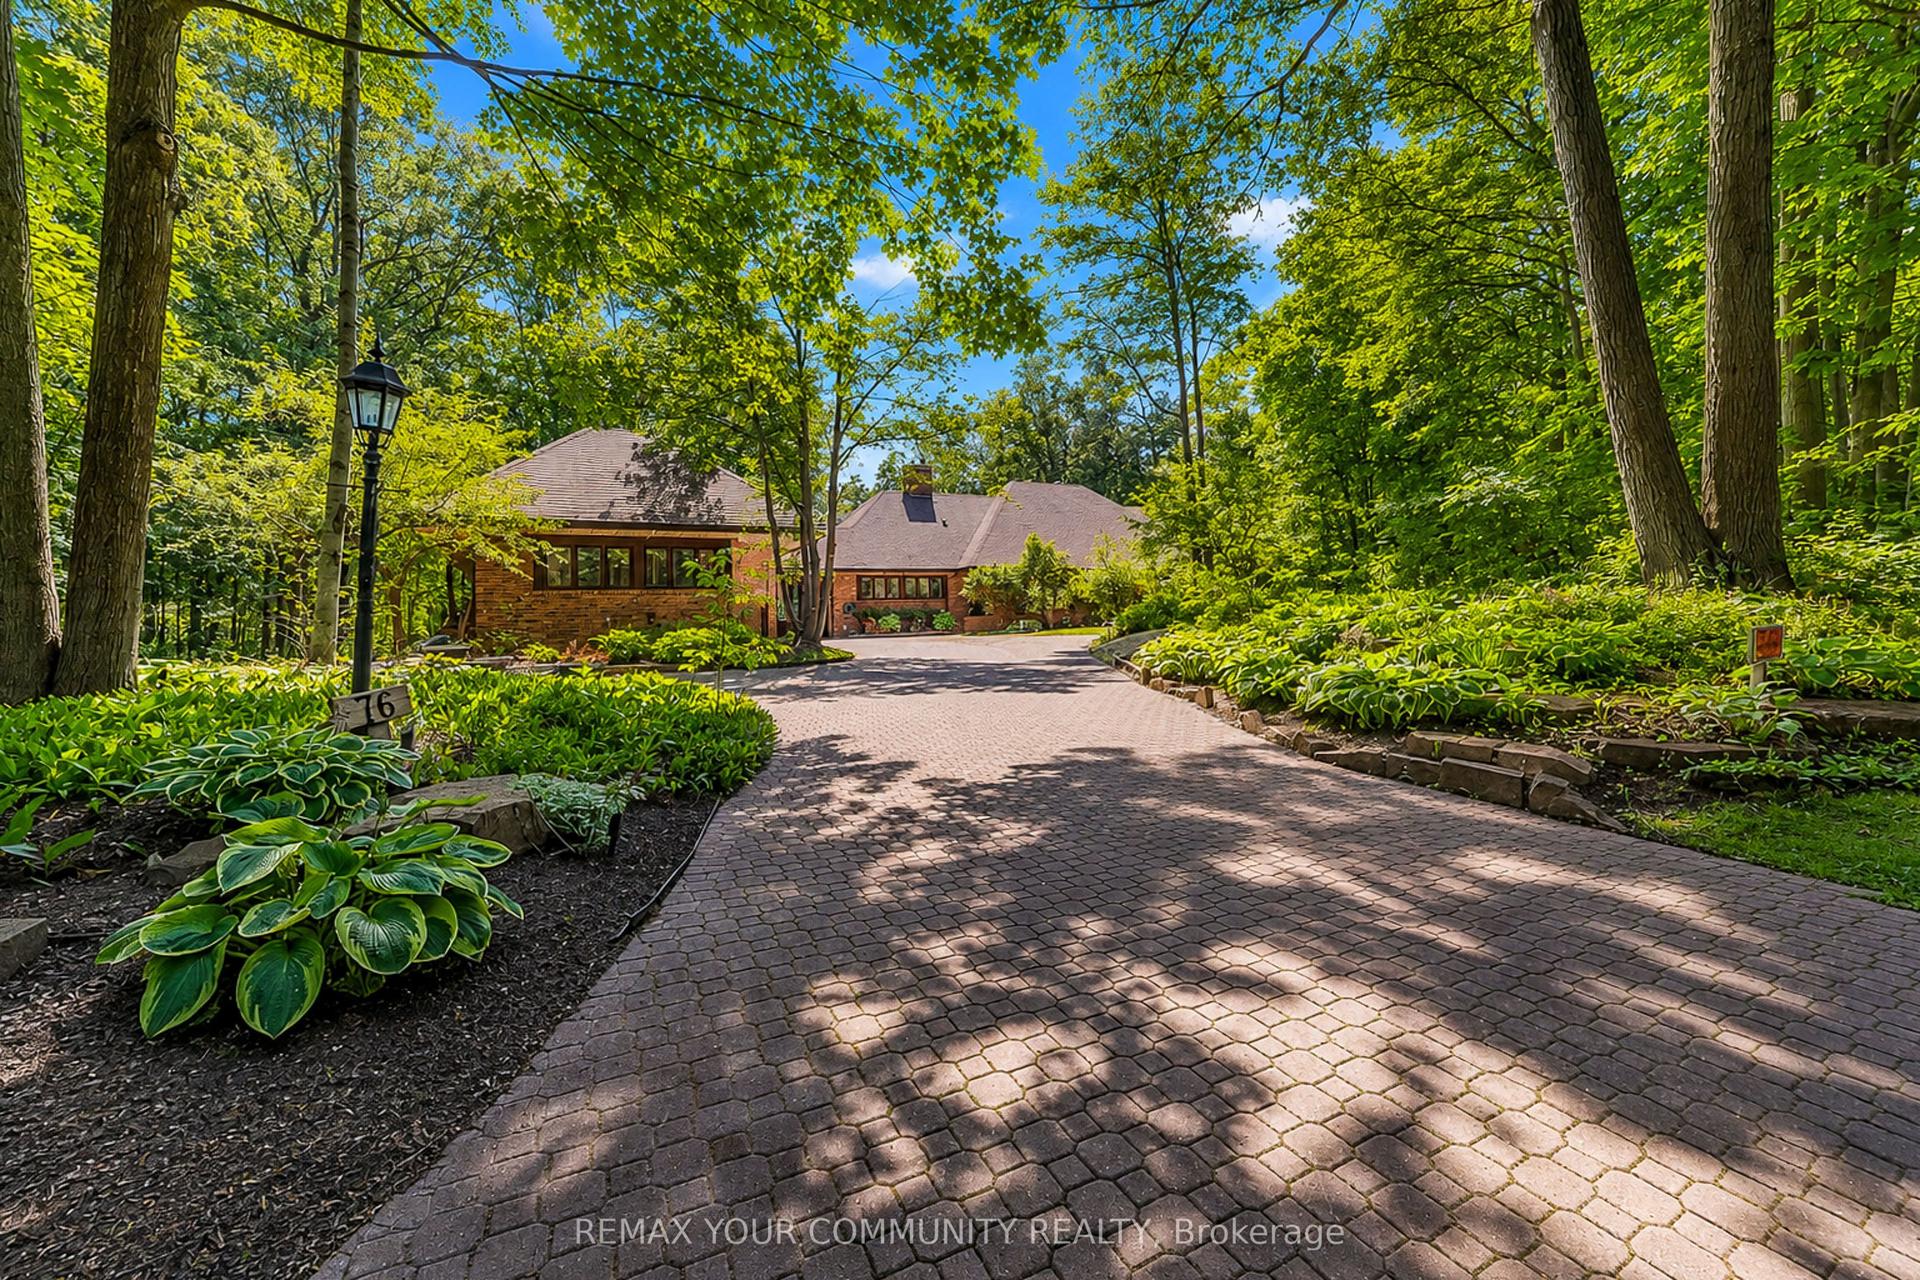
For Sale
Just Listed
173 Lakeland Crescent
Oak Ridges Lake Wilcox, Richmond Hill, ON
$4,950,000
4+1Bd
7Ba
5000 +sqft
10Parking
75.06 x 210.99 ftlot
DetachedMLS# N13607200Listed 2026-07-270 DOM
Cooling
Central Vacuum
Basement
Finished
Just listed! New listings in Richmond Hill often receive offers within the first week.
About this home
Exceptional custom-built waterfront estate on the shores of Lake Wilcox, in the prestigious Oak Ridges community of Richmond Hill. This 4+1 bedroom, 7-bathroom luxury residence offers over 8,000 sq. ft. of meticulously crafted living space on a 75' direct-waterfront lot, with unobstructed, panoramic views of the largest kettle lake on the Oak Ridges Moraine. Custom-engineered to commercial-grade standards, the home showcases soaring ceilings, custom millwork, coffered ceiling detail, hardwood floors, and granite and porcelain finishes throughout. The gourmet chef's kitchen is built for a family that really cooks and entertains, complete with a walk-in pantry and a sun-filled breakfast room overlooking waterfront pool. The Great Room offers panoramic lake views beneath soaring 14-foot ceilings and a custom gas fireplace, while the formal living and dining rooms are appointed with rich architectural ceiling detailing for elevated entertaining. The palatial primary suite offers a private lakefront sitting area, fireplace, and a spa-inspired ensuite with a soaking tub overlooking the backyard. The finished 2,500 sq. ft. walk-up lower level adds a home theatre, indoor cedar sauna, gym, wet bar, and an additional bedroom and gym. The professionally landscaped waterfront backyard is a private resort, with a heated saltwater pool, built-in hot tub, cabana, outdoor kitchen, and gas fire pit, plus direct lake access for boating, paddle boarding, kayaking, and winter skating. Steps to Lake Wilcox Park, canoe and kayak clubs, and Oak Ridges Moraine hiking trails; minutes to Bloomington GO Station and Highway 404. A rare offering - one of Richmond Hill's most exclusive custom waterfront estates on Lake Wilcox.
PoolWaterfrontHardwoodFireplace
Rooms
Main Floor
| Foyer | 3.05 × 7.69 m | Porcelain Floor Crown Moulding |
| Living Room | 5.22 × 4.46 m | Hardwood Floor Fireplace Combined w/Dining |
| Dining Room | 4.45 × 5.41 m | Hardwood Floor Crown Moulding Combined w/Living |
| Kitchen | 5.56 × 5.87 m | Porcelain Floor Stone Counters Stainless Steel Appl |
| Breakfast | 4.71 × 7.42 m | Porcelain Floor Bay Window Overlooks Backyard |
| Great Room | 6.81 × 5.83 m | Hardwood Floor Large Window Overlooks Backyard |
| Office | 3.96 × 3.46 m | Panelled Pot Lights |
Second Floor
| Primary Bedroom | 4.73 × 9.88 m | Hardwood Floor 7 Pc Ensuite Walk-In Closet(s) |
| Bedroom 2 | 4.86 × 4.25 m | Hardwood Floor 4 Pc Ensuite Walk-In Closet(s) |
| Bedroom 3 | 6.05 × 4.24 m | Hardwood Floor 4 Pc Ensuite Walk-In Closet(s) |
| Bedroom 4 | 5.28 × 4.52 m | Hardwood Floor 4 Pc Ensuite Walk-In Closet(s) |
Basement
| Bedroom 5 | 5.49 × 3.37 m | Heated Floor Above Grade Window Pot Lights |
| Recreation | 13.27 × 9.76 m | Heated Floor Wet Bar Walk-Up |
| Exercise Room | 4.92 × 5.71 m | Heated Floor Mirrored Walls |
Features
- Auto Garage Door Remote
- Built-In Oven
- Carpet Free
- Central Vacuum
- Guest Accommodations
- In-Law Capability
- Sauna
- Upgraded Insulation
- Walk-Up
- Finished
- Separate Entrance
- Central Air
- 2-Storey
Financials
Annual Taxes
$17,438
Estimated Rental Income
Entire property$4,000 – $6,500/mo
Basement apartment$1,800 – $2,500/mo
Rental yield1.0% – 1.6%
*Estimates based on comparable rentals in the area. Actual income may vary.
Market Data — Richmond Hill
Days on market0 days
Buyer's MarketSeller's Market
Based on active listings in Richmond Hill. Data updates daily.
Demographics — Richmond Hill
Population
202,022
Avg Household Income
$115,000
Age Distribution
0-19
20%
20-34
17%
35-49
22%
50-64
22%
65+
19%
Ownership81% own · 19% rent
EnglishMandarinCantoneseFarsiRussian
Getting around
How walkable, bikeable, and transit-friendly this neighbourhood is.
52
/ 100
Walk Score
Somewhat Walkable
39
/ 100
Transit Score
Some Transit
50
/ 100
Bike Score
Bikeable
Scores are estimates based on neighbourhood data and are for informational purposes only.
MLS® data courtesy of the Toronto Regional Real Estate Board (TRREB).
The information provided herein must only be used by consumers that have a bona fide interest in the purchase, sale, or lease of real estate and may not be used for any commercial purpose or any other purpose. Listing information is deemed reliable but is not guaranteed accurate by the Toronto Regional Real Estate Board, the listing brokerage, or this website. The trademarks REALTOR®, REALTORS® and the REALTOR® logo are controlled by The Canadian Real Estate Association (CREA) and identify real estate professionals who are members of CREA. MLS®, Multiple Listing Service®, and the associated logos are owned by CREA. Not intended to solicit properties currently listed for sale or buyers under contract.
You may also like
More homes in Richmond Hill
Hand-picked listings with a similar price range and style.
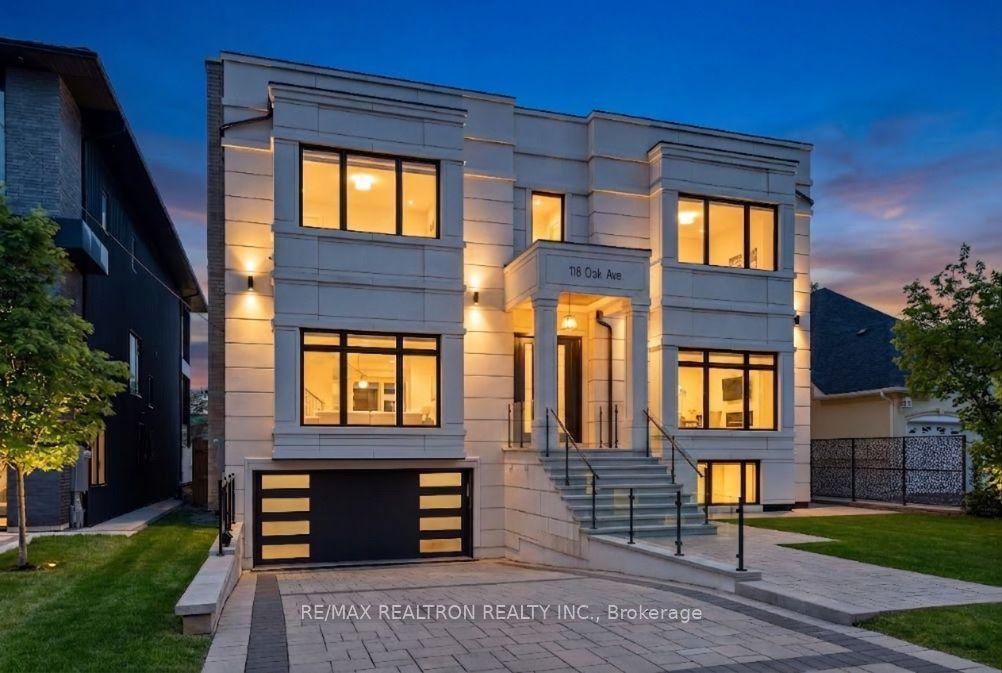
For Sale12 days ago
$5,500,000
Detached
est. $24,112/mo
116 OAK Avenue, South Richvale
Richmond Hill, ON
5+1 bd
9 ba
—
6
MLS# N13565842Re/Max Realtron Realty Inc.
WhatsApp Aman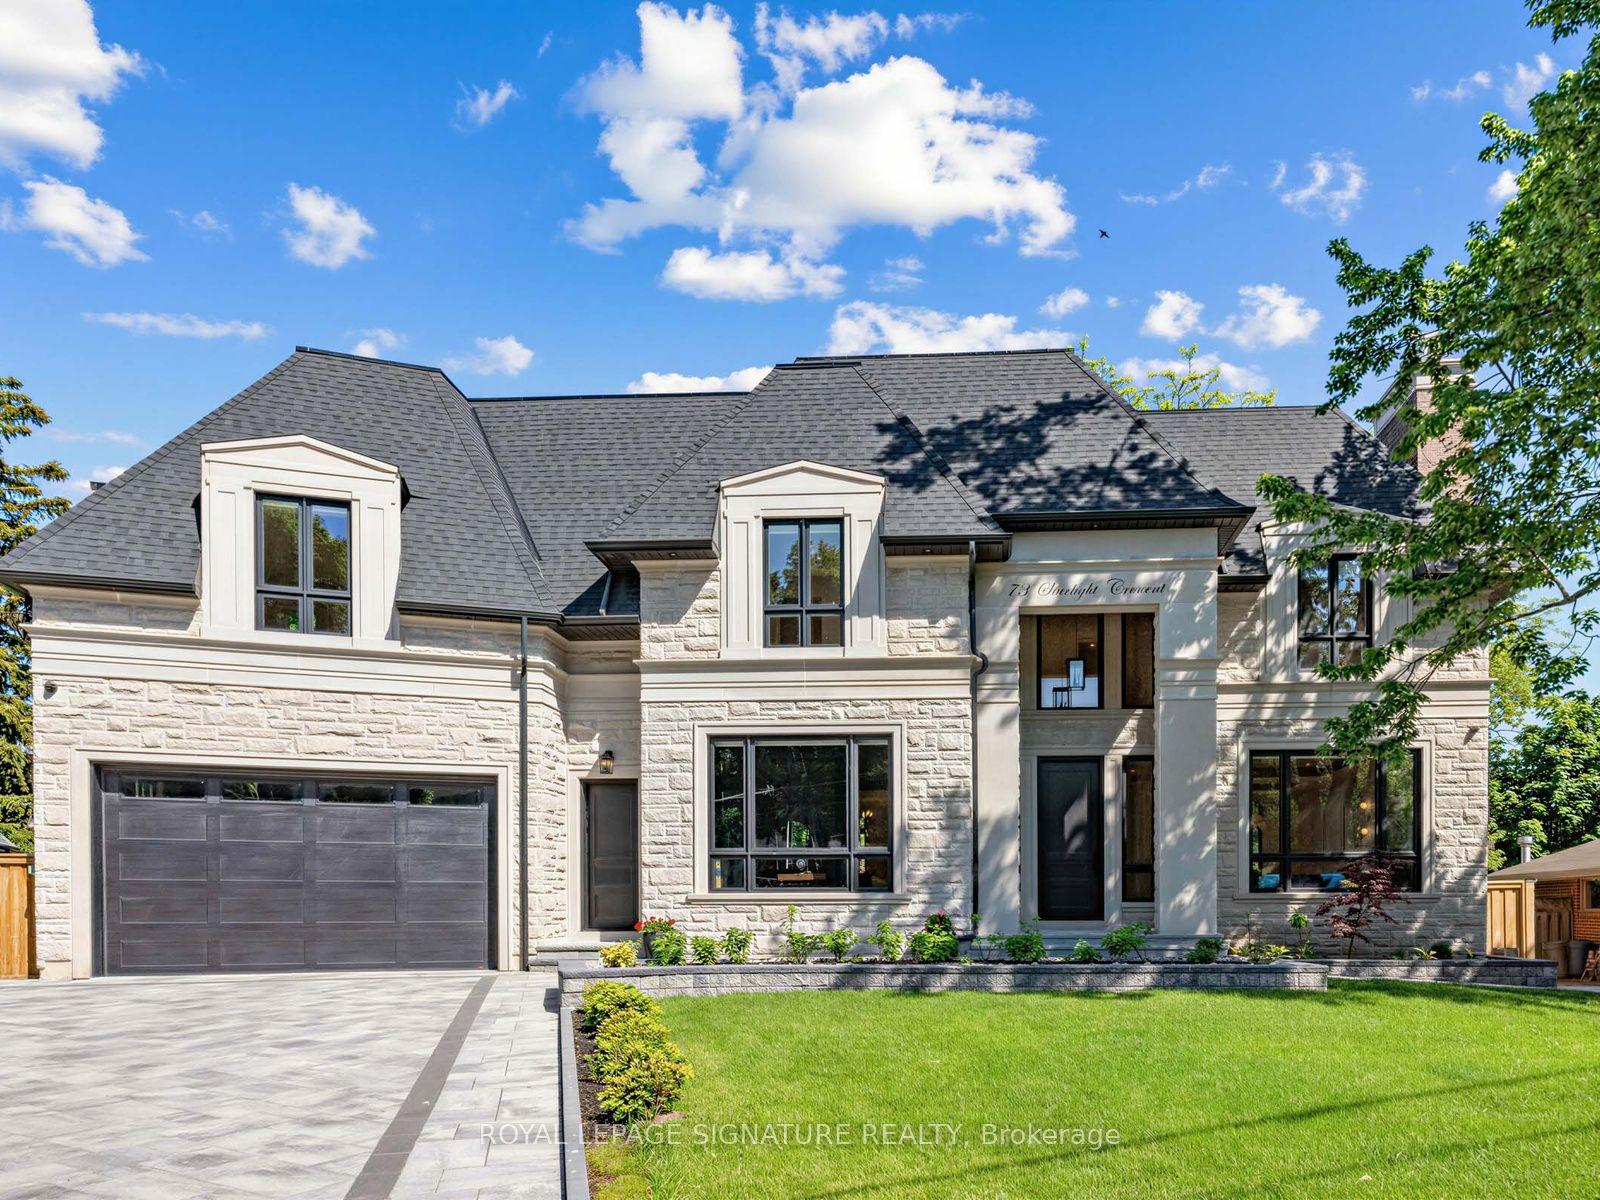
For Sale2 months ago
$3,999,888
Detached
est. $17,536/mo
73 Starlight Crescent, Mill Pond
Richmond Hill, ON
4+3 bd
7 ba
4,250
9
MLS# N13424962Royal Lepage Signature Realty
WhatsApp Aman