For Sale
Just Listed
45 Pineneedle Drive
Hills of St Andrew, Aurora, ON
$1,999,999
4+3Bd
6Ba
2,750+sqft
9Parking
187 x 111 ftlot
$727/sqft
DetachedMLS# N13608426Listed 2026-07-277 DOM
Cooling
Central Air
About this home
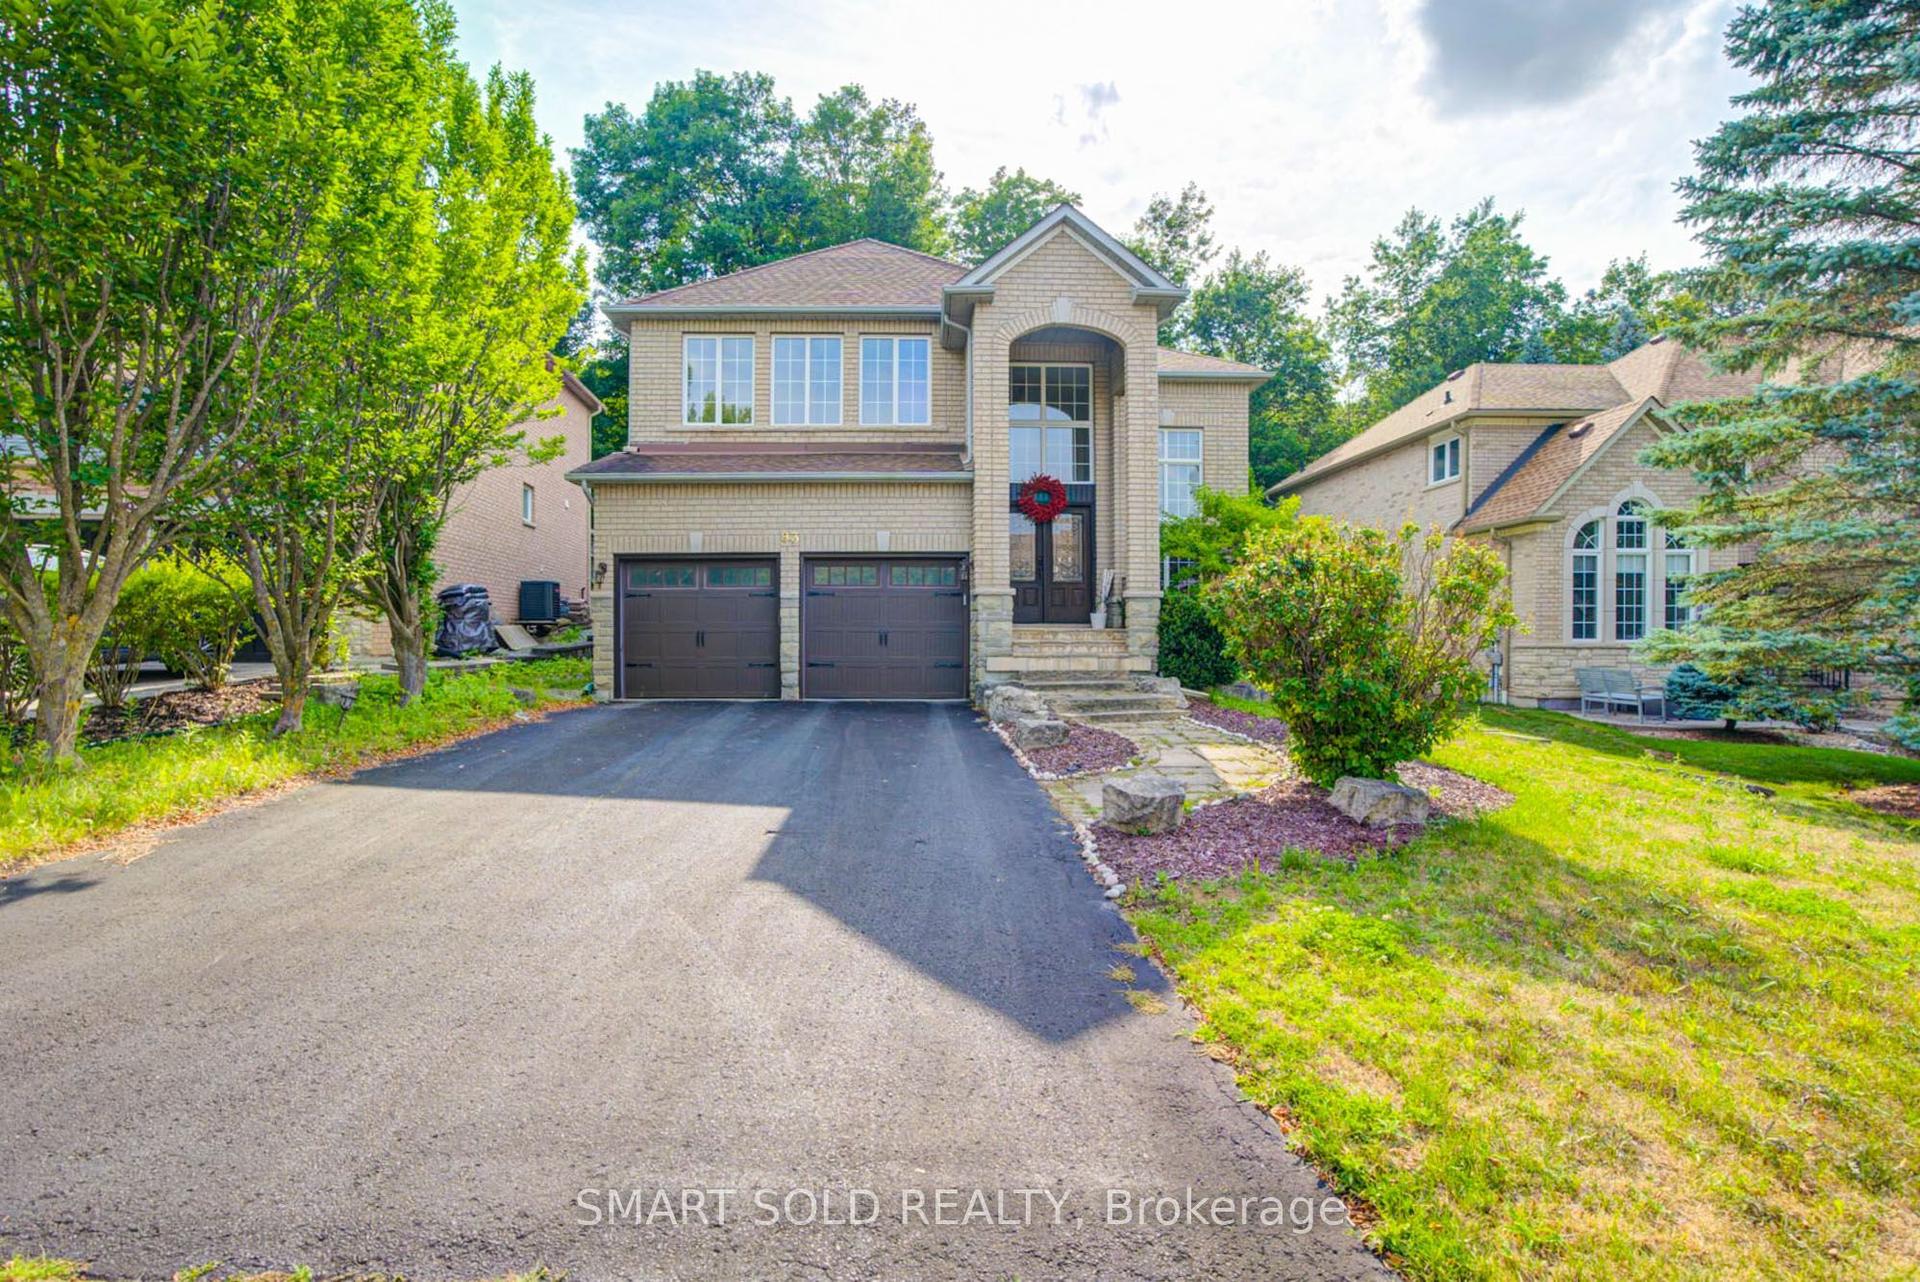
Discover luxury bungalow living on a breathtaking -acre lot in the prestigious Hills of St. Andrew. Surrounded by mature trees and multi-million dollar estates, this professionally renovated home offers over 5,000 sq. ft. of bright, open-concept living space. Enjoy a chef-inspired layout, a spacious 3-car garage, two walk-outs to the spectacular backyard, and a massive recreation room with a rough-in for a future wet bar. The fully finished lower level features two separate apartments (1-bedroom and 2-bedroom) with a private entrance-perfect for multi-generational living or exceptional rental income. The expansive backyard offers endless possibilities, with plenty of room for a custom pool, basketball court, or your own private outdoor retreat. Ideally located directly across from a park, tennis courts, and scenic walking trails, this is a rare opportunity to own an exceptional home in one of Aurora's most coveted communities. NO BASEMENT SHOWING FIRST SHOWING.
PoolGarageRenovated
Rooms
Main Floor
| Foyer | 4.27 × 3.05 m | Cathedral Ceiling(s) Tile Floor Closet |
| Family Room | 0.00 × 0.00 m | Skylight Hardwood Floor Fireplace |
| Living Room | 0.00 × 0.00 m | Pot Lights Hardwood Floor Combined w/Dining |
| Dining Room | 0.00 × 0.00 m | Pot Lights Hardwood Floor 2 Way Fireplace |
| Kitchen | 0.00 × 0.00 m | Pot Lights Hardwood Floor Centre Island |
| Primary Bedroom | 0.00 × 0.00 m | Hardwood Floor South View Walk-In Closet(s) |
| Bedroom 2 | 0.00 × 0.00 m | Hardwood Floor South View Closet Organizers |
| Bedroom 3 | 0.00 × 0.00 m | Hardwood Floor Bay Window Closet Organizers |
| Office | 0.00 × 0.00 m | Hardwood Floor Bay Window French Doors |
Basement
| Game Room | 0.00 × 0.00 m | Laminate 2 Pc Ensuite Above Grade Window |
| Kitchen | 0.00 × 0.00 m | |
| Kitchen | 0.00 × 0.00 m | |
| Bedroom | 0.00 × 0.00 m | |
| Bedroom 2 | 0.00 × 0.00 m | |
| Bedroom | 0.00 × 0.00 m |
Features
- Other
- Apartment
- Separate Entrance
- Central Air
- Bungalow
Financials
Annual Taxes
$10,775.84
Estimated Rental Income
Entire property$4,000 – $6,500/mo
Basement apartment$1,800 – $2,500/mo
Rental yield2.4% – 3.9%
*Estimates based on comparable rentals in the area. Actual income may vary.
Market Data — Aurora
Days on market7 days
Buyer's MarketSeller's Market
Based on active listings in Aurora. Data updates daily.
Demographics — Aurora
Population
62,057
Avg Household Income
$138,000
Age Distribution
0-19
23%
20-34
15%
35-49
22%
50-64
23%
65+
17%
Ownership82% own · 18% rent
EnglishMandarinFarsiItalianRussian
Our estimate for this home
Estimated range
$1.63M – $1.90M
Mid-point $1.77M · ~$642/sqft
How this listing compares
$1.63MList · $2.00M$1.90M
High confidence·Based on 39 aurora comparables
Estimated range is generated automatically from active comparables and is for informational purposes only. Not an appraisal — contact Aman for a full comparative market analysis that factors in condition, renovations, and positioning.
Getting around
How walkable, bikeable, and transit-friendly this neighbourhood is.
53
/ 100
Walk Score
Somewhat Walkable
36
/ 100
Transit Score
Some Transit
53
/ 100
Bike Score
Bikeable
Scores are estimates based on neighbourhood data and are for informational purposes only.
MLS® data courtesy of the Toronto Regional Real Estate Board (TRREB).
The information provided herein must only be used by consumers that have a bona fide interest in the purchase, sale, or lease of real estate and may not be used for any commercial purpose or any other purpose. Listing information is deemed reliable but is not guaranteed accurate by the Toronto Regional Real Estate Board, the listing brokerage, or this website. The trademarks REALTOR®, REALTORS® and the REALTOR® logo are controlled by The Canadian Real Estate Association (CREA) and identify real estate professionals who are members of CREA. MLS®, Multiple Listing Service®, and the associated logos are owned by CREA. Not intended to solicit properties currently listed for sale or buyers under contract.
You may also like
More homes in Aurora
Hand-picked listings with a similar price range and style.
For Sale2 months ago
$2,498,000
Detached
est. $10,951/mo
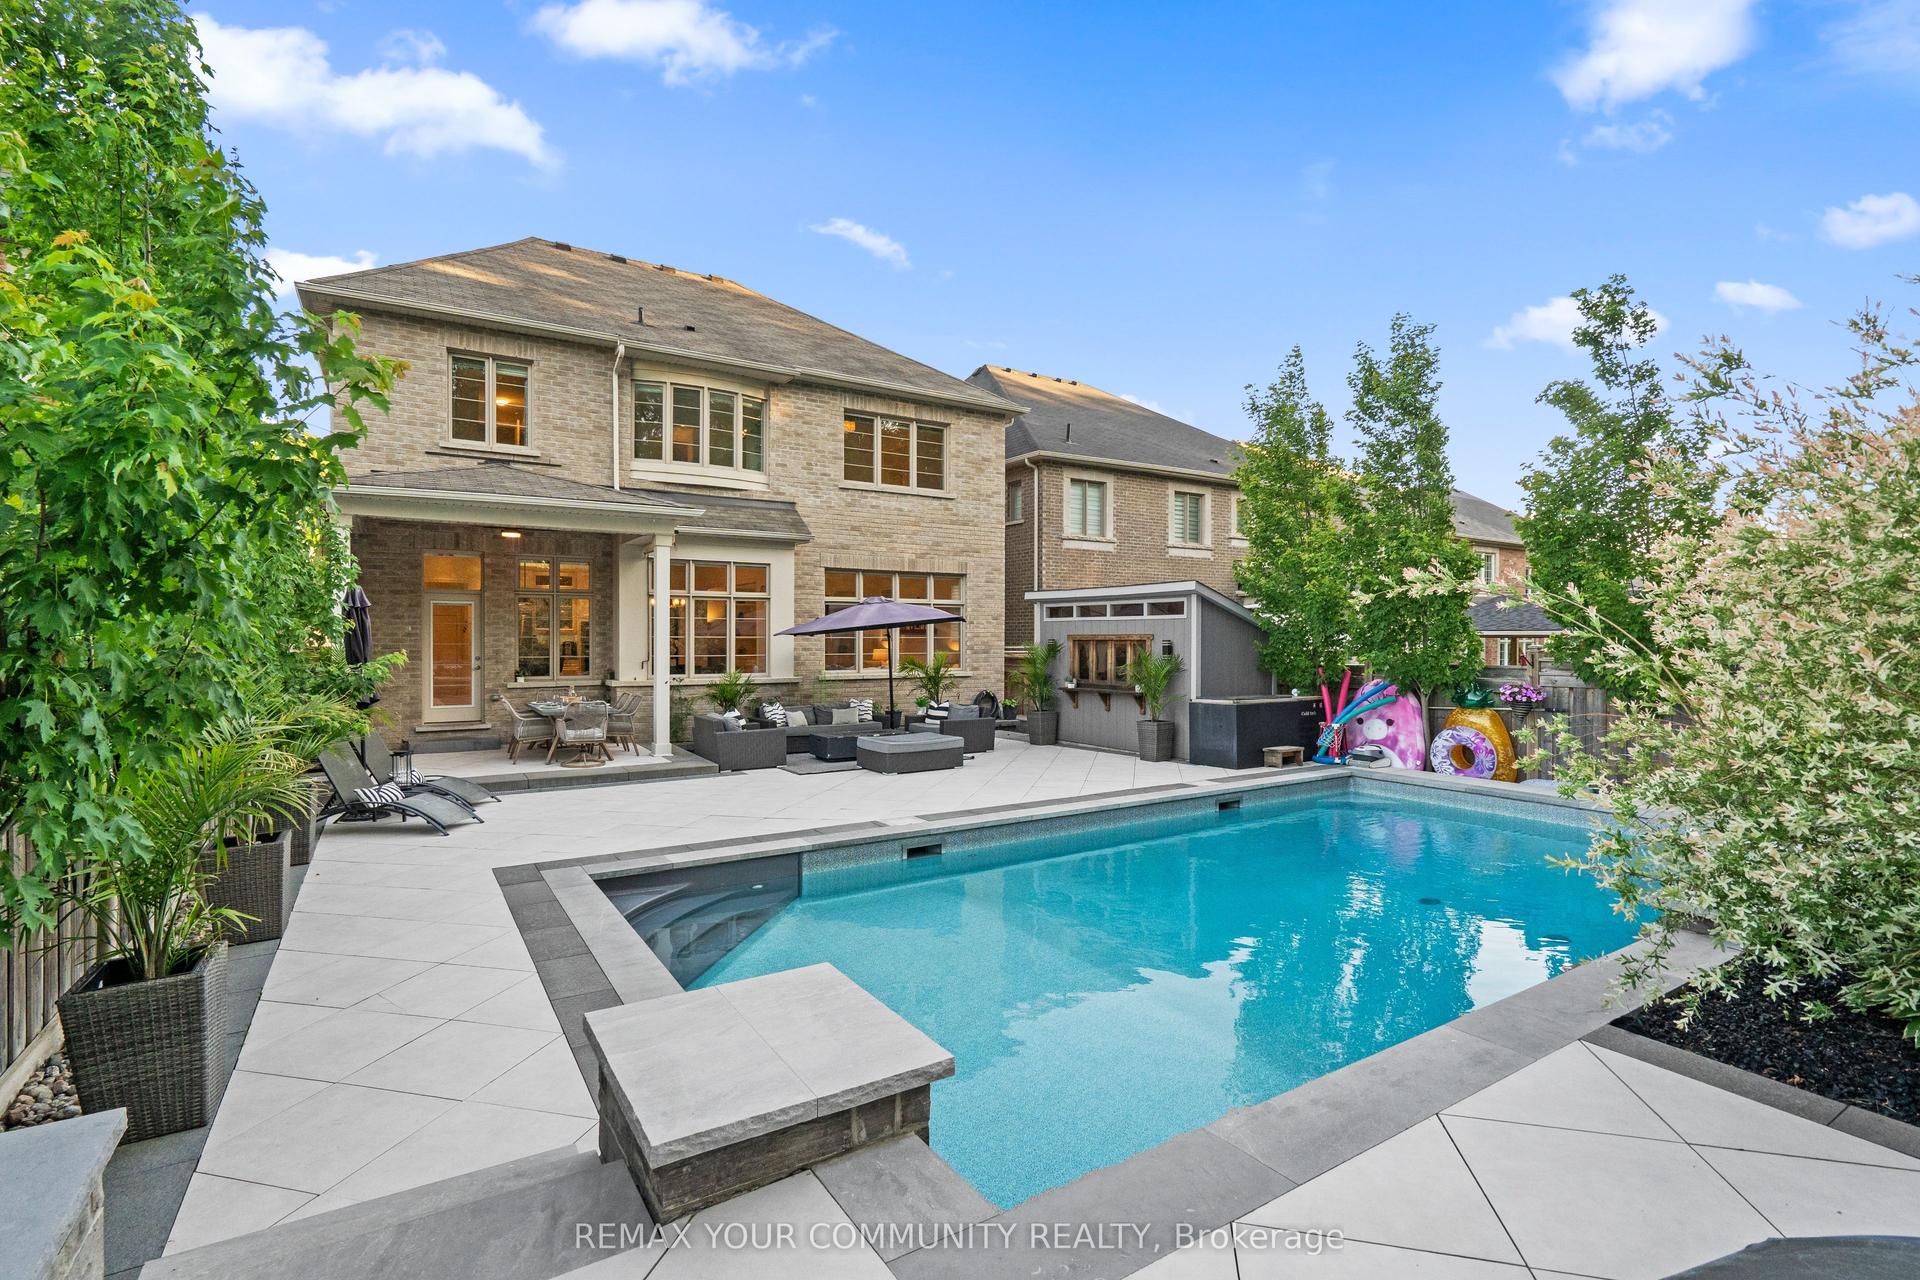
106 Forest Grove Court, Rural Aurora
Aurora, ON
4 bd
5 ba
4,250
6
MLS# N13445856Remax Your Community Realty
WhatsApp Aman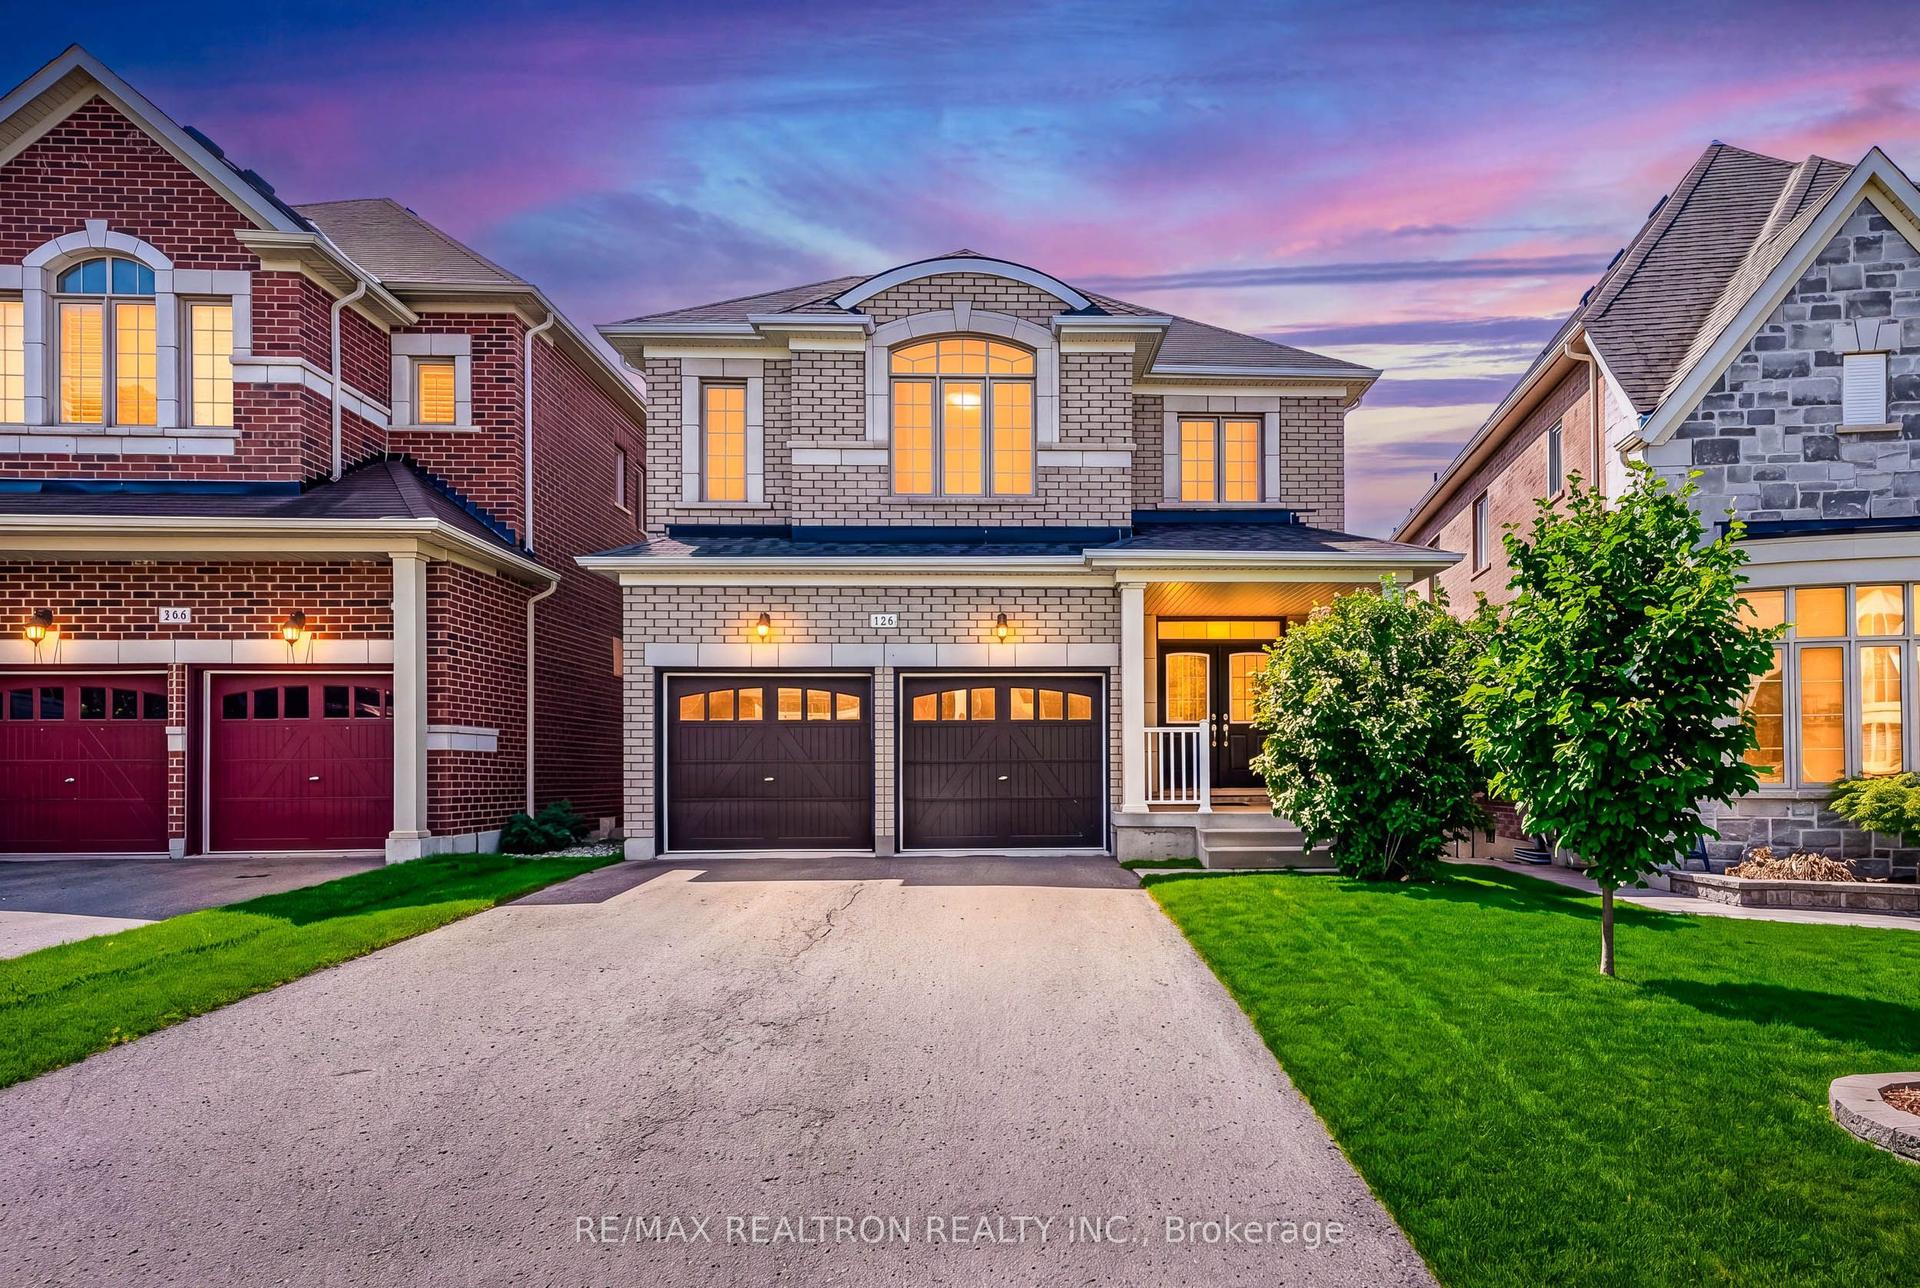
For Sale9 days ago
$1,799,000
Detached
est. $7,887/mo
126 Crane Street, Rural Aurora
Aurora, ON
4+2 bd
5 ba
4,250
6
MLS# N13606124Re/Max Realtron Realty Inc.
WhatsApp Aman